

19 Innes Avenue,Toronto W03, ON M6E 0B2
Toronto W03, ON M6E 0B2






Description
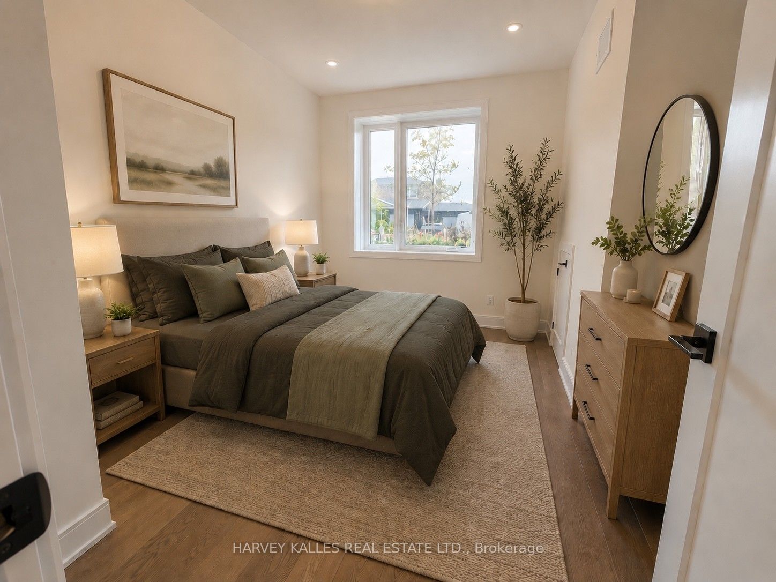
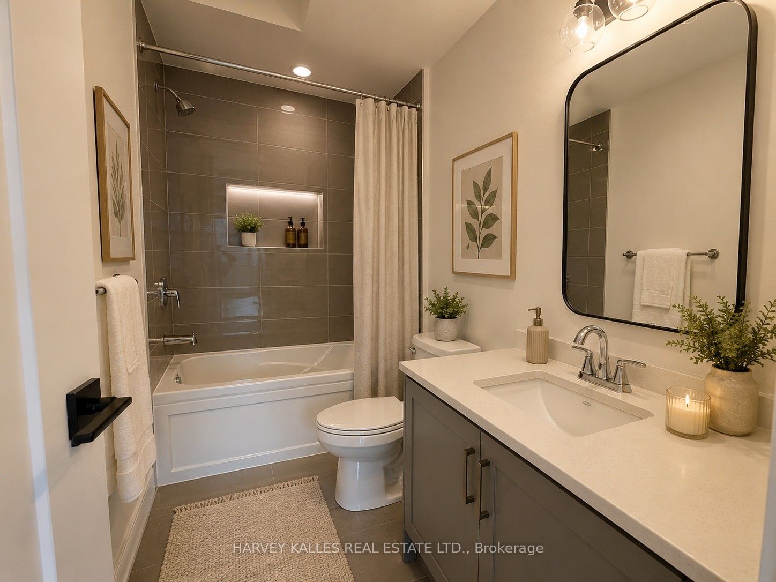
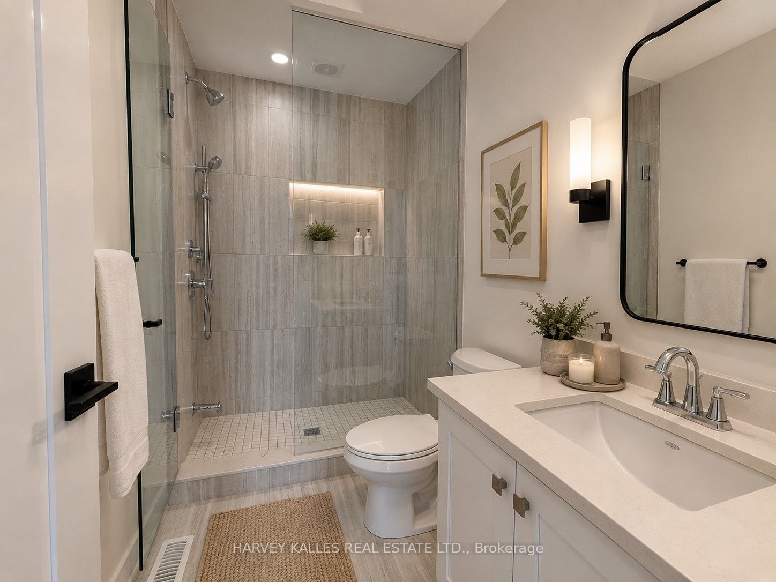
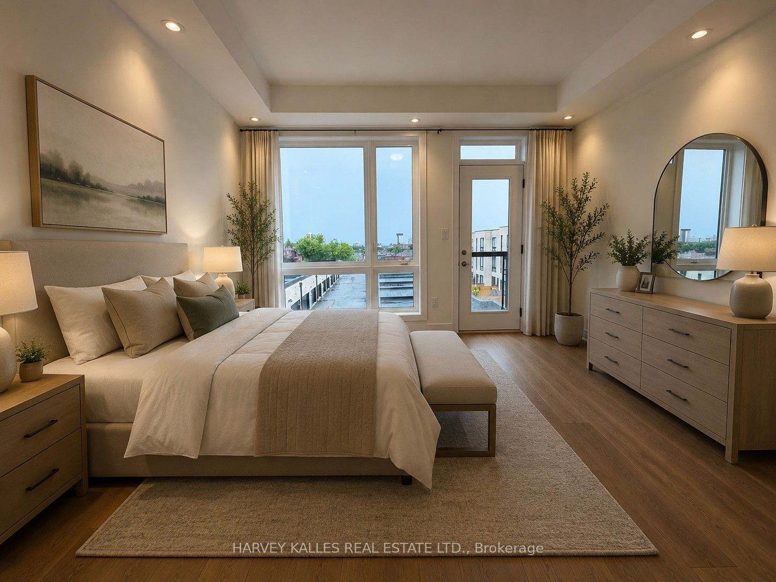
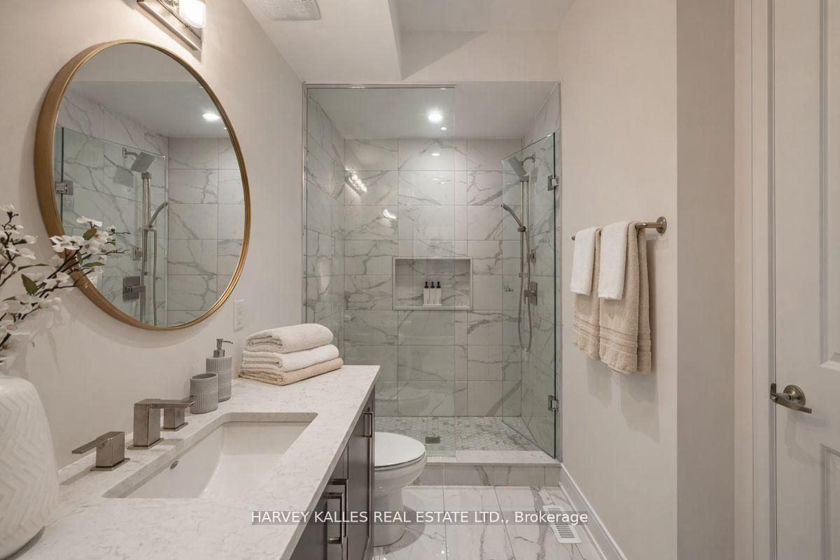
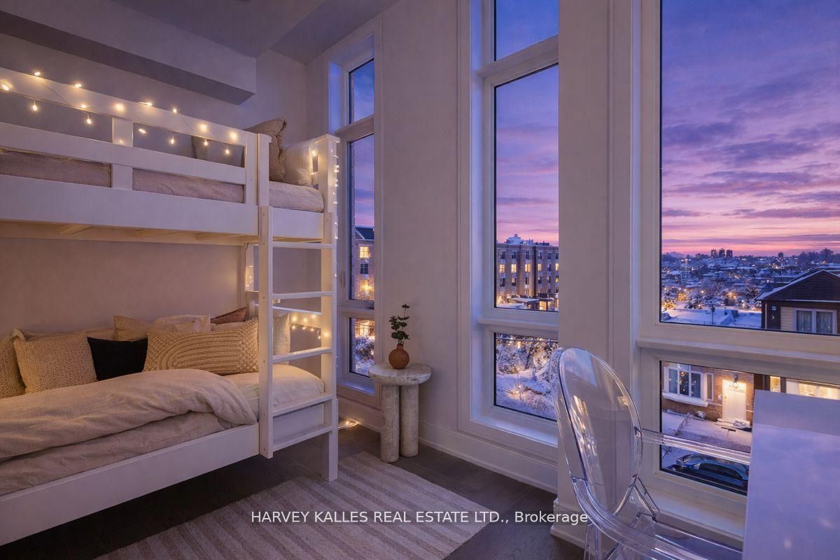
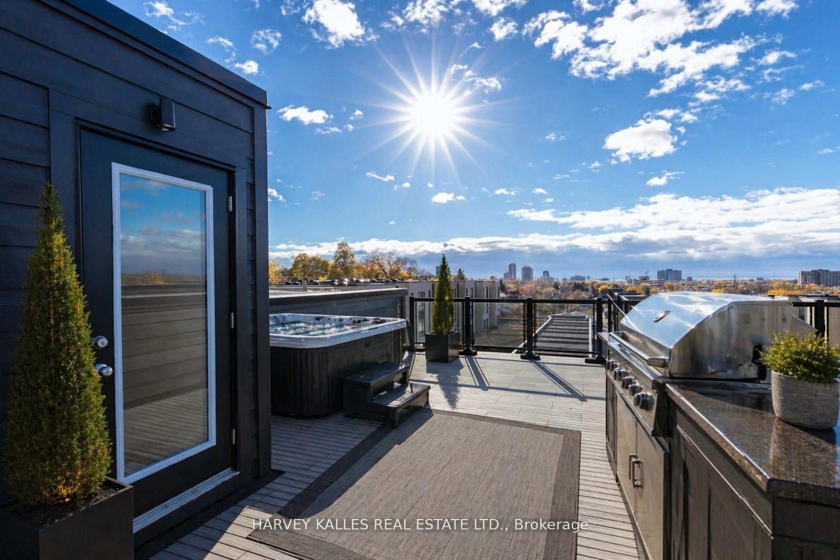
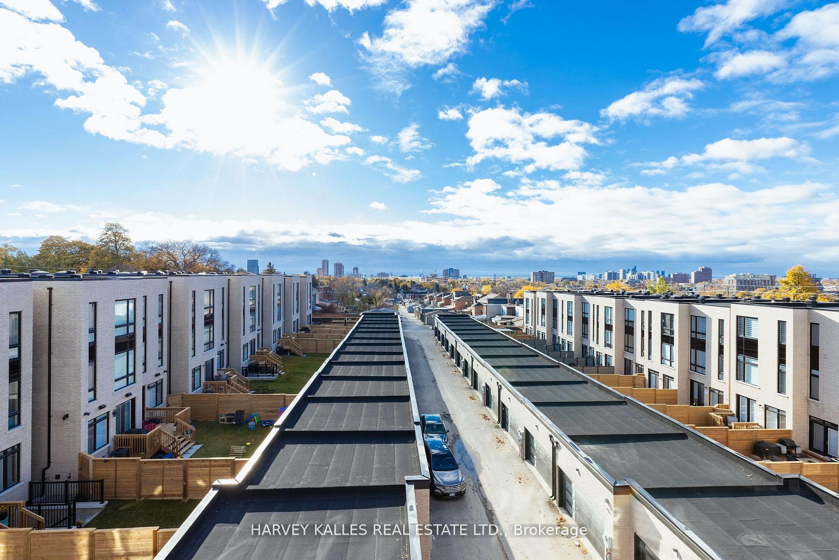
Welcome to Corso Italia, where culture, community, and convenience come together. This brand-new semi-detached home is more than a residence - it's a lifestyle. As one of the only remaining three-bedroom homes available in this exciting new community, it represents a rare opportunity for buyers seeking both space and value in one of Toronto's most vibrant neighbourhoods. Even more appealing, buyers are eligible for significant savings through the new HST rebate program. This incentive creates an exceptional opportunity to purchase a brand-new home at a substantially reduced cost.Thoughtfully designed for modern living, the home features a unique and highly functional layout with the third bedroom conveniently located on the main floor - ideal for guests, a home office, multigenerational living, or growing families. The spacious primary suite and second bedroom are privately situated on the upper level, creating the perfect separation of space and comfort. Nestled in the heart of St. Clair Village and just steps from Earlscourt Park, this home offers soaring ceilings, luxury finishes, and contemporary design throughout. Corso Italia is alive with energy. Walk to local favourites like Angel's Bakery & Deli and Caledonia Bakery & Pastry, enjoy authentic cafés and restaurants, and experience the sense of community that makes this neighbourhood so special. Hop on the St. Clair LRT for quick access downtown, or spend weekends enjoying nearby parks, recreation facilities, and local events.
Details
| MLS # | W13457260 |
|---|---|
| Listing Type | For Sale |
| Style | House |
| Sub-Type | Resale |
| Status | New |
| Year | 0 |
| Days On Site | 81 |
| Listing Provided By | HARVEY KALLES REAL ESTATE LTD. | W13457260 303500 |
Features
| Bed(s) | 4 |
|---|---|
| Bath(s) | 5 |
| Garage | 1 |
| Basement | Y |
| Story(s) | 3 |
| Acreage | 0.02 |
Interior
| Interior Features | In-Law Capability |
|---|---|
| Cooling | Central Air |
| Heat Source | Gas |
| Fireplace Yes / No | Yes |
Exterior
| Roof | Unknown, Shingles |
|---|---|
| Foundation Details | Unknown |
| Construction Materials | Brick, Stucco (Plaster) |
| Security Features | Other |
Parking
| Garage Yes / No | Yes |
|---|---|
| Parking Features | Private |
Utilities
| Sewer | Sewer |
|---|
Taxes
| Tax Annual Amount | 3276 |
|---|---|
| Tax Legal Description | PART BLOCK X, REGISTERED PLAN D-1393 BEING PART 38, PLAN 66R33027 TOGETHER WITH AN UNDIVIDED COMMON INTEREST IN TORONTO COMMON ELEMENTS CONDOMINIUM CORPORATION NO. 2970 SUBJECT TO AN EASEMENT IN GROSS AS IN AT6227453 SUBJECT TO AN EASEMENT AS IN AT6227456 SUBJECT TO AN EASEMENT AS IN AT6227459 SUBJECT TO AN EASEMENT AS IN AT6296715 CITY OF TORONTO |
| Tax Year | 2026 |
Area Information
| Province | ON |
|---|---|
| Region | Toronto |
| City | Toronto W03 |
| Postal Code | M6E 0B2 |
| Area | Corso Italia Davenport |
| Listing VS Median (in M6E 0B2) | |
Price: $1,269,000 low | high Med: $0 On site: 81 low | high Med: | |
Request a showing
Request a showing
Contact
Learn More About This Property

| Province | ON |
|---|---|
| Region | Toronto |
| City | Toronto W03 |
| Postal Code | M6E 0B2 |
| Area | Corso Italia Davenport |
| Listing VS Median (in M6E 0B2) | |
Price: $1,269,000 low | high Med: $0 On site: 81 low | high Med: | |