19 Confederation Street,Halton Hills, ON L7G 3R4
Halton Hills, ON L7G 3R4













Description
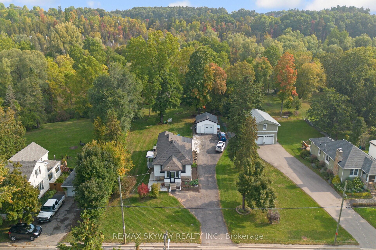
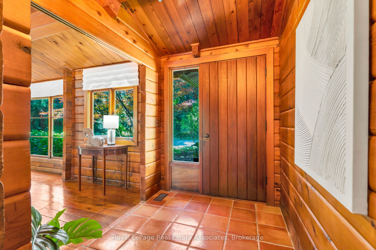
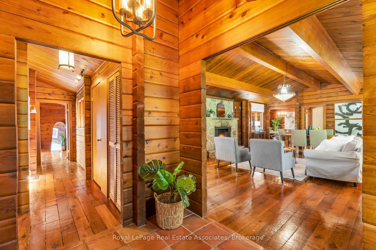
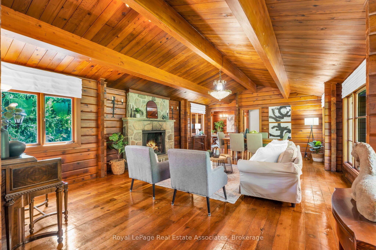
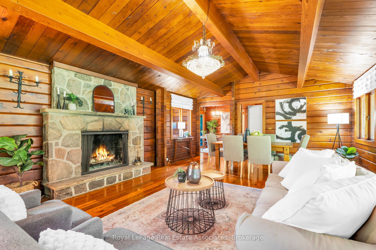
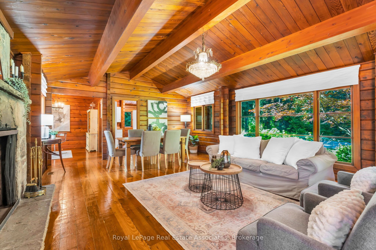
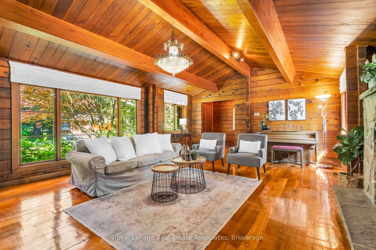
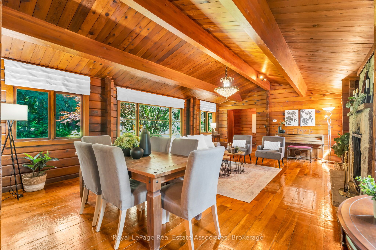
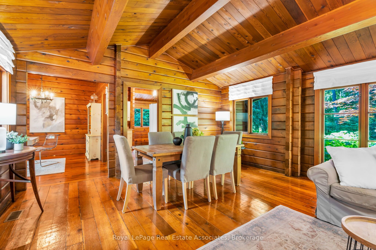
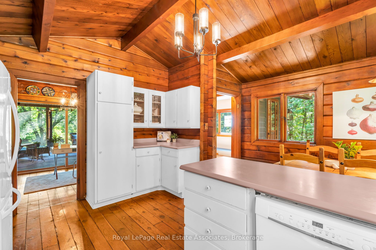
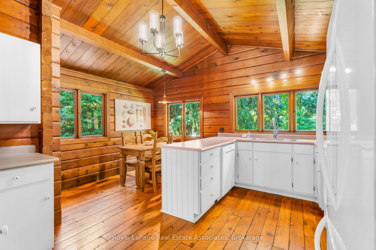
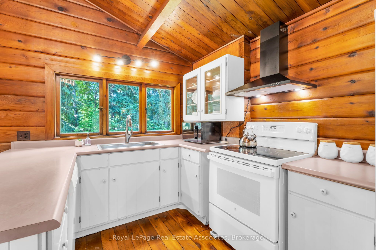
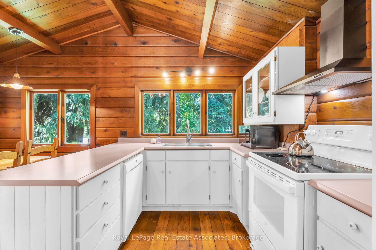
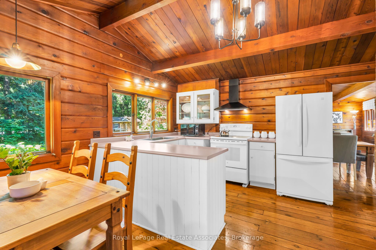
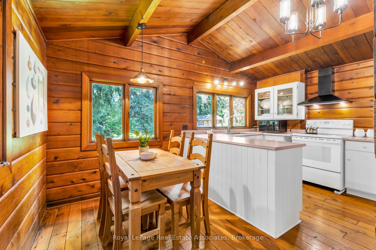
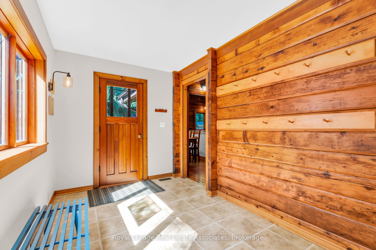
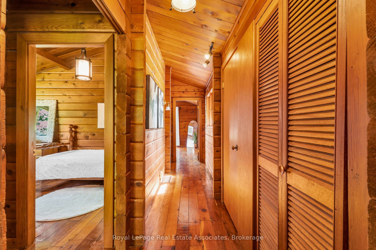
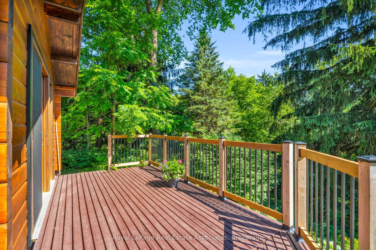
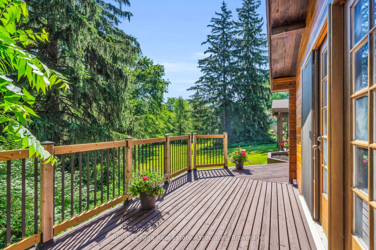
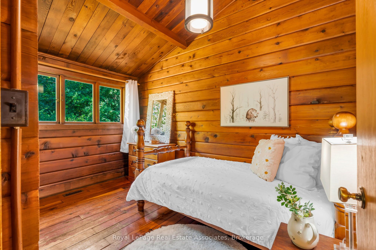
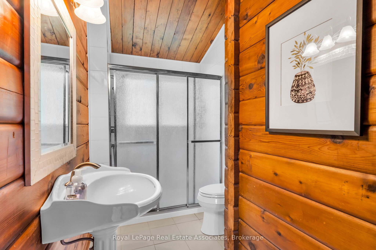
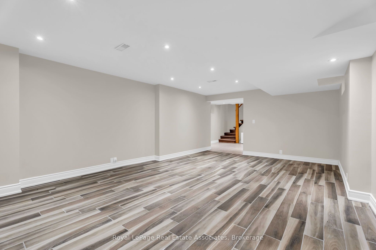
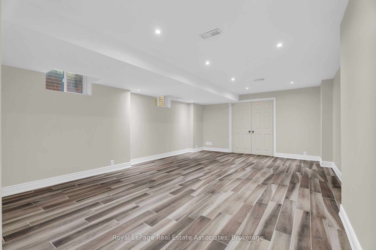
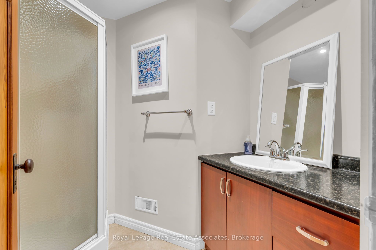
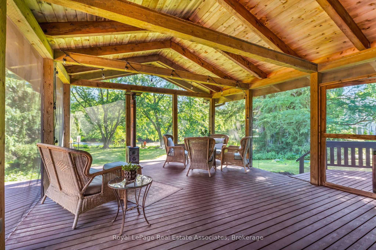
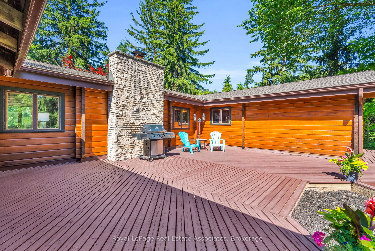
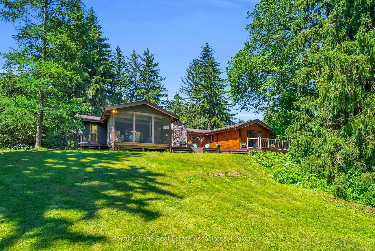
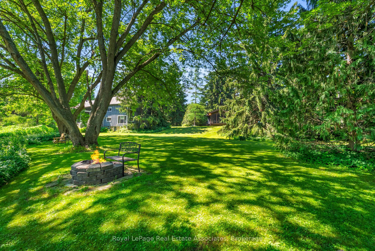
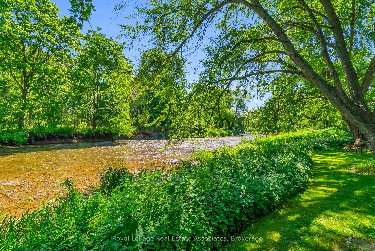
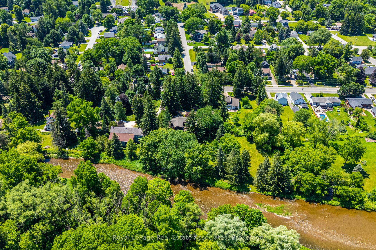
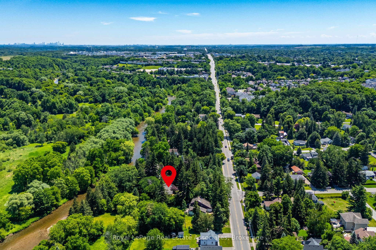
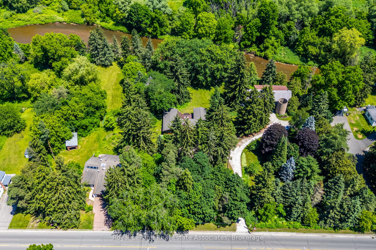
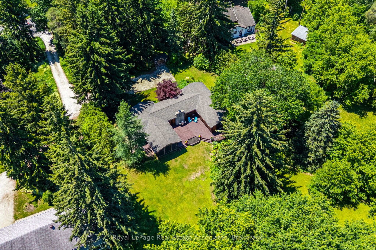
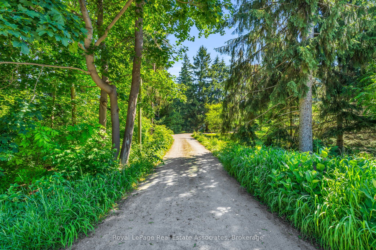
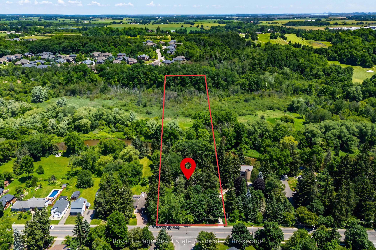
Escape to the tranquility of Glen Williams with this charming Pan-Abode Western Red Cedar log cabin bungalow, positioned on 2.55 acres w/ the Credit River running through the property. Nestled among mature trees & landscaped gardens, this one-of-a-kind property offers the perfect blend of rustic character, natural beauty & everyday comfort. Cedar accents & natural light create an inviting atmosphere throughout. The family room serves as the heart of the home, with a stunning floor-to-ceiling stone wood-burning fireplace, a large picture window & expansive windows that frame picturesque views of the landscape. The eat-in kitchen offers ample cabinetry & a functional layout. The main level includes 3 bedrooms, featuring cedar-lined closets & large windows, along with a 3pc bathroom. The primary bedroom offers direct access to the rear deck, where the soothing sounds of the river provide the perfect backdrop for your morning coffee. A separate dining room opens through sliding glass doors to a timber beam screened-in porch, creating an exceptional indoor-outdoor living space with a pellet stove & panoramic views of the backyard. The main floor also offers a mudroom featuring a picture window overlooking the side yard, accessible by both the front & back yards. The finished basement extends the living space w/ a recently renovated recreation room featuring ceramic flooring, above-grade windows, pot lights, a 3pc bathroom & a spacious laundry room. The private backyard is a nature lover's dream, offering a fire pit overlooking the river running through the property & plenty of space to relax, entertain, or simply enjoy the peaceful surroundings. Located in the hamlet of Glen Williams - where scenes from the hit tv show Sterling Point were filmed - this exceptional property could double as your family cottage, and is just steps from artist studios, boutique shops, dining & scenic trails. Experience waterfront living in one of Halton Hills' most sought-after communities.
Details
| MLS # | W13511518 |
|---|---|
| Listing Type | For Sale |
| Style | House |
| Sub-Type | Resale |
| Status | New |
| Year | 0 |
| Days On Site | 63 |
| Listing Provided By | Royal LePage Real Estate Associates | W13511518 20027302 |
Features
| Bed(s) | 3 |
|---|---|
| Bath(s) | 2 |
| Basement | Y |
| Acreage | 2.56 |
| Water Front | Direct |
| Property View | River, Trees, Woods |
Interior
| Interior Features | Carpet Free, Sump Pump, Storage, Water Heater Owned, Water Softener |
|---|---|
| Cooling | Central Air |
| Heat Source | Gas |
| Fireplace Features | Family Room, Freestanding, Wood Stove, Pellet Stove |
| Fireplace Yes / No | Yes |
Exterior
| Exterior Features | Porch, Porch Enclosed |
|---|---|
| Roof | Asphalt Shingle |
| Foundation Details | Concrete Block |
| Water View | Direct |
| Waterfront Features | Motorboats Prohibited, River Front, River Access |
| View | River, Trees/Woods |
| Construction Materials | Log |
| Security Features | Carbon Monoxide Detectors, Smoke Detector |
Parking
| Garage Yes / No | No |
|---|---|
| Parking Features | Private Double, Lane |
Utilities
| Sewer | Septic |
|---|
Taxes
| Tax Annual Amount | 8825 |
|---|---|
| Tax Legal Description | PT LT 20, CON 10 ESQ , AS IN 469346 ; HALTON HILLS/ESQUESING |
| Tax Year | 2026 |
Other
| Docking Type | None |
|---|
Area Information
| Province | ON |
|---|---|
| Region | Halton |
| City | Halton Hills |
| Postal Code | L7G 3R4 |
| Area | Glen Williams |
| Listing VS Median (in L7G 3R4) | |
Price: $1,649,000 low | high Med: $0 On site: 63 low | high Med: | |
Request a showing
Request a showing
Contact
Learn More About This Property

| Province | ON |
|---|---|
| Region | Halton |
| City | Halton Hills |
| Postal Code | L7G 3R4 |
| Area | Glen Williams |
| Listing VS Median (in L7G 3R4) | |
Price: $1,649,000 low | high Med: $0 On site: 63 low | high Med: | |