19 Amy Street,Stittsville - Munster - Richmond, ON K2S 1L7
Stittsville - Munster - Richmond, ON K2S 1L7








Description
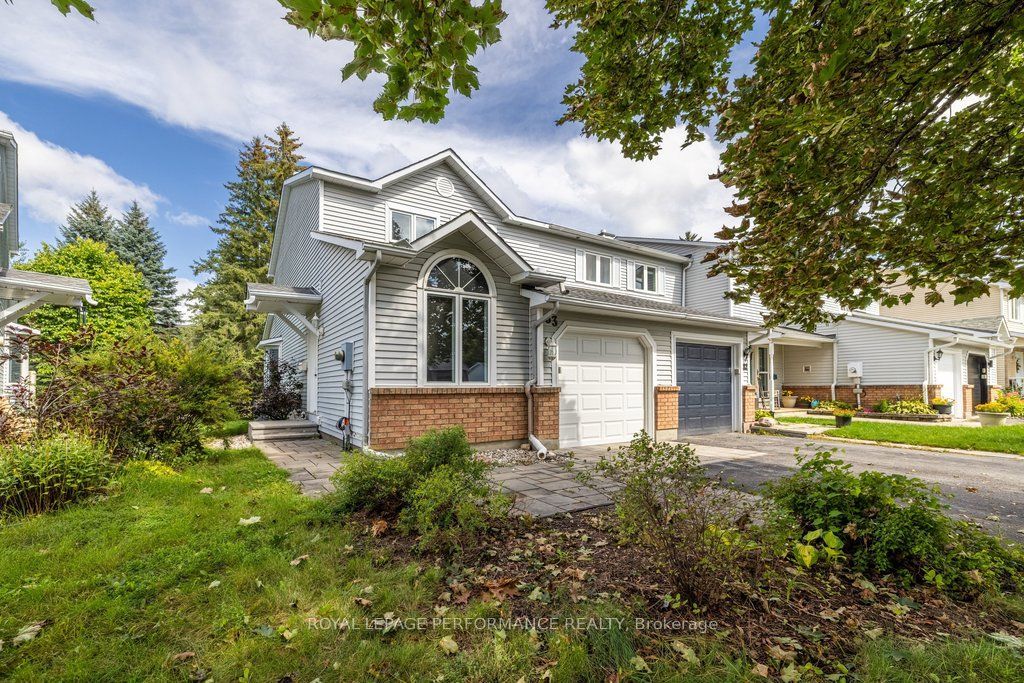
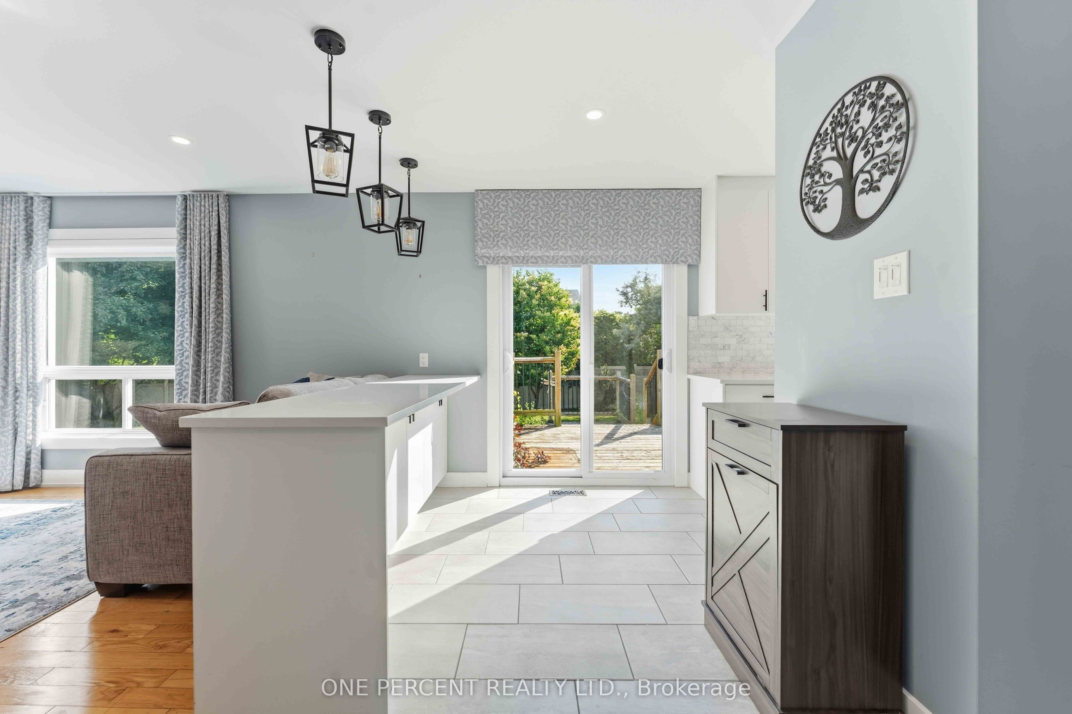
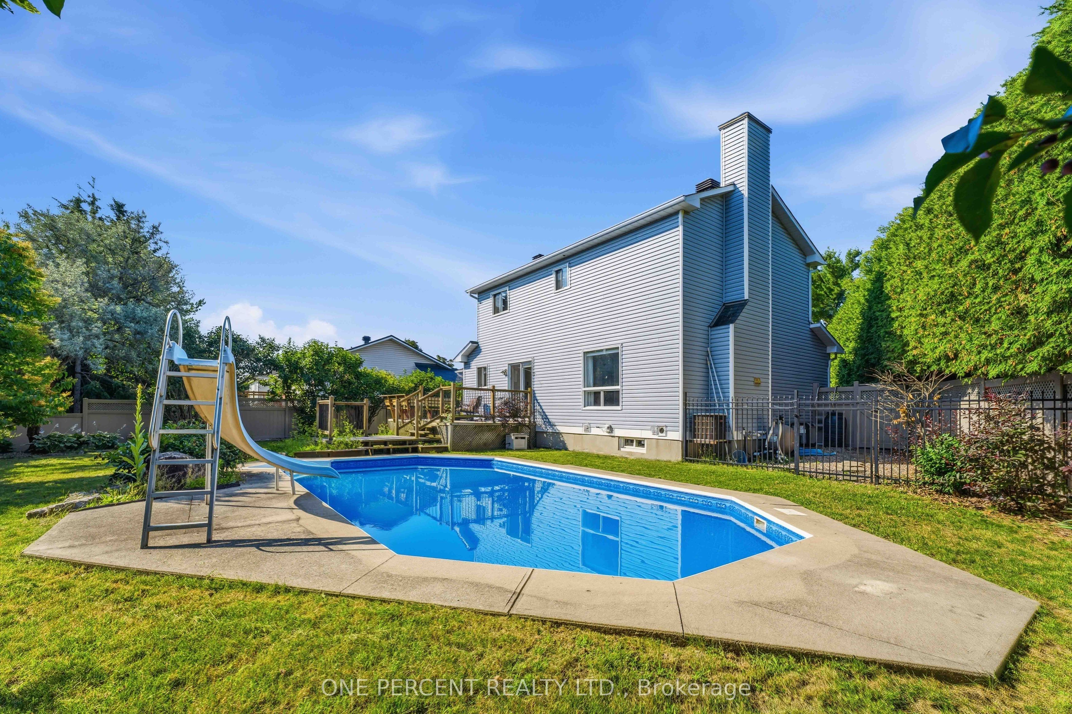
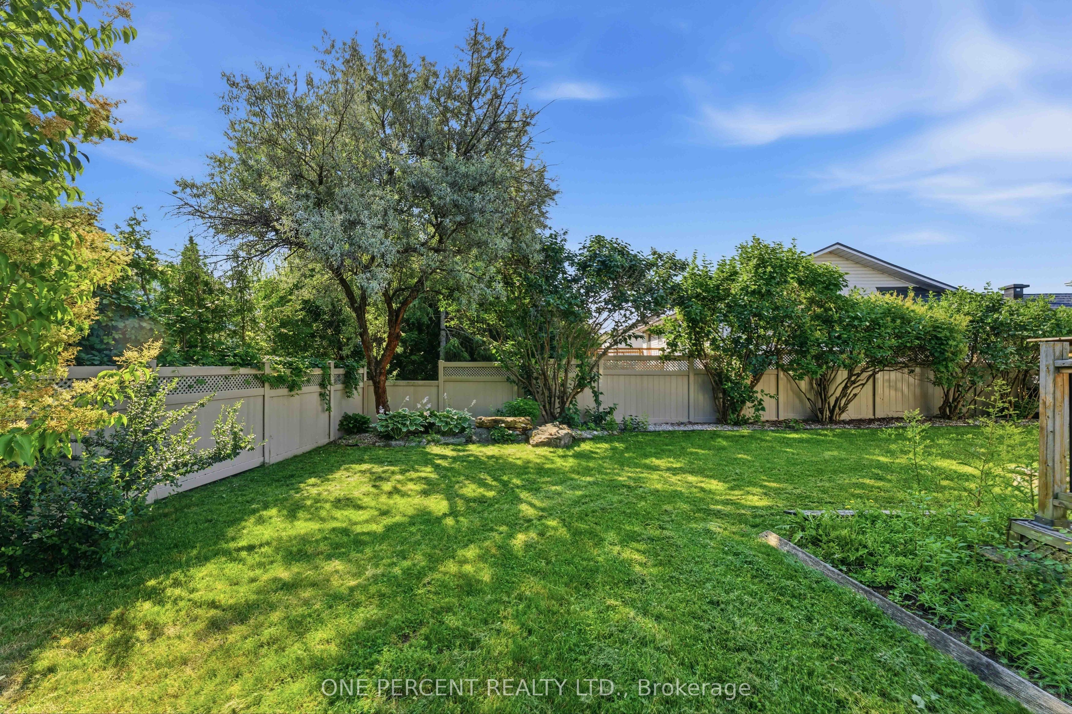
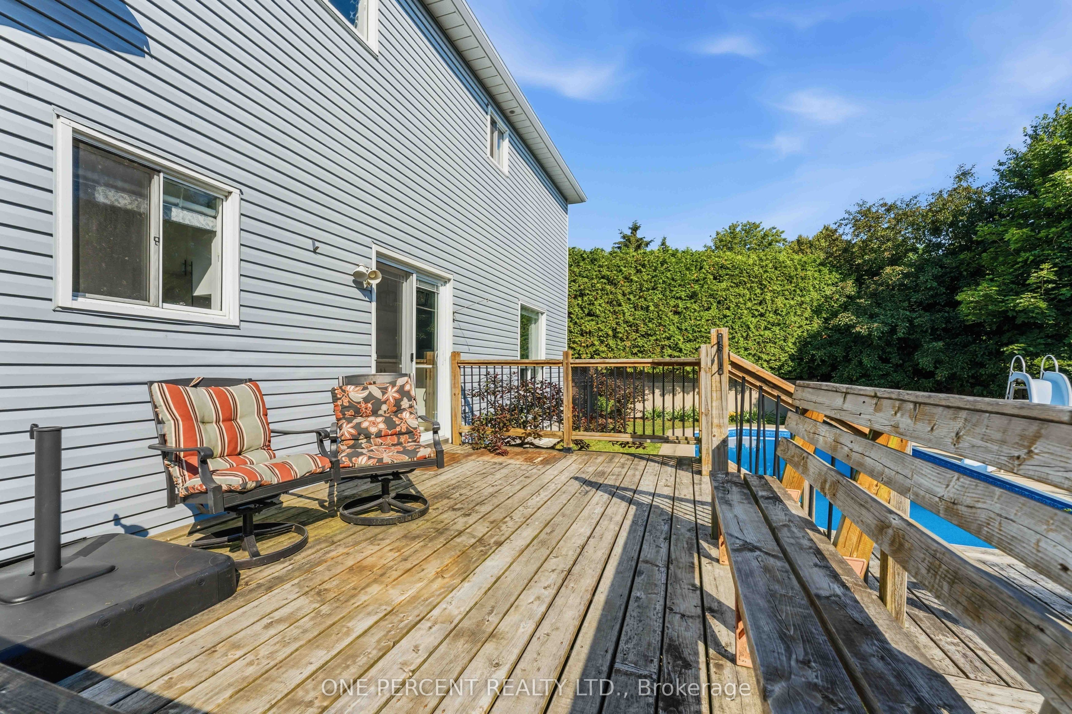
Extensively renovated and beautifully appointed, this exceptional family home sits on an oversized pie-shaped lot with a heated inground pool, offering the perfect blend of sophisticated finishes, functional living spaces, and an incredible backyard retreat. Move-in ready, it combines stylish interiors with exceptional outdoor living. The thoughtfully designed main floor features formal living and dining rooms, while the inviting family room is anchored by a charming wood-burning fireplace and overlooks the private backyard. At the heart of the home, the beautifully renovated kitchen is highlighted by a stunning quartz island, designer backsplash, and stainless steel appliances. Hardwood flooring flows throughout the main living areas, adding warmth and timeless appeal. Upstairs, the spacious primary suite offers a fully customized walk-in closet with built-in organizers. Two additional bedrooms provide comfortable accommodation for family or guests, while the beautifully renovated main bathroom features quartz countertops and a sleek glass shower. The unfinished basement includes a bathroom rough-in and offers the opportunity to create additional living space tailored to your family's needs. Step outside to your own private backyard retreat. Surrounded by mature trees, the oversized pie-shaped lot is home to a heated inground pool, expansive deck, and generous green space, creating the perfect setting for entertaining, relaxing, or spending time with family and friends. Located on a quiet street in one of Stittsville's most sought-after family neighbourhoods, this home is ideally situated beside a park and playground, with schools, recreation, shopping, restaurants, and everyday amenities all close at hand. Check out the virtual tour and book your private showing today.
Details
| MLS # | X13559338 |
|---|---|
| Listing Type | For Sale |
| Style | House |
| Sub-Type | Resale |
| Status | Price Change |
| Year | 0 |
| Days On Site | 55 |
| Listing Provided By | ONE PERCENT REALTY LTD. | X13559338 499000 |
Features
| Bed(s) | 3 |
|---|---|
| Bath(s) | 2 |
| Garage | 2 |
| Basement | Y |
| Pool | Yes |
| Story(s) | 2 |
| Acreage | 0.12 |
Interior
| Interior Features | None |
|---|---|
| Cooling | Central Air |
| Heat Source | Gas |
| Fireplace Features | Wood |
| Fireplace Yes / No | Yes |
Exterior
| Roof | Asphalt Shingle |
|---|---|
| Foundation Details | Poured Concrete |
| Construction Materials | Brick, Vinyl Siding |
Parking
| Garage Yes / No | Yes |
|---|
Utilities
| Sewer | Sewer |
|---|
Taxes
| Tax Annual Amount | 5012.11 |
|---|---|
| Tax Legal Description | PCL 94-1, SEC 4M-794; LT 94, PL 4M-794 ; S/T LT742620 GOULBOURN |
| Tax Year | 2026 |
Area Information
| Province | ON |
|---|---|
| Region | Ottawa |
| City | Stittsville - Munster - Richmond |
| Postal Code | K2S 1L7 |
| Area | 8202 Stittsville (Central) |
| Listing VS Median (in K2S 1L7) | |
Price: $775,000 low | high Med: $0 On site: 55 low | high Med: | |
Request a showing
Request a showing
Contact
Learn More About This Property

| Province | ON |
|---|---|
| Region | Ottawa |
| City | Stittsville - Munster - Richmond |
| Postal Code | K2S 1L7 |
| Area | 8202 Stittsville (Central) |
| Listing VS Median (in K2S 1L7) | |
Price: $775,000 low | high Med: $0 On site: 55 low | high Med: | |