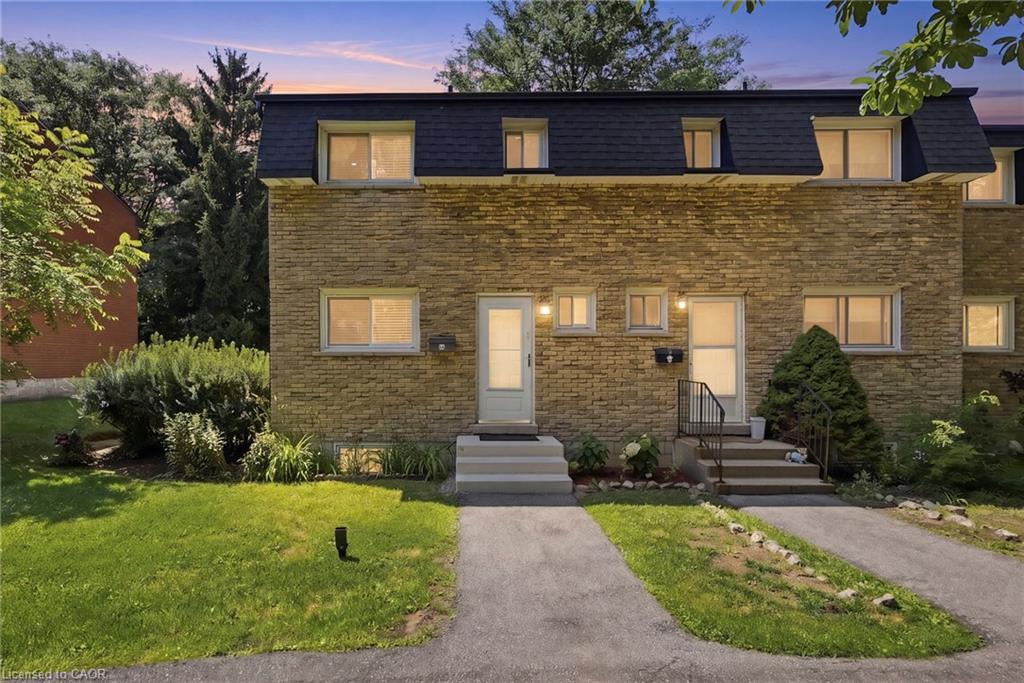
19-445 Stone Church Road W,Hamilton, ON L9B 2L5
Hamilton, ON L9B 2L5


Description
Experience the privacy and natural light of a sun-filled end-unit townhome, perfectly positioned for modern living. This 3-storey gem has been thoughtfully updated withsleek, upgraded flooring and high-end finishes, including a chef-inspired kitchen with Caesarstone countertops and stainless-steel appliances.The layout is designed forversatility: the upper level features three generously sized bedrooms, while the lower level offers a private fourth bedroom (or home office) with a walk-out to a fully fencedbackyard. Enjoy your morning coffee on one of two private balconies, and take advantage of main-level laundry and an attached garage with a front parking pad. Located in aprime Hamilton hub, you are minutes from the Meadowlands Power Centre (Costco, Sobeys, and dining), top-rated schools, and serene local parks. Commuting is a breezewith instant access to the Linc and major transit routes. Plus, enjoy the rare perk of high-speed internet included in your condo fees!
Details
| MLS # | 40853518 |
|---|---|
| Listing Type | For Sale |
| Style | Town House |
| HOA Dues | $602 |
| Sub-Type | Resale |
| Status | Active |
| Year | 1986 |
| Days On Site | 36 |
| Listing Provided By | Michael St. Jean Realty Inc. | Michael St. Jean |
Features
| Bed(s) | 4 |
|---|---|
| Bath(s) | 2 Total |
| SQ Feet | 1,626 |
| Garage | 1 |
| Basement | Y |
| Story(s) | 3 |
| Zoning | RT-20/S-946 |
Interior
| Appliances | Built-in Microwave, Dishwasher, Dryer, Refrigerator, Stove, Washer |
|---|---|
| Rooms Total | 11 |
| Interior Features | Auto Garage Door Remote(s) |
| Cooling | Wall Unit(s) |
| Cooling Yes / No | No |
| Heating | Baseboard, Electric |
| Heating Yes / No | Yes |
| Laundry Features | Main Level |
Exterior
| Lot Features | Urban, Hospital, Library, Park, Public Transit, Rec./Community Centre, Shopping Nearby |
|---|---|
| Construction Materials | Brick |
| Roof | Asphalt Shing |
| Foundation Details | Concrete Perimeter |
| Patio And Porch Features | Open |
Parking
| Garage Spaces | 1 |
|---|---|
| Parking Features | Attached Garage |
| Open Parking Yes / No | Yes |
| Attached Garage Yes / No | Yes |
Utilities
| Sewer | Sewer (Municipal) |
|---|
Taxes
| Tax Annual Amount | 2763 |
|---|
Area Information
| Province | ON |
|---|---|
| Region | Hamilton |
| City | Hamilton |
| Postal Code | L9B 2L5 |
| Area | 16 Hamilton Mountain |
| Subarea | 166 Falkirk East |
| Community Name | 166 Falkirk East |
| Listing VS Median (in 166 Falkirk East) | |
Price: $499,999 low | high Med: $749,450 sqft: 1,626 low | high Med: 1,355 $ / sqft: $308 low | high Med: $553 On site: 36 low | high Med: 80.5 | |
Request a showing
Request a showing
Contact
Learn More About This Property

| Province | ON |
|---|---|
| Region | Hamilton |
| City | Hamilton |
| Postal Code | L9B 2L5 |
| Area | 16 Hamilton Mountain |
| Subarea | 166 Falkirk East |
| Community Name | 166 Falkirk East |
| Listing VS Median (in 166 Falkirk East) | |
Price: $499,999 low | high Med: $749,450 sqft: 1,626 low | high Med: 1,355 $ / sqft: $308 low | high Med: $553 On site: 36 low | high Med: 80.5 | |