19-1338 Upper Gage Avenue,Hamilton, ON L8W 1N2
Hamilton, ON L8W 1N2









Description
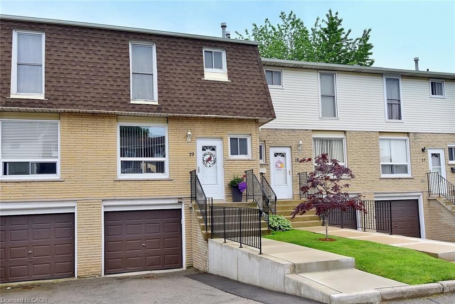
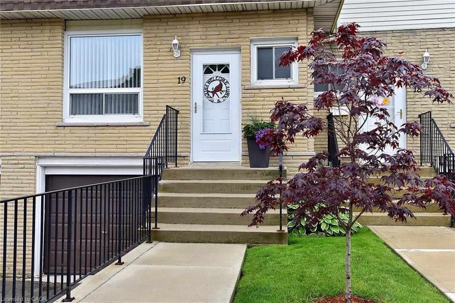
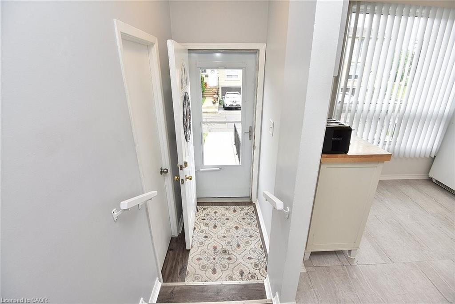
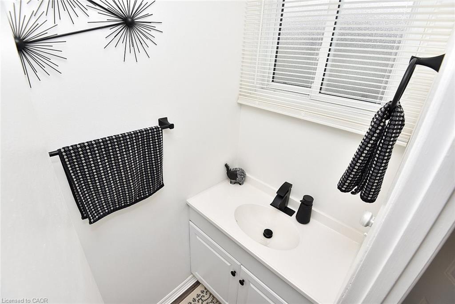
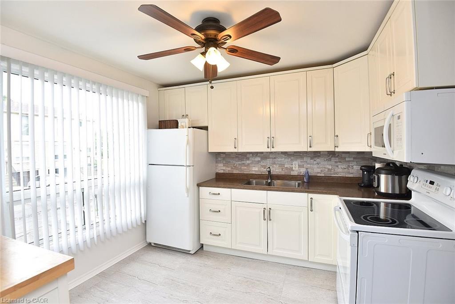
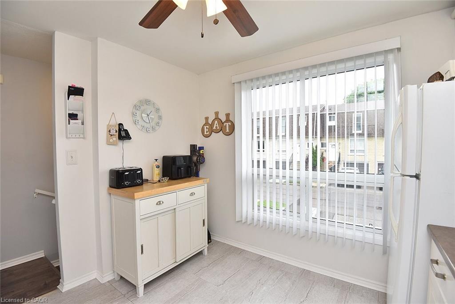
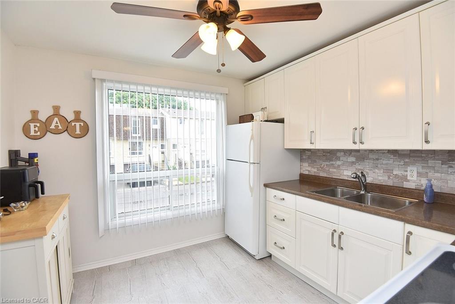
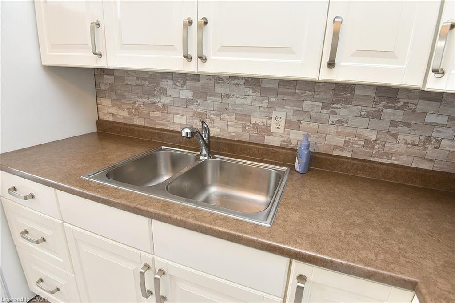
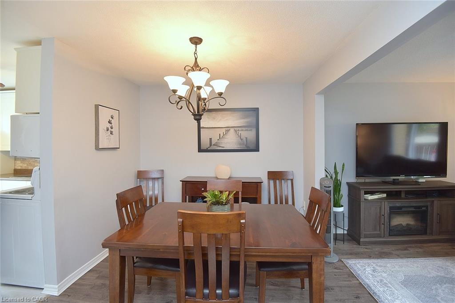
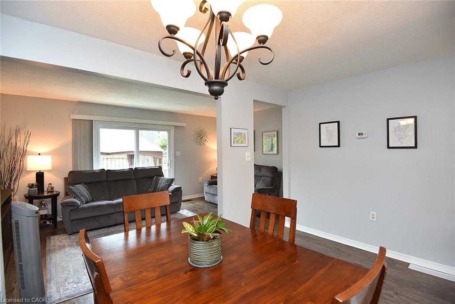
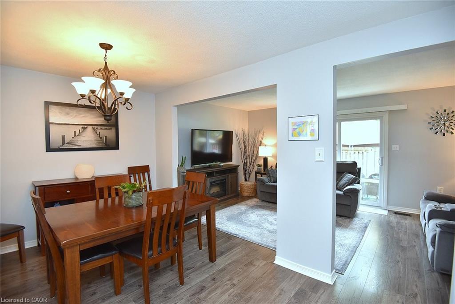
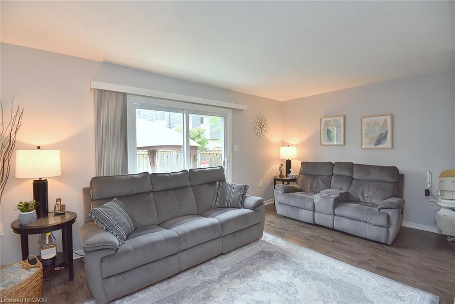
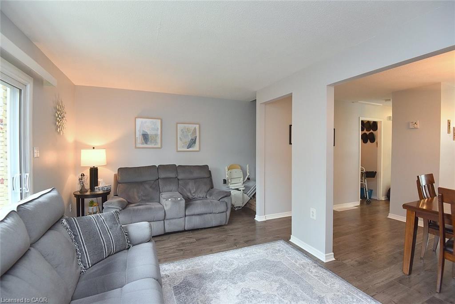
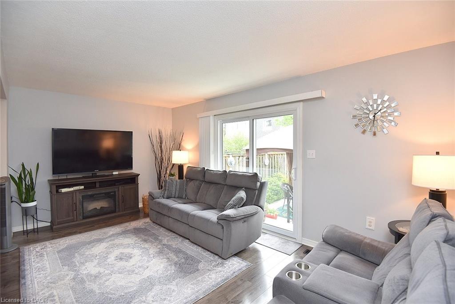
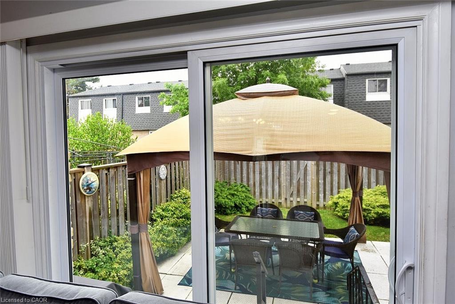
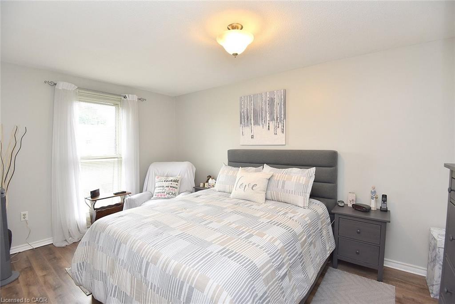
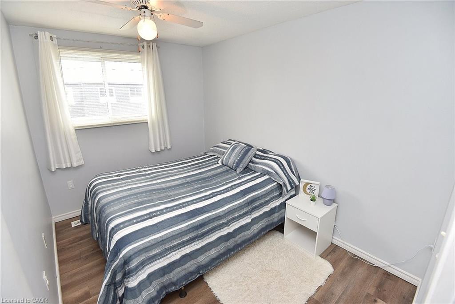
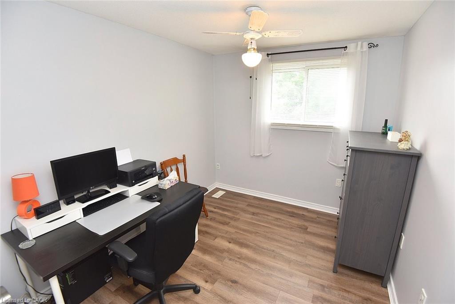
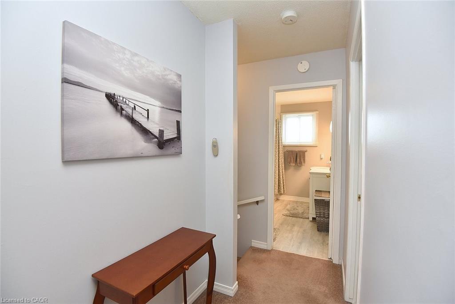
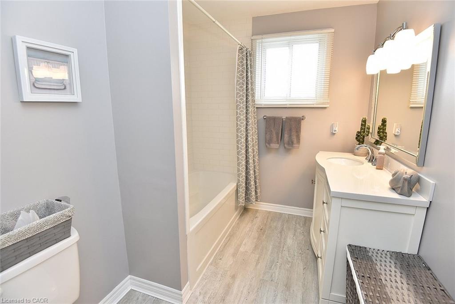
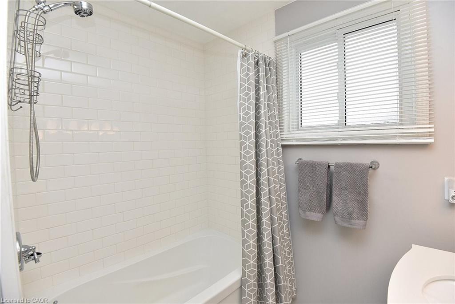
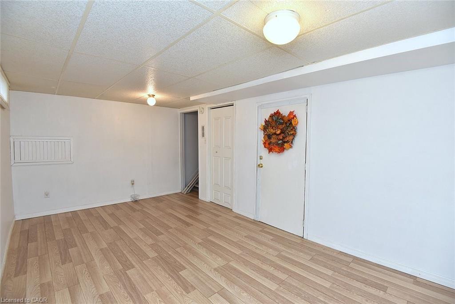
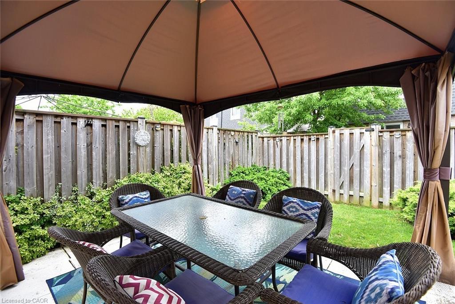
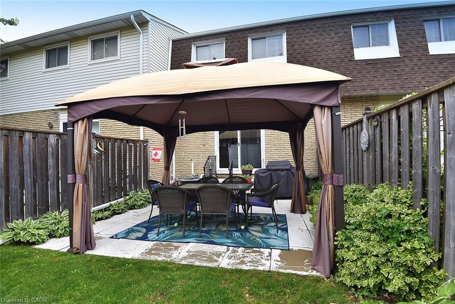
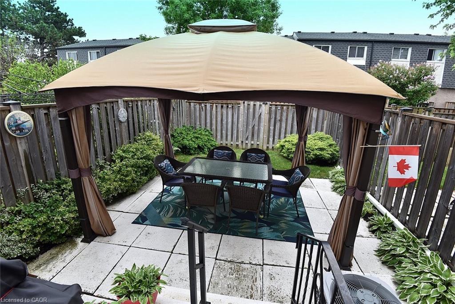
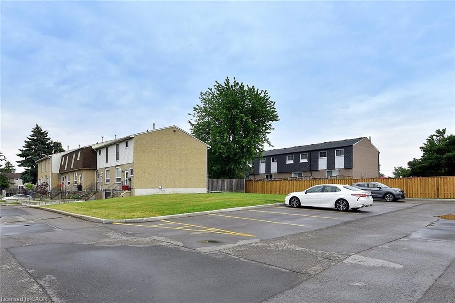
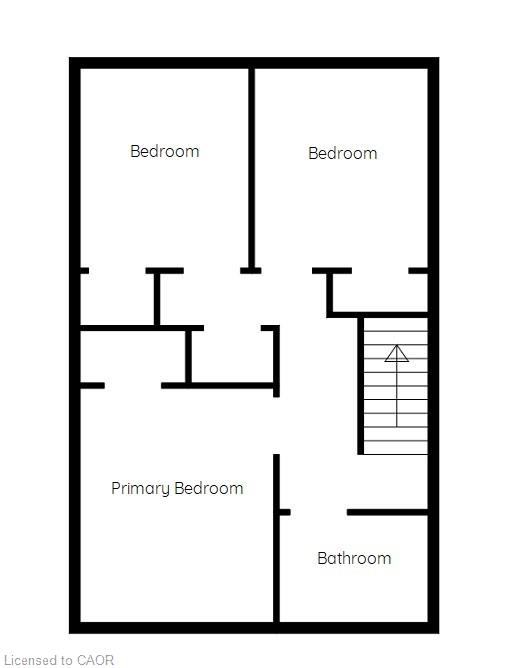
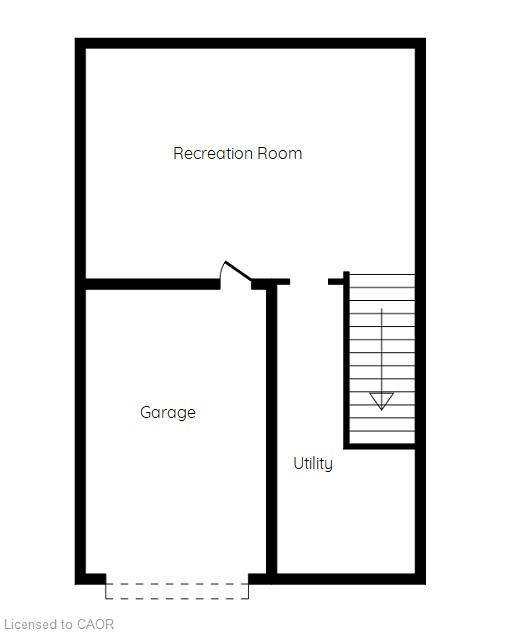
** NOTE: OPEN HOUSE AUG 2nd has been CANCELLED ** Charming & Turnkey East Mountain Townhome - Incredible Value! Welcome home to this beautifully updated, 2-storey townhouse nestled within a quiet, exceptionally well-managed complex in a highly desirable, family-oriented neighborhood on Hamilton’s East Mountain. Meticulously cared for by the same owner for the last 28 years, this 3 bedroom - 1.5 bath home is fully move-in ready and offers the perfect blend of warmth and modern style. The bright and functional layout features a sun-filled living room with sliding doors that lead out to a private outdoor spaceperfect for relaxing or enjoying your morning coffee. The airy, separate dining area flows seamlessly into a spacious, renovated kitchen. A convenient 2-piece powder room completes this main level. Upstairs, you will find three generously sized bedrooms plus an updated 4-piece family bathroom. The lower level is a bonus space that could have multiple uses like a rec room, kids play area, home gym or additional storage. Laundry/utility room adds extra storage and access to a cold cellar. Plus, enjoy the convenience of direct inside entry from the garage! Single car garage also allows for additional storage. The backyard is fenced and private with a large gazebo to relax under during those hot and sunny days. Recent upgrades over the last 6yrs include furnace, AC unit, kitchen, both bathrooms, flooring and paint. This home is It is an ideal match for first-time buyers, growing families, or downsizers alike! Unbeatable convenience! Located just minutes from major highways, the Link, public transit, excellent schools, parks, and all major shopping amenities.Don't miss out on this East Mountain treasure that truly feels like home from the moment you walk in! RSA. *Note: Chair lifts and some furniture may be for sale.
Details
| MLS # | 40838619 |
|---|---|
| Listing Type | For Sale |
| Style | Town House |
| HOA Dues | $542 |
| Sub-Type | Resale |
| Status | Active |
| Year | 1976 |
| Days On Site | 81 |
| Listing Provided By | Royal LePage State Realty | Thomas Barbeau |
Features
| Bed(s) | 3 |
|---|---|
| Bath(s) | 2 Total |
| SQ Feet | 1,125 |
| Garage | 1 |
| Basement | Y |
| Story(s) | 2 |
| Zoning | RT-10 |
Interior
| Appliances | Dryer, Microwave, Refrigerator, Stove, Washer |
|---|---|
| Rooms Total | 10 |
| Interior Features | Auto Garage Door Remote(s), Ceiling Fan(s) |
| Cooling | Central Air |
| Cooling Yes / No | No |
| Heating | Forced Air, Natural Gas |
| Heating Yes / No | Yes |
| Laundry Features | In Basement, In-Suite |
Exterior
| Lot Features | Urban, Ample Parking, Highway Access, Park, Public Transit, Quiet Area, Schools |
|---|---|
| Construction Materials | Brick |
| Roof | Asphalt Shing |
| Foundation Details | Poured Concrete |
| Patio And Porch Features | Patio |
Parking
| Garage Spaces | 1 |
|---|---|
| Parking Features | Attached Garage, Garage Door Opener, Built-In, Inside Entry |
| Open Parking Yes / No | Yes |
| Attached Garage Yes / No | Yes |
Utilities
| Sewer | Sewer (Municipal) |
|---|
Taxes
| Tax Annual Amount | 2856 |
|---|
Area Information
| Province | ON |
|---|---|
| Region | Hamilton |
| City | Hamilton |
| Postal Code | L8W 1N2 |
| Area | 18 Hamilton Mountain |
| Subarea | 187 Randall | Eleanor |
| Community Name | 187 Randall/Eleanor |
| School District | Nora Francis Henderson, St. Jean |
| Elementary School | Lincoln Alexander, Cecil Sterlin |
| High School | Nora Francis Henderson, St. Jean |
| Listing VS Median (in 187 Randall/Eleanor) | |
Price: $474,900 low | high Med: $857,500 sqft: 1,125 low | high Med: 1,991 $ / sqft: $422 low | high Med: $432 On site: 81 low | high Med: 164 | |
Request a showing
Request a showing
Contact
Learn More About This Property

| Province | ON |
|---|---|
| Region | Hamilton |
| City | Hamilton |
| Postal Code | L8W 1N2 |
| Area | 18 Hamilton Mountain |
| Subarea | 187 Randall | Eleanor |
| Community Name | 187 Randall/Eleanor |
| School District | Nora Francis Henderson, St. Jean |
| Elementary School | Lincoln Alexander, Cecil Sterlin |
| High School | Nora Francis Henderson, St. Jean |
| Listing VS Median (in 187 Randall/Eleanor) | |
Price: $474,900 low | high Med: $857,500 sqft: 1,125 low | high Med: 1,991 $ / sqft: $422 low | high Med: $432 On site: 81 low | high Med: 164 | |