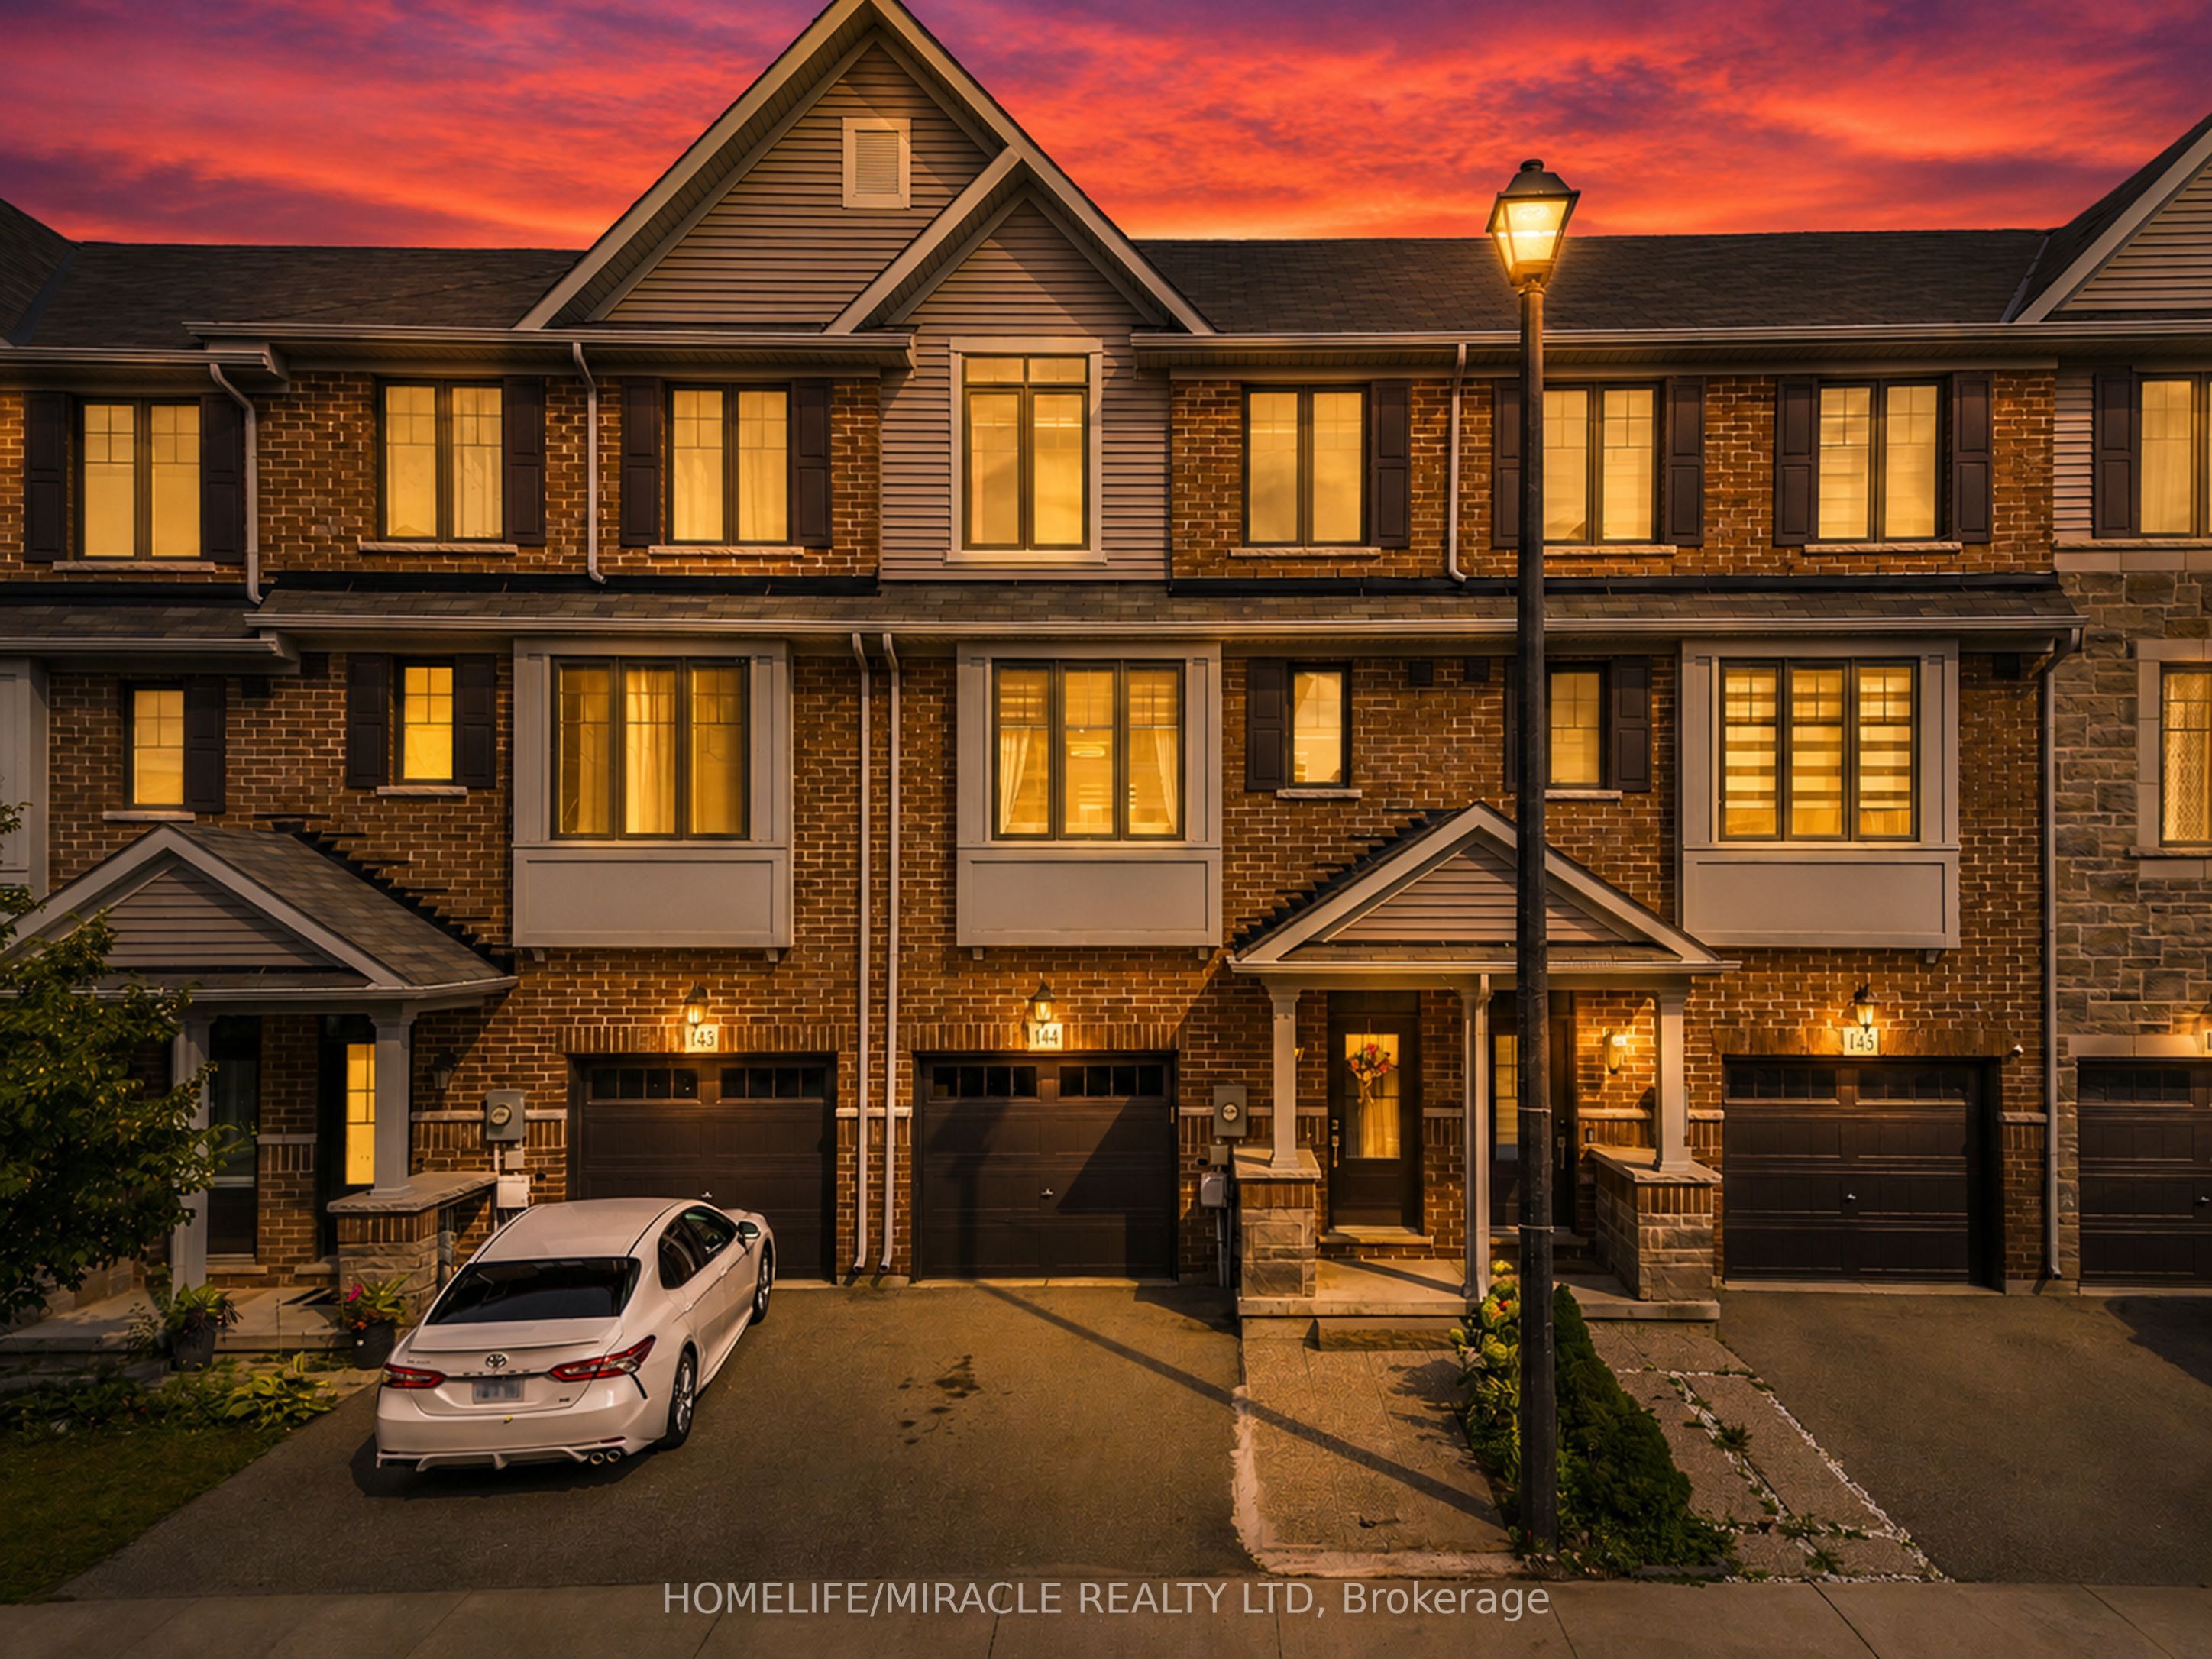
1890 Rymal Road E 144,Hamilton, ON L0R 1P0
Hamilton, ON L0R 1P0
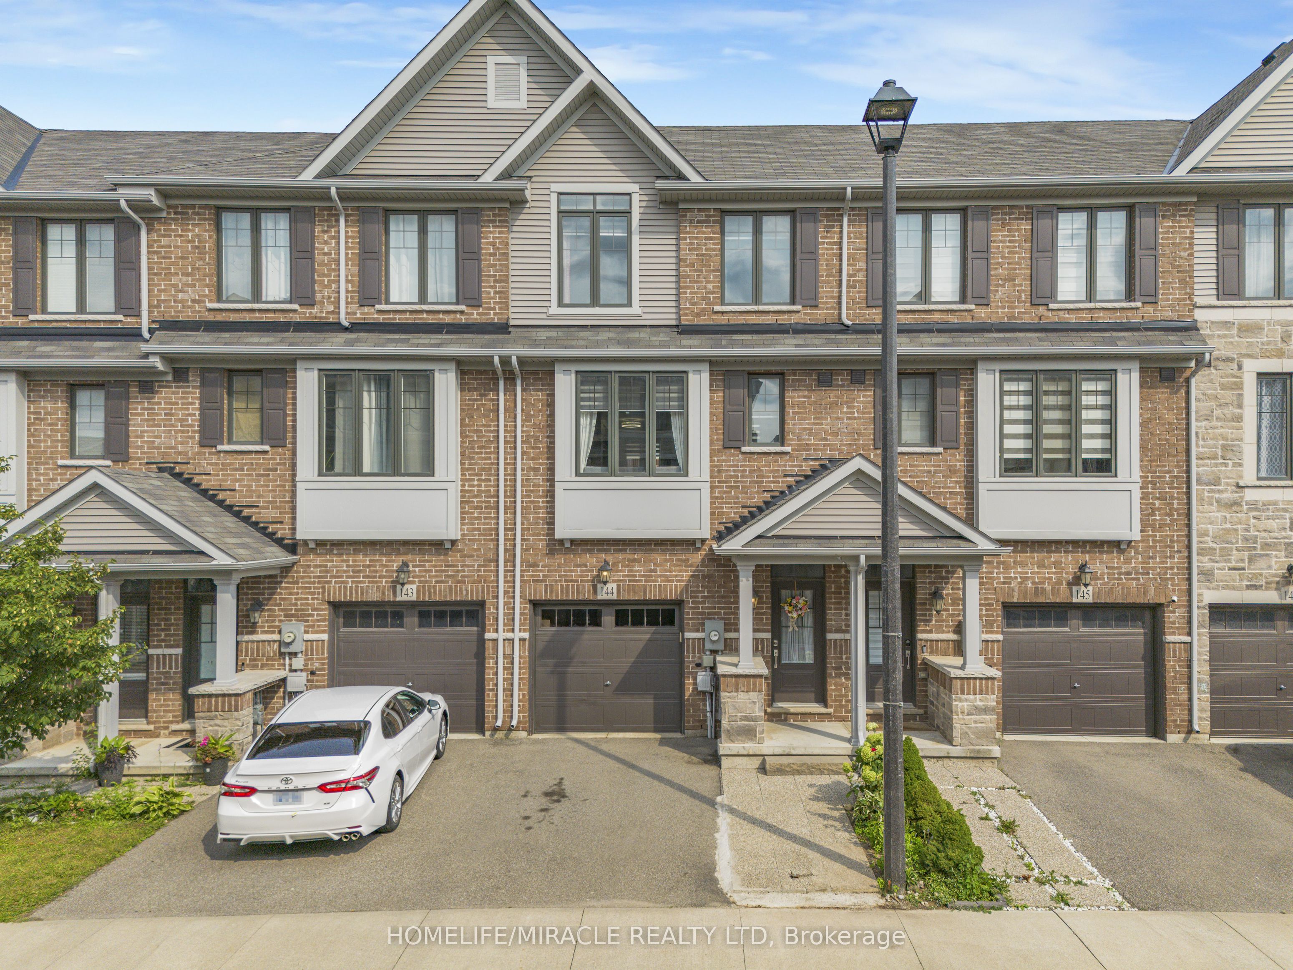
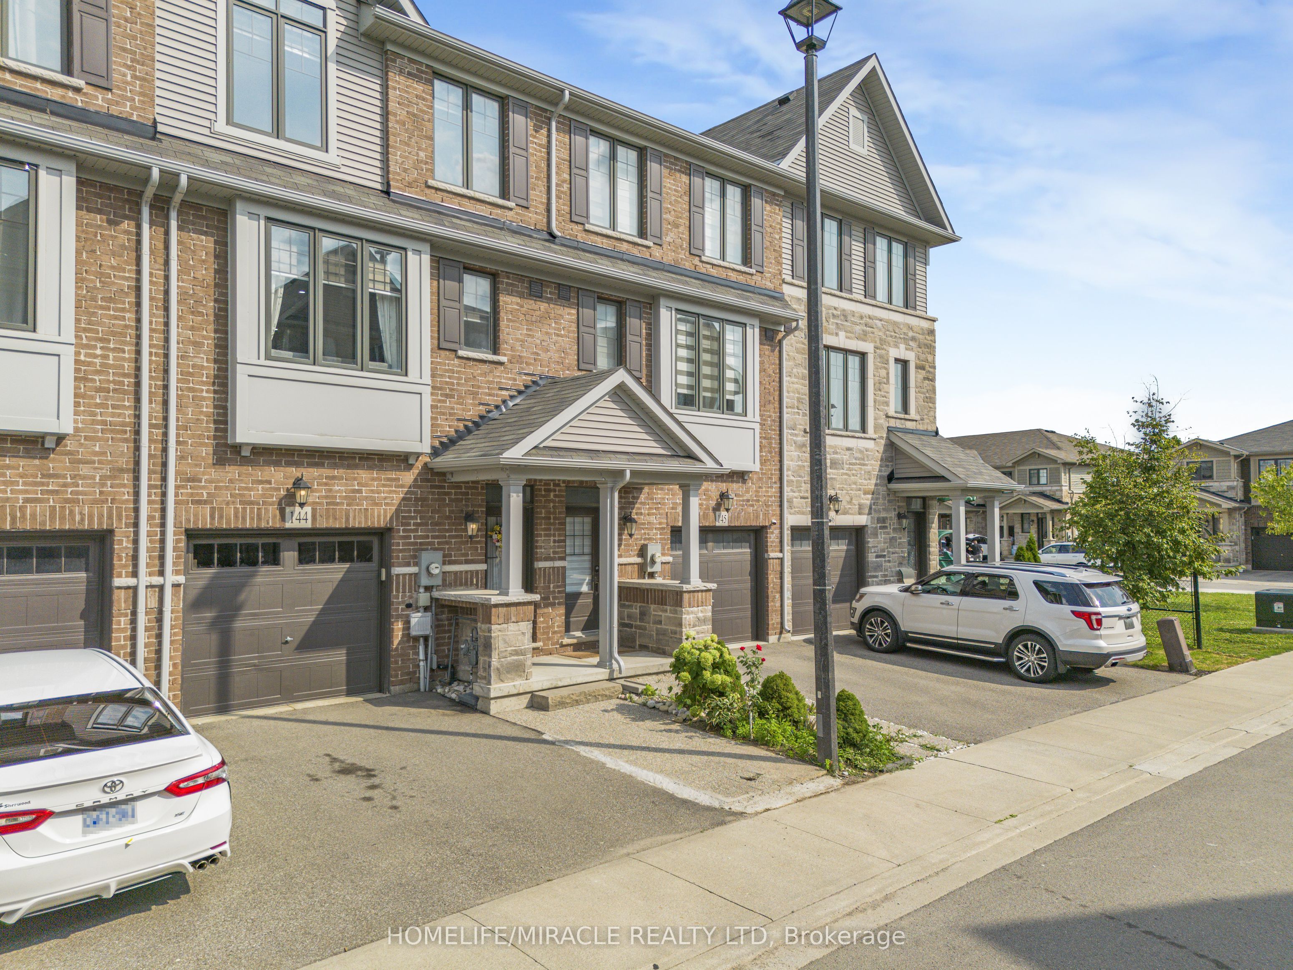
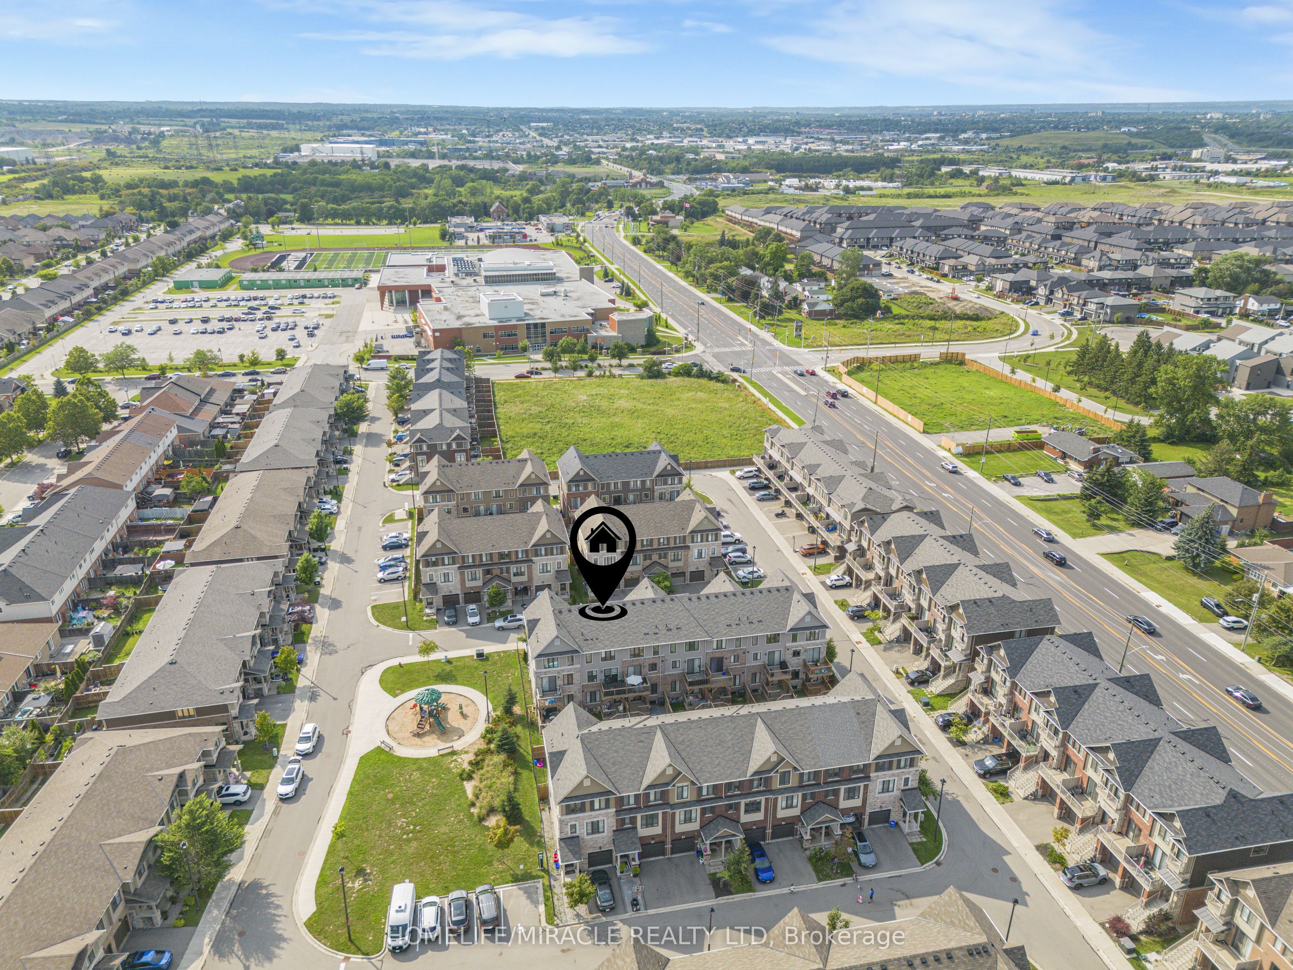

Description
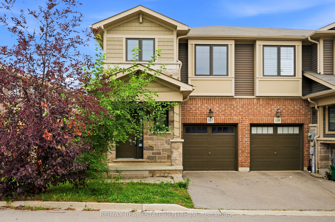
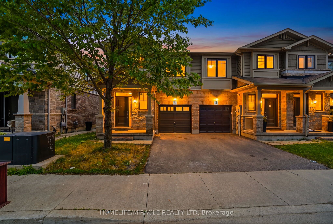
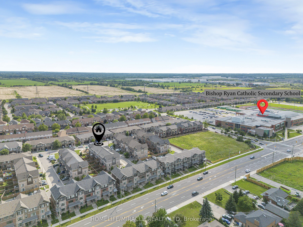
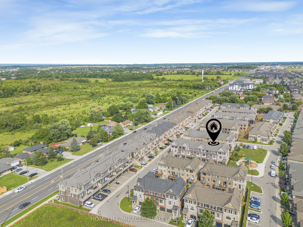
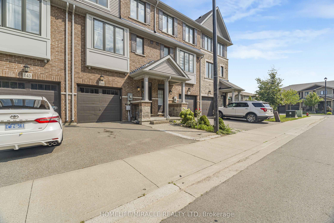
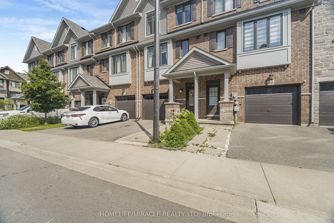
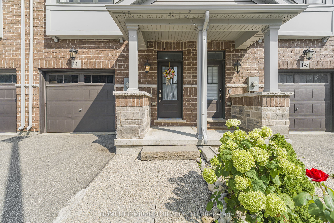
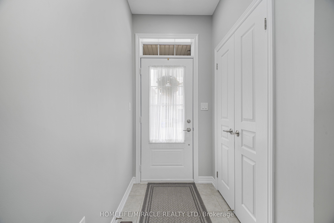
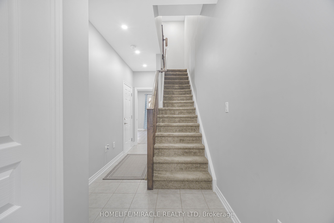
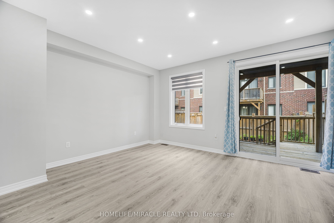
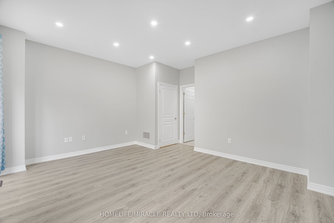
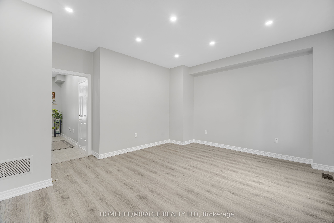
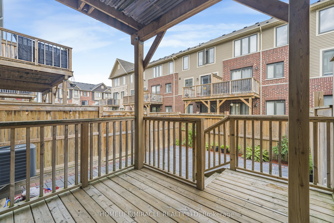
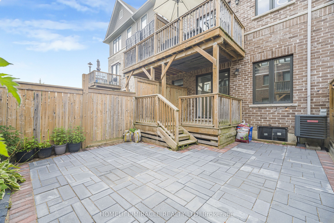
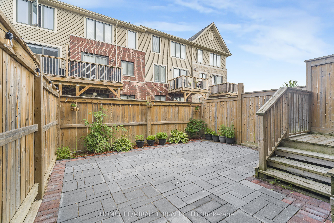
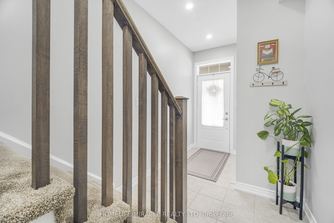
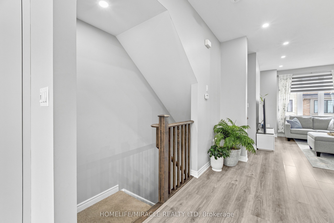
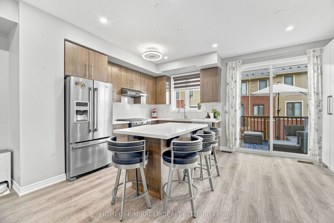
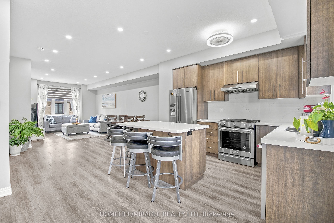
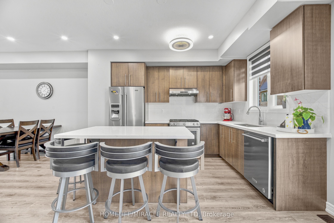
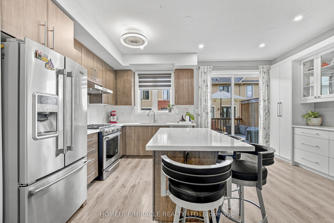
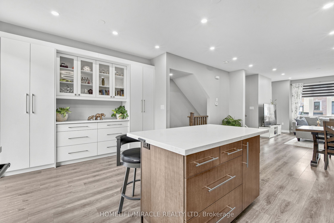
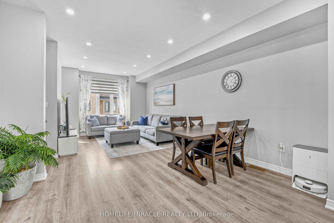
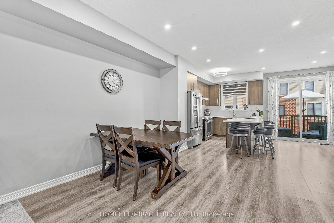
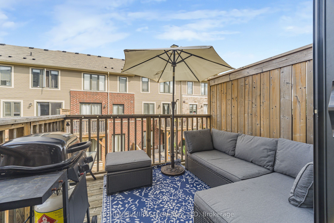
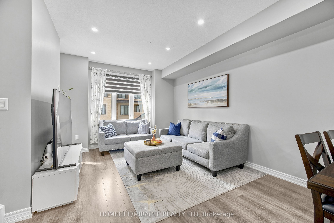
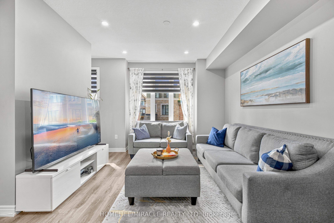
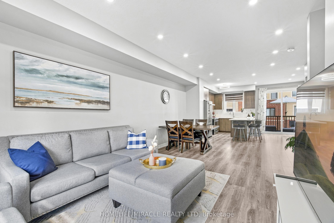
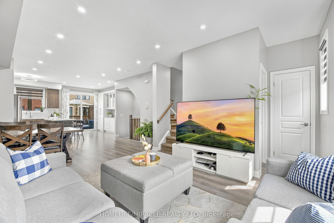
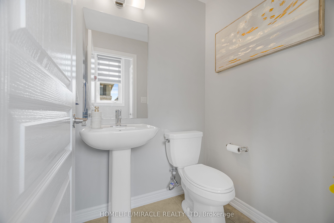
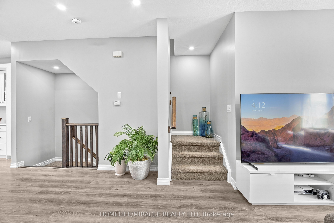
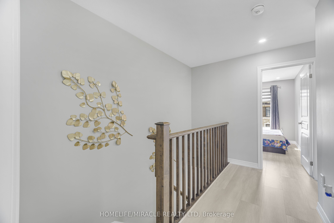
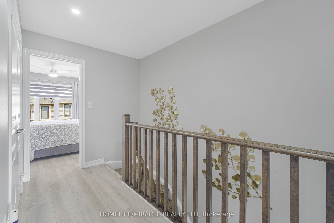
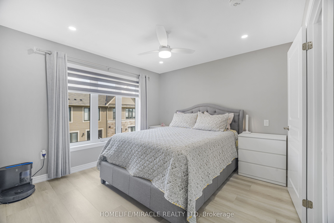
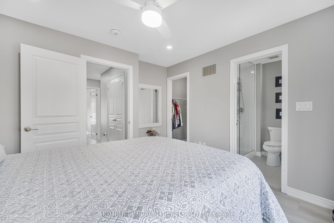
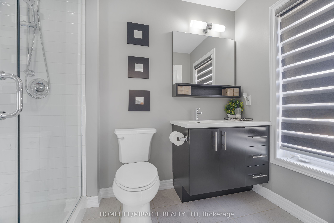
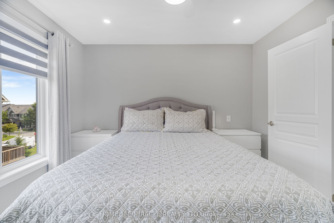
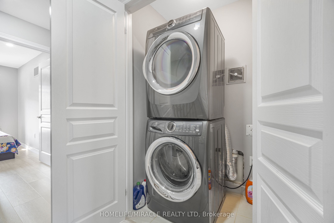
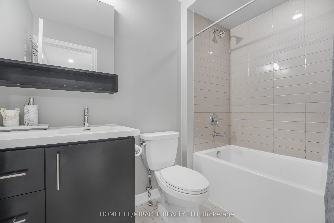
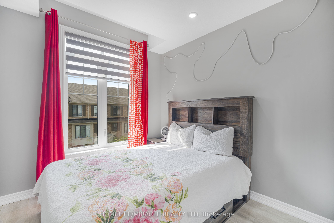
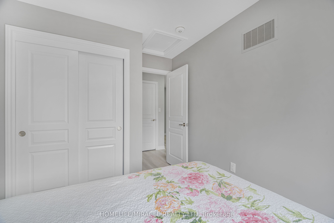
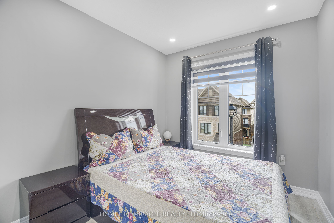
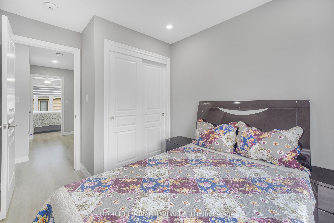
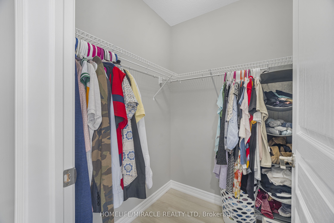
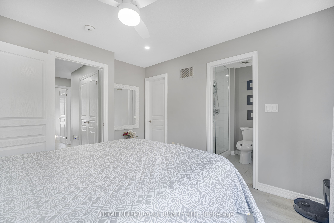
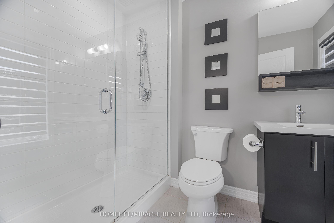
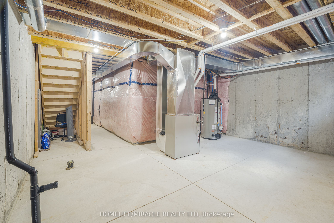
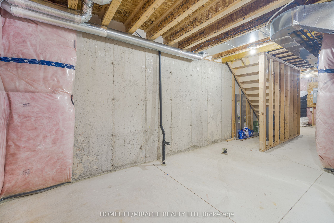
Welcome to this beautifully maintained Branthaven built 3-storey townhome offering a functional, open-concept layout with thoughtful upgrades throughout. Pot lights extend through the home, creating a bright and modern feel. The main floor features a versatile family room that can also be used as a 4th bedroom or home office, with a walkout to a fully interlocked backyard complete with a deck that's perfect for relaxing or entertaining. The second floor is designed for everyday living and entertaining, with a spacious combined living and dining area, powder room and additional closet space. The upgraded modern kitchen features quartz countertops with quartz carried up the backsplash, stainless steel appliances, gas stove, dishwasher, hood fan, double French-door refrigerator, built-in pantry and additional cabinetry in the breakfast area. Walk out from the kitchen to the private balcony for added outdoor space. Upstairs, you'll find three well-sized bedrooms along with a conveniently located laundry room with front-load washer and dryer. Both upper-level bathrooms feature quartz countertops, while the primary bedroom offers a walk-in closet and private 3-piece ensuite with glass-enclosed shower. The unfinished basement provides excellent potential for additional living space and already includes a 2-piece bathroom rough-in. Additional features include a garage door opener and a meticulously maintained interior and exterior. Ideally located close to shopping, parks, transit, major routes, everyday amenities and top-rated schools, this home offers the space, upgrades and versatility today's buyers are looking for.
Details
| MLS # | X13667140 |
|---|---|
| Listing Type | For Sale |
| Style | House |
| Sub-Type | Resale |
| Status | New |
| Year | 0 |
| Days On Site | 15 |
| Listing Provided By | HOMELIFE/MIRACLE REALTY LTD | X13667140 406003 |
Features
| Bed(s) | 3 |
|---|---|
| Bath(s) | 3 |
| Garage | 1 |
| Basement | Y |
| Story(s) | 3 |
| Acreage | 0.03 |
Interior
| Interior Features | Auto Garage Door Remote, Central Vacuum, ERV/HRV, Water Heater |
|---|---|
| Cooling | Central Air |
| Heat Source | Gas |
| Fireplace Yes / No | No |
Exterior
| Exterior Features | Deck, Porch |
|---|---|
| Roof | Shingles |
| Foundation Details | Poured Concrete |
| Construction Materials | Brick, Stone |
Parking
| Garage Yes / No | Yes |
|---|---|
| Parking Features | Private |
Utilities
| Sewer | Sewer |
|---|
Taxes
| Tax Annual Amount | 5050.2 |
|---|---|
| Tax Legal Description | PART BLOCK 112, PLAN 62M1050 DESIGNATED AS PART 144, PLAN 62R20714 T/W AN UNDIVIDED COMMON INTEREST IN WENTWORTH COMMON ELEMENTS CONDOMINIUM CORPORATION NO. 565 SUBJECT TO AN EASEMENT IN GROSS AS IN WE372404 SUBJECT TO AN EASEMENT IN GROSS AS IN WE1252544 SUBJECT TO AN EASEMENT IN GROSS AS IN WE1257796 SUBJECT TO AN EASEMENT AS IN WE1265360 SUBJECT TO AN EASEMENT IN GROSS AS IN WE1228606 SUBJECT TO AN EASEMENT AS IN WE12778 |
| Tax Year | 2026 |
Area Information
| Province | ON |
|---|---|
| Region | Hamilton |
| City | Hamilton |
| Postal Code | L0R 1P0 |
| Area | Rural Glanbrook |
| Listing VS Median (in L0R 1P0) | |
Price: $699,990 low | high Med: $5,500 On site: 15 low | high Med: 259 | |
Request a showing
Request a showing
Contact
Learn More About This Property

| Province | ON |
|---|---|
| Region | Hamilton |
| City | Hamilton |
| Postal Code | L0R 1P0 |
| Area | Rural Glanbrook |
| Listing VS Median (in L0R 1P0) | |
Price: $699,990 low | high Med: $5,500 On site: 15 low | high Med: 259 | |