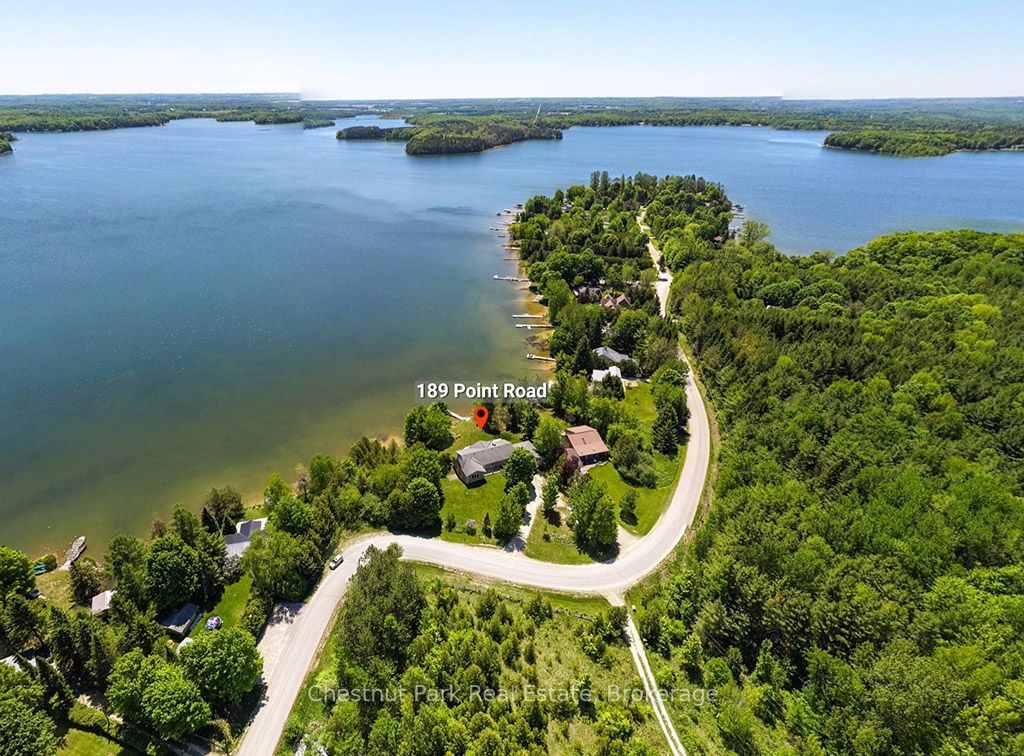
189 Point Road,Grey Highlands, ON N0C 1E0
Grey Highlands, ON N0C 1E0



Description
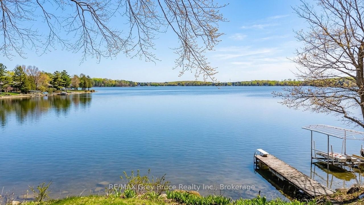
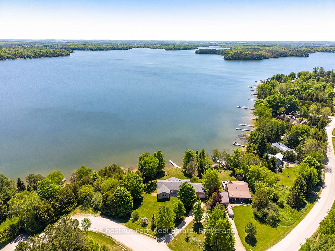
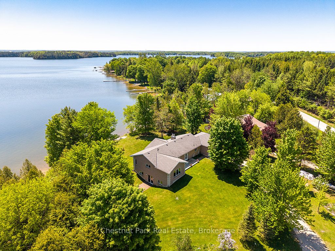
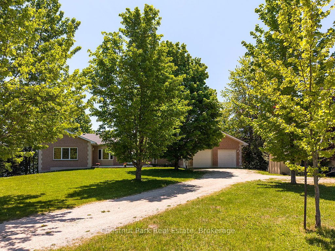
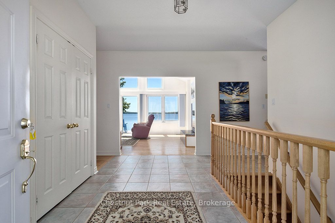
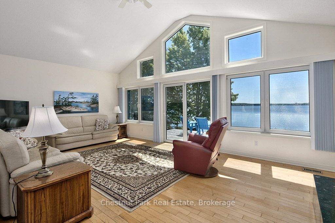
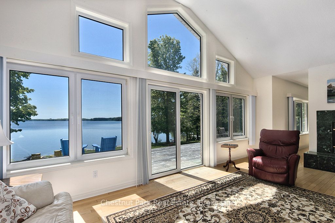
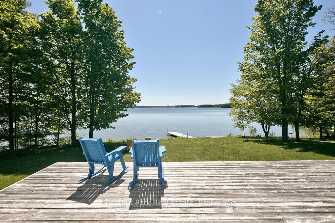
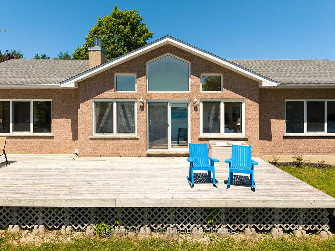
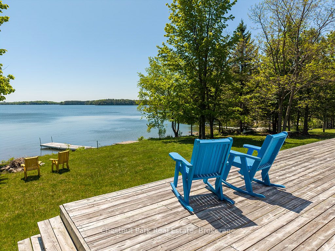
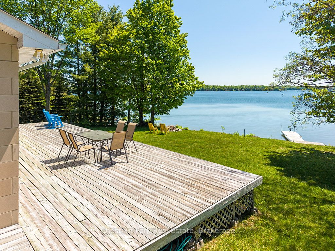
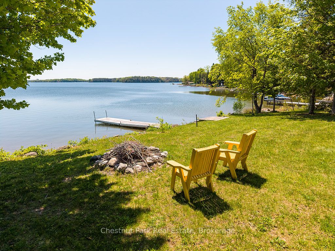
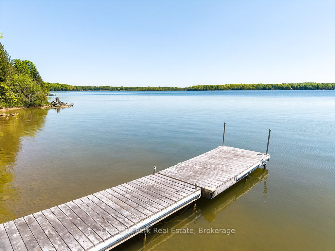
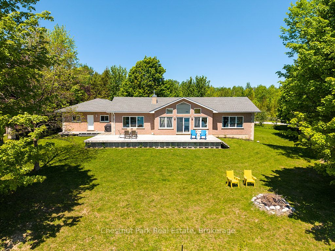
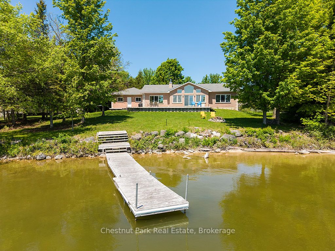
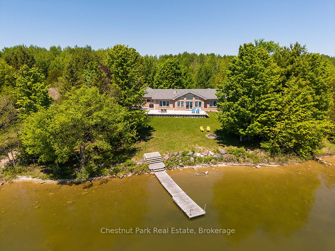
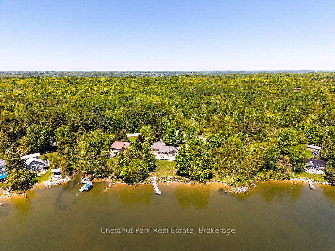
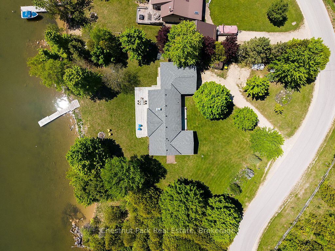
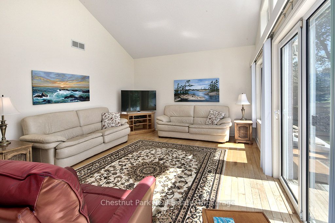
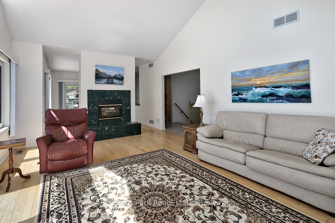
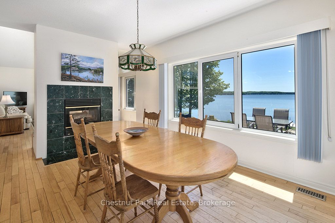
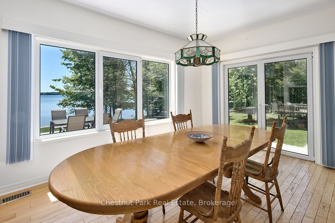
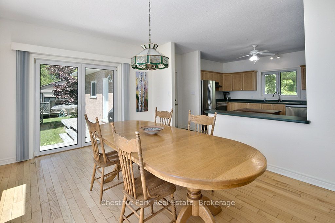
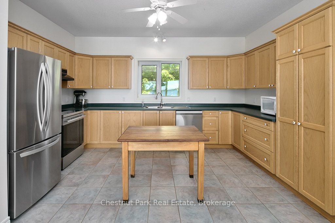
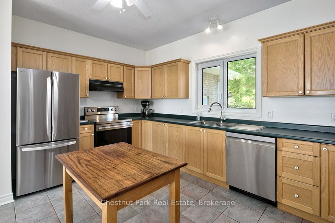
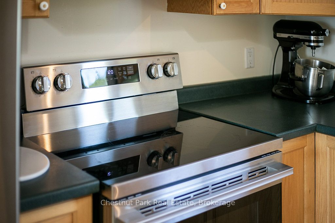
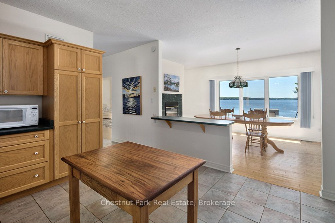
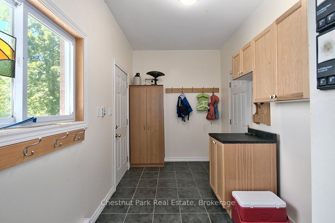
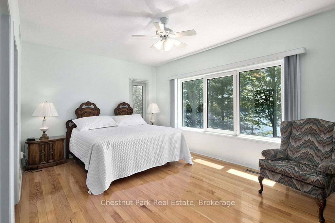
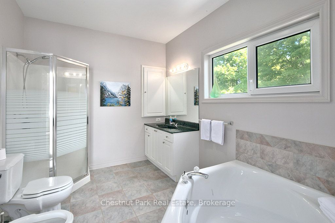
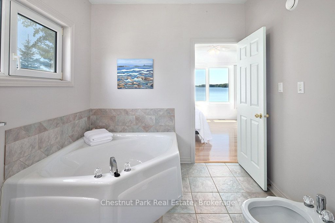
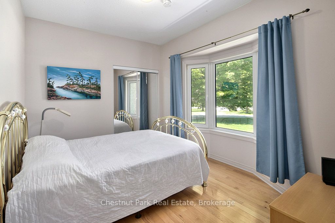
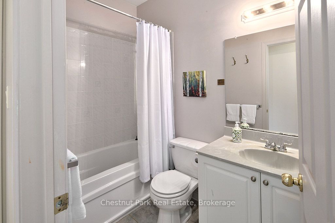
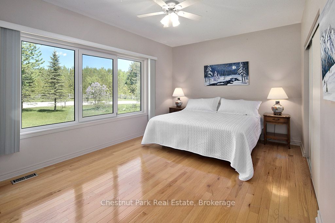
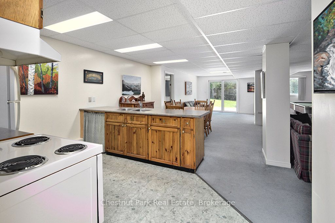
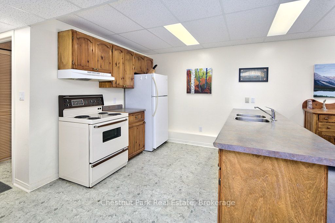
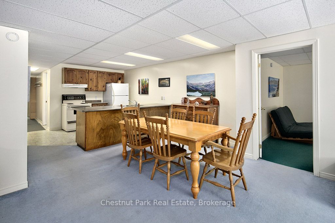
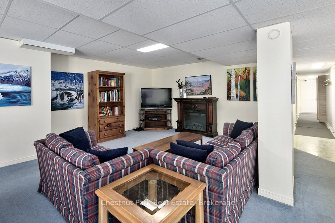
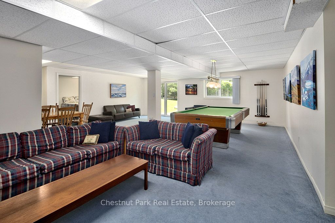
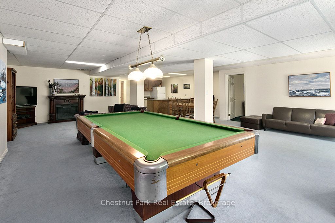
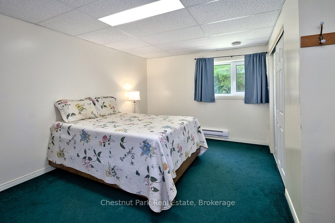
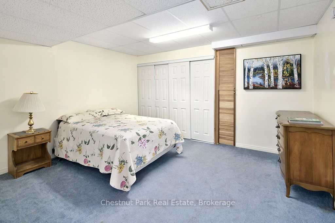
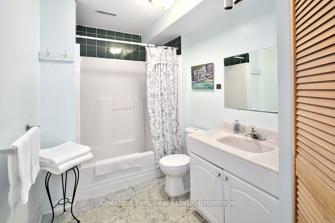
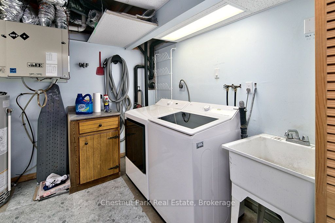
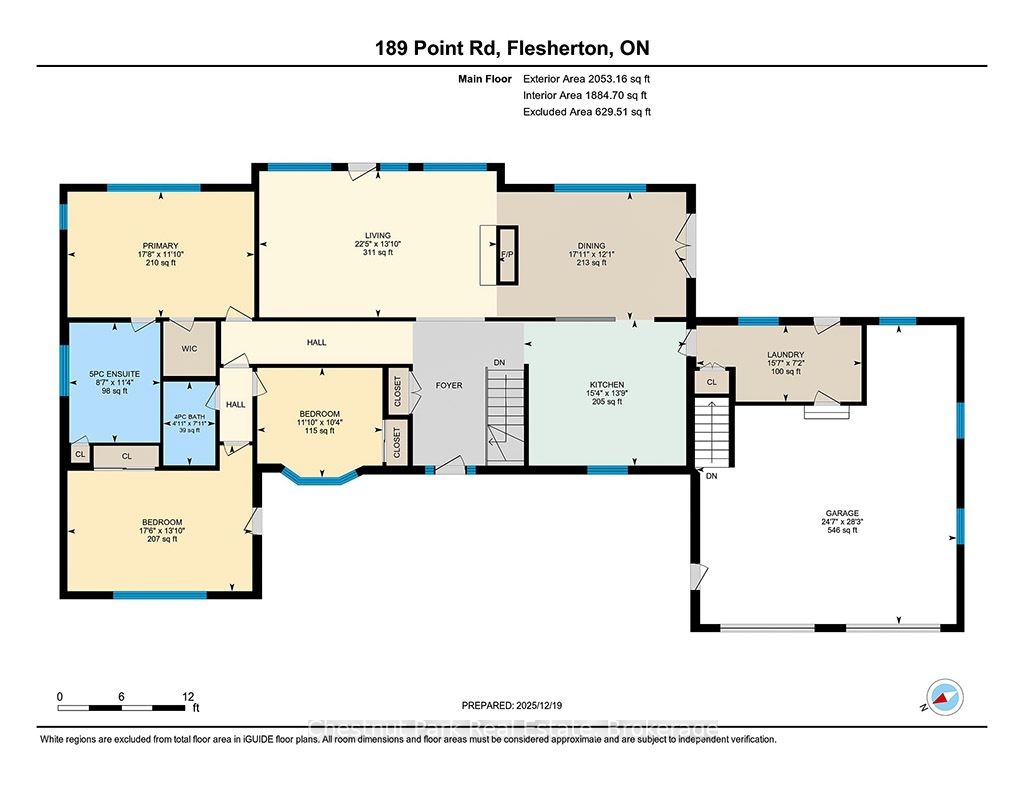
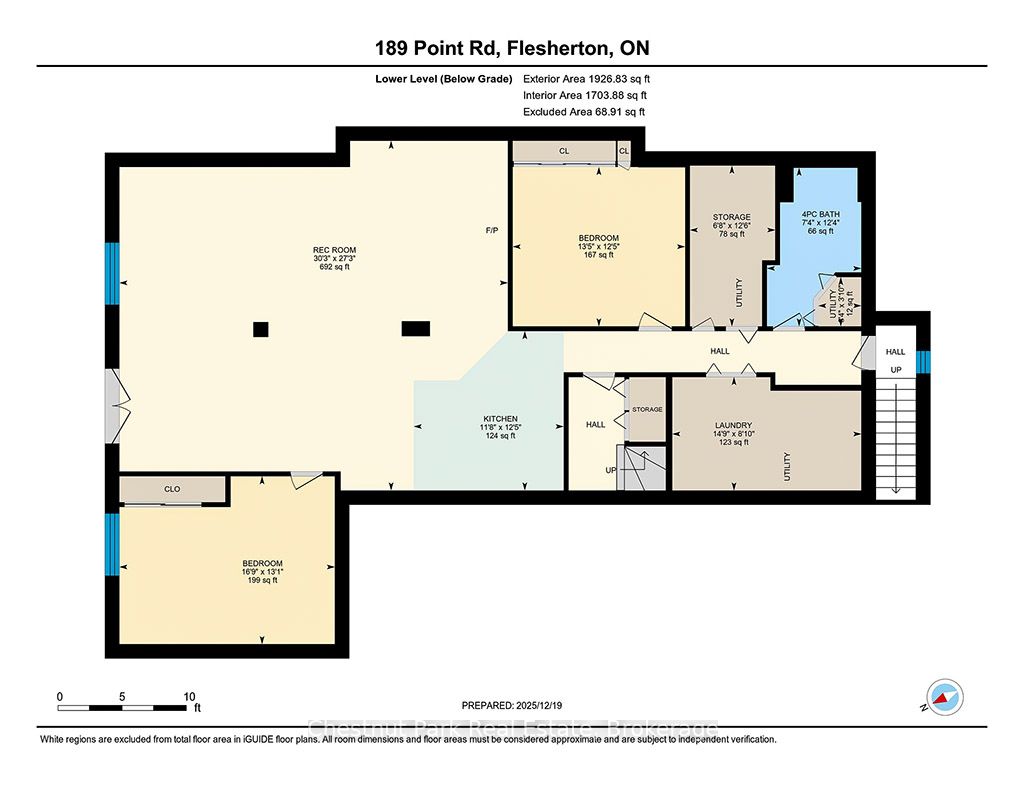
Welcome to easy waterfront living on Lake Eugenia. Offered for sale by the original owners it has 135 feet of south-facing shoreline, 3500 sq ft of living space 4 bedrooms , 3 baths and bonus room. This family-friendly property features a gently sloping beach area, perfect for enjoying fun filled summer days by the water. Large windows fill the home with natural light, while the living room's vaulted ceilings and two-sided fireplace create a warm and inviting space. Sliding doors lead to a full-length deck where you can relax and take in the lake views. The dining room is generously sized for hosting family and friends, and the well-appointed kitchen features new appliances, plenty of cabinetry, and ample counter space. The lake-facing primary bedroom includes a walk-in closet and private ensuite, while two additional bedrooms are tucked into their own wing with a shared bathroom. The finished walk out basement extends the living space with a second kitchen, games area, third bathroom and fourth bedroom. A bonus room gives options for a hobby room or office. A double car garage with interior access from both the kitchen and basement adds everyday convenience. A welcoming Lake Eugenia home that combines beautiful frontage, sunny southern exposure, and space for family, friends, and fun.
Details
| MLS # | X13246978 |
|---|---|
| Listing Type | For Sale |
| Style | House |
| Sub-Type | Resale |
| Status | Price Change |
| Year | 0 |
| Days On Site | 88 |
| Listing Provided By | Chestnut Park Real Estate | X13246978 557206 |
Features
| Bed(s) | 4 |
|---|---|
| Bath(s) | 3 |
| Garage | 2 |
| Basement | Y |
| Acreage | 0.61 |
| Water Front | Direct |
| Property View | Lake |
Interior
| Interior Features | Central Vacuum, Guest Accommodations, In-Law Capability, Primary Bedroom - Main Floor |
|---|---|
| Cooling | None |
| Heat Source | Propane |
| Fireplace Features | Electric, Wood |
| Fireplace Yes / No | Yes |
Exterior
| Exterior Features | Deck, Fishing, Recreational Area, Year Round Living |
|---|---|
| Roof | Asphalt Shingle |
| Foundation Details | Poured Concrete |
| Topography | Flat, Wooded/Treed |
| Water View | Direct |
| Waterfront Features | Dock, Waterfront-Not Deeded |
| View | Lake |
| Construction Materials | Brick |
| Security Features | Carbon Monoxide Detectors, Smoke Detector |
Parking
| Garage Yes / No | Yes |
|---|---|
| Parking Features | Private Double |
Utilities
| Sewer | Septic |
|---|
Taxes
| Tax Annual Amount | 10566.74 |
|---|---|
| Tax Legal Description | LT 68 RCP 840 ARTEMESIA; GREY HIGHLANDS |
| Tax Year | 2025 |
Other
| Docking Type | Private |
|---|
Area Information
| Province | ON |
|---|---|
| Region | Grey County |
| City | Grey Highlands |
| Postal Code | N0C 1E0 |
| Area | Grey Highlands |
| Listing VS Median (in N0C 1E0) | |
Price: $1,920,000 low | high Med: $0 On site: 88 low | high Med: | |
Request a showing
Request a showing
Contact
Learn More About This Property

| Province | ON |
|---|---|
| Region | Grey County |
| City | Grey Highlands |
| Postal Code | N0C 1E0 |
| Area | Grey Highlands |
| Listing VS Median (in N0C 1E0) | |
Price: $1,920,000 low | high Med: $0 On site: 88 low | high Med: | |