

1882 Gordon Street 813,Guelph, ON N1L 0P6
Guelph, ON N1L 0P6




















Description
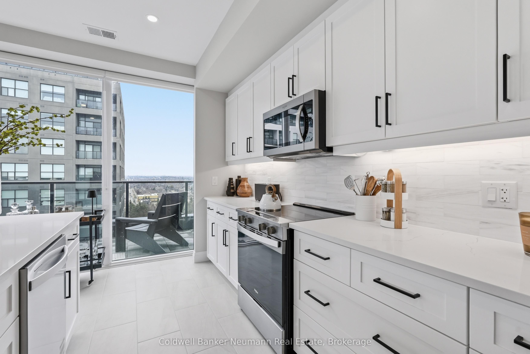
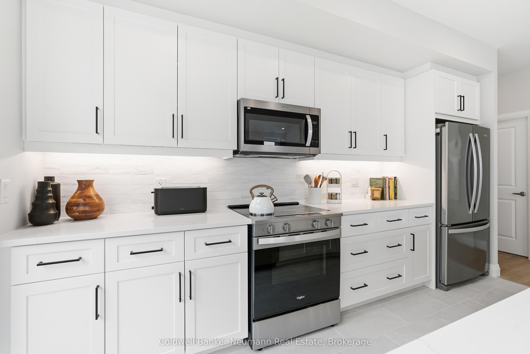
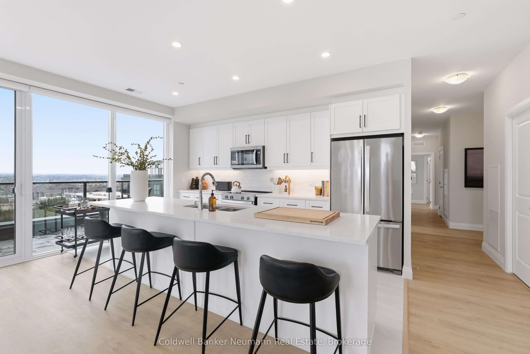
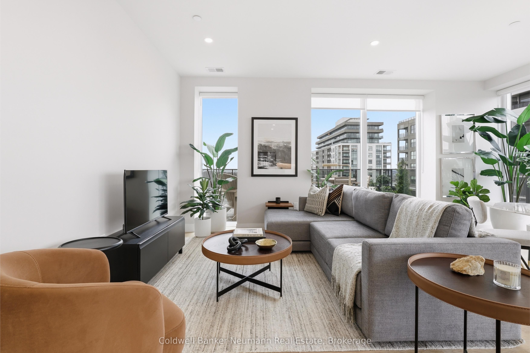
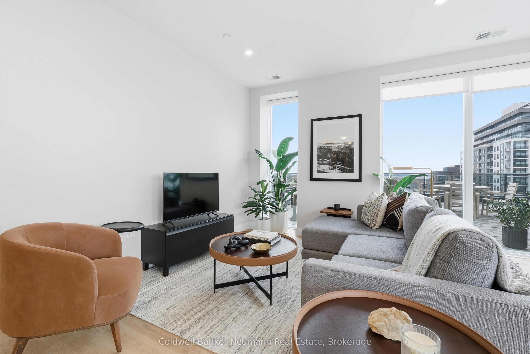
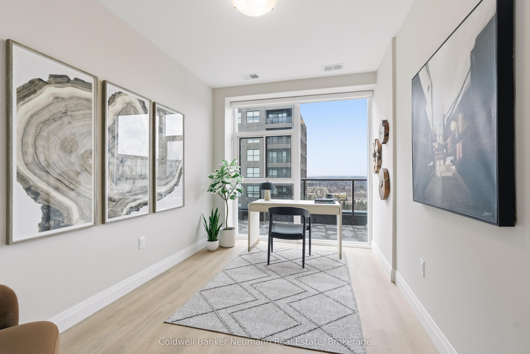
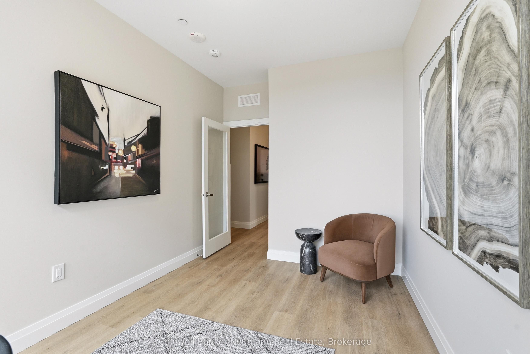
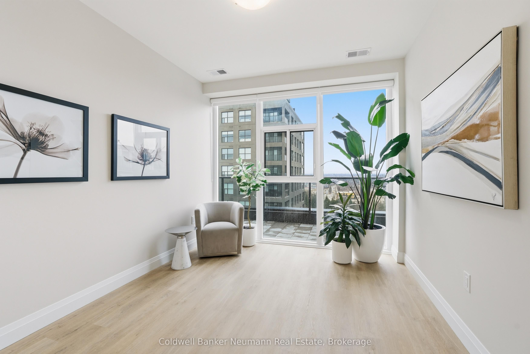
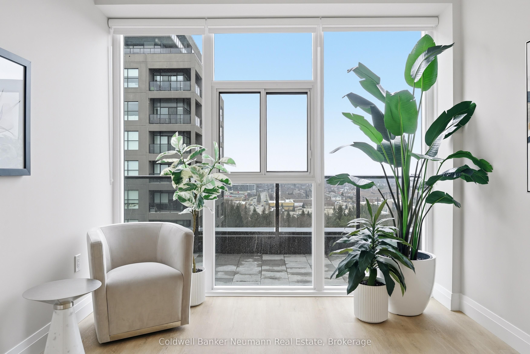
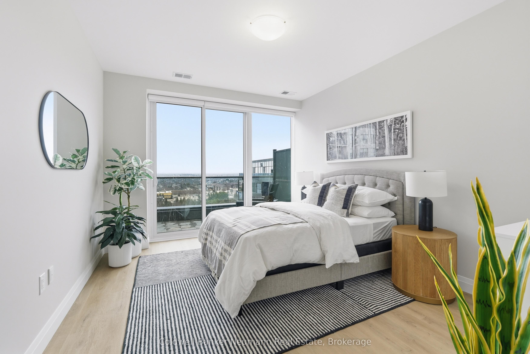
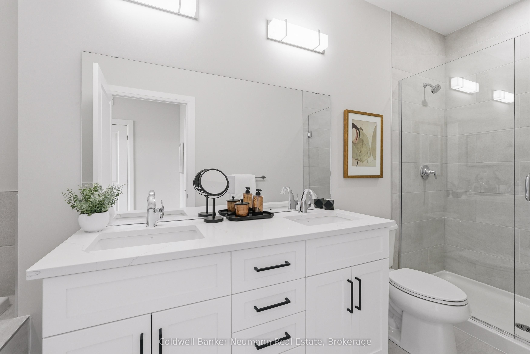
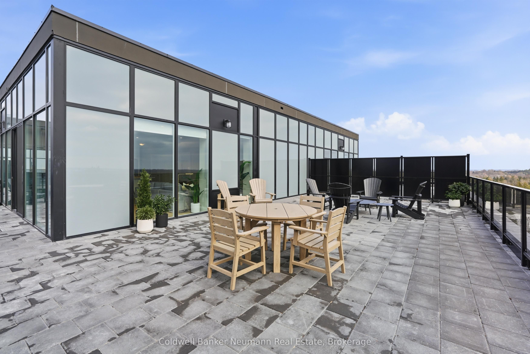
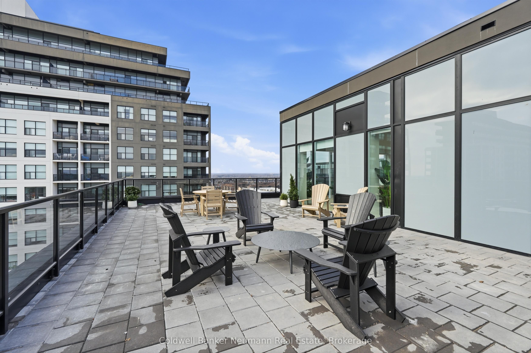
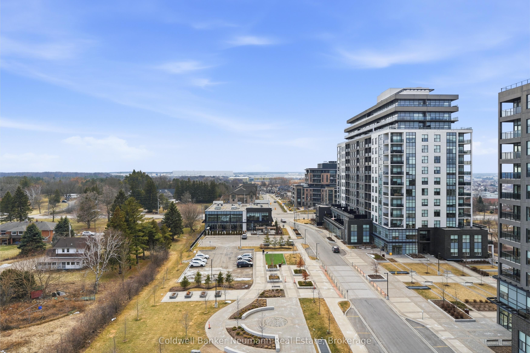
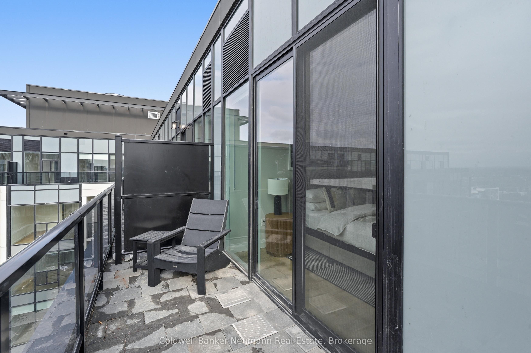
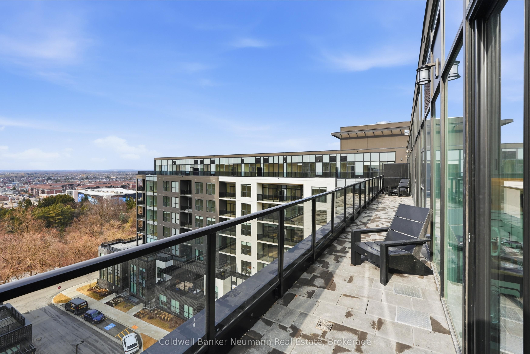
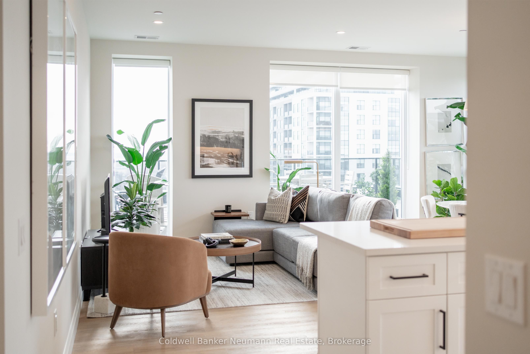
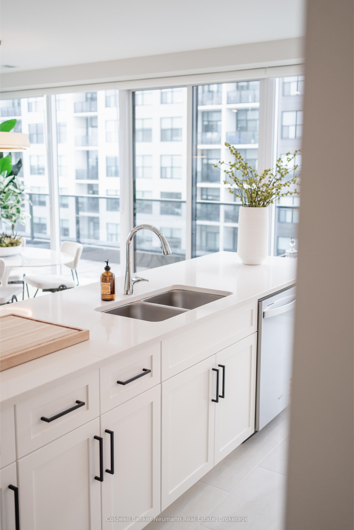
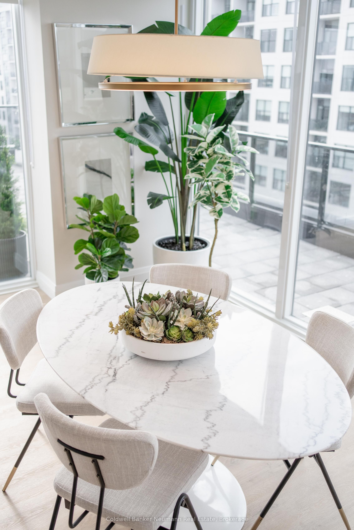
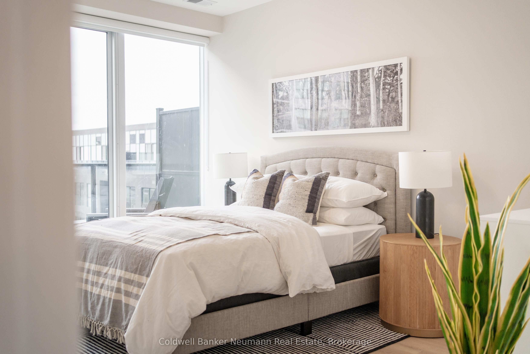
Welcome to Gordon Square III. This thoughtfully designed 2-bedroom plus den suite offers spacious, functional living in a modern condominium setting. The open-concept design features a bright living and dining area that flows seamlessly to the expansive private terrace, creating an ideal space for both everyday living and entertaining. Offering approximately 1,155 sq. ft. of outdoor space, the terrace is a rare extension of the home, perfect for enjoying the warmer months with plenty of room for dining, lounging, and hosting, all while taking in the northwest-facing views. The kitchen is well-appointed with ample storage and pantry, opening directly into the main living area for a connected, practical layout. The primary bedroom offers a comfortable retreat with generous proportions, while the second bedroom and versatile den provide flexibility for guests, a home office, or additional living space. This suite features a barrier-free layout designed to support ease of movement and everyday comfort. Residents of Gordon Square III enjoy access to a full range of amenities, including a party room and meeting room ideal for hosting larger gatherings or events, a fully equipped gym for your daily routine, guest suites for visiting friends and family, and a golf simulator so you can practice your swing year-round. Located in Guelph's desirable south end, you are just steps from restaurants, coffee shops, grocery stores, and everyday amenities. An excellent opportunity for those seeking low-maintenance living in a vibrant and growing community.
Details
| MLS # | X12903686 |
|---|---|
| Listing Type | For Sale |
| Style | 1 Storey/apt |
| Building Name | Gordon Square 3 |
| HOA Dues | $664 |
| Sub-Type | Resale |
| Status | Extension |
| Year | 0 |
| Days On Site | 171 |
| Listing Provided By | Coldwell Banker Neumann Real Estate | X12903686 558300 |
Features
| Bed(s) | 2 |
|---|---|
| Bath(s) | 2 |
| Garage | 2 |
Interior
| Interior Features | Air Exchanger, Carpet Free |
|---|---|
| Cooling | Central Air |
| Heat Source | Gas |
| Fireplace Yes / No | No |
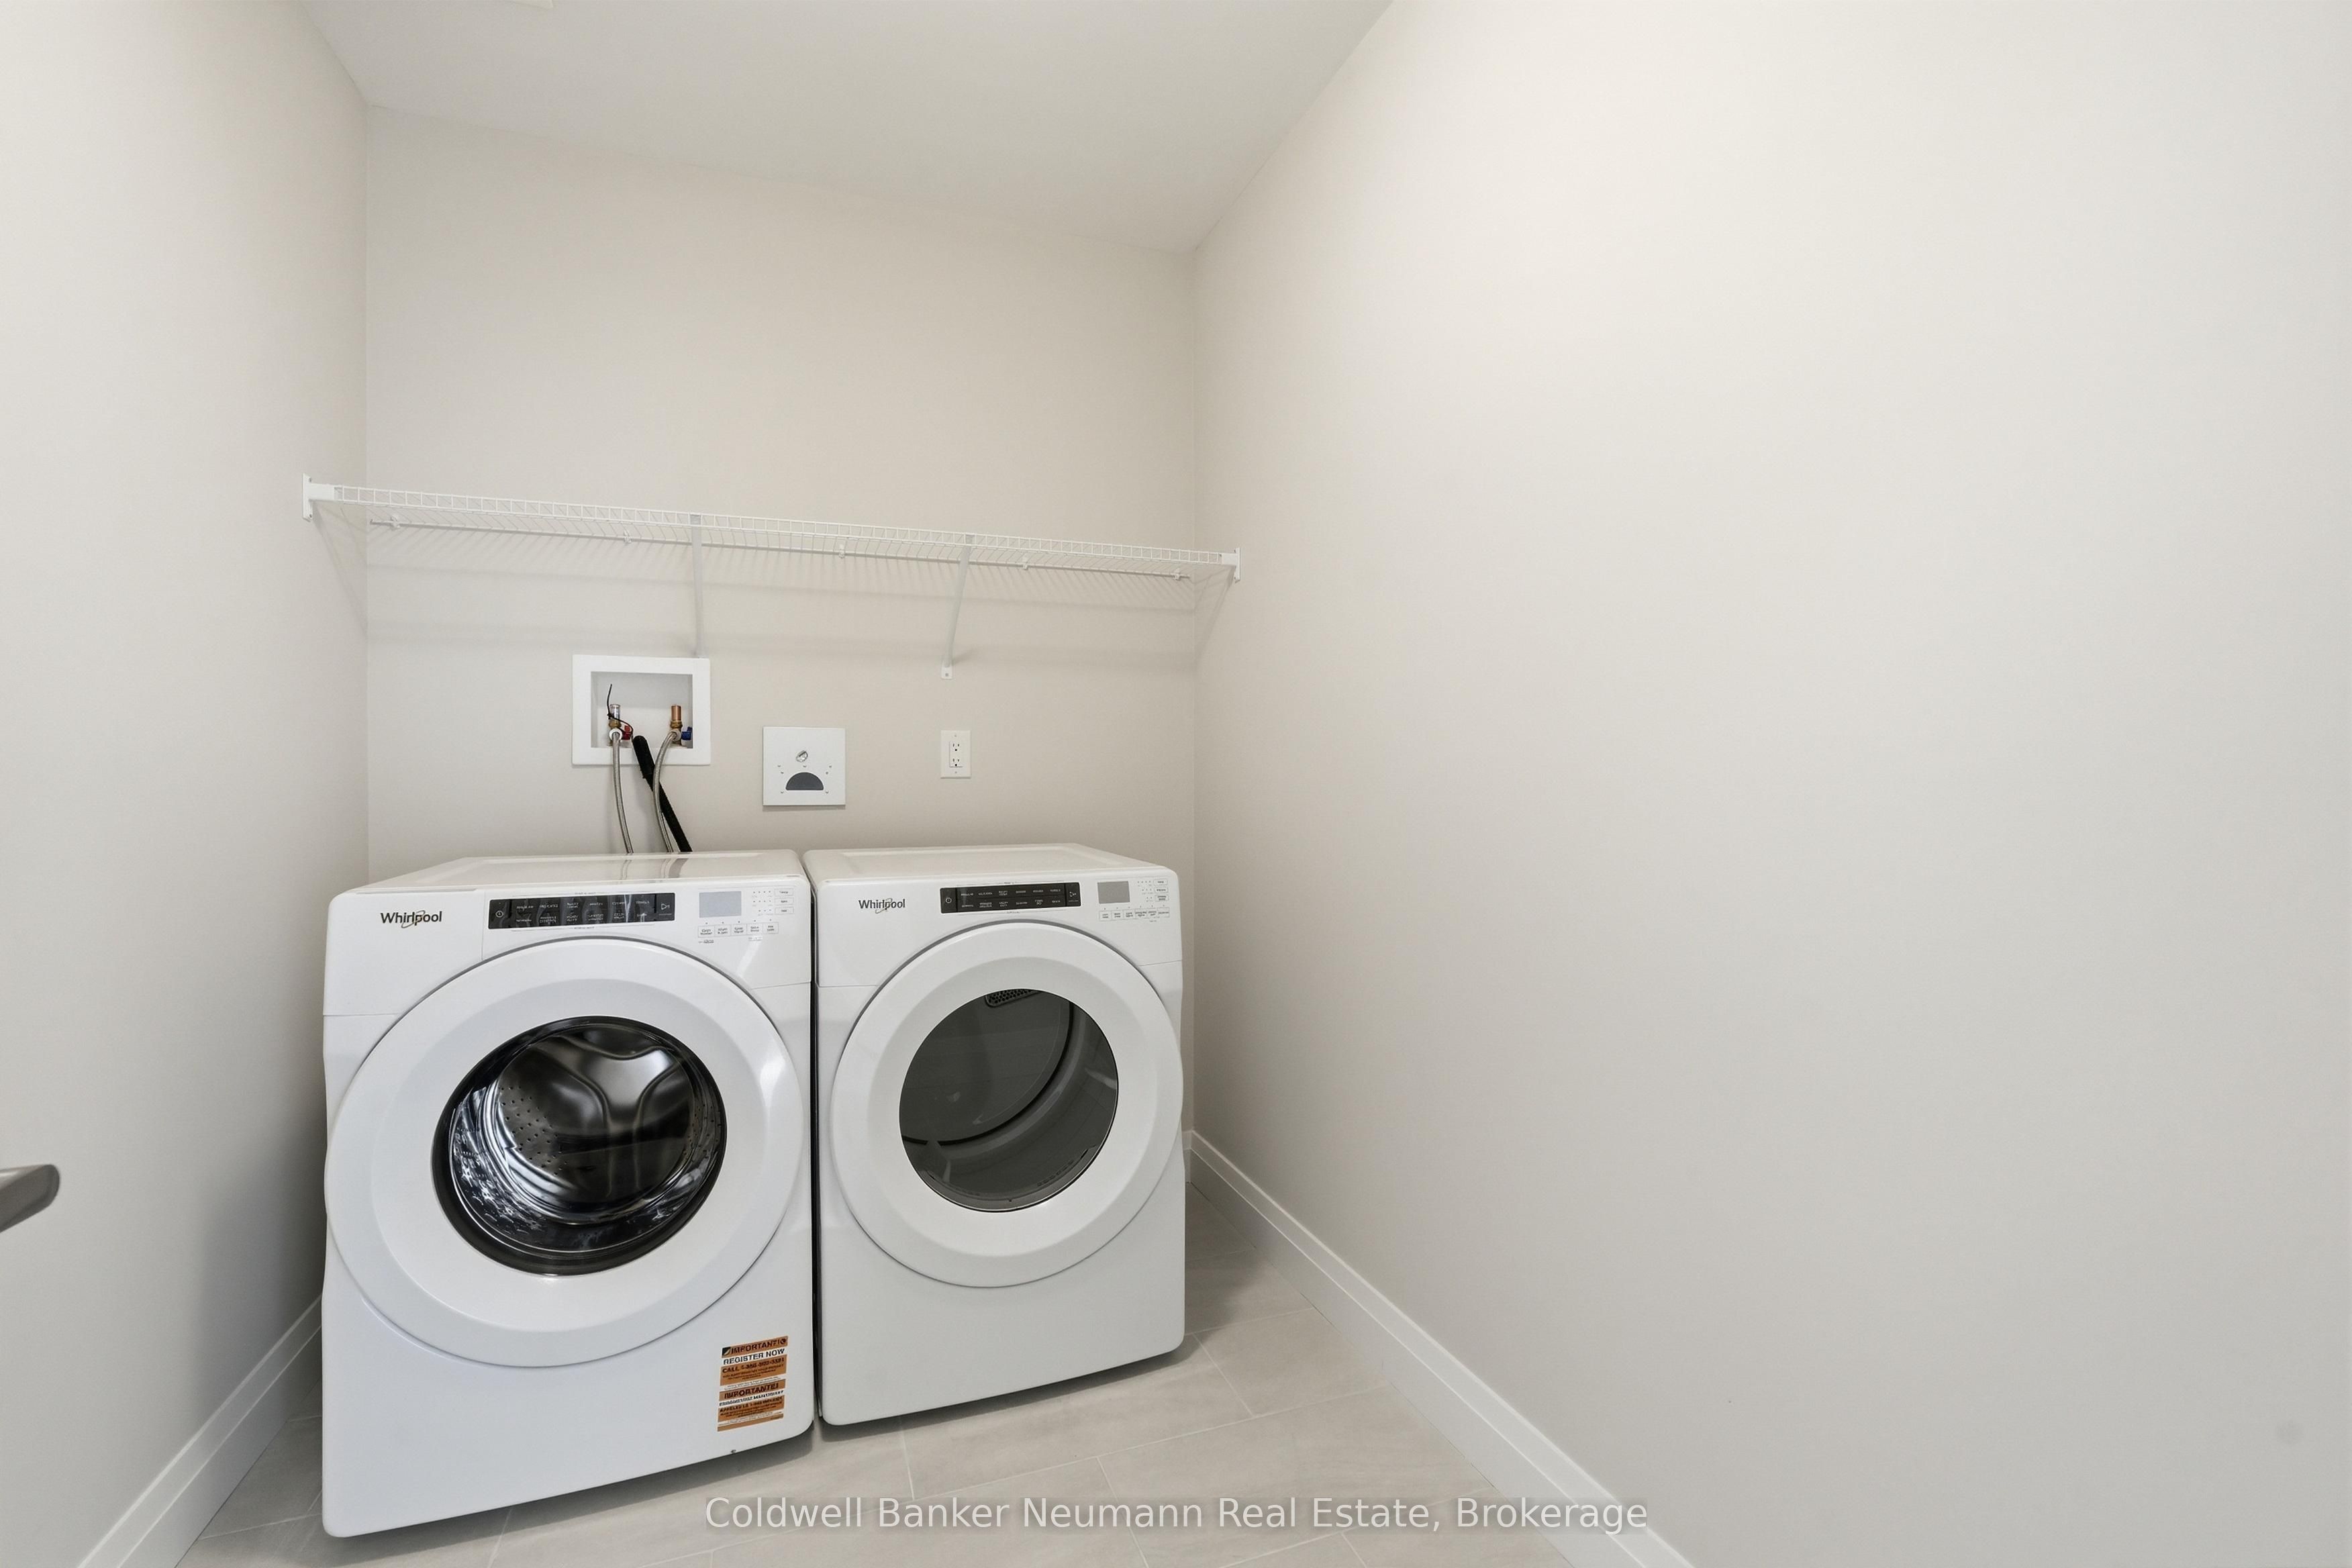
| Laundry Features | Laundry Room |
Exterior
| Exterior Features | Landscaped |
|---|---|
| Foundation Details | Concrete |
| Construction Materials | Concrete |
Parking
| Garage Yes / No | Yes |
|---|
Taxes
| Tax Annual Amount | 0 |
|---|---|
| Tax Year | 2026 |
Area Information
| Province | ON |
|---|---|
| Region | Wellington |
| City | Guelph |
| Postal Code | N1L 0P6 |
| Area | Pineridge | Westminster Woods |
| Listing VS Median (in N1L 0P6) | |
Price: $905,309 low | high Med: $0 On site: 171 low | high Med: | |
Request a showing
Request a showing
Contact
Learn More About This Property

| Province | ON |
|---|---|
| Region | Wellington |
| City | Guelph |
| Postal Code | N1L 0P6 |
| Area | Pineridge | Westminster Woods |
| Listing VS Median (in N1L 0P6) | |
Price: $905,309 low | high Med: $0 On site: 171 low | high Med: | |


