

1880 Gordon Street 401,Guelph, ON N1L 0P6
Guelph, ON N1L 0P6






Description
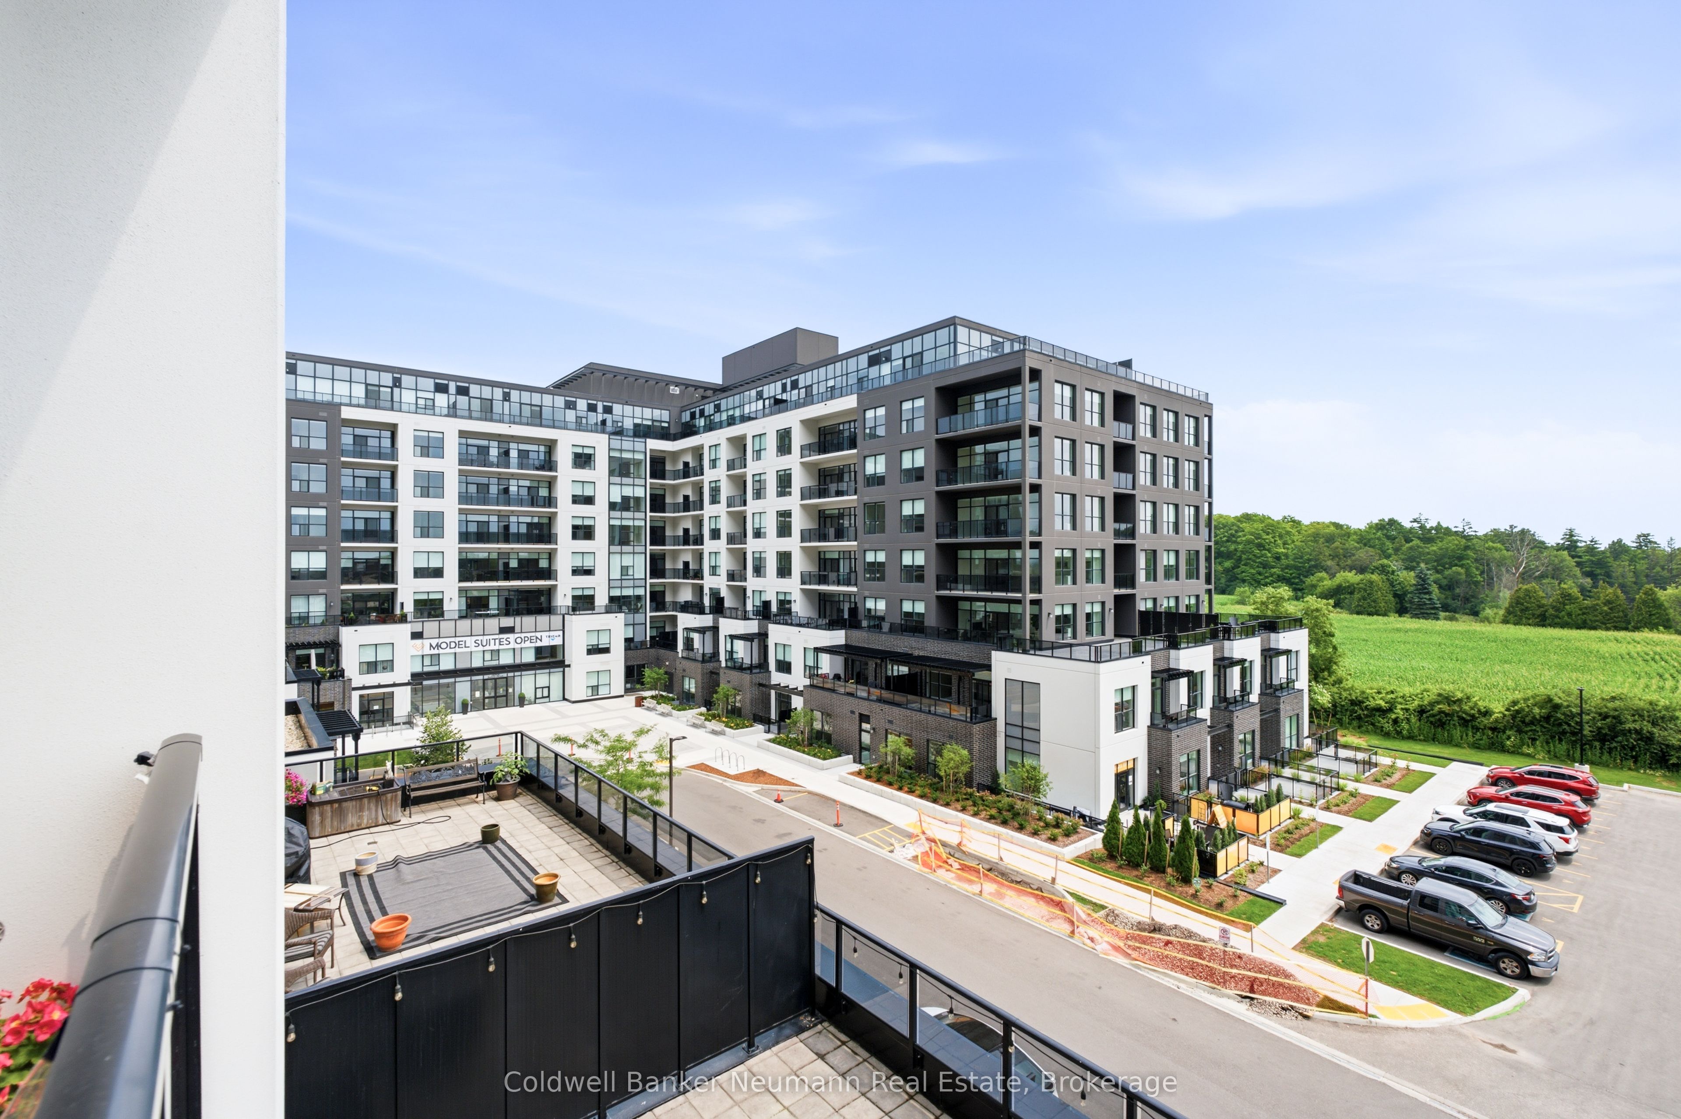
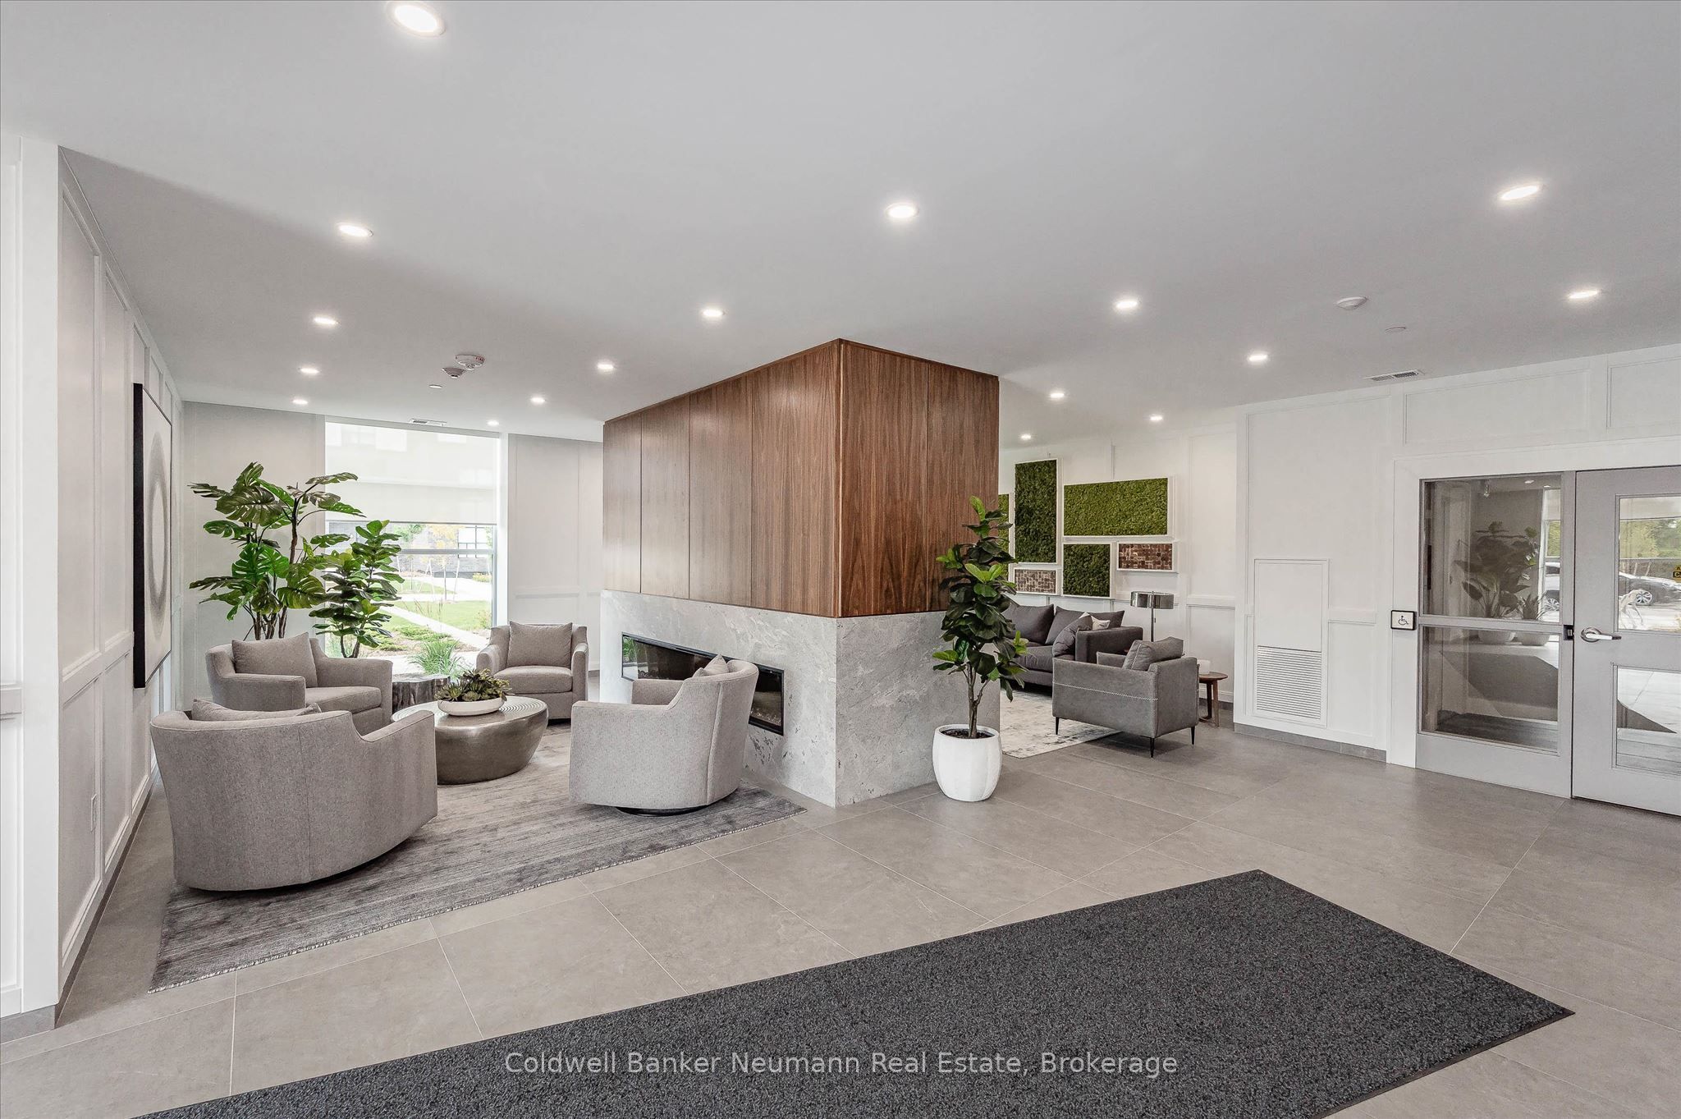
Welcome to Suite 401 at 1880 Gordon Street, an exceptional 1-bedroom, 1-bathroom condo in the highly sought-after Gordon Square II. Offering 731 sq. ft. of beautifully updated, carpet-free living space, this south-facing suite with private balcony combines thoughtful design, premium finishes, and an unbeatable location in Guelph's vibrant south end. From the moment you step inside, you'll appreciate the bright, open-concept layout flooded with natural light. The inviting living and dining area is anchored by a cozy fireplace with a classic tile surround and extends to a private balcony-the perfect place to enjoy your morning coffee or unwind at the end of the day. The suite has been extensively upgraded with over $20,000 in premium improvements, featuring stunning waterfall quartz countertops, a stylish backsplash, custom-built pantry and storage solutions, an upgraded refrigerator, and abundant prep space. Pocket doors, upgraded lighting throughout, updated flooring, and a refreshed bathroom with a modern vanity countertop elevate the entire suite, creating a sophisticated, move-in-ready home. Residents of Gordon Square II enjoy an impressive collection of amenities, including a fully equipped fitness centre, golf simulator, party room, and guest suites for visiting family and friends. Perfectly positioned in Guelph's thriving south end, you're just steps to grocery stores, restaurants, cafes, shopping, and everyday conveniences, with nearby parks, walking trails, public transit, and easy access to major commuter routes. Whether you're a first-time buyer, downsizer seeking low-maintenance living, investor, or a parent looking for the perfect home for a university student, Stylish, thoughtfully upgraded, and ideally located - this is condo living at its best.
Details
| MLS # | X13690076 |
|---|---|
| Listing Type | For Sale |
| Style | Condominium |
| Building Name | Gordon Square 2 |
| HOA Dues | $490 |
| Sub-Type | Resale |
| Status | Sold Conditional |
| Year | 0 |
| Days On Site | 21 |
| Listing Provided By | Coldwell Banker Neumann Real Estate | X13690076 558300 |
Features
| Bed(s) | 1 |
|---|---|
| Bath(s) | 1 |
| Garage | 1 |
| Property View | Forest |
Interior
| Interior Features | Carpet Free |
|---|---|
| Cooling | Central Air |
| Heat Source | Electric |
| Fireplace Features | Electric |
| Fireplace Yes / No | Yes |
| Laundry Features | In-Suite Laundry |
Exterior
| Exterior Features | Landscaped, Porch Enclosed |
|---|---|
| Roof | Asphalt Shingle |
| View | Forest |
| Construction Materials | Brick, Concrete |
| Security Features | Heat Detector, Smoke Detector, Carbon Monoxide Detectors, Monitored |
Parking
| Garage Yes / No | Yes |
|---|
Taxes
| Tax Annual Amount | 3990.6 |
|---|---|
| Tax Year | 2026 |
Area Information
| Province | ON |
|---|---|
| Region | Wellington |
| City | Guelph |
| Postal Code | N1L 0P6 |
| Area | Pineridge | Westminster Woods |
| Listing VS Median (in N1L 0P6) | |
Price: $464,900 low | high Med: $0 On site: 21 low | high Med: | |
Request a showing
Request a showing
Contact
Learn More About This Property

| Province | ON |
|---|---|
| Region | Wellington |
| City | Guelph |
| Postal Code | N1L 0P6 |
| Area | Pineridge | Westminster Woods |
| Listing VS Median (in N1L 0P6) | |
Price: $464,900 low | high Med: $0 On site: 21 low | high Med: | |


