1877 E 6th Avenue E,Owen Sound, ON N4K 2W1
Owen Sound, ON N4K 2W1

Description
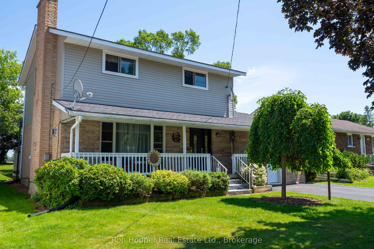
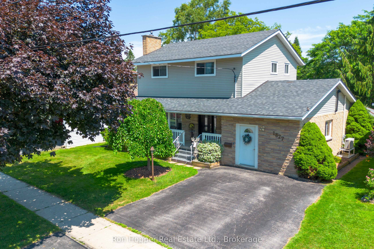
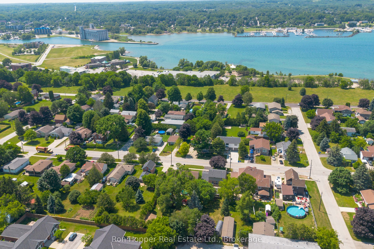
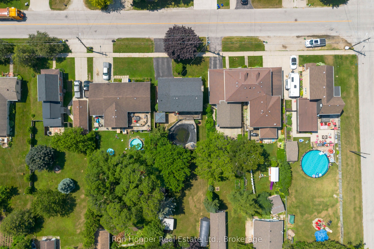
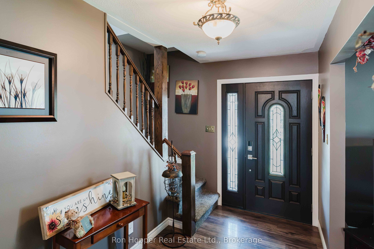
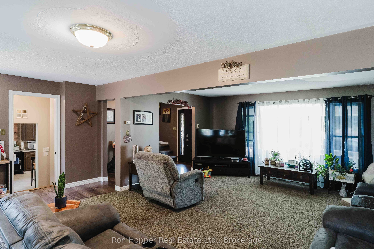
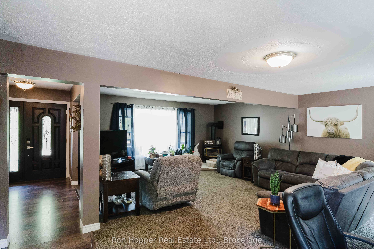
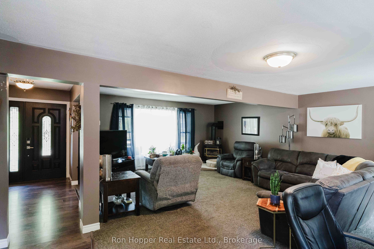
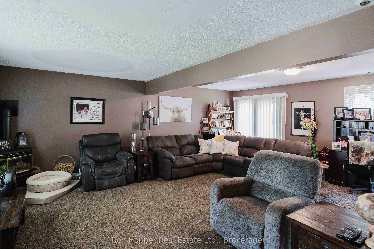
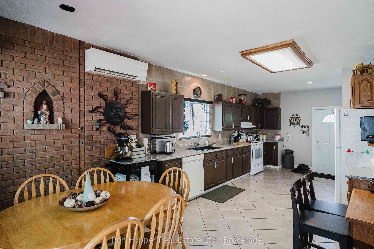
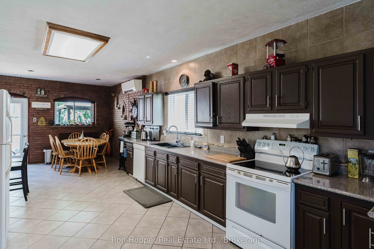
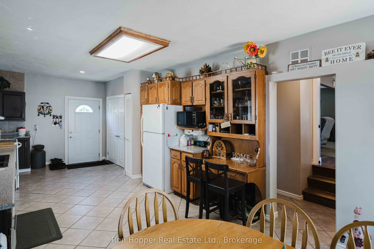
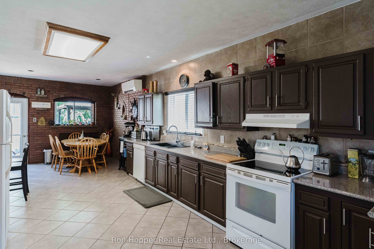
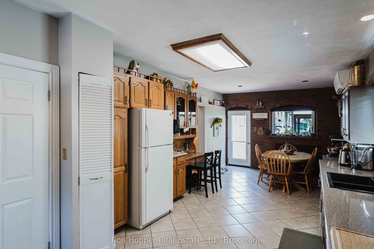
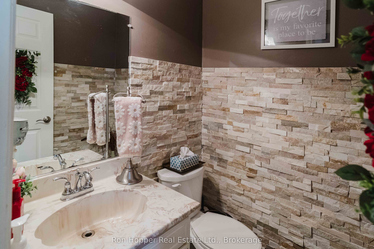
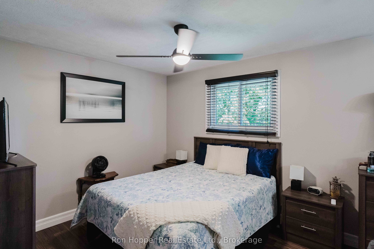
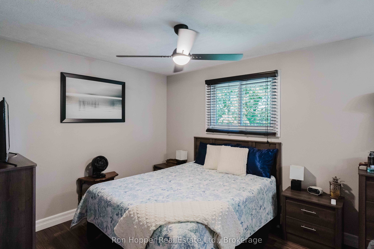
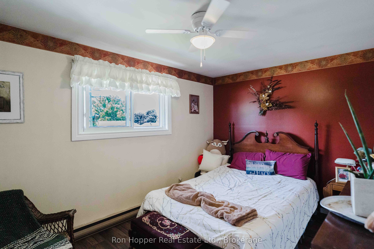
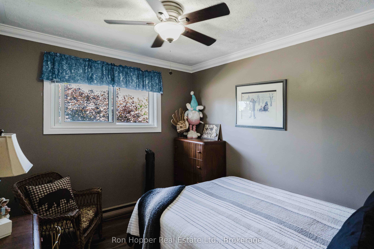
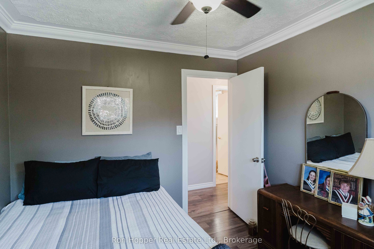
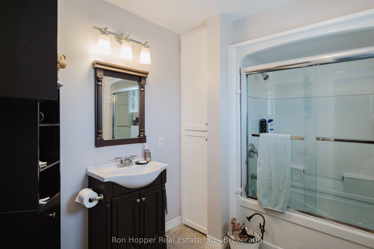
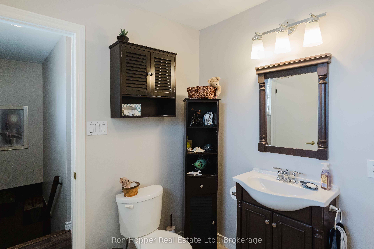
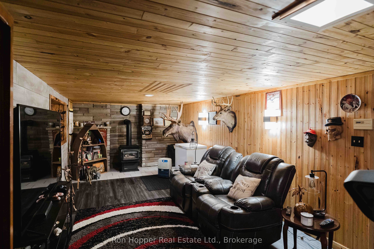
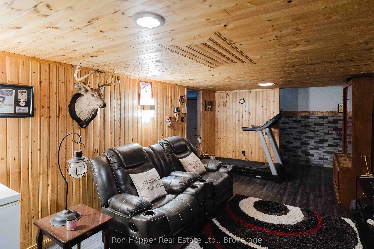
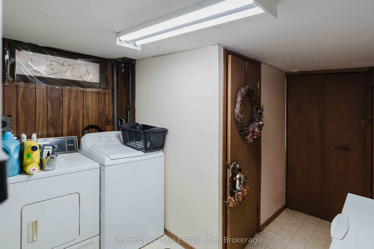
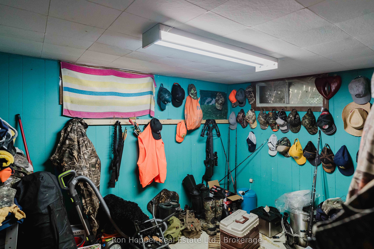
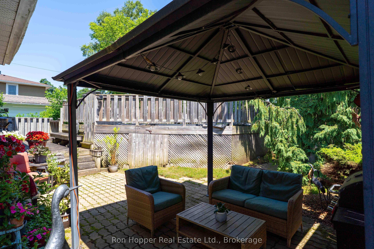
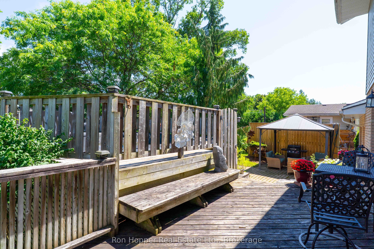
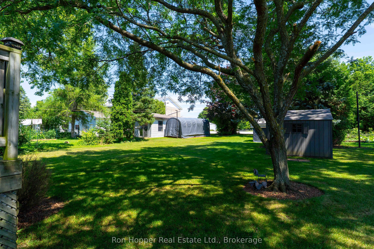
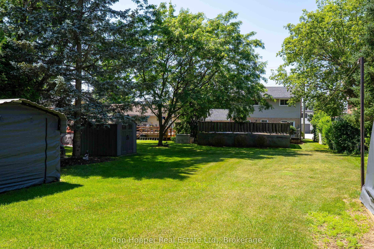
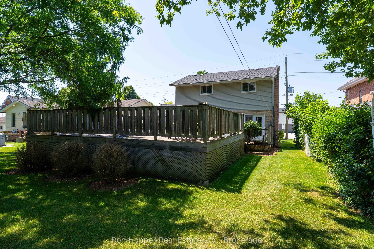
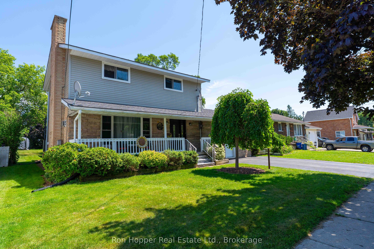
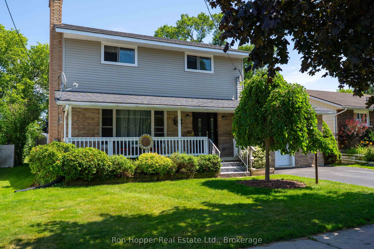
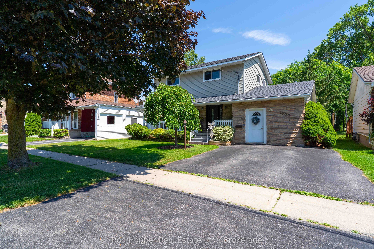
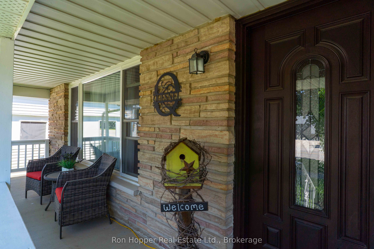
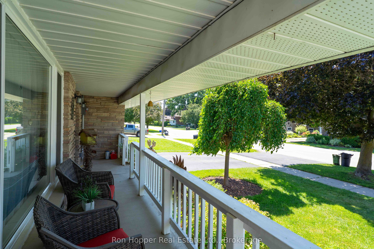
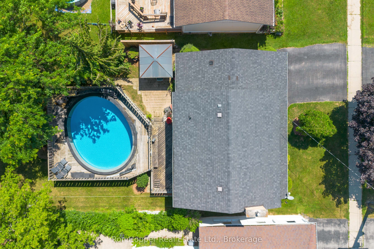
Welcome to this wonderful two-storey home, ideally located in a sought-after east side neighbourhood close to schools, parks, shopping, and everyday amenities. Offering three bedrooms and two bathrooms, this well-maintained home is perfect for families looking for comfort, space, and convenience. The main level features a spacious family room with a cozy gas fireplace, a large modern eat-in kitchen, a convenient two-piece bathroom, and a heat pump providing efficient heating and central air conditioning for year-round comfort. Step through the walkout to the rear deck overlooking the above-ground pool and the expansive backyard-an ideal setting for entertaining or relaxing with family and friends. Upstairs, you'll find three comfortable bedrooms and a bright revovated four-piece bathroom. The finished basement provides additional living space with a second family room featuring another gas fireplace, a laundry room with a convenient part bath, and a storage room. Start your mornings with a coffee on the charming covered front porch while enjoying the birds, or take advantage of the impressive 191-foot deep backyard offering ample space for children, pets, gardening, or outdoor entertaining. This move-in-ready home, offers exceptional value in a fantastic location and is priced to sell. Don't miss your opportunity to make it yours!
Details
| MLS # | X13554266 |
|---|---|
| Listing Type | For Sale |
| Style | House |
| Sub-Type | Resale |
| Status | Price Change |
| Year | 0 |
| Days On Site | 56 |
| Listing Provided By | Ron Hopper Real Estate Ltd. | X13554266 571000 |
Features
| Bed(s) | 3 |
|---|---|
| Bath(s) | 3 |
| Basement | Y |
| Pool | Yes |
| Story(s) | 2 |
| Acreage | 0.22 |
| Water Front | None |
Interior
| Interior Features | None |
|---|---|
| Lease To Own Equipment | Water Heater |
| Cooling | Central Air, Wall Unit(s) |
| Heat Source | Gas |
| Fireplace Features | Natural Gas |
| Fireplace Yes / No | Yes |
Exterior
| Roof | Asphalt Shingle |
|---|---|
| Foundation Details | Concrete |
| Topography | Flat |
| Construction Materials | Brick Veneer, Vinyl Siding |
Parking
| Garage Yes / No | No |
|---|---|
| Parking Features | Private Double |
Utilities
| Sewer | Sewer |
|---|
Taxes
| Tax Annual Amount | 4221 |
|---|---|
| Tax Assessed Value | 214000 |
| Tax Legal Description | PT LT E/S PRINCESS ST AND N/S ST. VINCENT ST PL OWEN SOUND AS IN R 369614; OWEN SOUND |
| Tax Year | 2025 |
Area Information
| Province | ON |
|---|---|
| Region | Grey County |
| City | Owen Sound |
| Postal Code | N4K 2W1 |
| Area | Owen Sound |
| Listing VS Median (in N4K 2W1) | |
Price: $569,900 low | high Med: $0 On site: 56 low | high Med: | |
Request a showing
Request a showing
Contact
Learn More About This Property

| Province | ON |
|---|---|
| Region | Grey County |
| City | Owen Sound |
| Postal Code | N4K 2W1 |
| Area | Owen Sound |
| Listing VS Median (in N4K 2W1) | |
Price: $569,900 low | high Med: $0 On site: 56 low | high Med: | |