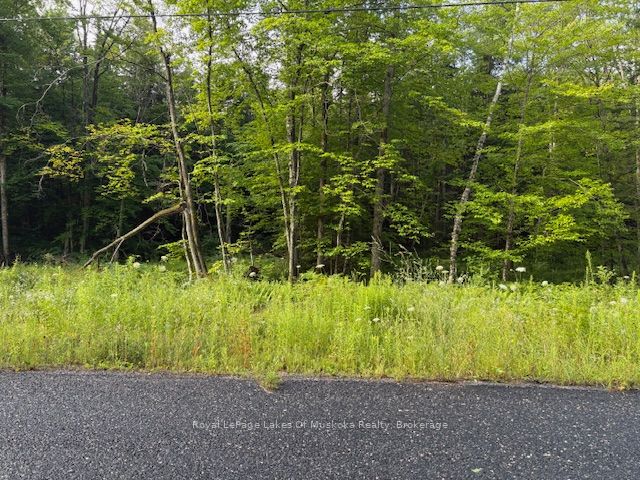
1854 Old Muskoka Road,Huntsville, ON P0B 1M0
Huntsville, ON P0B 1M0


Description
Welcome to this stunning brand new bungalow set on nearly 3 acres of peaceful countryside, an ideal place to enjoy privacy, space, and the ease of modern living. Thoughtfully designed and beautifully finished, this home offers excellent curb appeal with a charming front porch and ample parking for family and guests. Step inside to a spacious open-concept layout that seamlessly connects the kitchen, living, and dining areas, perfect for entertaining or enjoying quiet evenings at home. The kitchen features a large island, elegant finishes, and a walk-in pantry that keeps everything within reach and well organized. The private primary suite is a restful retreat, complete with a walk-in closet and a stylish 3-piece ensuite featuring a tile and glass shower. On the opposite side of the home, two additional guest bedrooms share a 4-piece bathroom, offering comfort and convenience for family or visitors. The main floor also includes a practical laundry/mudroom with built-in cabinetry and inside access to the double garage. Downstairs, the fully finished basement offers a massive recreation room with endless potential, home theatre, games area, or a space for hobbies. One more guest bedroom, a den, and a full 4-piece bathroom make it ideal for larger families or hosting. A generous utility/storage room ensures there's a place for everything. Covered by a Tarion warranty, this home offers peace of mind that comes only with brand new construction, everything is fresh, clean, and new, meaning fewer worries and more time to enjoy your home. From the quality of materials to the modern layout and efficient systems, buying new means stepping into comfort, reliability, and the knowledge that your space is built for todays lifestyle. This thoughtfully crafted home is ready to welcome you.
Details
| MLS # | X12642506 |
|---|---|
| Listing Type | For Sale |
| Style | House |
| Sub-Type | Resale |
| Status | New |
| Year | 0 |
| Days On Site | 262 |
| Listing Provided By | Coldwell Banker Thompson Real Estate | X12642506 557900 |
Features
| Bed(s) | 4 |
|---|---|
| Bath(s) | 3 |
| Garage | 2 |
| Basement | Y |
| Acreage | 3.88 |
| Water Front | None |
| Property View | Trees, Woods |
Interior
| Interior Features | ERV/HRV, Primary Bedroom - Main Floor, Sewage Pump, Water Heater Owned |
|---|---|
| Lease To Own Equipment | None |
| Cooling | None |
| Heat Source | Propane |
| Fireplace Yes / No | No |
Exterior
| Exterior Features | Porch, Year Round Living |
|---|---|
| Roof | Asphalt Shingle |
| Foundation Details | Insulated Concrete Form |
| Topography | Wooded/Treed, Level |
| View | Trees/Woods |
| Construction Materials | Wood |
| Security Features | Carbon Monoxide Detectors, Smoke Detector |
Parking
| Garage Yes / No | Yes |
|---|---|
| Parking Features | Private, Inside Entry |
Utilities
| Sewer | Septic |
|---|
Taxes
| Tax Annual Amount | 4224.76 |
|---|---|
| Tax Assessed Value | 396000 |
| Tax Legal Description | PART LOT 19 CONCESSION 9 STEPHENSON, PART 8 35R26003 TOWN OF HUNTSVILLE |
| Tax Year | 2025 |
Area Information
| Province | ON |
|---|---|
| Region | Muskoka |
| City | Huntsville |
| Postal Code | P0B 1M0 |
| Area | Stephenson |
Request a showing
Request a showing
Contact
Learn More About This Property

| Province | ON |
|---|---|
| Region | Muskoka |
| City | Huntsville |
| Postal Code | P0B 1M0 |
| Area | Stephenson |