New Listing
185 James Street N,Hamilton, ON L8R 2K9
Hamilton, ON L8R 2K9



Description
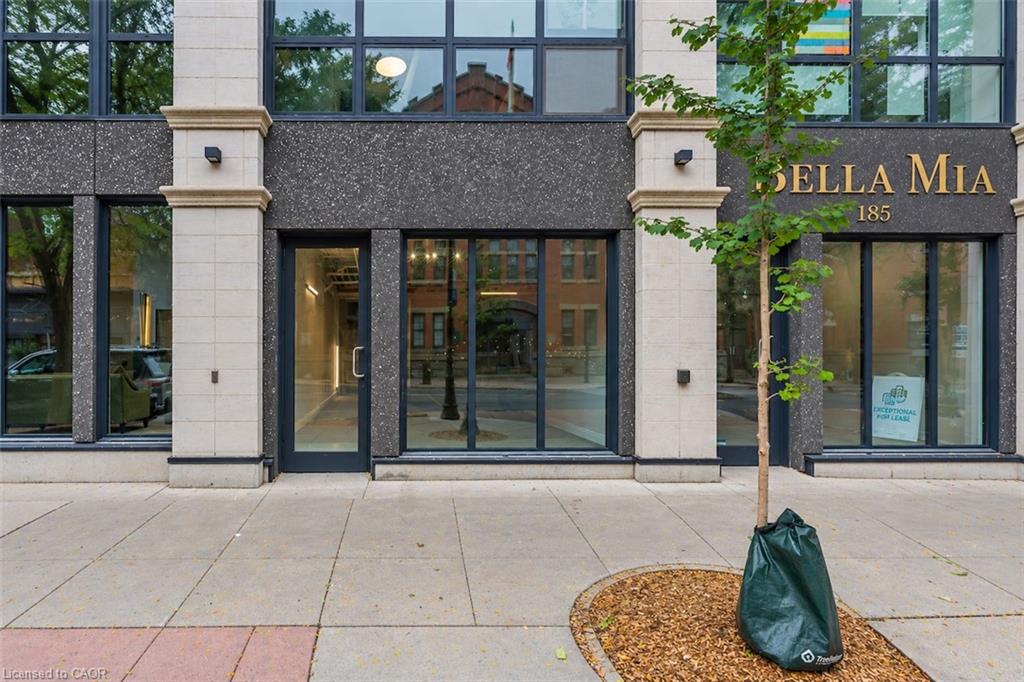
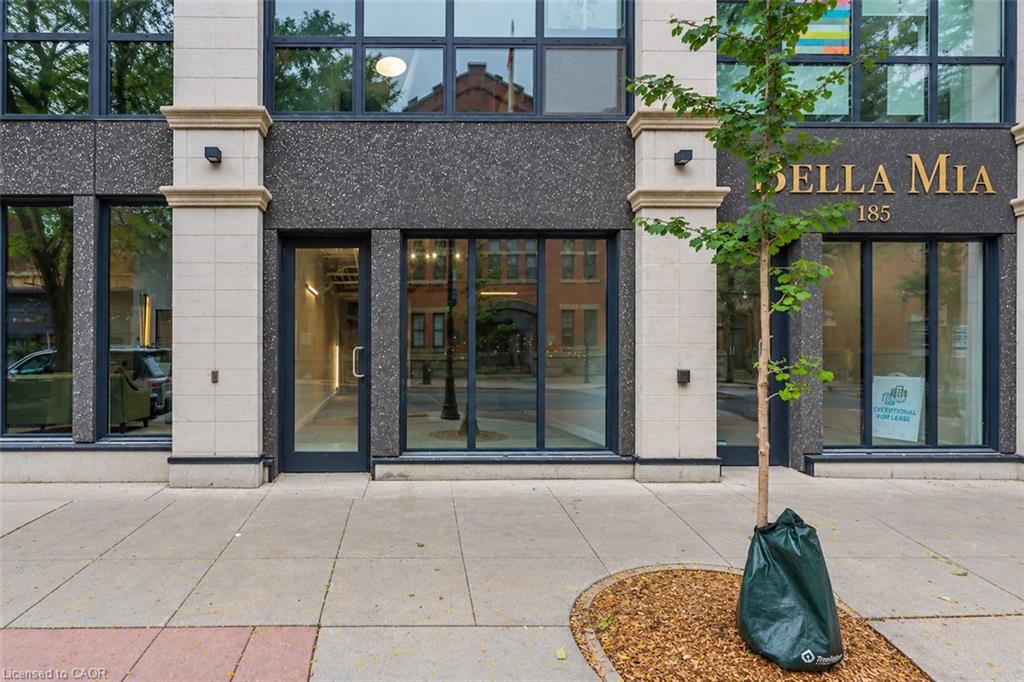
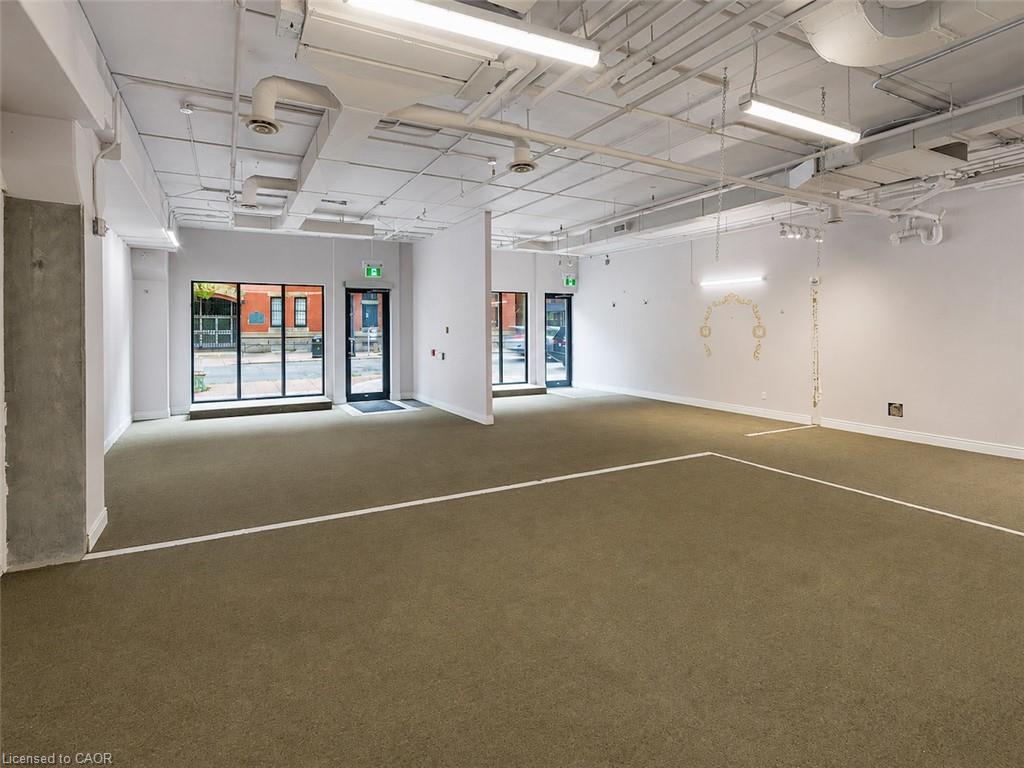
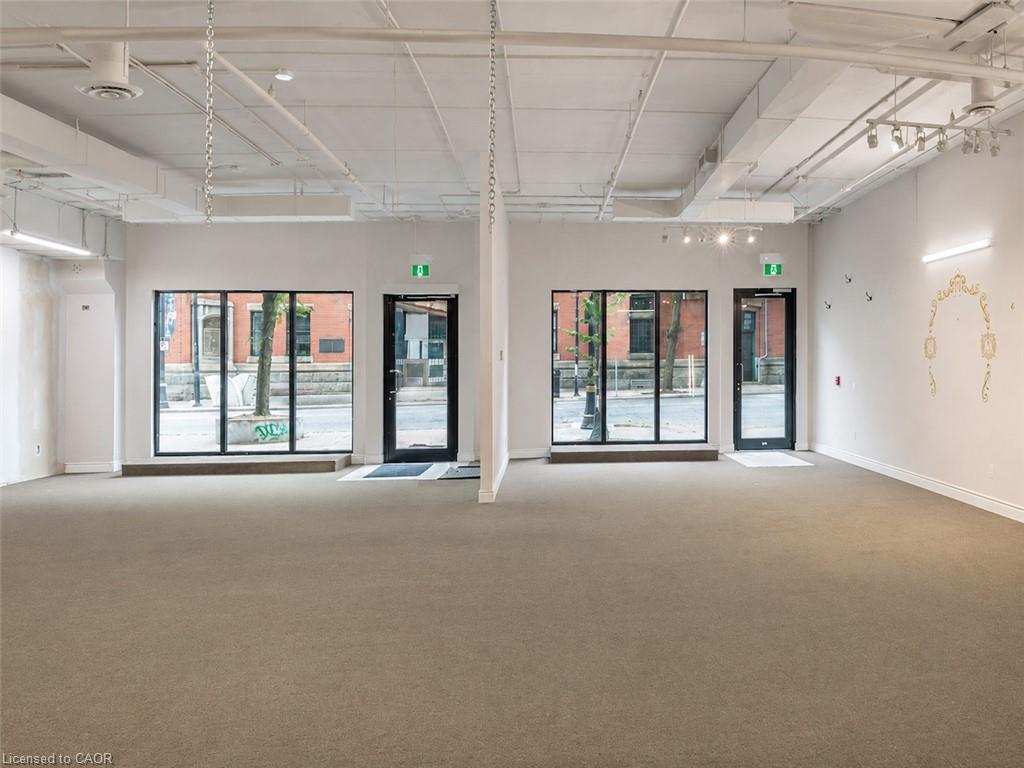
A rare opportunity to own commercial space in one of Hamilton's most desirable mixed-use condominium buildings, brilliantly positioned at the corner of James Street North and Mulberry Street in the heart one of the city's leading vibrant arts, culture and dining districts. These high-visibility retail condominiums are offered in shell condition - ready for a purchaser to build out to suit their business. Ideal for a wide range of retail, service, office or storefront uses, the units may be purchased individually or together, creating flexibility for both owner-occupiers and investors. Heating and cooling and water are all included in the condominium fees, leaving electricity as the unit's only directly metered utility. Shared common-element washrooms eliminate the need to dedicate valuable floor area or maintenance responsibility to private facilities, while each unit also includes an on-site storage locker and a parking space in the building's secure indoor garage. The location is exceptional: steps from the shops, galleries, cafes and businesses that define James North, and within easy reach of the West Harbour GO Station, Hamilton's waterfront, and the downtown financial and employment core. Priced with owner-occupiers in mind, these units offer a compelling alternative to leasing comparable space in the area. Rather than simply paying rent, a purchaser has the opportunity to control their premises, build equity over time and establish their business in one of downtown Hamilton's highest-demand commercial hotspots.
Details
| MLS # | 40860353 |
|---|---|
| Listing Type | For Sale |
| Style | Office,retail |
| HOA Dues | $569 |
| Sub-Type | Resale |
| Status | Active |
| Days On Site | 5 |
| Listing Provided By | Corcoran Horizon Realty | Martinus Dominicus Geleynse |
Features
| SQ Feet | 732 |
|---|---|
| Garage | 1 |
| Story(s) | 1 |
| Zoning | D2 - Downtown Mixed Use - Pedest |
Interior
| Cooling Yes / No | No |
|---|
Exterior
| Lot Features | Ample Parking, City Lot, High Traffic Area, Highway Access, Hospital, Major Anchor, Marina, Public Transit, Schools, Visual Exposure, Other |
|---|
Parking
| Garage Spaces | 1 |
|---|---|
| Parking Features | Built-In |
| Attached Garage Yes / No | No |
Utilities
| Sewer | Sewer (Municipal) |
|---|---|
| Electric | 100 Amp Service |
Taxes
| Tax Annual Amount | 7027.93 |
|---|
Area Information
| Province | ON |
|---|---|
| Region | Hamilton |
| City | Hamilton |
| Postal Code | L8R 2K9 |
| Area | 10 Hamilton West |
| Subarea | 101 Strathcona Central North |
| Community Name | 101 Strathcona Central North |
| Listing VS Median (in 101 Strathcona Central North) | |
Price: $349,900 low | high Med: $2,700 sqft: 732 low | high Med: 506 $ / sqft: $478 low | high Med: $5 On site: 5 low | high Med: 222 | |
Request a showing
Request a showing
Contact
Learn More About This Property

| Province | ON |
|---|---|
| Region | Hamilton |
| City | Hamilton |
| Postal Code | L8R 2K9 |
| Area | 10 Hamilton West |
| Subarea | 101 Strathcona Central North |
| Community Name | 101 Strathcona Central North |
| Listing VS Median (in 101 Strathcona Central North) | |
Price: $349,900 low | high Med: $2,700 sqft: 732 low | high Med: 506 $ / sqft: $478 low | high Med: $5 On site: 5 low | high Med: 222 | |