
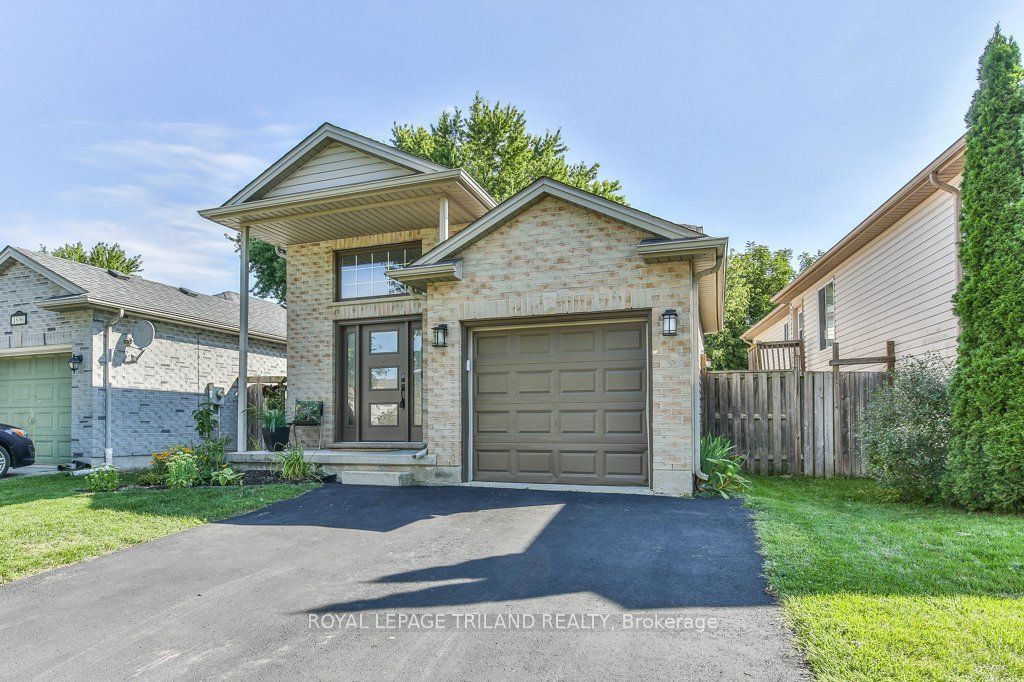
1840 Marconi Boulevard,London East, ON N5V 4Y1
London East, ON N5V 4Y1

Description
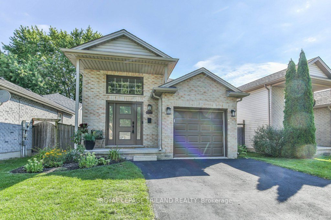
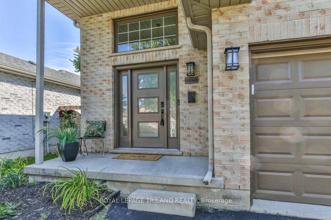
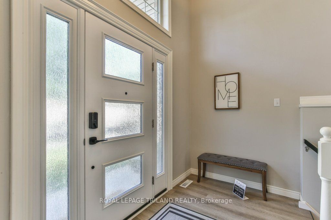
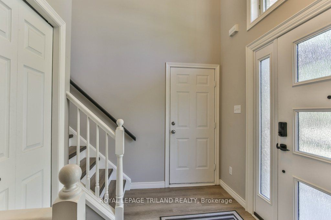
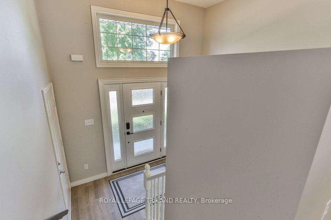
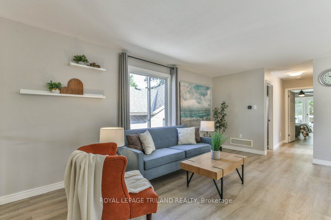
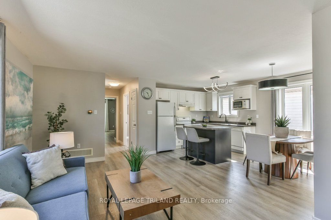
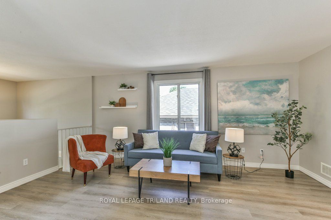
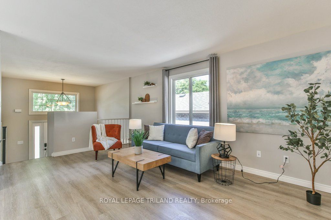
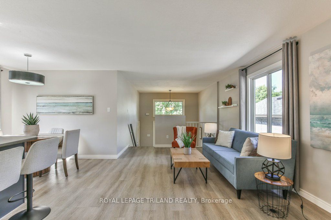
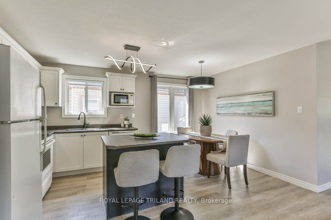
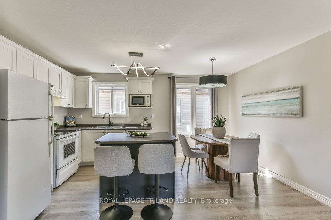
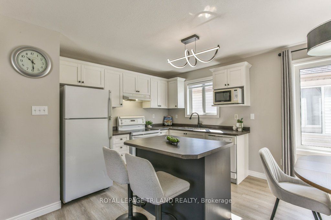
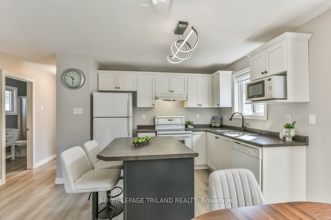
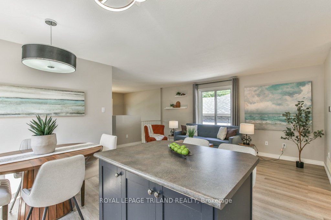
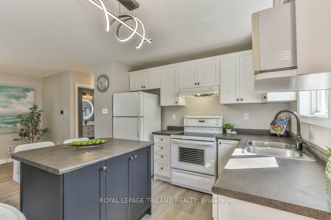
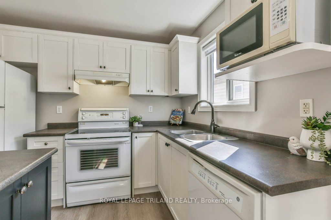
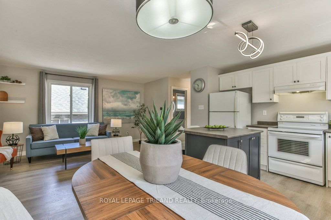
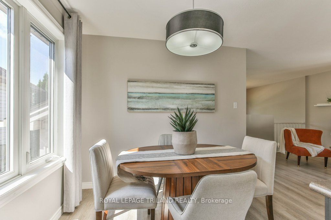
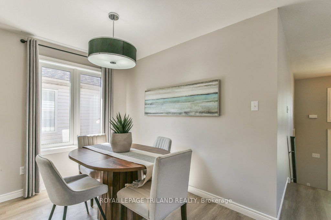
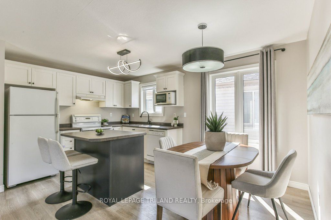
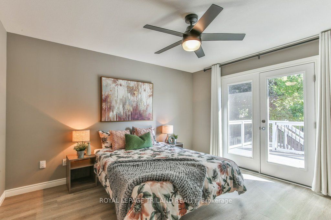
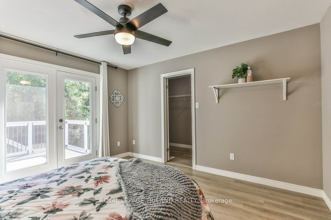
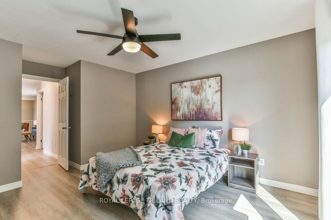
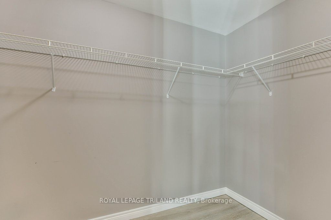
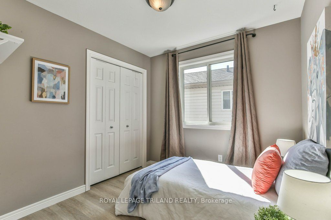
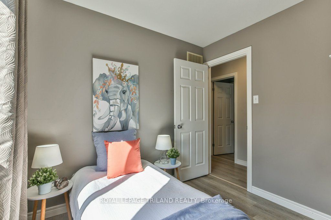
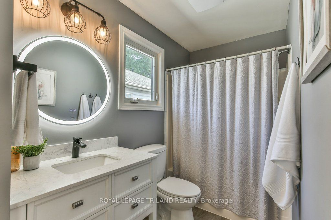
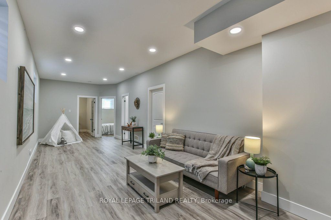
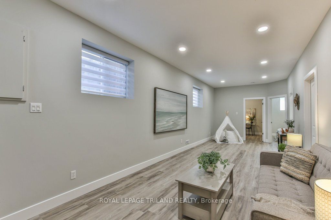
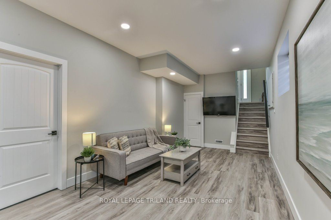
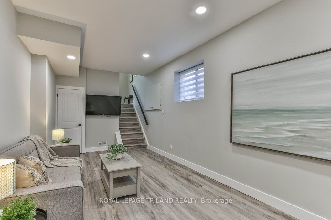
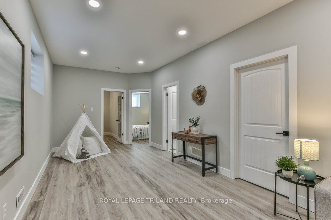
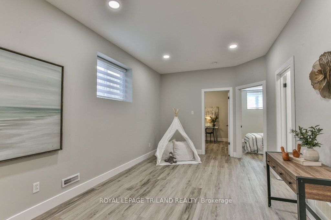
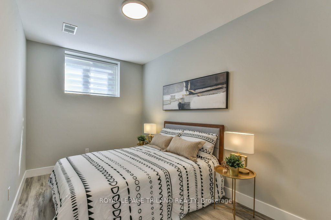
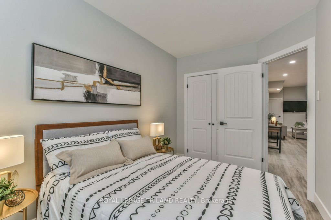
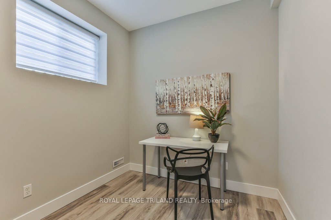
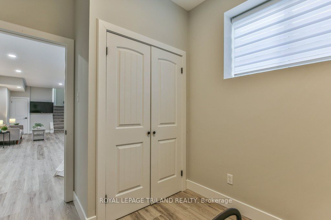
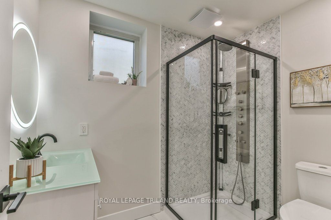
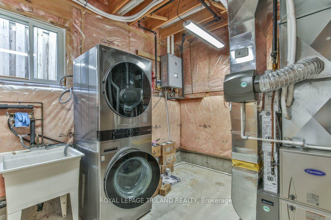
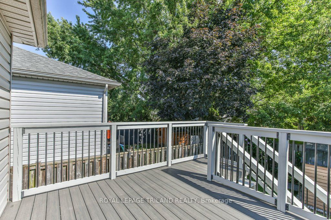
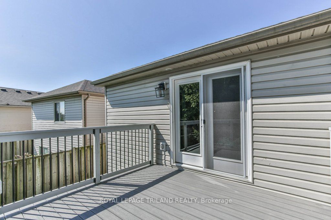
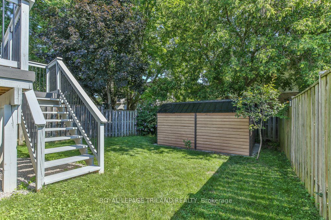
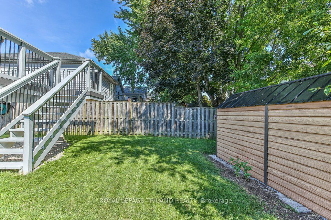
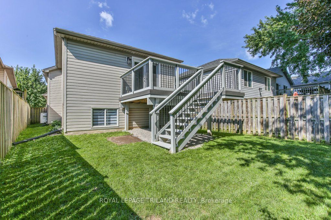
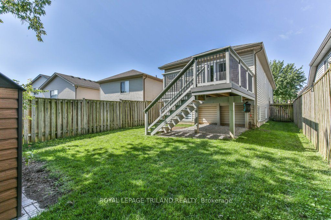
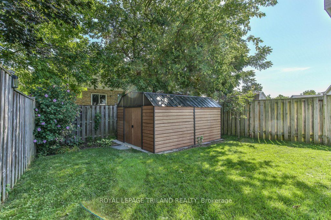
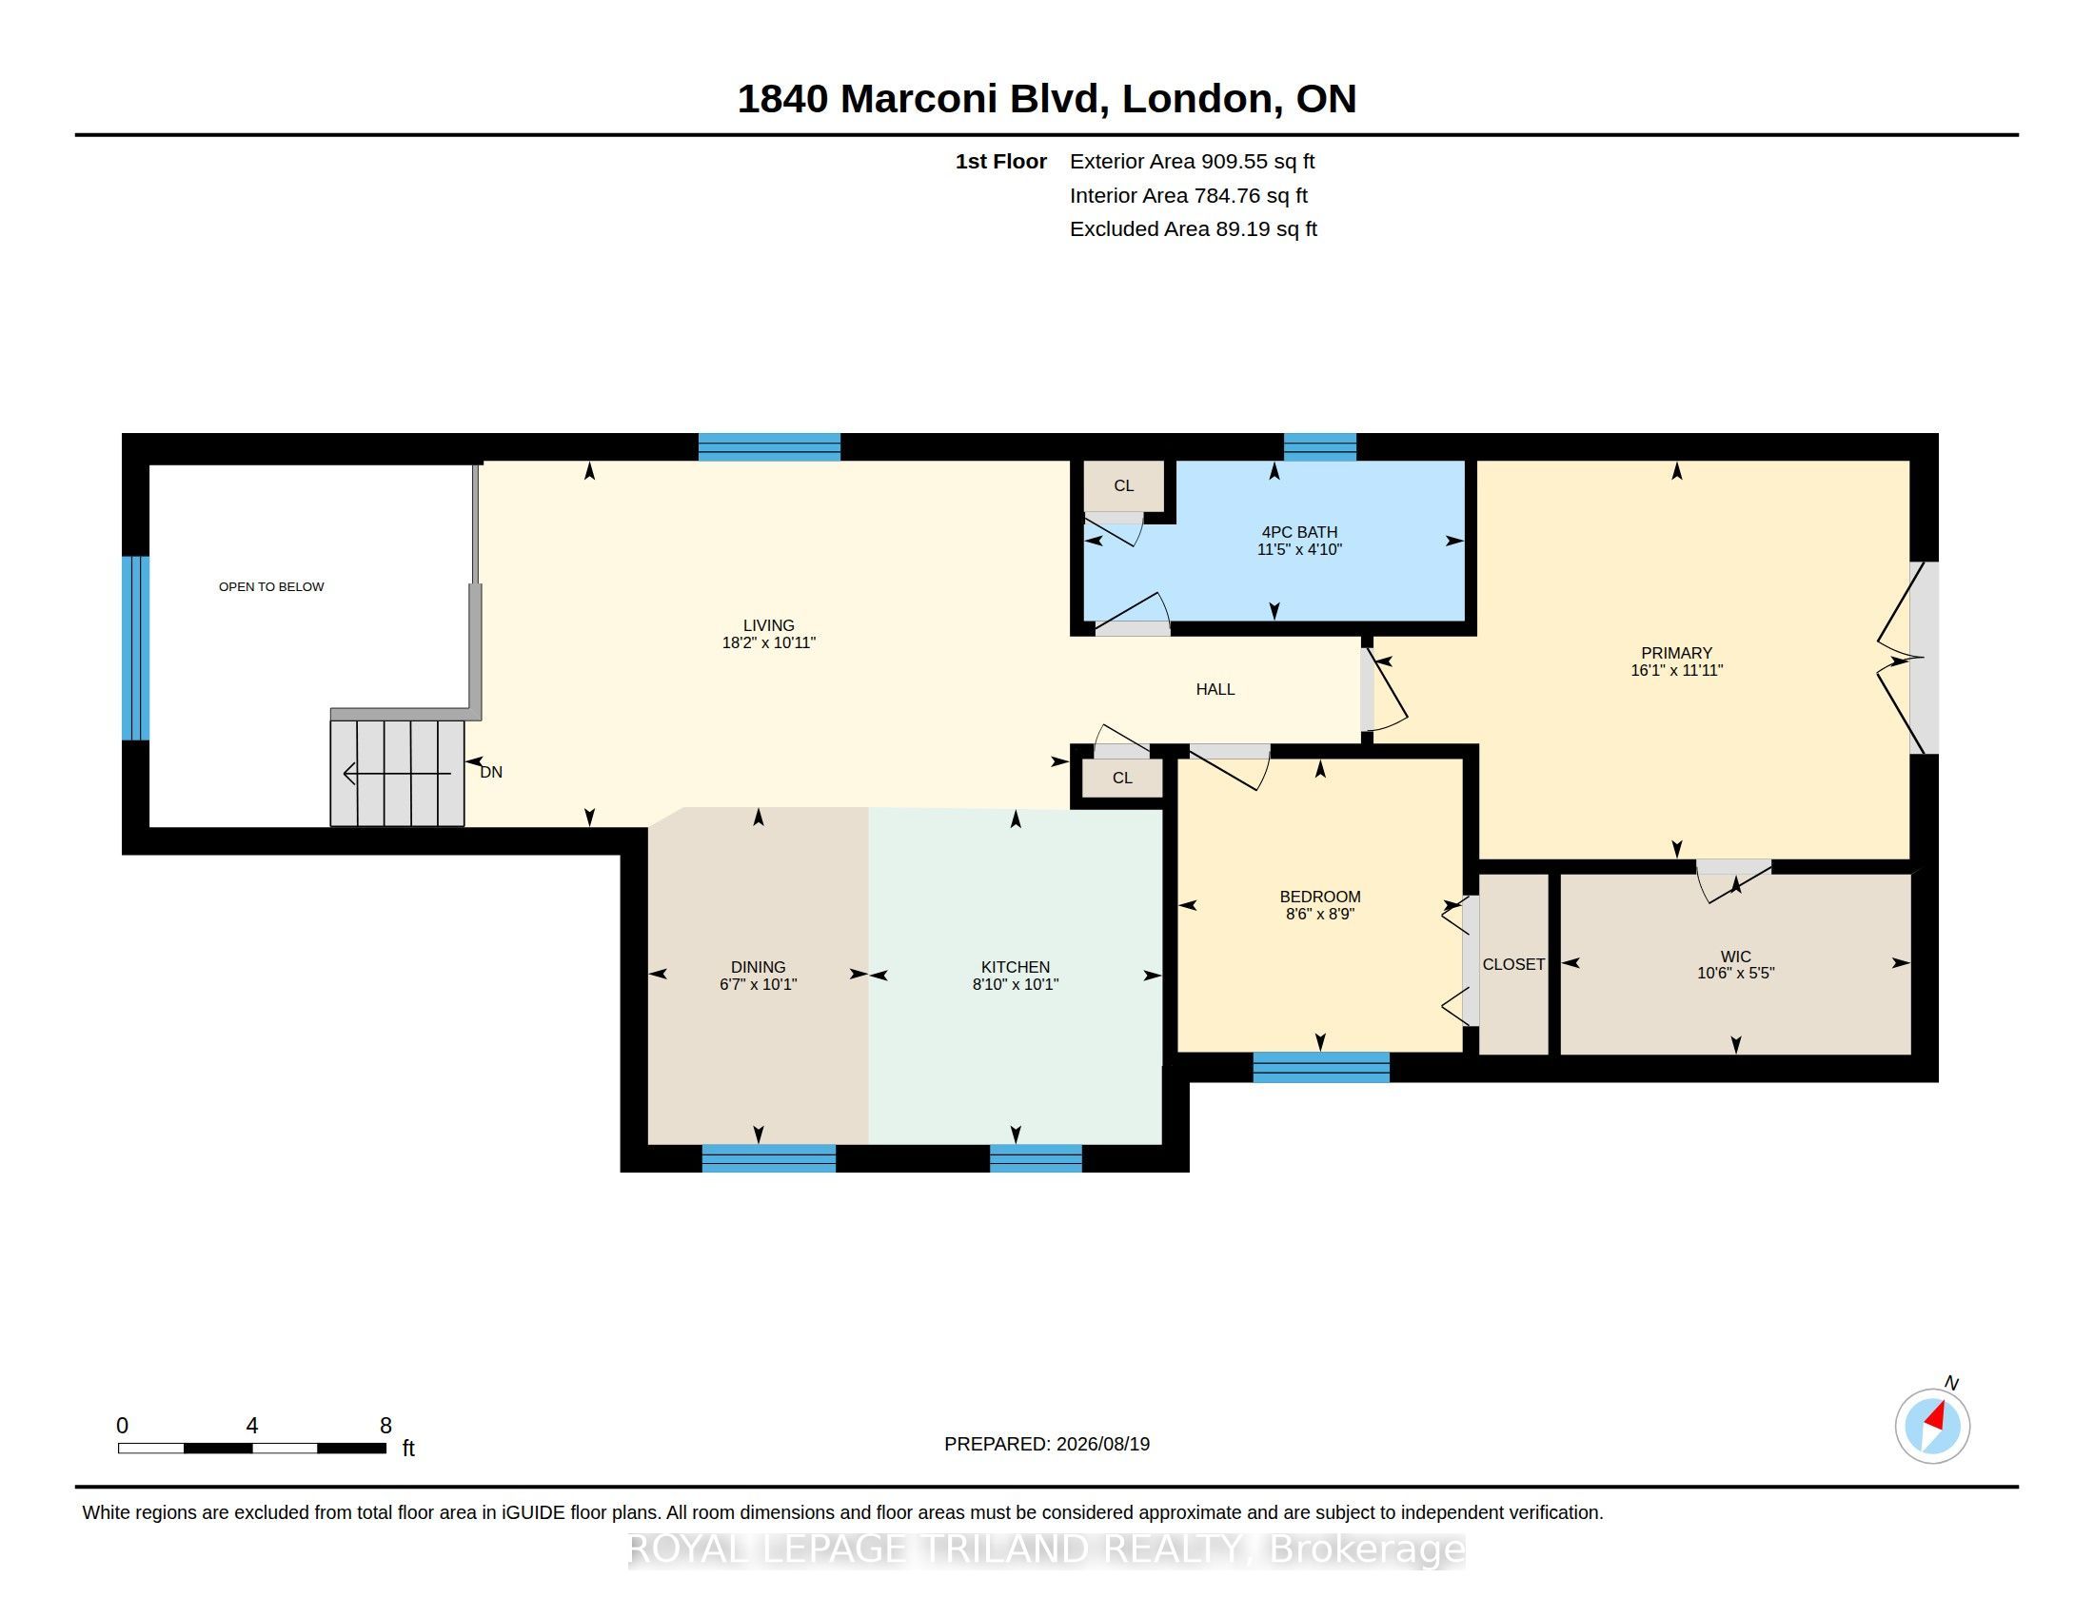
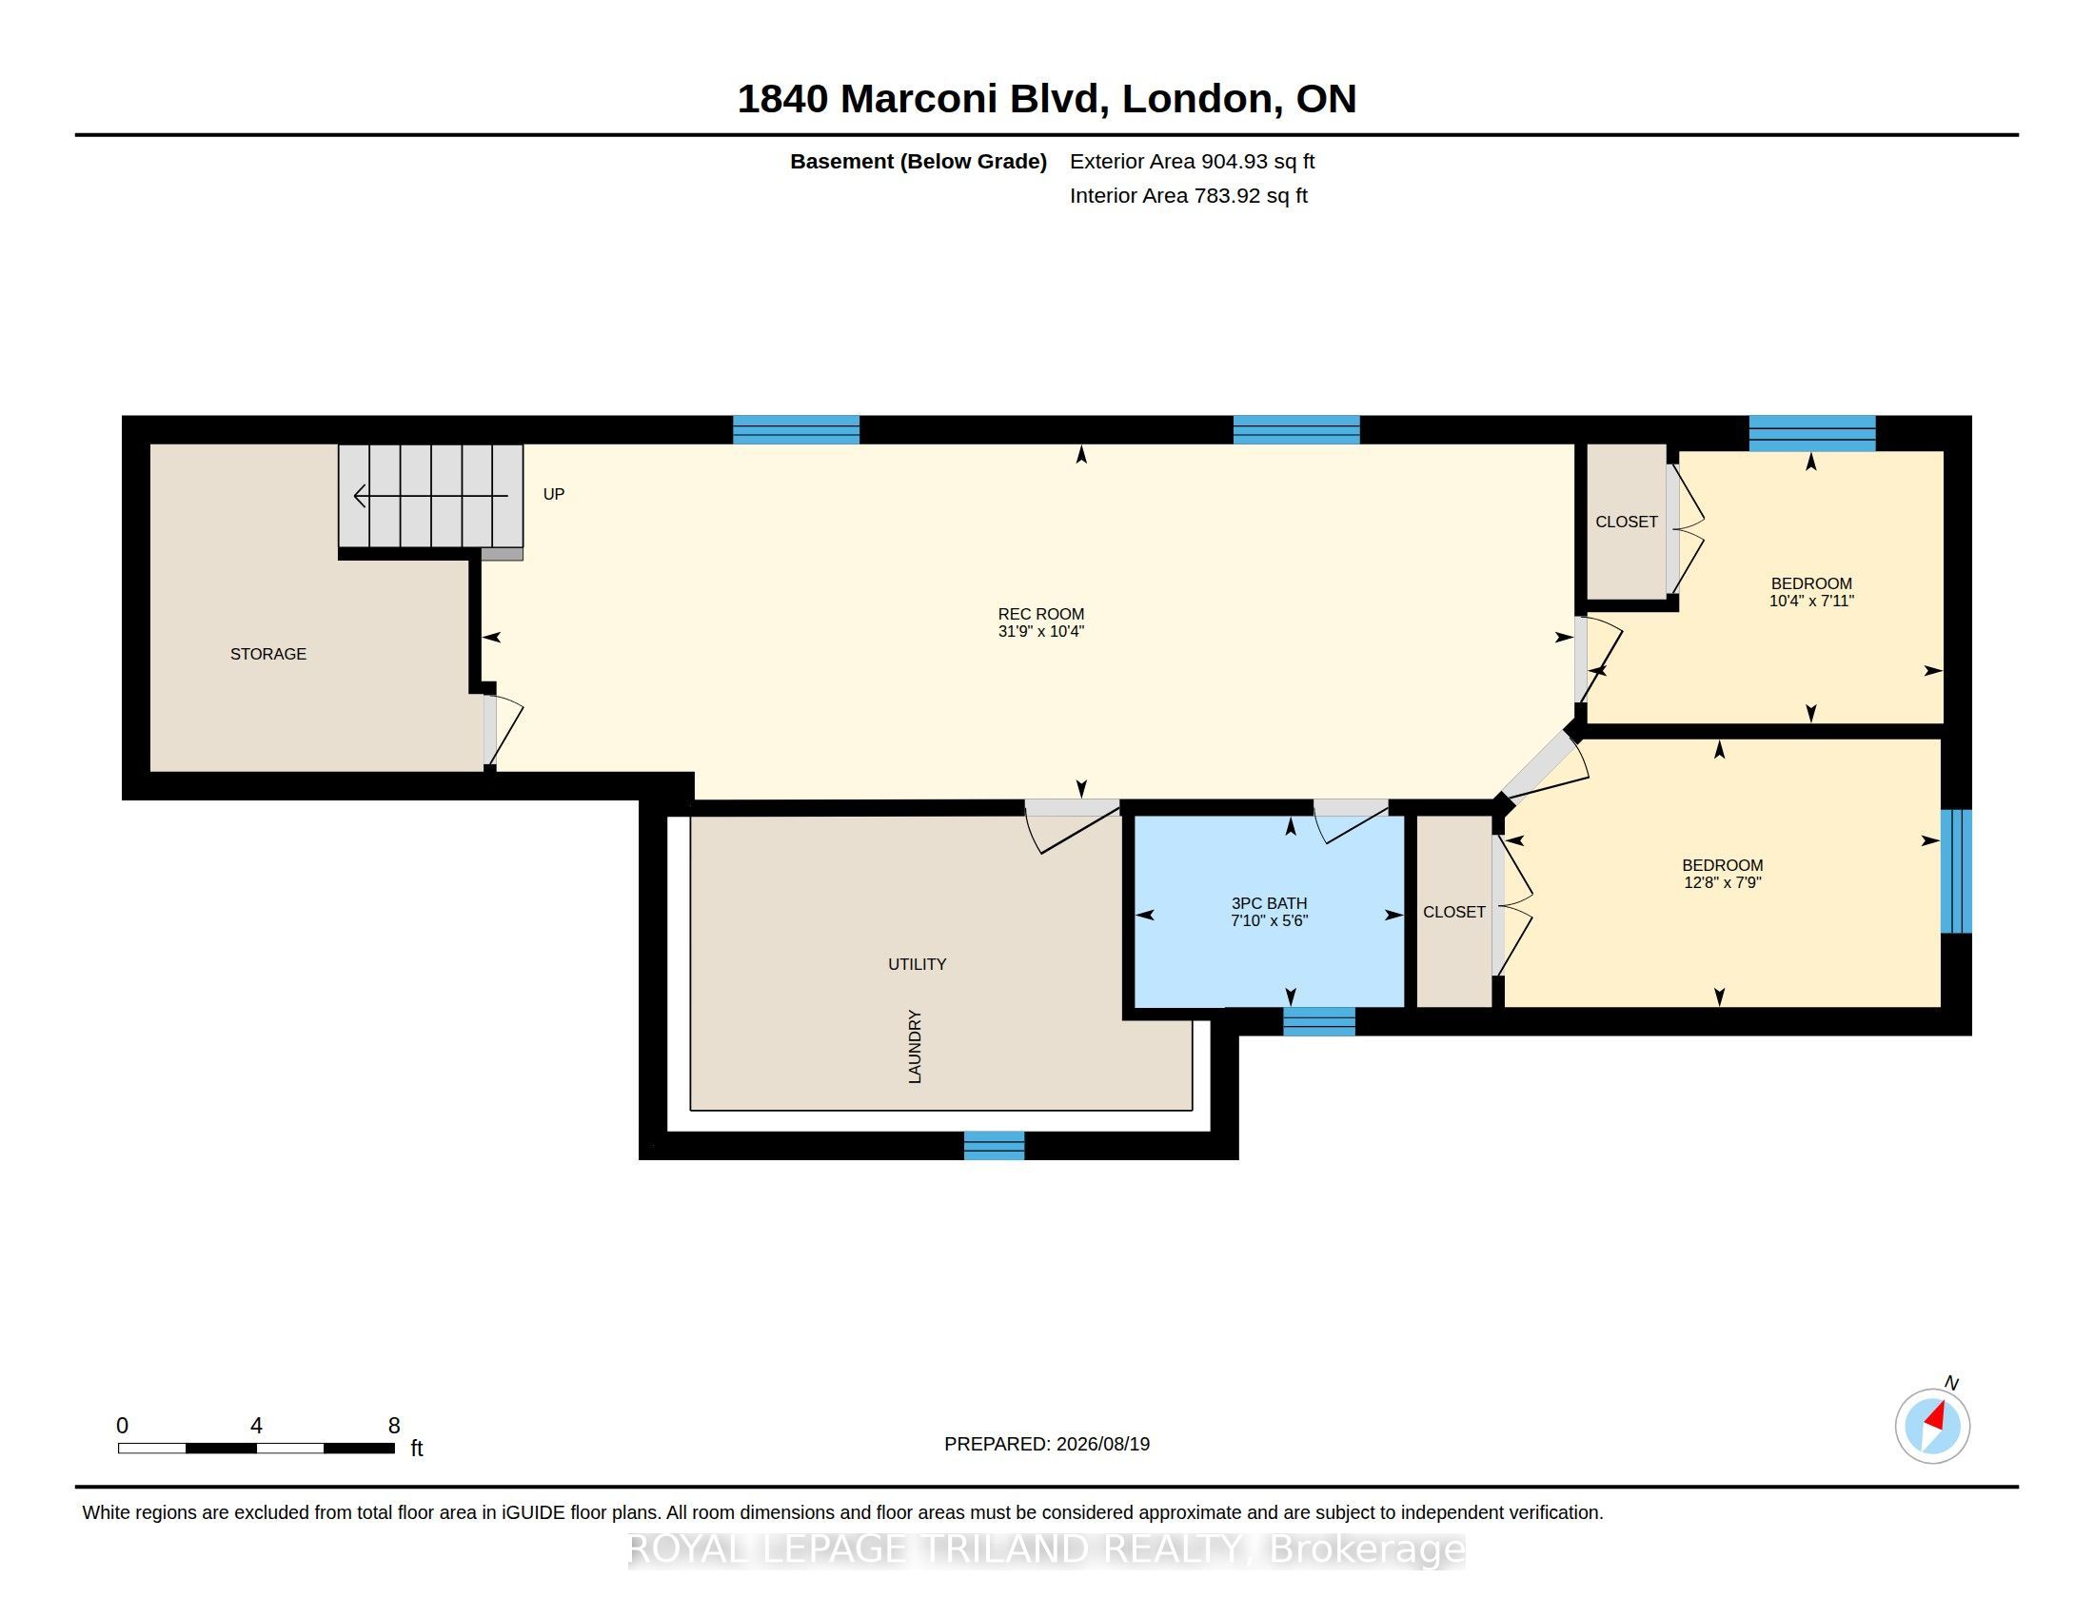
Welcome to this beautifully maintained detached raised ranch offering the perfect blend of comfort, flexibility and thoughtful updates in a convenient neighbourhood close to schools, public transit, 401, recreation and everyday amenities. When you enter the home there is a generous foyer with plenty of room for coats and shoes unlike other raised ranch floorplans. The bright main level features 2 bedrooms, including a spacious primary with walk-in closet, a welcoming neutral colour palette - including newer flooring. The refreshed kitchen offers freshly painted cabinetry, a movable centre island and a spacious eat-in area ideal for family meals or entertaining. The lower level is a standout feature, with impressive 10-foot ceilings and natural light that make it feel bright, open and anything but basement-like. Offering 2 additional bedrooms, a recently completed bathroom, oversized laundry area and excellent storage. Outside, enjoy a fully fenced yard and maintenance-friendly composite deck, perfect for relaxing or entertaining. An attached single-car garage and double-wide driveway provide plenty of parking. This home has been thoughtfully updated and cared for, including R50 blown-in attic insulation and energy-efficient front and patio doors in 2023, heat pump (2023), lower level finished (2023), downstairs bathroom (2024), washer/dryer (2025), roof (2019), upstairs flooring (2020), painted kitchen cabinetry (2020) and composite deck (2020). Clean, comfortable and move-in ready, this is a home that offers both immediate enjoyment and excellent flexibility for the future.
Details
| MLS # | X13694330 |
|---|---|
| Listing Type | For Sale |
| Style | House |
| Sub-Type | Resale |
| Status | New |
| Year | 0 |
| Days On Site | 8 |
| Listing Provided By | ROYAL LEPAGE TRILAND REALTY | X13694330 355002 |
Features
| Bed(s) | 4 |
|---|---|
| Bath(s) | 2 |
| Garage | 1 |
| Basement | Y |
| Acreage | 0.10 |
Interior
| Interior Features | Auto Garage Door Remote |
|---|---|
| Cooling | Central Air |
| Heat Source | Electric |
| Fireplace Yes / No | No |
Exterior
| Exterior Features | Deck, Landscaped |
|---|---|
| Roof | Shingles |
| Foundation Details | Poured Concrete |
| Construction Materials | Brick, Vinyl Siding |
Parking
| Garage Yes / No | Yes |
|---|---|
| Parking Features | Private Double |
Utilities
| Sewer | Sewer |
|---|
Taxes
| Tax Annual Amount | 3420 |
|---|---|
| Tax Assessed Value | 204000 |
| Tax Legal Description | PT LOT 74, 33M-328 DESIGNATED AS PART 7, 33R-14893; LONDON |
| Tax Year | 2025 |
Area Information
| Province | ON |
|---|---|
| Region | Middlesex |
| City | London East |
| Postal Code | N5V 4Y1 |
| Area | East I |
| Listing VS Median (in N5V 4Y1) | |
Price: $549,900 low | high Med: $0 On site: 8 low | high Med: | |
Request a showing
Request a showing
Contact
Learn More About This Property

| Province | ON |
|---|---|
| Region | Middlesex |
| City | London East |
| Postal Code | N5V 4Y1 |
| Area | East I |
| Listing VS Median (in N5V 4Y1) | |
Price: $549,900 low | high Med: $0 On site: 8 low | high Med: | |
