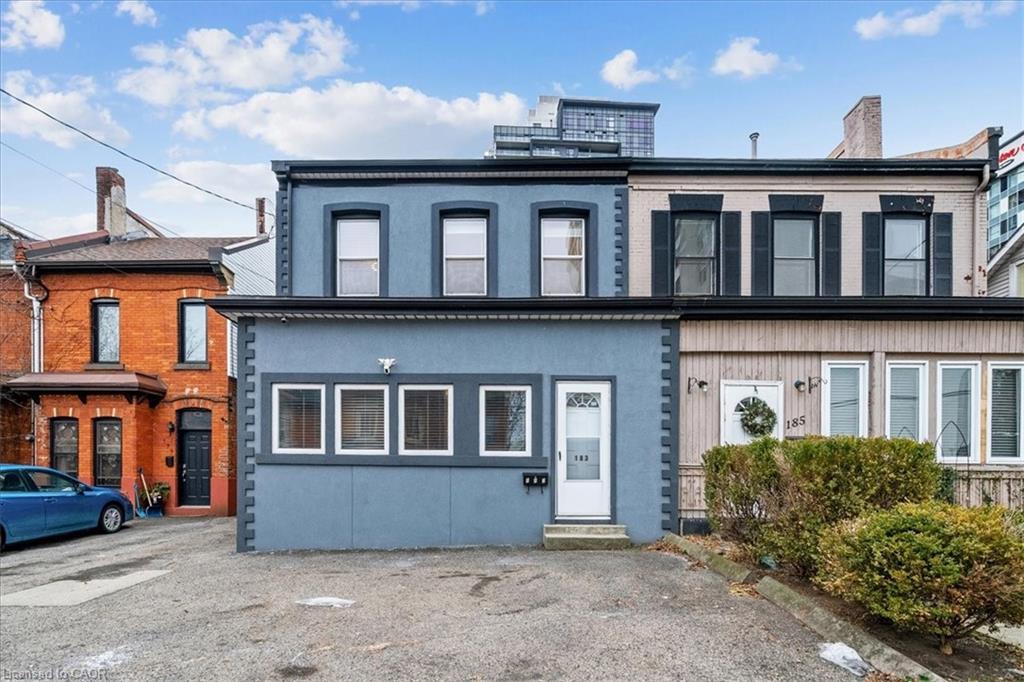
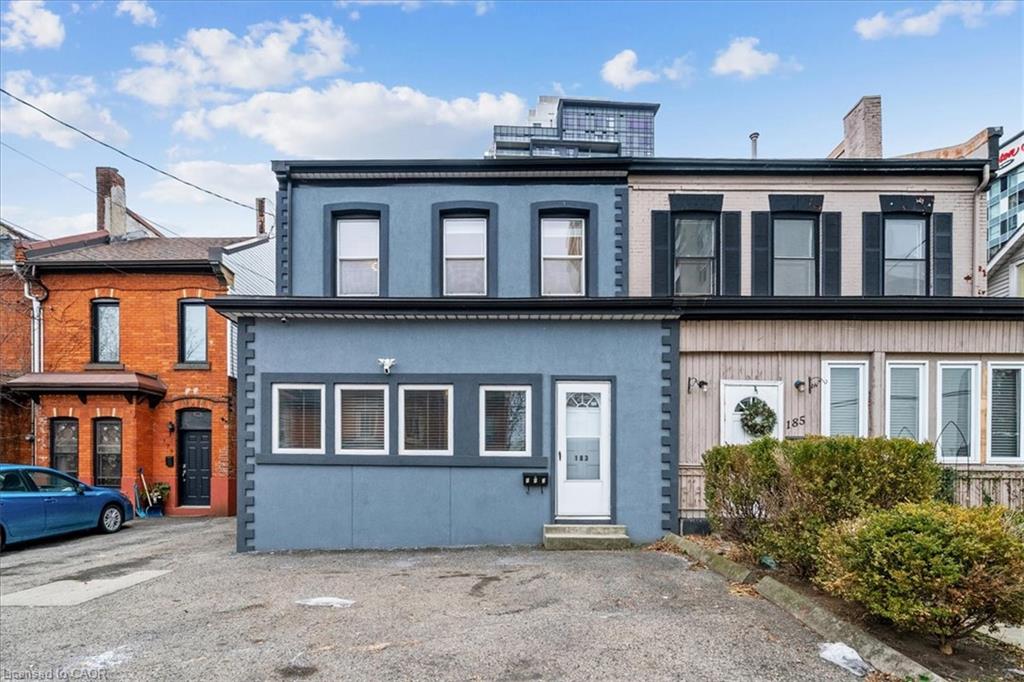
Unlimited potential! Featuring 4 bedrooms + office/bonus room, family room/loft, 2 Kitchens and 2 full bathrooms, plus a massive 25 ft x 48 ft garage/workshop, parking for 5 vehicles. Centrally located in downtown Hamilton W/easy access to Hwy 403, excellent transit, outstanding walkability. Hess Village is one of Hamilton's top nightlife hubs, 3-minute walk to First Ontario Centre (Event Arena), close to Jackson Square Mall, Hamilton Farmers' Market, restaurants, cafés, grocery stores & downtown amenities and waterfront. Recently renovated, ideal for extended family living, or income potential, offering privacy and flexibility while designated as a single-family residence, it is spacious enough to comfortably accommodate two families. Upon entry, you're welcomed by a large sunroom/mudroom. The main level features a generous living room, open-concept renovated kitchen, SS appliances with space for a large dining table, a primary bedroom, and a 2nd room ideal as an extra bedroom/office. A separate rear entrance provides convenient access to parking and includes an additional mudroom. The 2nd level offers a bright living room, two well-sized bedrooms, and a newly renovated kitchen with SS appliances, a versatile bonus room can serve as an office/Extra bedroom, a secondary rear staircase provides direct access to parking from the second level. 3rd floor leads you to a large loft which is perfect for a family room, games room, or additional bedroom. The home includes a separate exterior entrance to a partial unfinished basement used as a utility room. Laundry is located on the main floor, with easy access by both units to share. The rear driveway leads to the impressive garage/workshop, divided into two spaces, with an additional Large unfinished basement ready for your ideas. This area is getting revamped with newer condominium towers being built, and hotel just on the corner, This property is zoned D5. A/C (2021), Furnace (2016). See Video, 3D Matterport, Floor Plans.
Details
MLS #
40794759
Listing Type
For Sale
Style
House
Sub-Type
Resale
Status
Active
Year
1899
Days On Site
240
Listing Provided By
RE/MAX REALTY SPECIALISTS INC CREDIT VALLEY ROAD | Nidaa Damouni
Features
Bed(s)
4
Bath(s)
2 Total
SQ Feet
2,242
Garage
2
Basement
Y
Units
1
Building(s)
1
Zoning
D5
Acreage
0.10
Interior
Appliances
Water Heater, Water Purifier, Built-in Microwave, Dishwasher, Dryer, Refrigerator, Stove, Washer
MLS Internet Data Exchange (IDX) information is provided exclusively for consumers’ personal, non-commercial use and may not be used for any purpose other than to identify prospective properties consumers may be interested in purchasing, and that the data is deemed reliable but is not guaranteed accurate by the Information Technology of Southern Ontario MLS.