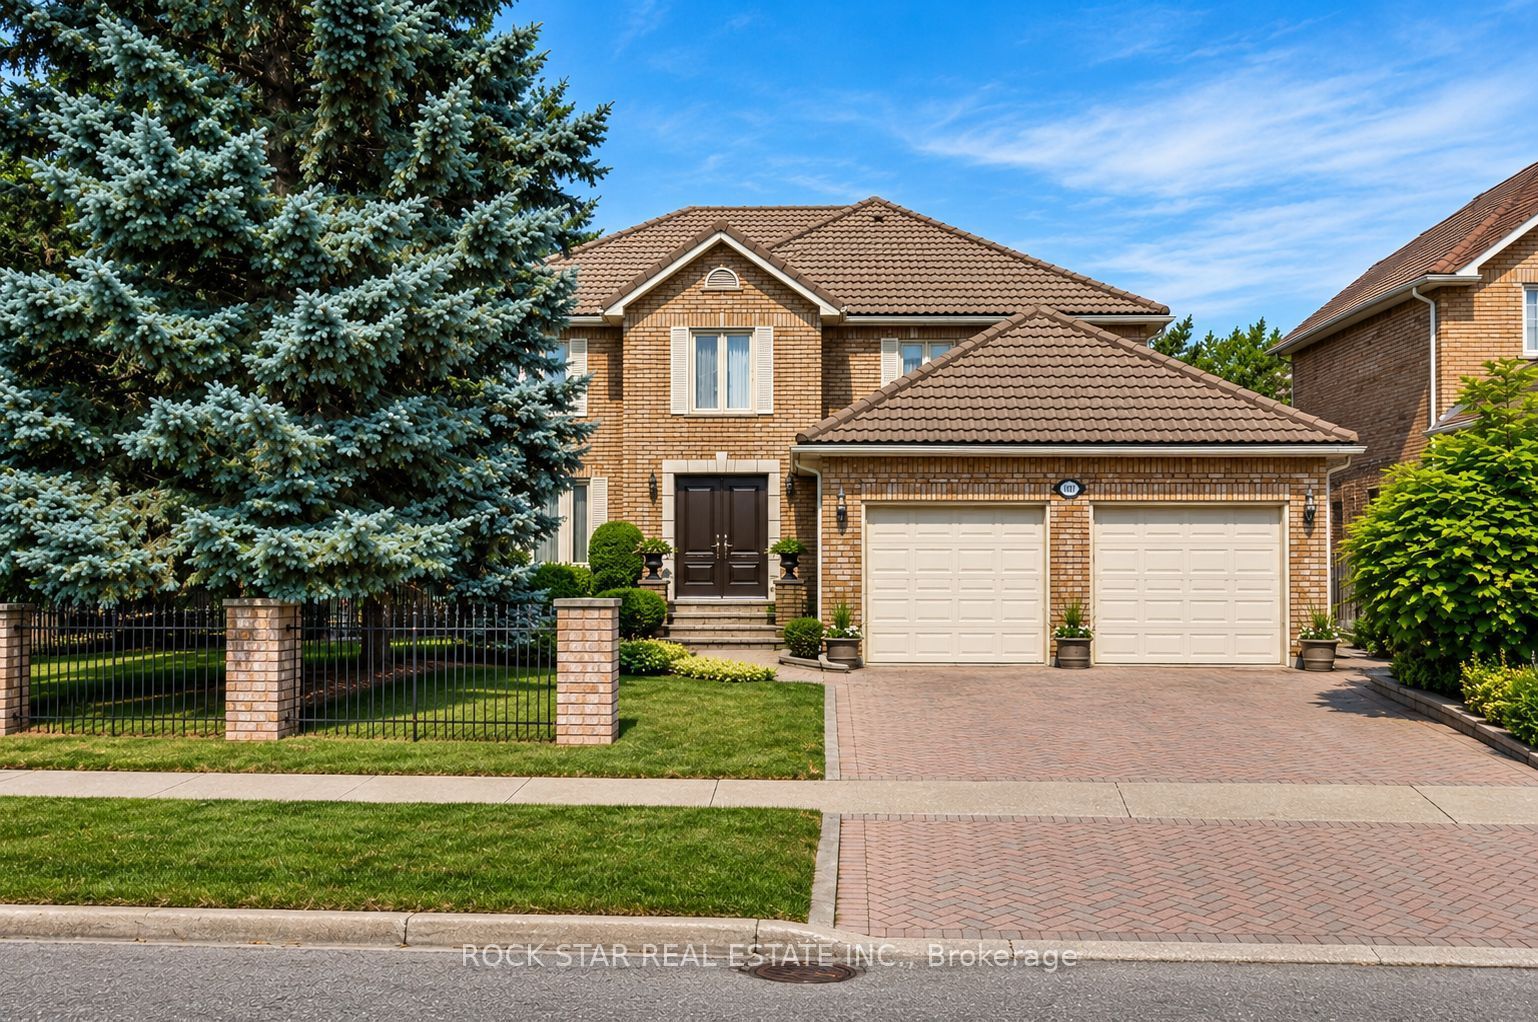
1800 Tattersall Way,Mississauga, ON L5M 3H7
Mississauga, ON L5M 3H7























Description
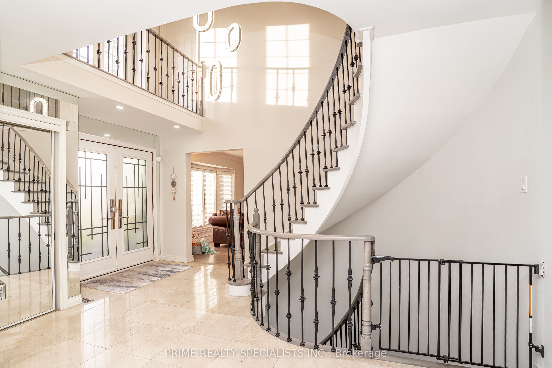
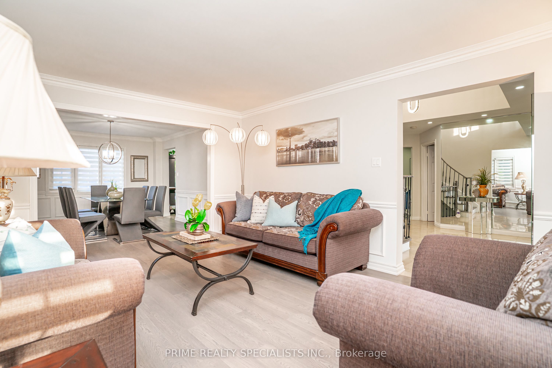
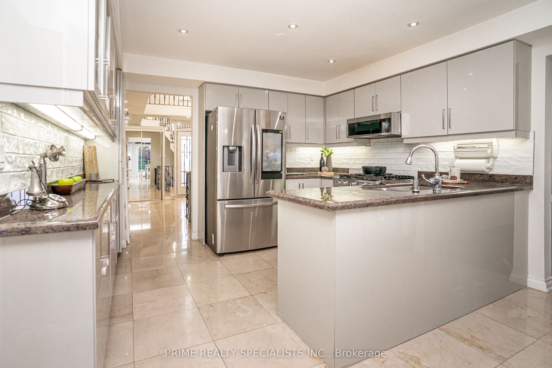
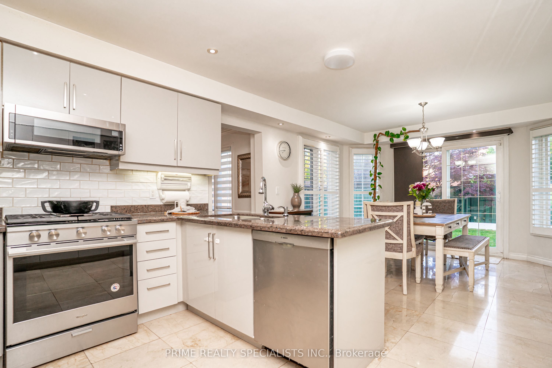
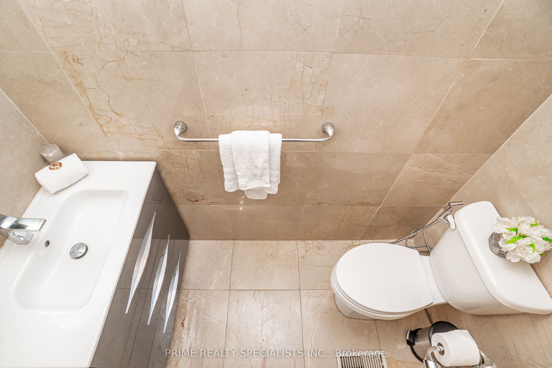
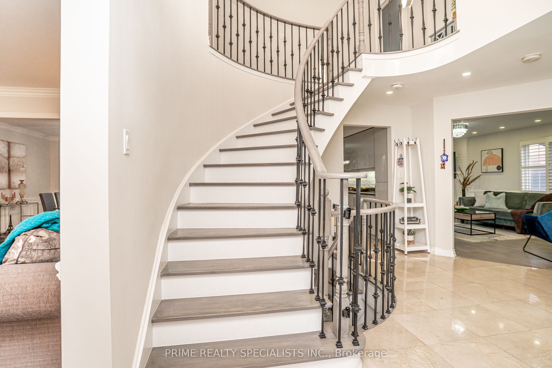
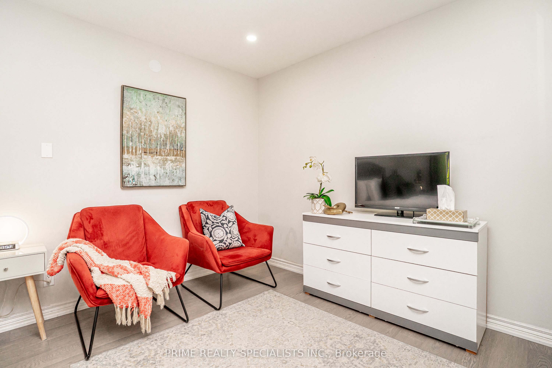
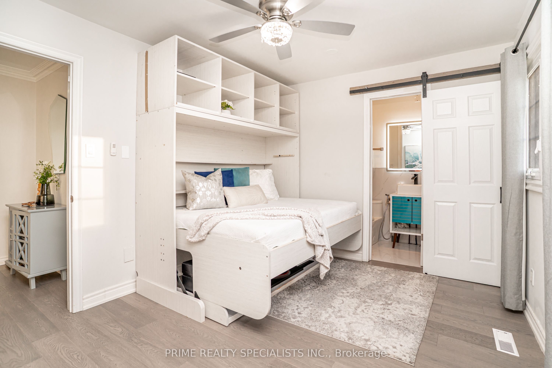
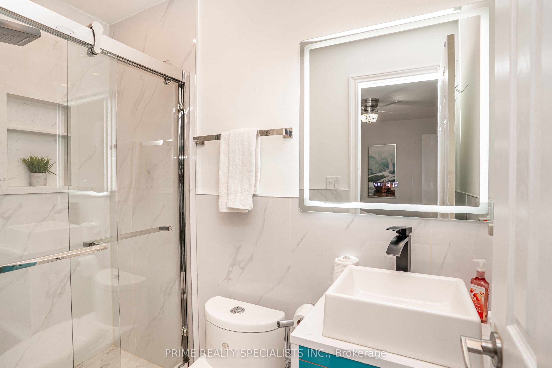
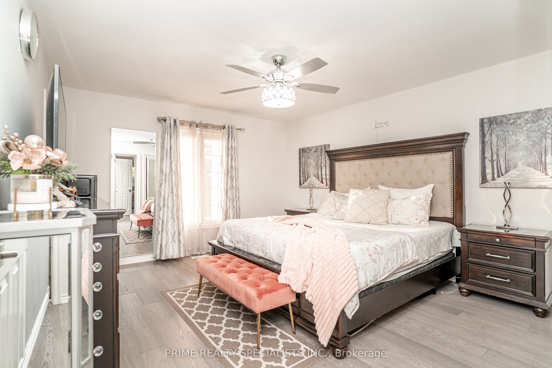
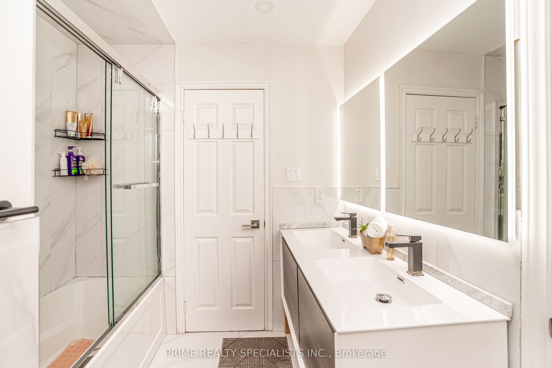
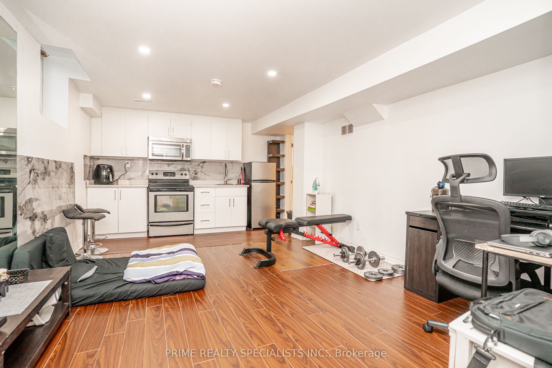
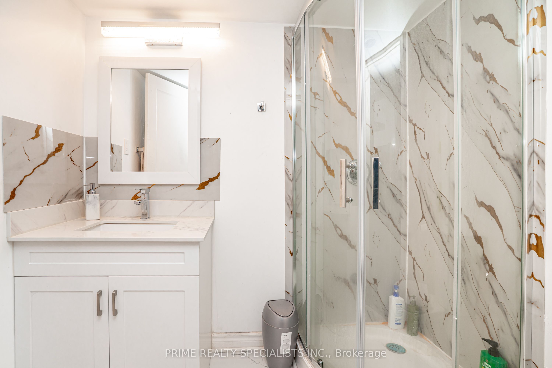
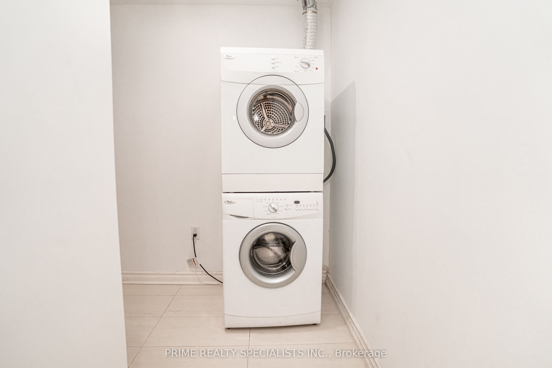
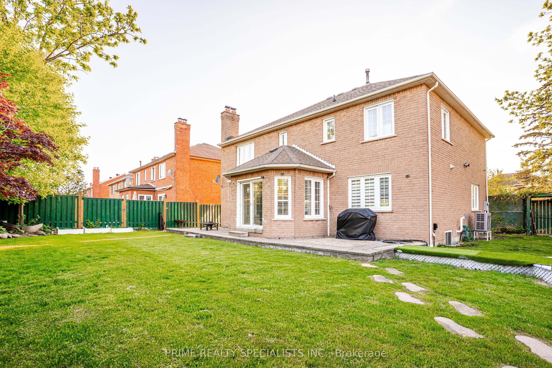
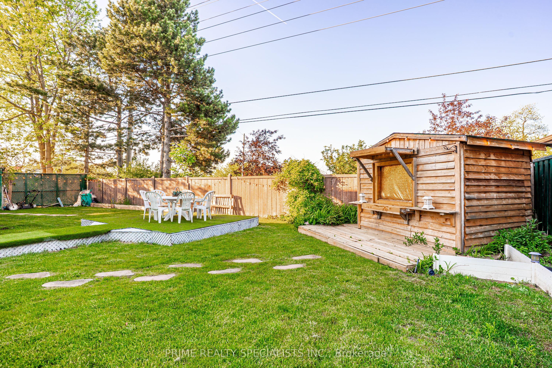
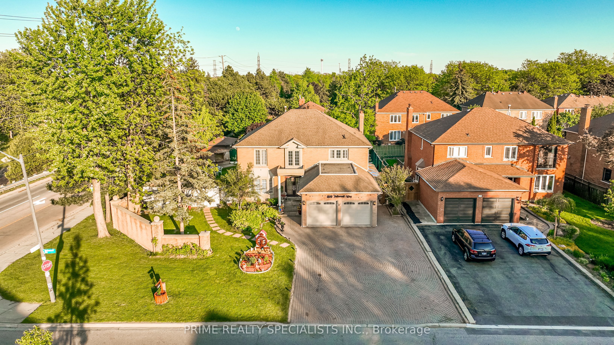
Beautiful Upgraded Corner-Lot Home Situated In A Quiet And Family-Friendly Neighbourhood, Offering Almost 4,000 Sq. Ft. Of Bright And Functional Living Space. This Stunning Residence Showcases Numerous Upgrades Including A Modern Kitchen With Newer Appliances, Updated Laundry Appliances, Elegant Porcelain Flooring, A Beautifully Upgraded Staircase, Smooth Ceilings, And Pot Lights Throughout. The Expansive Interlock Driveway Provides Parking For Up To 8 Vehicles. The Upper Level Features 4 Spacious Bedrooms And 3 Attached Washrooms, Including A Luxurious Primary Bedroom Complete With A Walk-In Closet And Private Ensuite Washroom. Major Recent Improvements Include A New Furnace, New Heat Pump, And New Tankless Water Heater, Offering Enhanced Comfort And Energy Efficiency. Adding Exceptional Value, The Property Includes A Legal Finished Basement Second Unit With A Covered Separate Side Entrance, Featuring 3 Bedrooms, 2 Washrooms, A Separate Kitchen, And Separate Laundry Facilities. Currently Generating $2,900 Per Month In Rental Income, This Unit Provides An Excellent Mortgage Helper Or Investment Opportunity. Situated On A Beautifully Landscaped Premium Corner Lot, The Home Features A Built-In Sprinkler System And A Spacious Backyard Ideal For Entertaining, Family Gatherings, And Outdoor Enjoyment. This Is A Rare Opportunity To Own A Meticulously Maintained Home That Perfectly Combines Luxury, Functionality, And Income Potential.
Details
| MLS # | W13221898 |
|---|---|
| Listing Type | For Sale |
| Style | House |
| Sub-Type | Resale |
| Status | New |
| Year | 0 |
| Days On Site | 88 |
| Listing Provided By | PRIME REALTY SPECIALISTS INC. | W13221898 420200 |
Features
| Bed(s) | 7 |
|---|---|
| Bath(s) | 6 |
| Garage | 2 |
| Basement | Y |
| Story(s) | 2 |
| Acreage | 0.24 |
Interior
| Interior Features | None |
|---|---|
| Heating Yes / No | Yes |
| Cooling Yes / No | Yes |
| Cooling | Central Air |
| Heat Source | Gas |
| Fireplace Yes / No | Yes |
| Rooms Total | 12 |
Exterior
| Roof | Asphalt Shingle |
|---|---|
| Foundation Details | Concrete |
| Lot Features | Irregular Lot |
| Construction Materials | Brick |
Parking
| Attached Garage Yes / No | Yes |
|---|---|
| Garage Yes / No | Yes |
| Parking Features | Private |
Utilities
| Sewer | Sewer |
|---|
Taxes
| Tax Annual Amount | 11951 |
|---|---|
| Tax Legal Description | Lot 66, Plan 43M600 |
| Tax Year | 2025 |
Area Information
| Province | ON |
|---|---|
| Region | Peel |
| City | Mississauga |
| Postal Code | L5M 3H7 |
| Area | Central Erin Mills |
| Listing VS Median (in L5M 3H7) | |
Price: $1,990,000 low | high Med: $0 On site: 88 low | high Med: | |
Request a showing
Request a showing
Contact
Learn More About This Property

| Province | ON |
|---|---|
| Region | Peel |
| City | Mississauga |
| Postal Code | L5M 3H7 |
| Area | Central Erin Mills |
| Listing VS Median (in L5M 3H7) | |
Price: $1,990,000 low | high Med: $0 On site: 88 low | high Med: | |