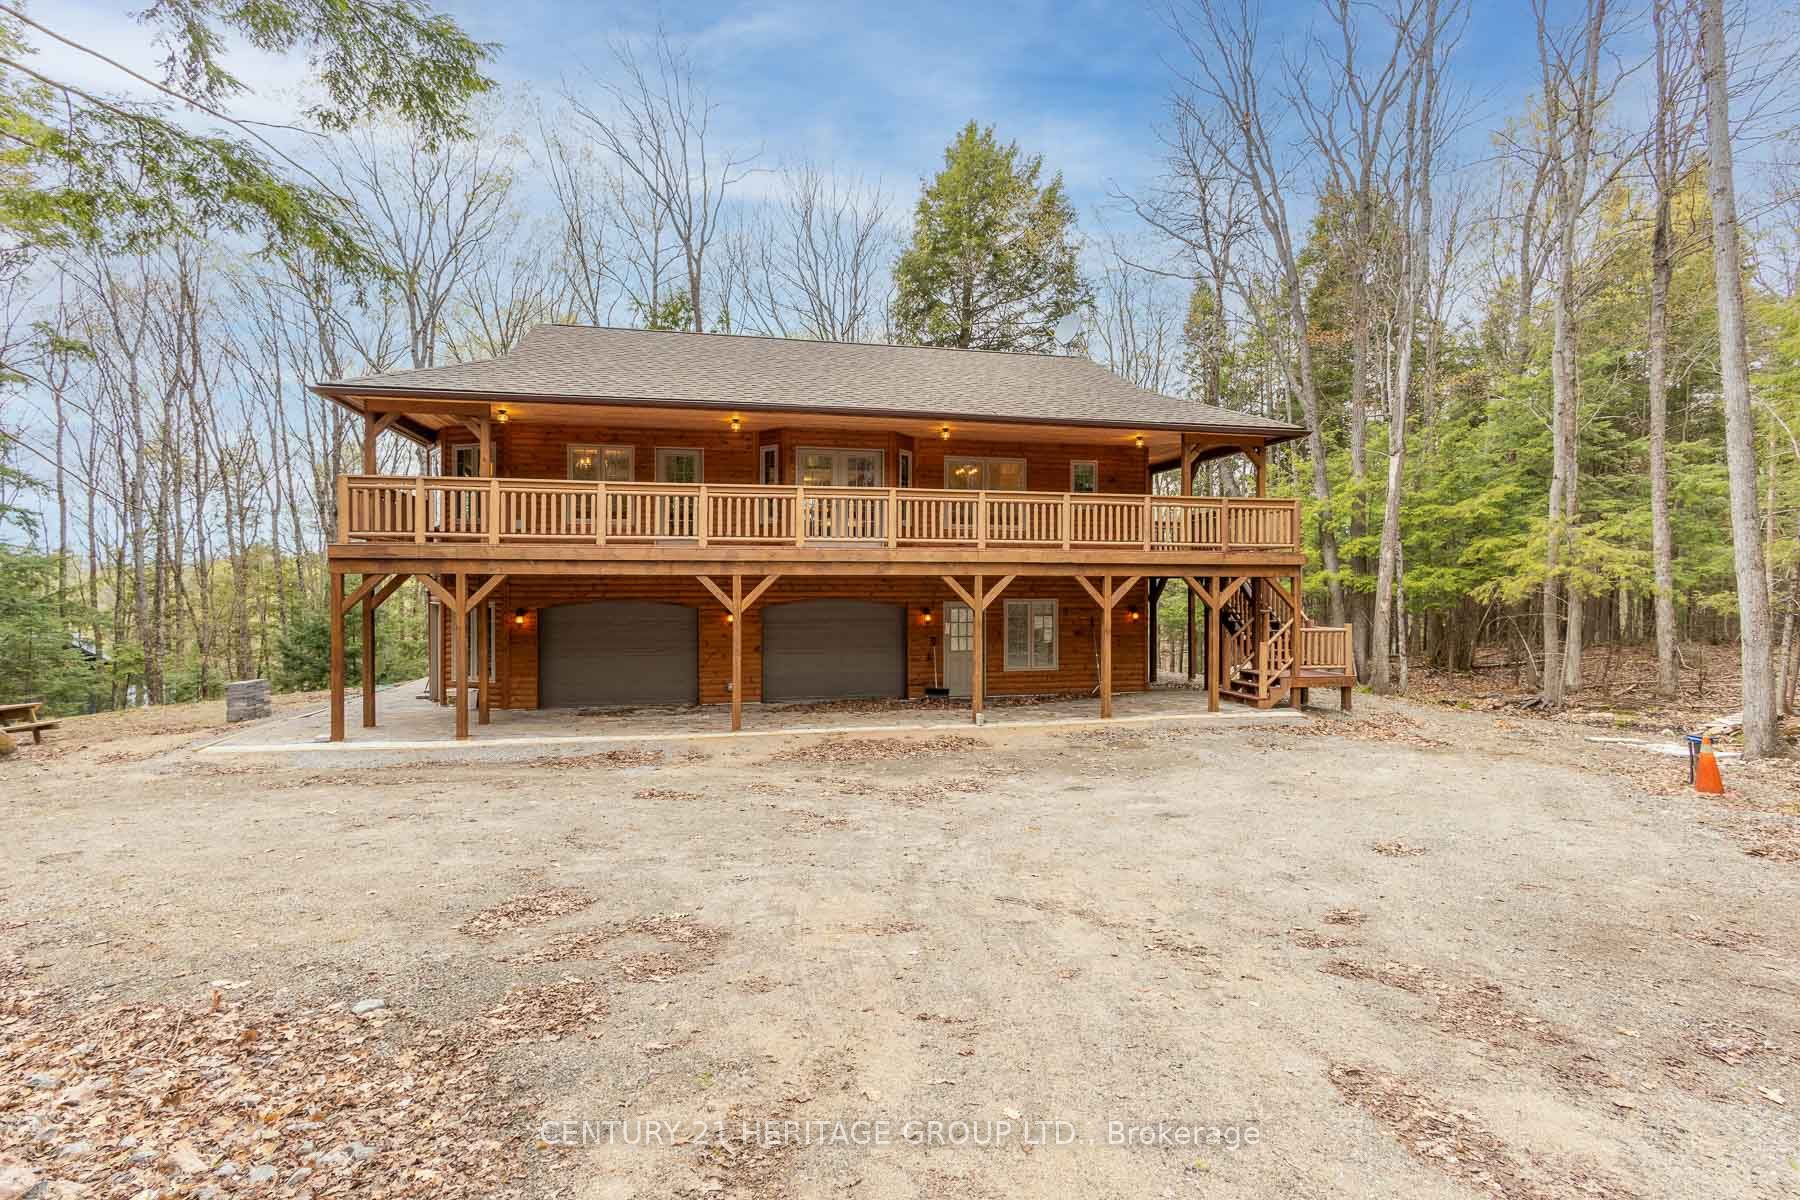
180 Lakeview Street,Dysart et al, ON K0M 1S0
Dysart et al, ON K0M 1S0


Description
Welcome to this thoughtfully designed 2025 custom bungalow offering approximately 1,200 sqft. of bright, well-planned main floor living just minutes from Haliburton Village. Set on a quiet dead-end cul-de-sac surrounded by custom homes, this property offers a rare balance of in-town convenience with a peaceful, private rural feel. This brand new home offers confidence and easy move-in potential. The main floor features an open-concept living, dining, and kitchen area with vaulted pine ceilings, abundant natural light, and durable luxury vinyl flooring throughout. The custom kitchen is finished with quartz countertops and quality cabinetry, creating a stylish and functional space for everyday living or entertaining. The primary bedroom includes a walk-in closet and private 4-piece ensuite, while a second bedroom, additional 4pc bathroom, and main floor laundry complete the level. Quality features include North Star windows, an asphalt shingle roof, a welcoming front deck, and a 12' x 12' pine screened-in room overlooking the backyard. The treed lot backs onto a natural escarpment, creating a peaceful outdoor setting to enjoy year-round.The full ICF foundation includes a bright walkout basement with oversized windows and a patio door, offering excellent potential for future living space. The lower level is already well underway with drywall and electrical completed, a rough-in for a third bathroom, and only the ceiling and flooring remaining to be finished. Located on a municipally maintained road with underground hydro, phone, and internet, and accented by street lanterns, this quiet community offers minimal traffic and easy access to Haliburton's shops, restaurants, schools, trails, and everyday amenities. A rare opportunity to own a brand new custom home in a peaceful setting without sacrificing town convenience.
Details
| MLS # | X13224478 |
|---|---|
| Listing Type | For Sale |
| Style | House |
| Sub-Type | Resale |
| Status | Price Change |
| Year | 0 |
| Days On Site | 88 |
| Listing Provided By | Ball Real Estate Inc. | X13224478 333404 |
Features
| Bed(s) | 2 |
|---|---|
| Bath(s) | 2 |
| Basement | Y |
| Acreage | 0.82 |
| Property View | Forest, Trees, Woods |
Interior
| Interior Features | Carpet Free, ERV/HRV, In-Law Capability, Primary Bedroom - Main Floor, Rough-In Bath, Upgraded Insulation, Water Heater Owned |
|---|---|
| Cooling | None |
| Heat Source | Propane |
| Fireplace Yes / No | No |
Exterior
| Exterior Features | Deck, Lighting, Porch Enclosed, Year Round Living |
|---|---|
| Roof | Asphalt Shingle |
| Foundation Details | Insulated Concrete Form |
| Topography | Level, Sloping, Wooded/Treed |
| View | Forest, Trees/Woods |
| Construction Materials | Vinyl Siding |
| Security Features | Carbon Monoxide Detectors, Smoke Detector |
Parking
| Garage Yes / No | No |
|---|---|
| Parking Features | Private |
Utilities
| Sewer | Septic |
|---|
Taxes
| Tax Annual Amount | 1705.81 |
|---|---|
| Tax Legal Description | LT 8 PL 602 DYSART ET AL |
| Tax Year | 2026 |
Area Information
| Province | ON |
|---|---|
| Region | Haliburton |
| City | Dysart et al |
| Postal Code | K0M 1S0 |
| Area | Dysart |
| Listing VS Median (in K0M 1S0) | |
Price: $674,900 low | high Med: $499,000 On site: 88 low | high Med: 94 | |
Request a showing
Request a showing
Contact
Learn More About This Property

| Province | ON |
|---|---|
| Region | Haliburton |
| City | Dysart et al |
| Postal Code | K0M 1S0 |
| Area | Dysart |
| Listing VS Median (in K0M 1S0) | |
Price: $674,900 low | high Med: $499,000 On site: 88 low | high Med: 94 | |