
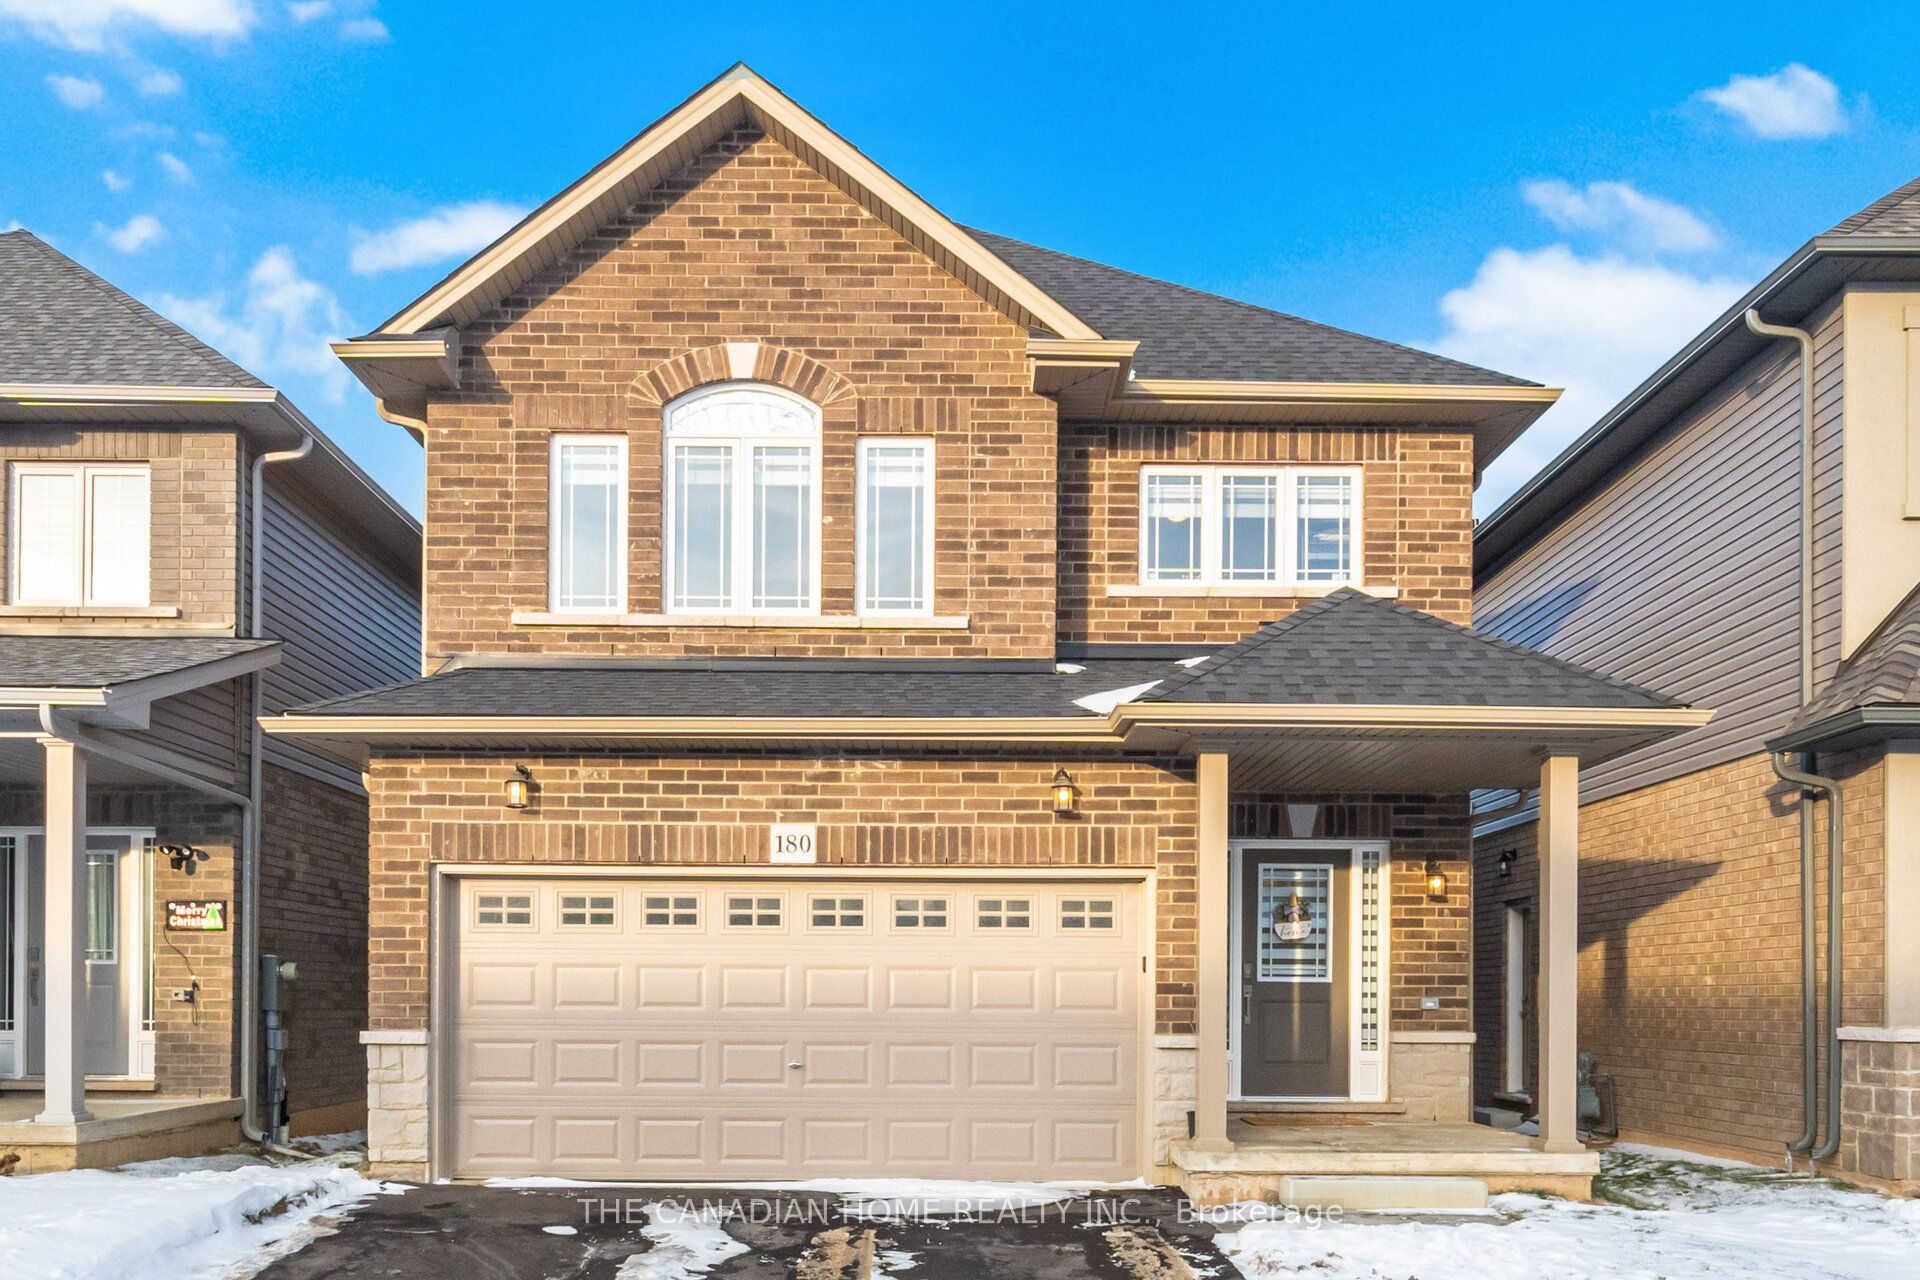
$1,199,900 $6,441 est/mo Sourced by Back At You
180 Cittadella Boulevard,Hamilton, ON L0R 1P0
Hamilton, ON L0R 1P0


Description
A Gorgeous Home located in the Prestigious Summit Park Development. This house boasts impeccable craftsmanship and luxurious finishes. Features open-concept layout, 9 feet ceilings ,hardwood floors On Main Floor. Kitchen Features Stainless Steel Appliances, Central Island, Quartz countertops, a large pantry, and extended-height cabinetry. Backing onto green space, enjoy peaceful views and privacy. Conveniently located near top-rated schools, parks, and highways, as well as all essential shopping amenities.
Details
| MLS # | X12644862 |
|---|---|
| Listing Type | For Sale |
| Style | House |
| Sub-Type | Resale |
| Status | New |
| Year | 0 |
| Days On Site | 252 |
| Listing Provided By | THE CANADIAN HOME REALTY INC. | X12644862 419100 |
Features
| Bed(s) | 3 |
|---|---|
| Bath(s) | 3 |
| Garage | 2 |
| Basement | Y |
| Story(s) | 2 |
| Acreage | 0.07 |
Interior
| Interior Features | Other |
|---|---|
| Cooling | Central Air |
| Heat Source | Gas |
| Fireplace Yes / No | No |
Exterior
| Roof | Asphalt Shingle |
|---|---|
| Foundation Details | Concrete |
| Construction Materials | Brick |
Parking
| Garage Yes / No | Yes |
|---|---|
| Parking Features | Private |
Utilities
| Sewer | Sewer |
|---|
Taxes
| Tax Annual Amount | 6646 |
|---|---|
| Tax Legal Description | LOT 78, PLAN 62M1280 T/W AN EASEMENT OVER PARTS 2, 3, 4, 5 62R16649 AS IN BN8118 SUBJECT TO AN EASEMENT IN GROSS AS IN WE1570585 SUBJECT TO AN EASEMENT OVER PART 68 PLAN 62R21825 IN FAVOUR OF LOT 79, PLAN 62M1280 AS IN WE1621459 TOGETHER WITH AN EASEMENT OVER PART LOT 77, PLAN 62M1280, PART 67 PLAN 62R21835 AS IN WE1621459 CITY OF HAMILTON |
| Tax Year | 2025 |
Area Information
| Province | ON |
|---|---|
| Region | Hamilton |
| City | Hamilton |
| Postal Code | L0R 1P0 |
| Area | Hannon |
Request a showing
Request a showing
Contact
Learn More About This Property

| Province | ON |
|---|---|
| Region | Hamilton |
| City | Hamilton |
| Postal Code | L0R 1P0 |
| Area | Hannon |
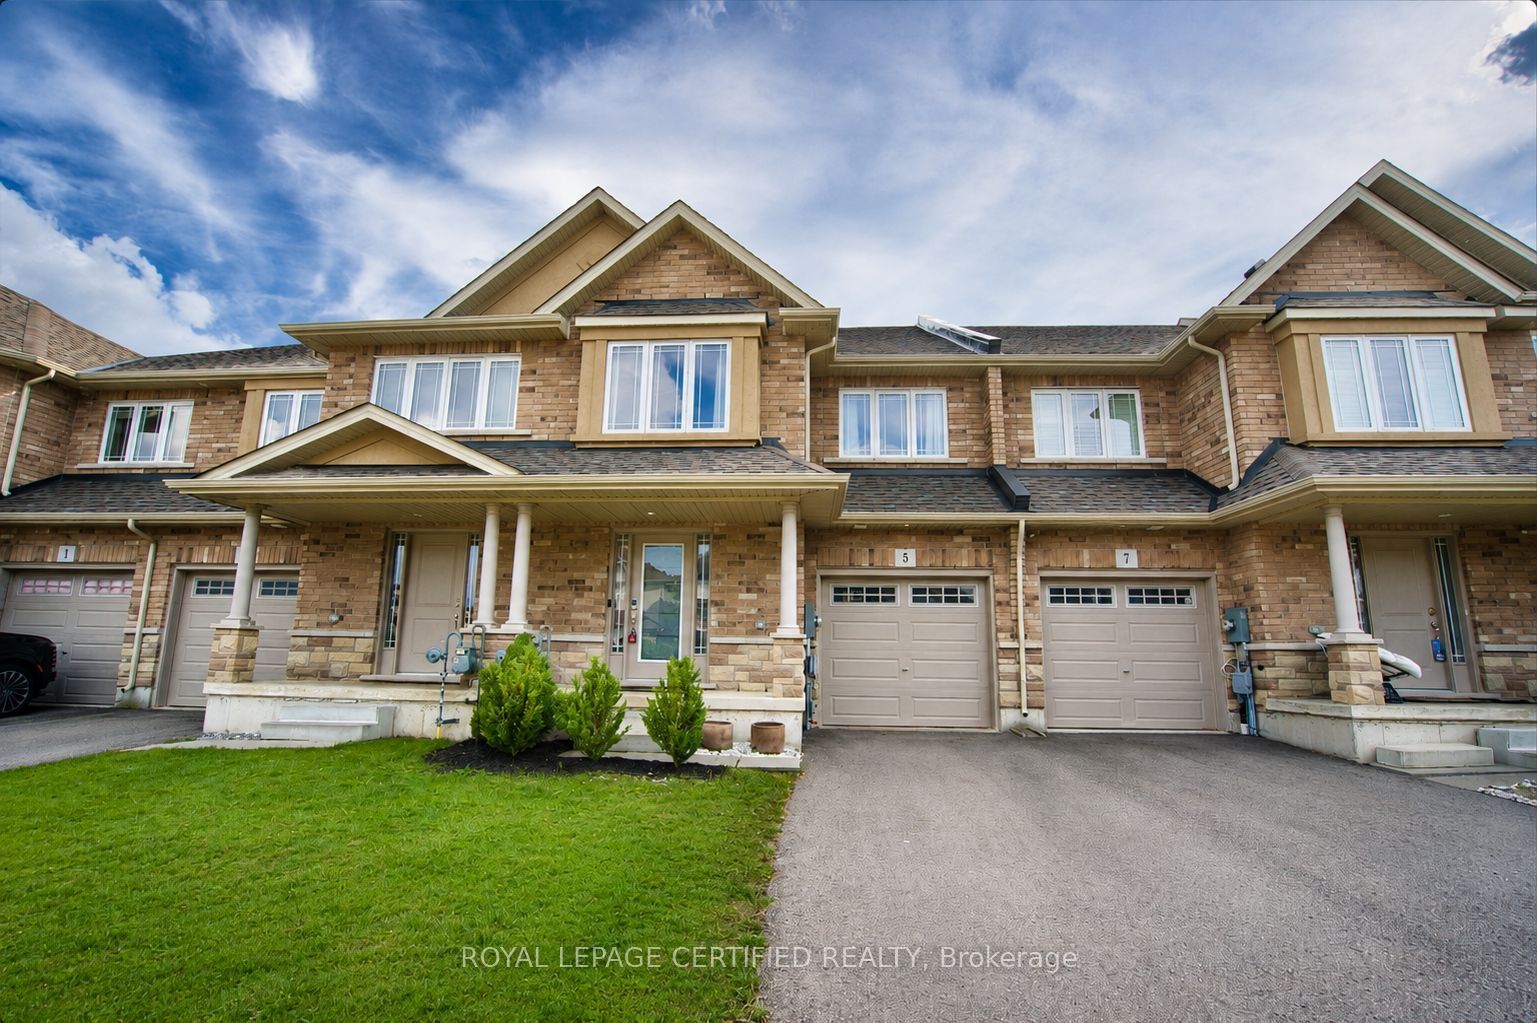
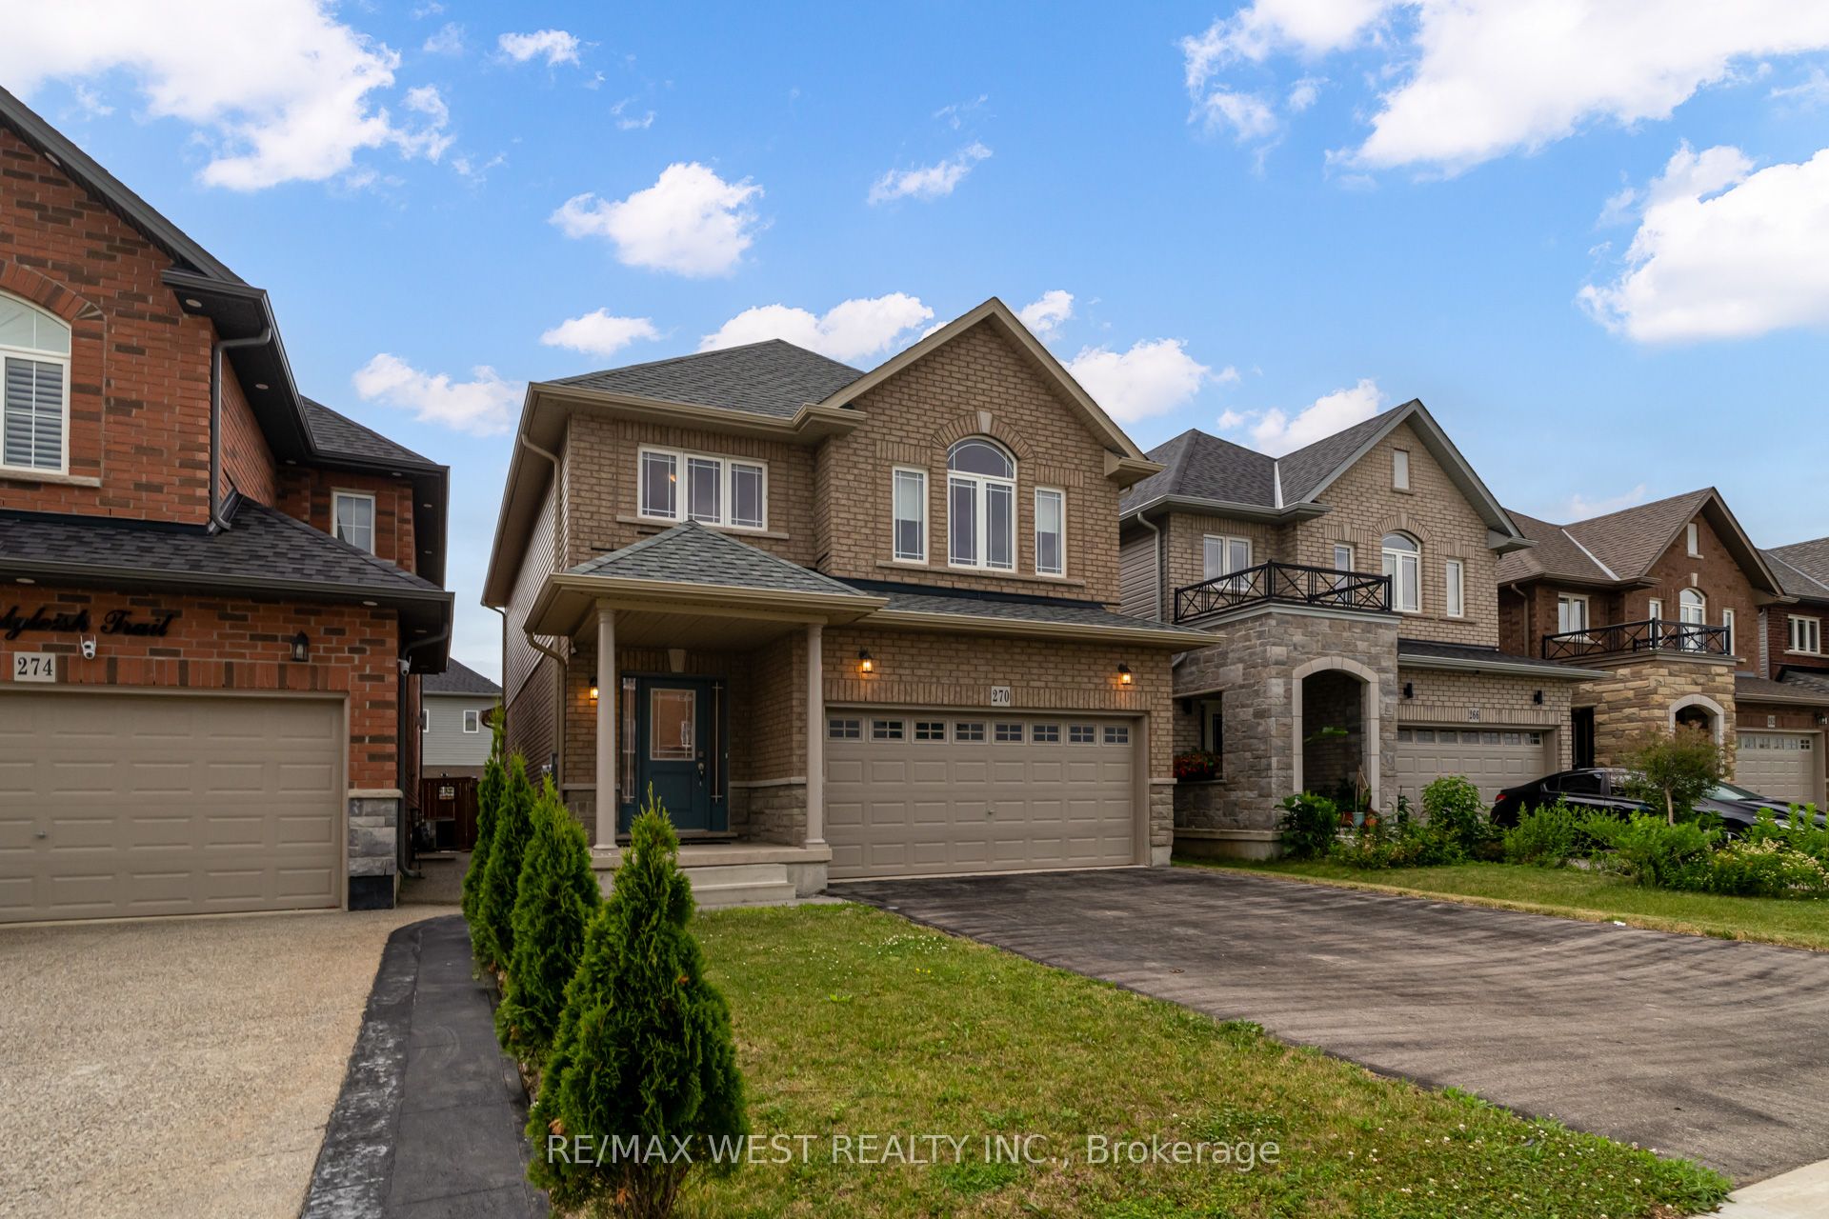
Nearby Listings (Within 1/10 mile)
Price: $899K - $1.499M
sqft: 0 - 0
Listing Updated: December 21, 2025 at 11:04:16 AM PST