
Description
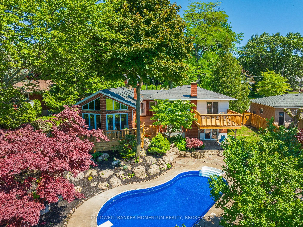
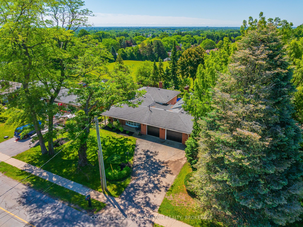
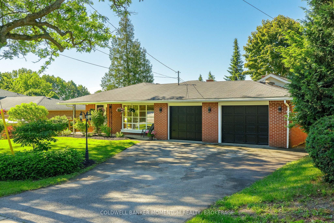
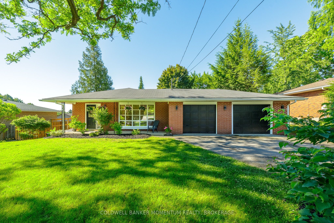
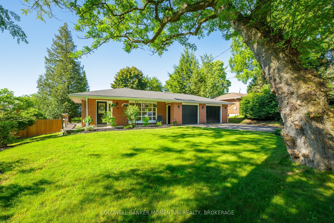
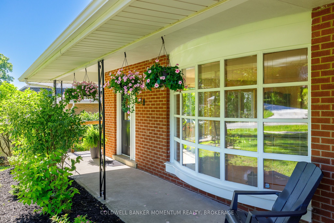
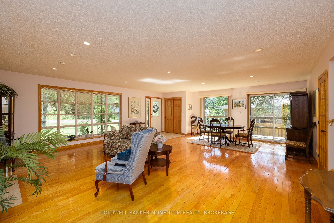
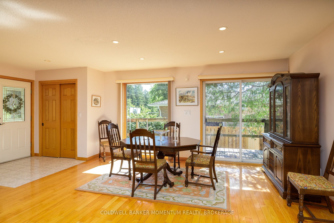
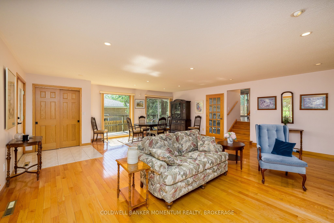
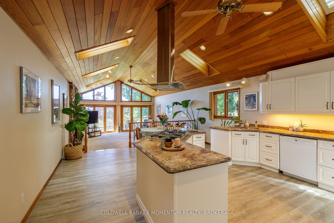
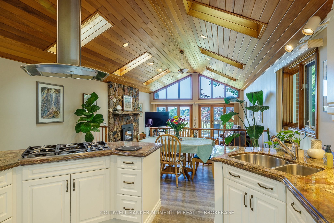
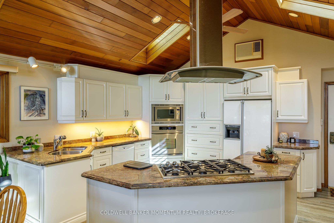
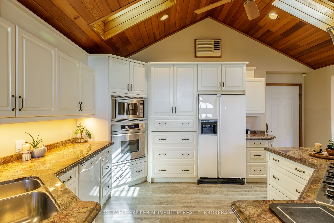
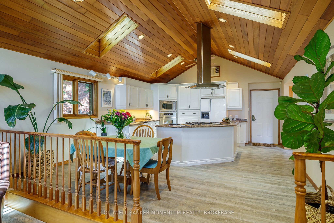
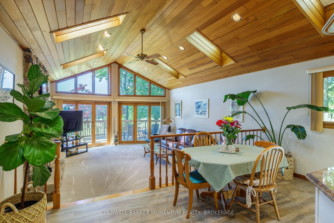
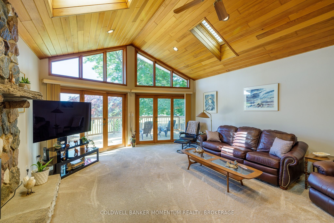
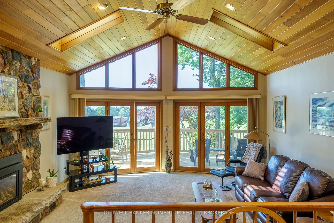
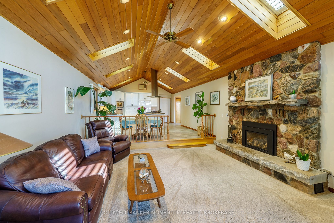
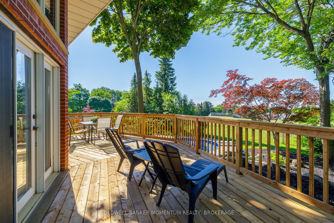
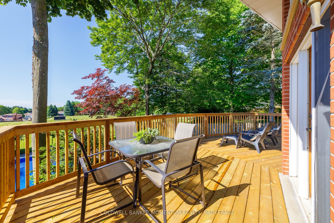
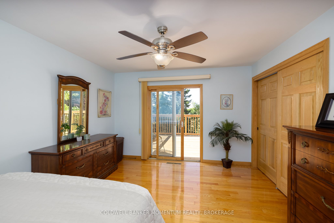
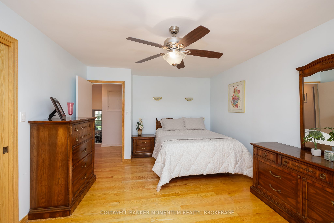
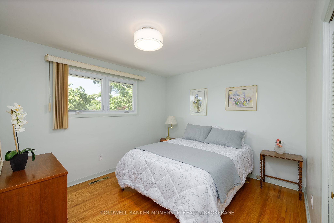
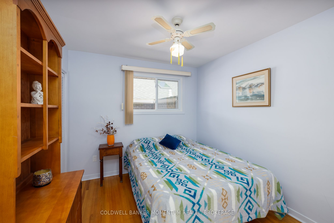
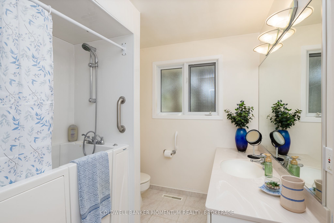
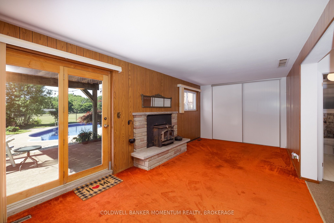
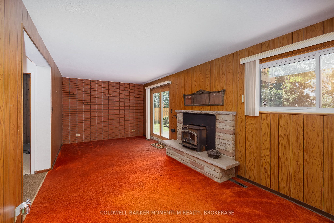
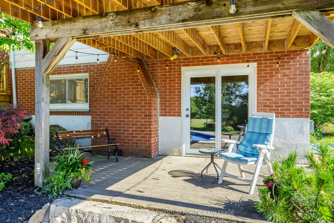
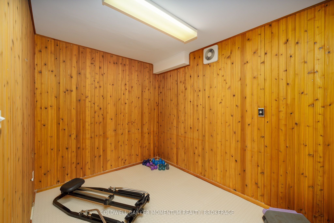
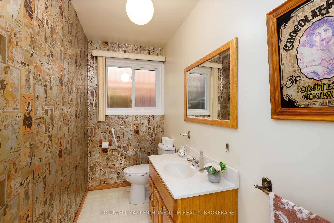

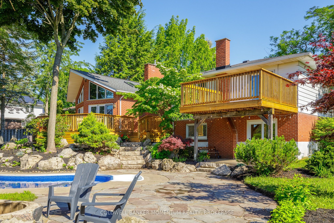
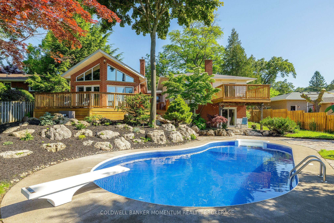
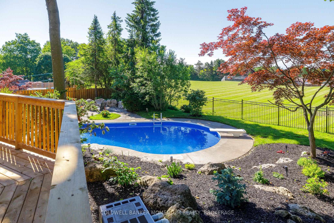
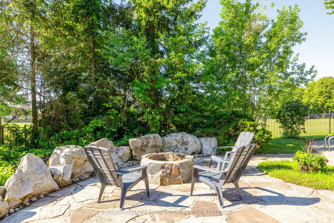
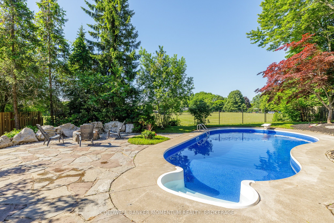
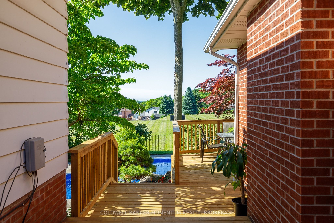
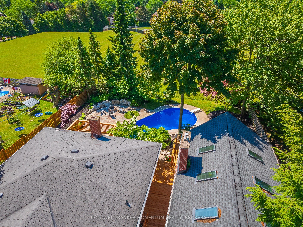
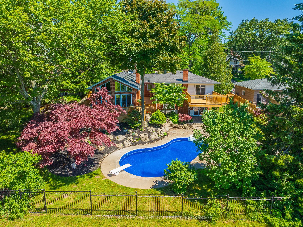
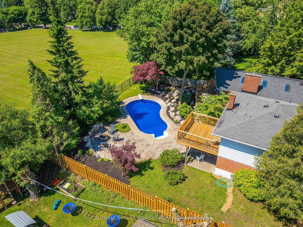
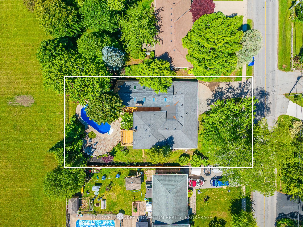
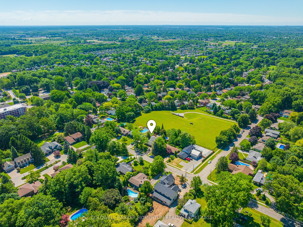
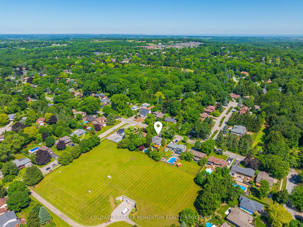
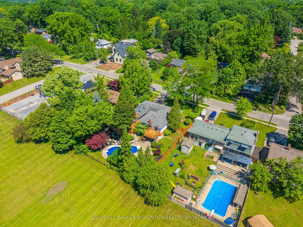
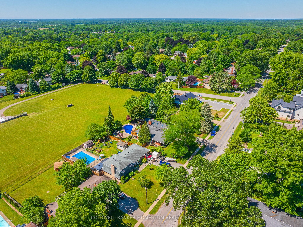
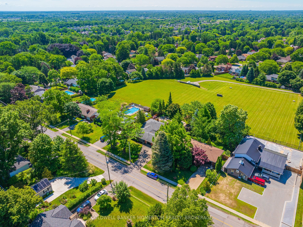
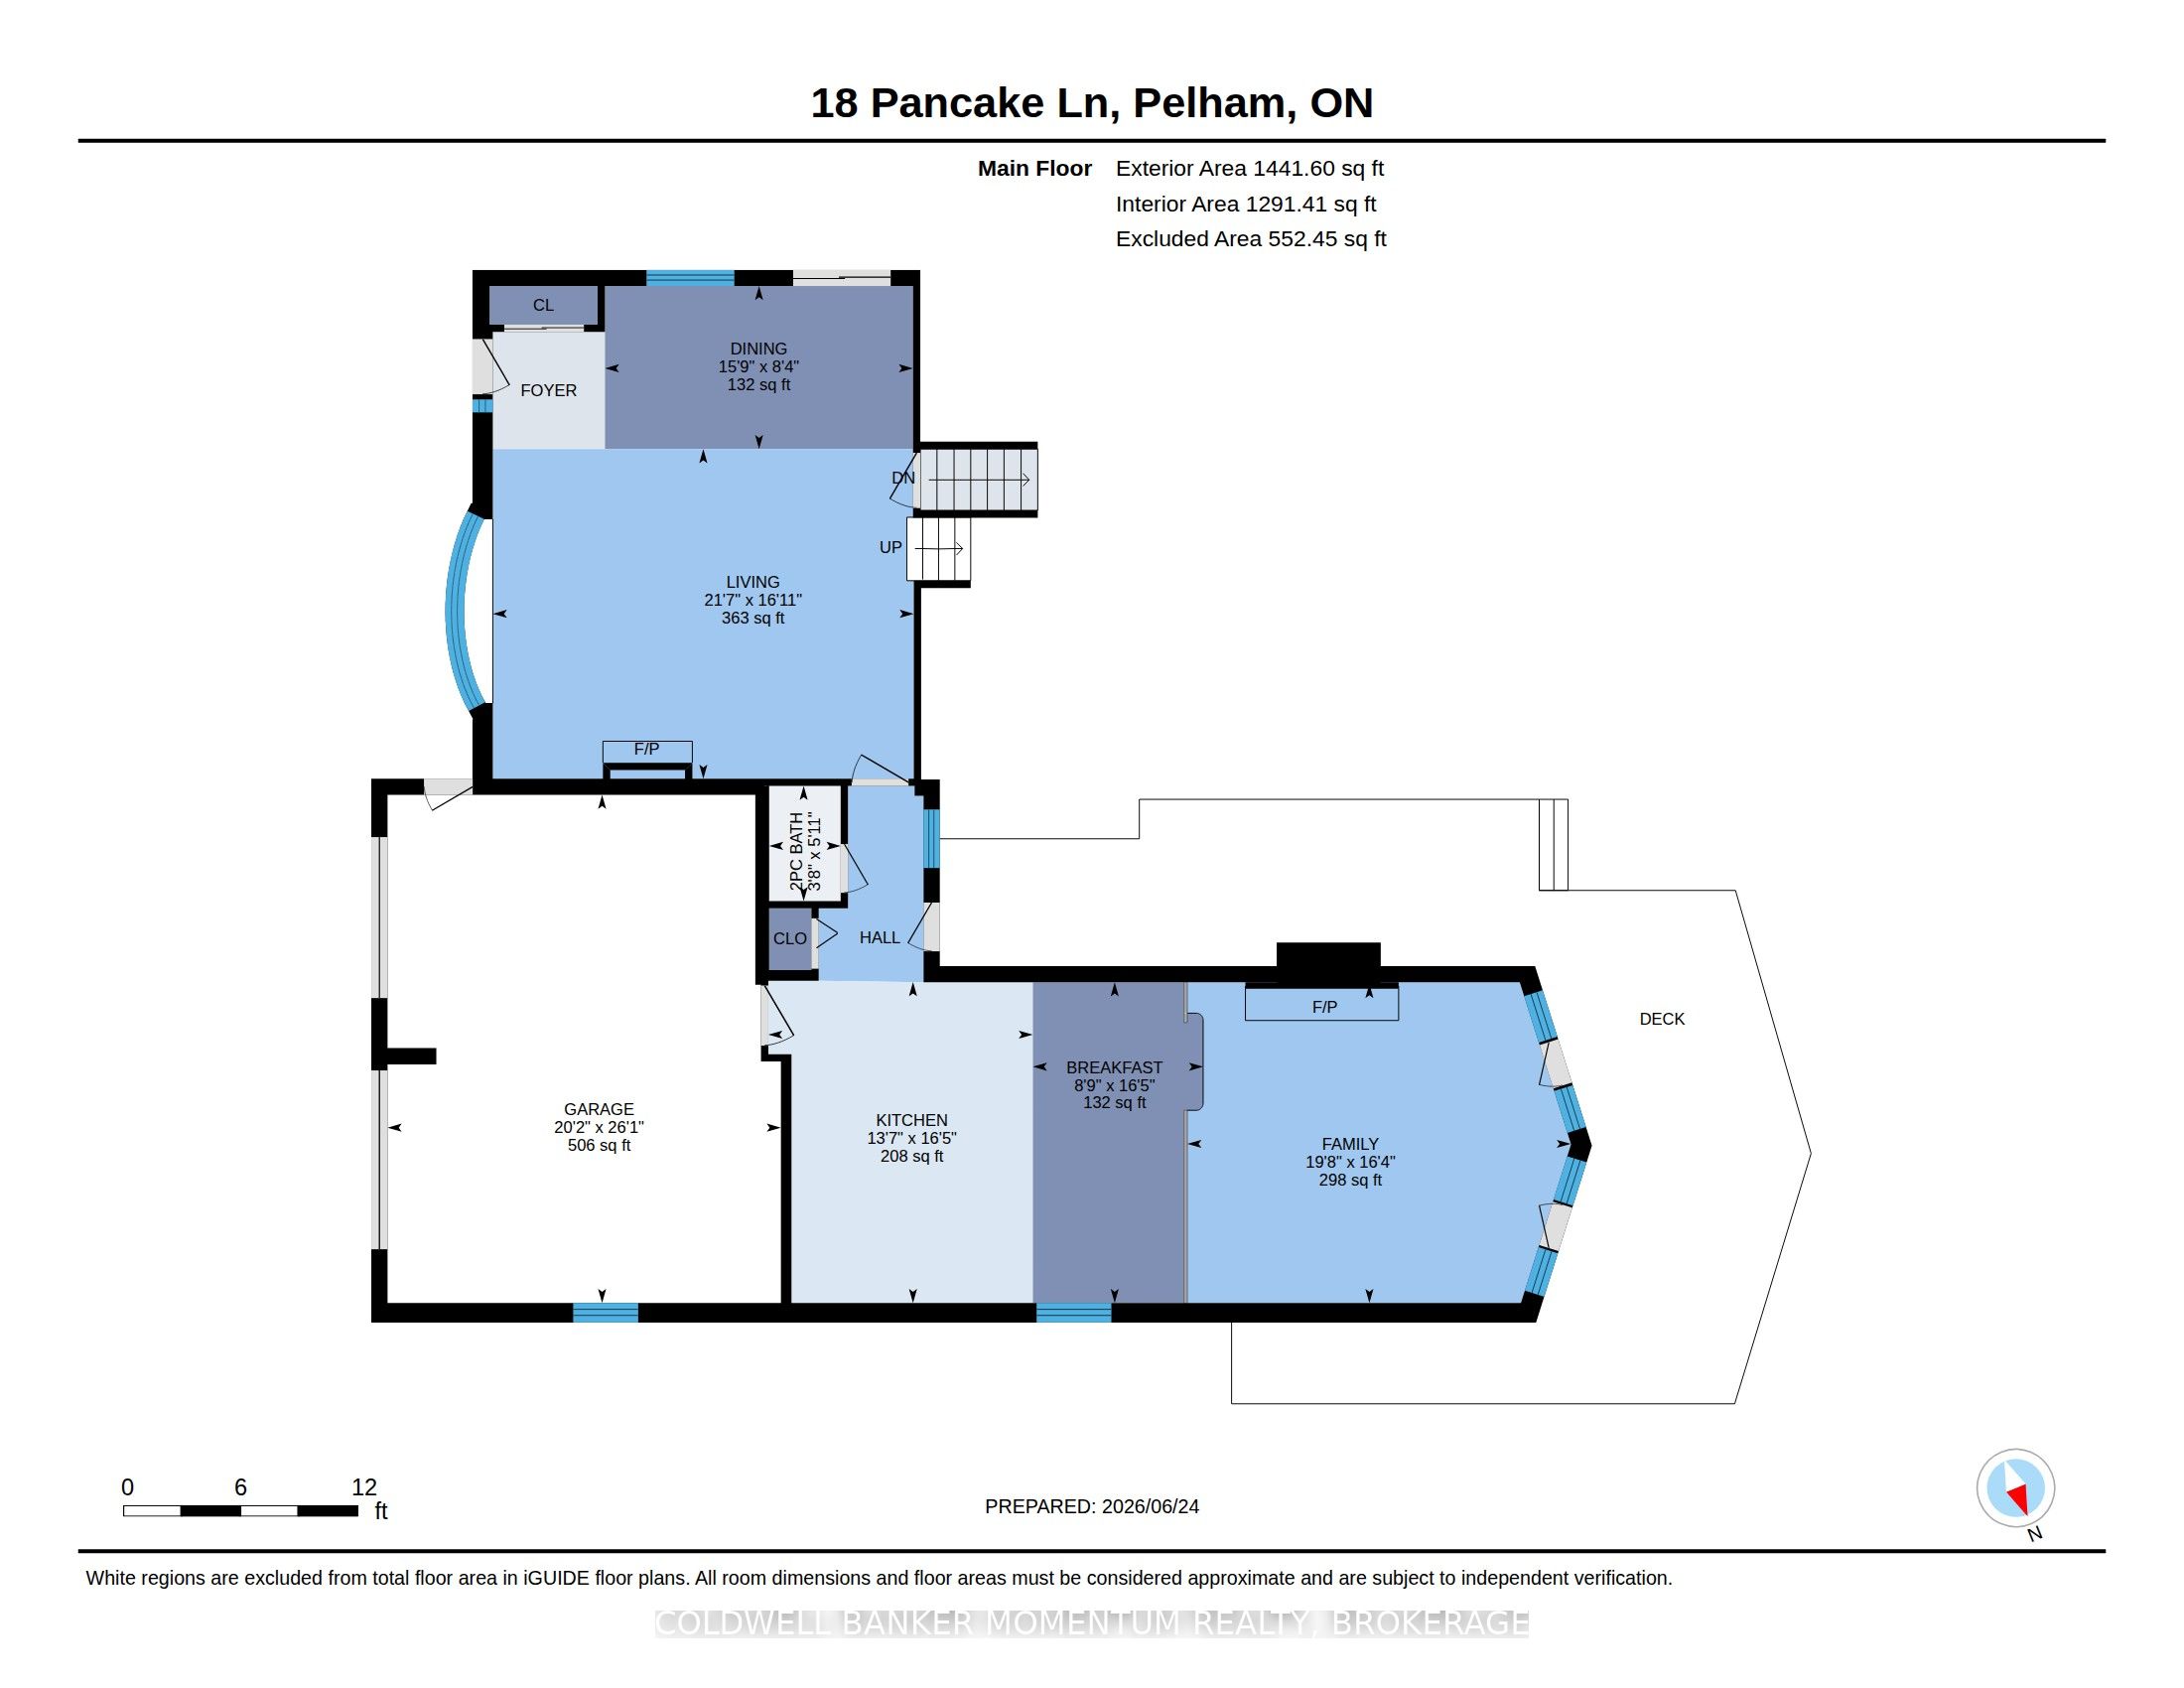
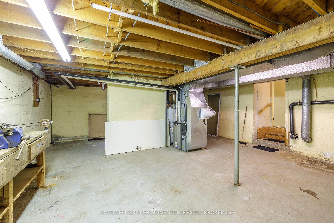
You will never need to book a cottage or drive the 400 in summer rush hour traffic again if you lived here! Welcome to 18 Pancake Lane, one of the favourite streets in Pelham, this home will surprise you at every turn. The curb appeal is lovely and unassuming, yet many years ago a large Muskoka style great room and kitchen was added behind the 2.5 car garage of the original back-split..and you won't believe the views. Backing on to the Pelham water station (no houses!), and surrounded by trees, privacy and relaxation lives here. The home offers 3 bedrooms, 3 bathrooms, grade level walkout from the lower level....and did we mention the amazing kitchen and Great room with floor to ceiling views of the private back yard! More cupboards than you will need, granite counters and endless space in this great working kitchen with direct access to the garage for making grocery deliveries easy. Step down to the star of the show where you will no doubt enjoy summer breezes and winters by the fire. Two patio doors offer direct access to new decks built in 2026 bring living outside from multiple doors. The primary bedroom has an oversized private balcony incase you didn't have enough outdoor options! The liner in the pool was replaced this year and the home offers plenty of storage, gleaming hardwood and space for everyone. Flagstone patios, kidney shaped heated pool with walk-in steps and diving board, fire pit, fully fenced...simply too much to mention. Cottages are overrated....just live here!
Details
| MLS # | X13483912 |
|---|---|
| Listing Type | For Sale |
| Style | House |
| Sub-Type | Resale |
| Status | Price Change |
| Year | 0 |
| Days On Site | 56 |
| Listing Provided By | COLDWELL BANKER MOMENTUM REALTY, BROKERAGE | Connie Huibers |
Features
| Bed(s) | 3 |
|---|---|
| Bath(s) | 4 |
| Garage | 2 |
| Basement | Y |
| Pool | Yes |
| Story(s) | 4 |
| Zoning | R1 |
| Acreage | 0.28 |
| Property View | Park, Greenbelt, Meadow |
Interior
| Interior Features | Storage, Built-In Oven |
|---|---|
| Lease To Own Equipment | Water Heater |
| Cooling | Central Air, Wall Unit(s) |
| Heat Source | Gas |
| Fireplace Features | Natural Gas, Wood Stove |
| Fireplaces Total | 2 |
| Fireplace Yes / No | Yes |
Exterior
| Exterior Features | Landscaped, Privacy, Backs On Green Belt |
|---|---|
| Roof | Asphalt Shingle |
| Foundation Details | Block |
| View | Park/Greenbelt, Meadow |
| Construction Materials | Aluminum Siding, Brick Front |
Parking
| Garage Yes / No | Yes |
|---|---|
| Parking Features | Private Double |
Utilities
| Sewer | Sewer |
|---|
Taxes
| Tax Annual Amount | 6885 |
|---|---|
| Tax Assessed Value | 430000 |
| Tax Legal Description | LT 5 PL 712 ; PELHA |
| Tax Year | 2025 |
Area Information
| Province | ON |
|---|---|
| Region | Niagara |
| City | Pelham |
| Postal Code | L3E 0V3 |
| Area | 662 Fonthill |
| Listing VS Median (in L3E 0V3) | |
Price: $975,000 low | high Med: $0 On site: 56 low | high Med: | |
Request a showing
Request a showing
Contact
Learn More About This Property

| Province | ON |
|---|---|
| Region | Niagara |
| City | Pelham |
| Postal Code | L3E 0V3 |
| Area | 662 Fonthill |
| Listing VS Median (in L3E 0V3) | |
Price: $975,000 low | high Med: $0 On site: 56 low | high Med: | |