

18 Kramer Court,Haldimand, ON N0A 1R0
Haldimand, ON N0A 1R0








Description
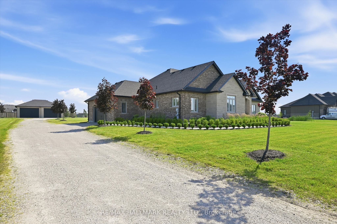
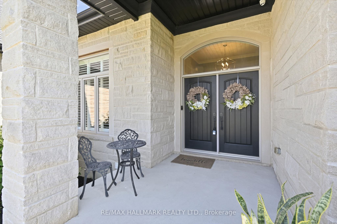
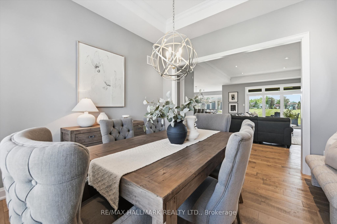
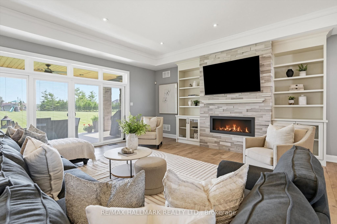
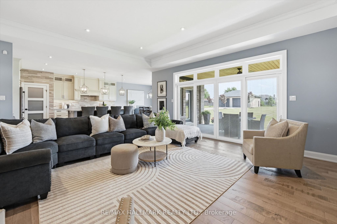
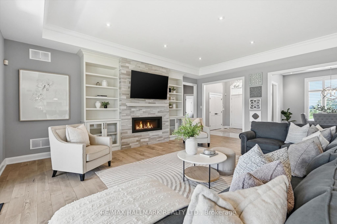
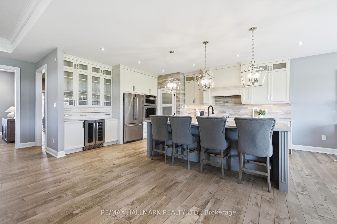
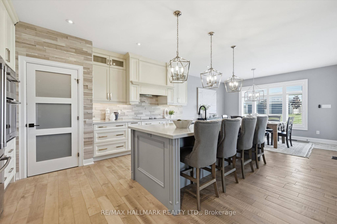
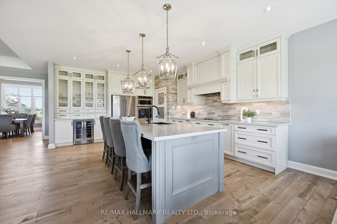
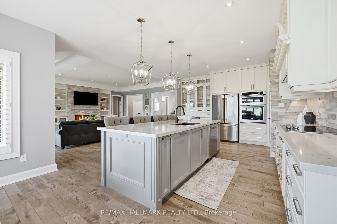
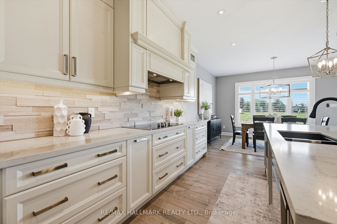
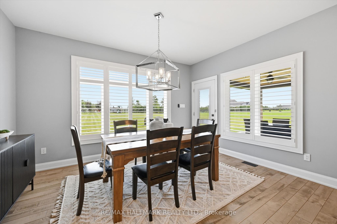
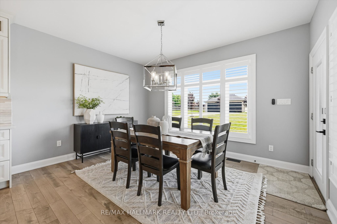
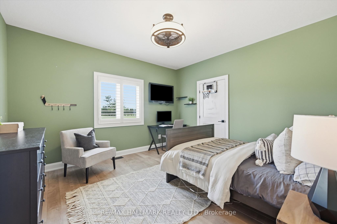
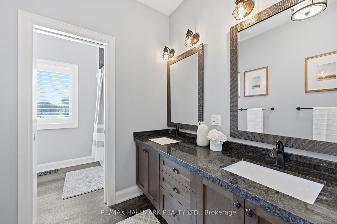
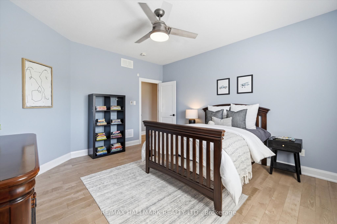
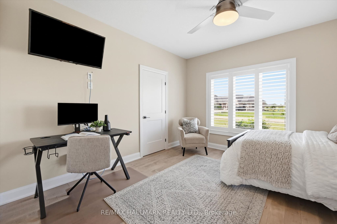
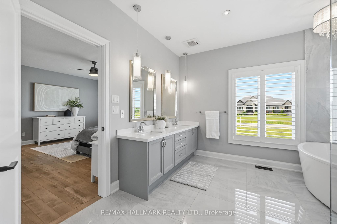
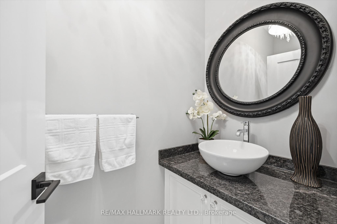
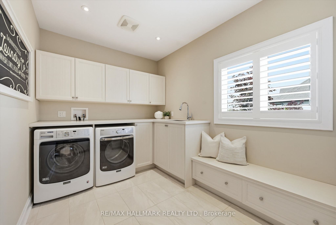
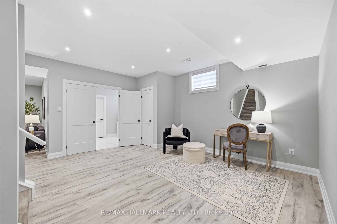
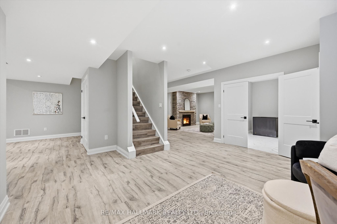
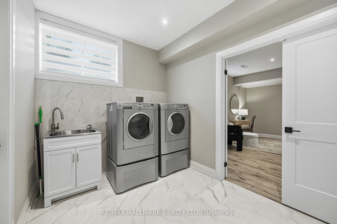
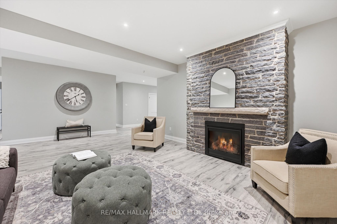
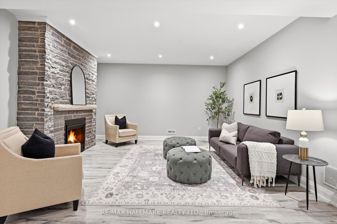
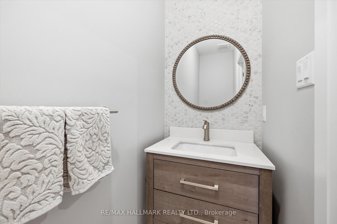
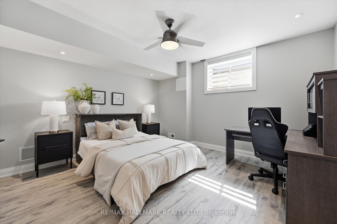
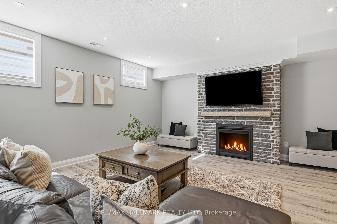
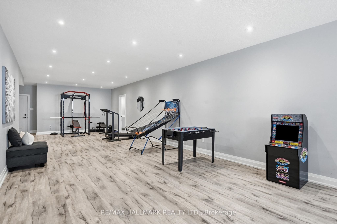
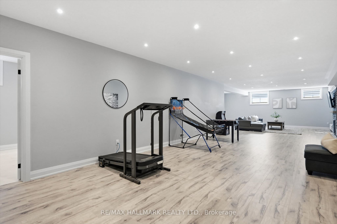
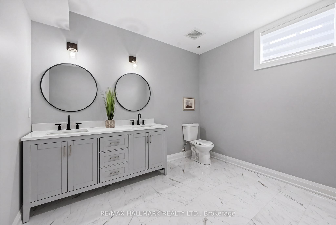
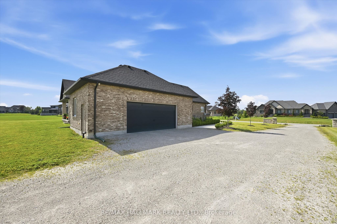
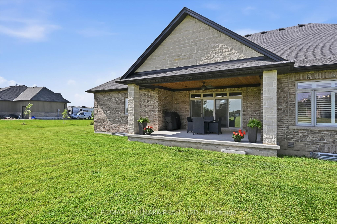
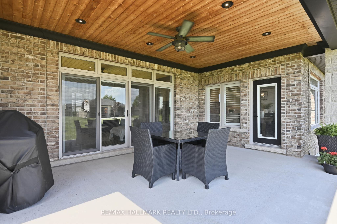
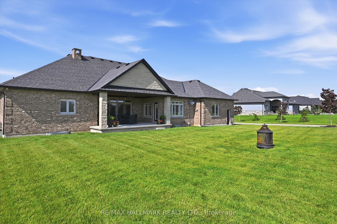
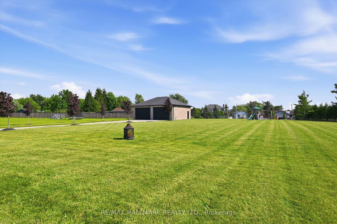
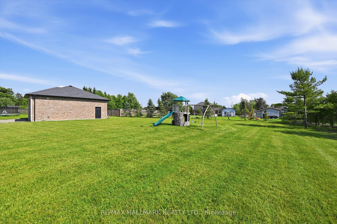
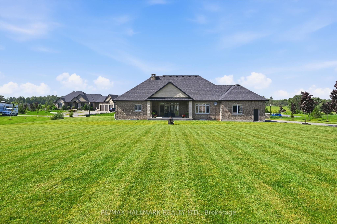
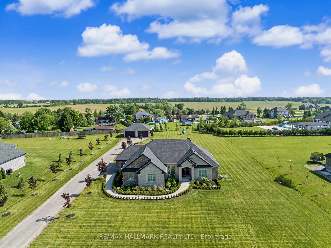
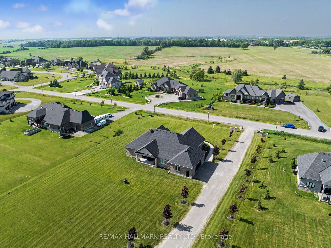
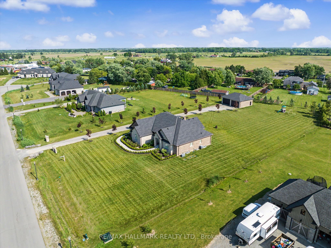
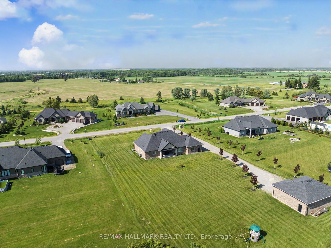
Welcome Home! Featuring a stunning handmade brick exterior, this exceptional custom-built bungalow is set on roughy 1.4 acres and one of the largest lots in the subdivision. Offering over 6,000 sq. ft. of finished living space, this home was built with extensive attention to detail, combining quality craftsmanship, thoughtful design, and incredible functionality throughout.Built in 2018, this home features 5 bedrooms, 5 bathrooms, a heated attached 2-car garage, and a 1,200 sq. ft. heated detached shop/garage with space for 4 additional vehicles. The main floor offers soaring 9 to 12-foot ceilings, solid hardwood flooring throughout, and a spacious layout designed for both everyday living and entertaining. The chef-inspired kitchen features a double wall oven, electric cooktop, bar fridge, walk-in pantry, quartz countertops, and California shutters throughout. The primary suite includes a large walk-in closet and 5-piece ensuite, while three additional bedrooms each offer walk-in closets. A convenient main-floor laundry room includes garage access and additional storage.The fully finished basement features 9-foot ceilings, a separate walk-up entrance, fifth bedroom, two bathrooms, second laundry area, and plumbing rough-in for a future kitchen, providing excellent in-law suite potential.Additional features include three natural gas fireplaces with natural stone surrounds, central vacuum, permanent exterior holiday/special events lighting, natural gas BBQ hookup, and natural stone accents that complement the home's impressive exterior.Mechanically, the home is equipped with natural gas service, a tankless water heater, ERV system, whole-home backup generator, four electrical panels, dual sump pumps, and a comprehensive water purification system with UV treatment and filtration.A rare opportunity to own a beautifully finished estate property with room for the whole family, all your toys, and more. Book your private showing today!
Details
| MLS # | X13511132 |
|---|---|
| Listing Type | For Sale |
| Style | House |
| Sub-Type | Resale |
| Status | Price Change |
| Year | 0 |
| Days On Site | 68 |
| Listing Provided By | RE/MAX HALLMARK REALTY LTD. | X13511132 259005 |
Features
| Bed(s) | 5 |
|---|---|
| Bath(s) | 5 |
| Garage | 6 |
| Basement | Y |
| Acreage | 1.40 |
Interior
| Interior Features | Bar Fridge, Carpet Free, In-Law Capability, Primary Bedroom - Main Floor, Sump Pump, Water Heater Owned, Water Treatment |
|---|---|
| Cooling | Central Air |
| Heat Source | Gas |
| Fireplace Features | Natural Gas, Family Room, Living Room, Rec Room |
| Fireplace Yes / No | Yes |
Exterior
| Exterior Features | Patio, Porch Enclosed, Year Round Living |
|---|---|
| Roof | Asphalt Shingle, Other |
| Foundation Details | Poured Concrete |
| Construction Materials | Brick |
| Security Features | Alarm System |
Parking
| Garage Yes / No | Yes |
|---|---|
| Parking Features | Private, Inside Entry |
Utilities
| Sewer | Septic |
|---|
Taxes
| Tax Annual Amount | 10837 |
|---|---|
| Tax Legal Description | LOT 9, PLAN 18M46 SUBJECT TO AN EASEMENT FOR ENTRY UNTIL 2027/03/01 AS IN CH72943 |
| Tax Year | 2026 |
Area Information
| Province | ON |
|---|---|
| Region | Haldimand |
| City | Haldimand |
| Postal Code | N0A 1R0 |
| Area | Haldimand |
| Listing VS Median (in N0A 1R0) | |
Price: $1,999,999 low | high Med: $5,900,000 On site: 68 low | high Med: 145 | |
Request a showing
Request a showing
Contact
Learn More About This Property

| Province | ON |
|---|---|
| Region | Haldimand |
| City | Haldimand |
| Postal Code | N0A 1R0 |
| Area | Haldimand |
| Listing VS Median (in N0A 1R0) | |
Price: $1,999,999 low | high Med: $5,900,000 On site: 68 low | high Med: 145 | |