




Description
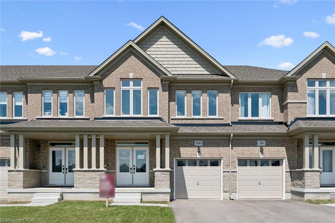
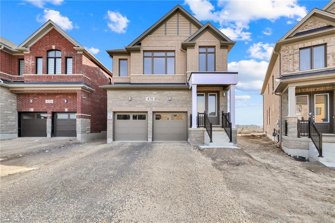
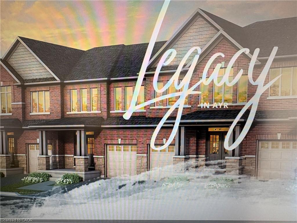
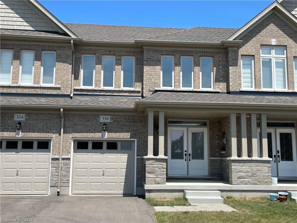
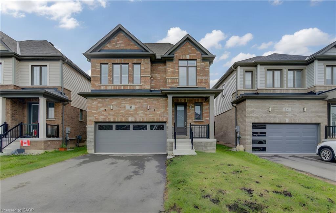
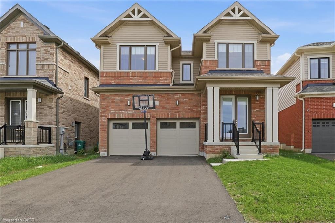
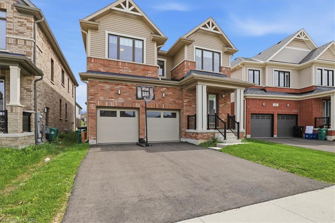
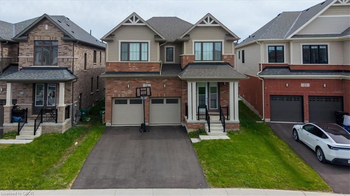
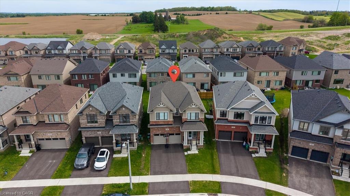
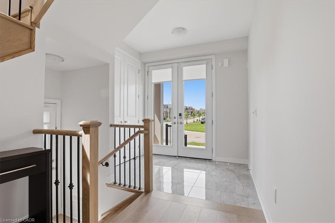
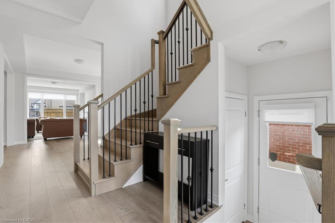
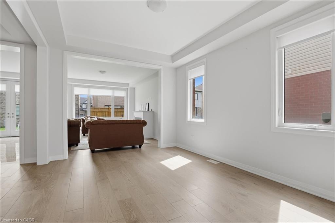
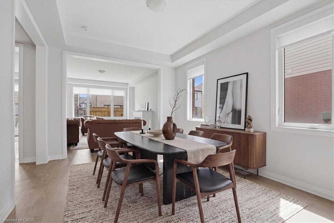
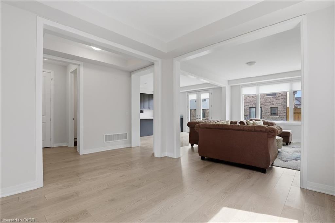
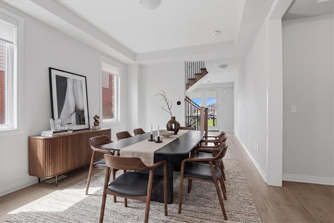
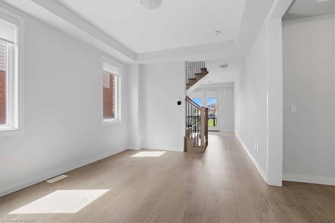
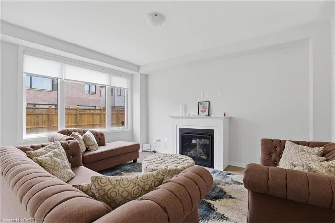
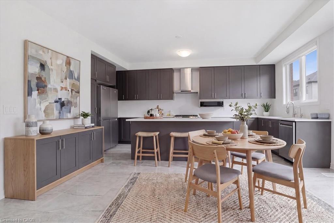
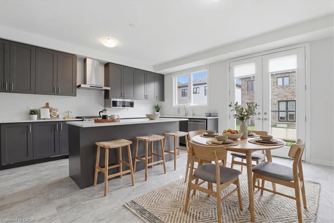
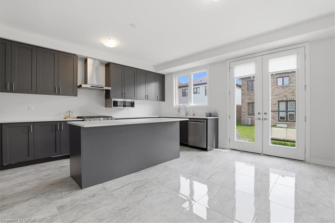
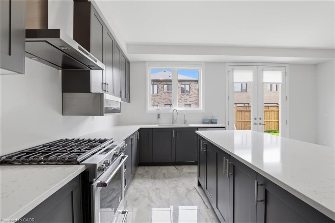
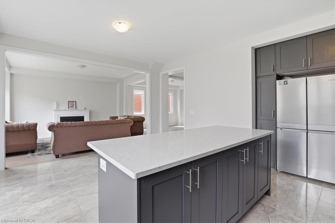
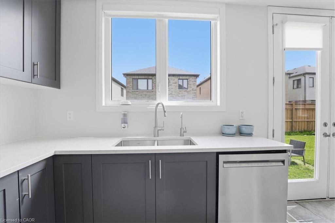
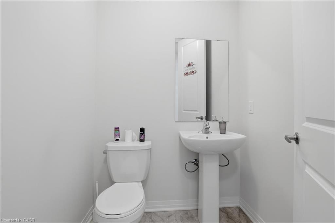
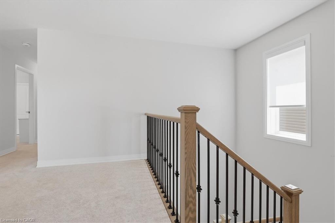
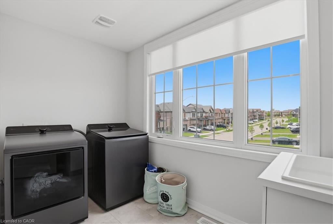
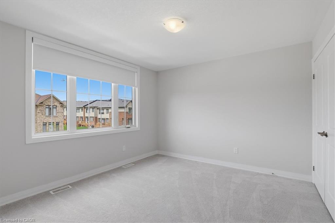
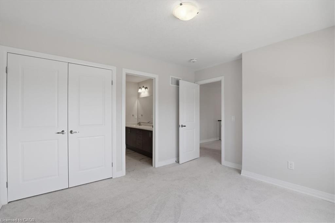
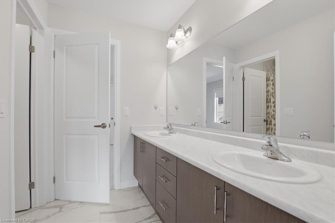
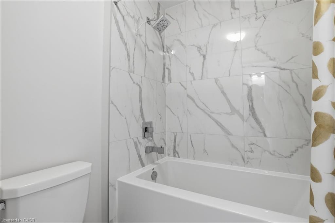
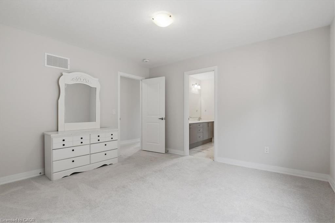
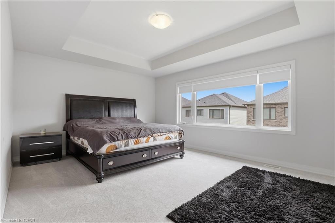
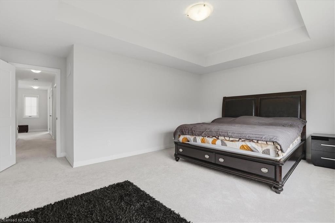
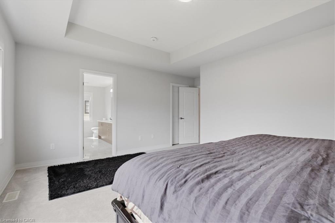
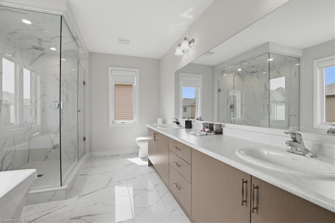
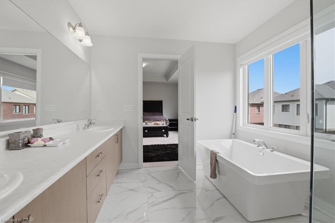
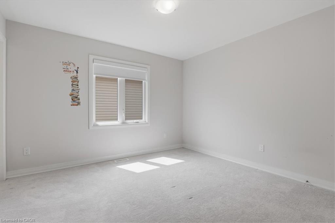
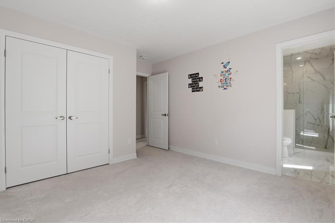
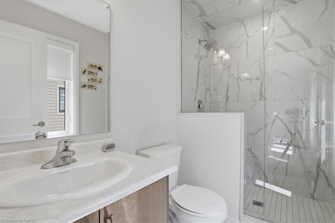
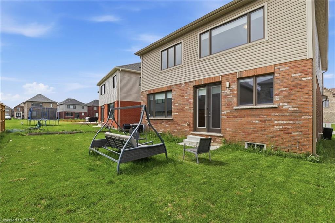
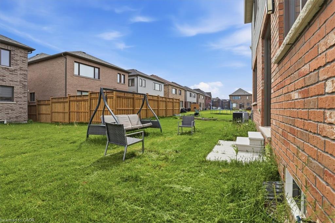
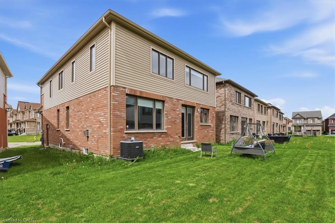
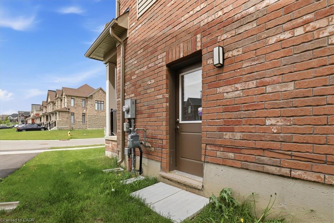
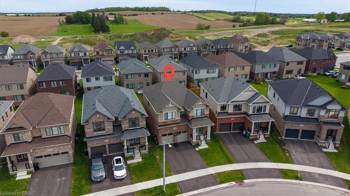
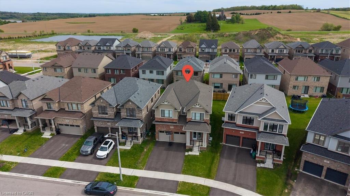
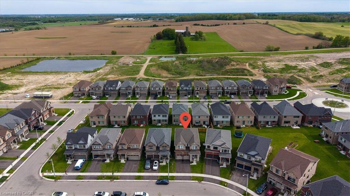
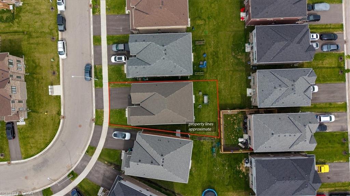
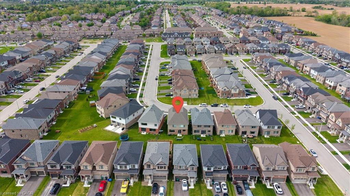
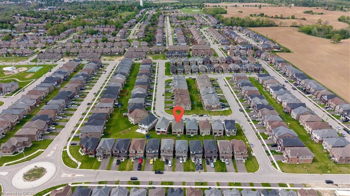
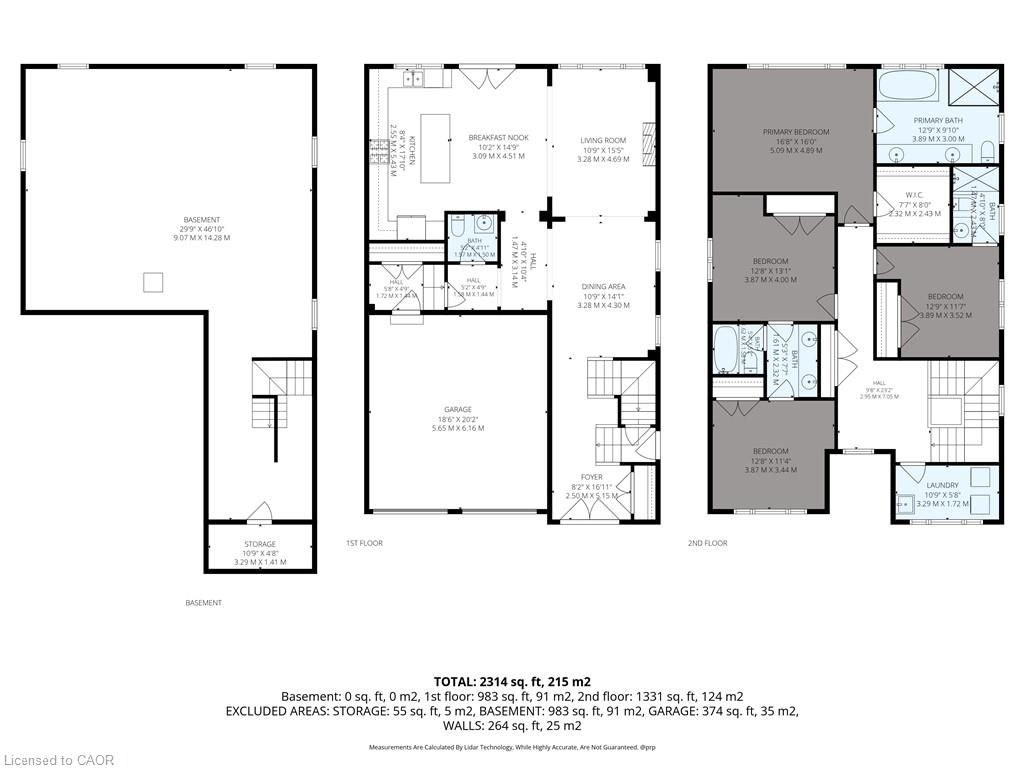
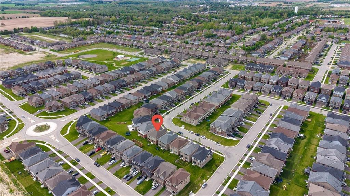
Welcome to Generations in The Village of Ayr! This 1 year old, 4 Bed & 3.5 Bath Detached, Model Home, Built by Cachet Homes Offers a Contemporary Brick & Vinyl Exterior & Large Picture Windows. Boasting Bright Sun Filled Rooms & Countless Upgrades Incl. Upgraded Hardwood Flooring & Ceramic Tile, Soaring 9ft Smooth Ceilings & 8ft Interior Passage Doors on Main Level, Stained Oak Staircase w/Black Metal Pickets. Entertain Guests In Style in the Spacious Living Area, Or Gather Around The Stunning Kitchen with Quartz Countertops & Extra Height Upper Cabinets For Ample Storage. Upstairs, Discover A Serene Retreat In The Primary Bedroom Complete W/ Coffered Ceiling, Oversized W/I Closet & A Luxurious Ensuite Bathroom - The Perfect Sanctuary To Unwind. Second Floor Laundry Room, Side Door Access on Main Level. Conveniently Located with Easy Access To Local Amenities, Incl. Highway 401, Shops, Restaurants, Schools, & Parks. Ensuring A Lifestyle Of Convenience & Comfort for You & Your Family. **EXTRAS** Model: Claremont, Elevation A - Approx. 2613 Sqft. Warranty. Smart Thermostat, Smart Garage Door Opener.
Details
| MLS # | 40851561 |
|---|---|
| Listing Type | For Sale |
| Style | House |
| Sub-Type | Resale |
| Status | Active |
| Year | 2025 |
| Days On Site | 35 |
| Listing Provided By | RE/MAX REAL ESTATE CENTRE INC. | Jillian Bolender |
Features
| Bed(s) | 4 |
|---|---|
| Bath(s) | 4 Total |
| SQ Feet | 2,613 |
| Garage | 2 |
| Basement | Y |
| Story(s) | 2 |
| Zoning | Z-4D |
| Acreage | 0.01 |
Interior
| Appliances | Water Softener, Built-in Microwave, Dishwasher, Dryer, Gas Stove, Range Hood, Refrigerator, Washer |
|---|---|
| Rooms Total | 9 |
| Interior Features | Air Exchanger, Auto Garage Door Remote(s), Central Vacuum Roughed-in, Rough-in Bath |
| Cooling | Central Air |
| Cooling Yes / No | No |
| Heating | Forced Air |
| Heating Yes / No | Yes |
| Fireplaces Total | 1 |
| Fireplace Features | Gas |
| Window Features | Window Coverings |
Exterior
| Lot Features | Urban, Schools |
|---|---|
| Construction Materials | Brick, Vinyl Siding |
| Roof | Asphalt Shing |
| Foundation Details | Concrete Perimeter |
Parking
| Garage Spaces | 2 |
|---|---|
| Parking Features | Attached Garage, Garage Door Opener |
| Open Parking Yes / No | Yes |
| Attached Garage Yes / No | Yes |
Utilities
| Sewer | Sewer (Municipal) |
|---|
Taxes
| Tax Annual Amount | 6920 |
|---|
Area Information
| Province | ON |
|---|---|
| Region | Waterloo |
| City | Ayr |
| Postal Code | N0B 1E0 |
| Area | 16 N. Dumfries Twp. (W. of 24 Rural W.) |
| Subarea | 60 Ayr |
| Community Name | 60 Ayr |
| Listing VS Median (in 60 Ayr) | |
Price: $799,900 low | high Med: $775,000 sqft: 2,613 low | high Med: 2,215 $ / sqft: $306 low | high Med: $350 On site: 35 low | high Med: 17 | |
Market Activity N0B 1E0
Request a showing
Request a showing
Contact
Learn More About This Property

| Province | ON |
|---|---|
| Region | Waterloo |
| City | Ayr |
| Postal Code | N0B 1E0 |
| Area | 16 N. Dumfries Twp. (W. of 24 Rural W.) |
| Subarea | 60 Ayr |
| Community Name | 60 Ayr |
| Listing VS Median (in 60 Ayr) | |
Price: $799,900 low | high Med: $775,000 sqft: 2,613 low | high Med: 2,215 $ / sqft: $306 low | high Med: $350 On site: 35 low | high Med: 17 | |