

18 Imperial College Lane,Markham, ON L6E 0V6
Markham, ON L6E 0V6



Description
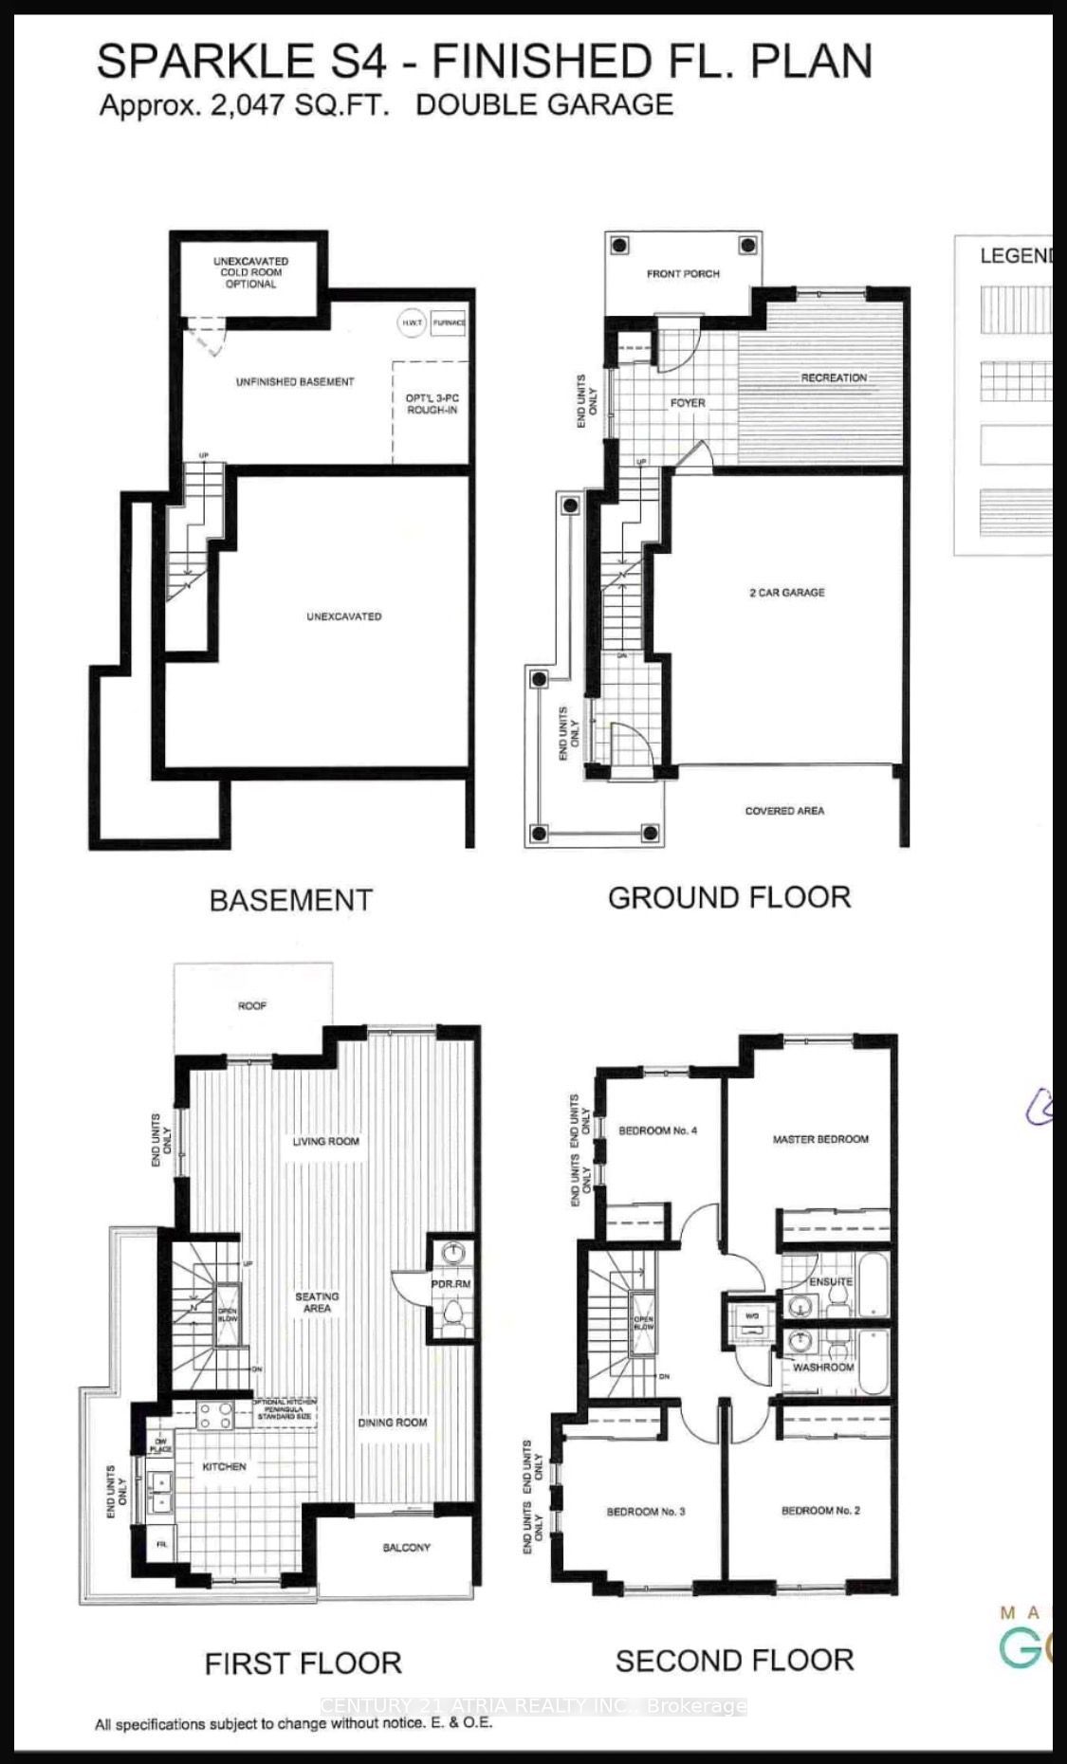
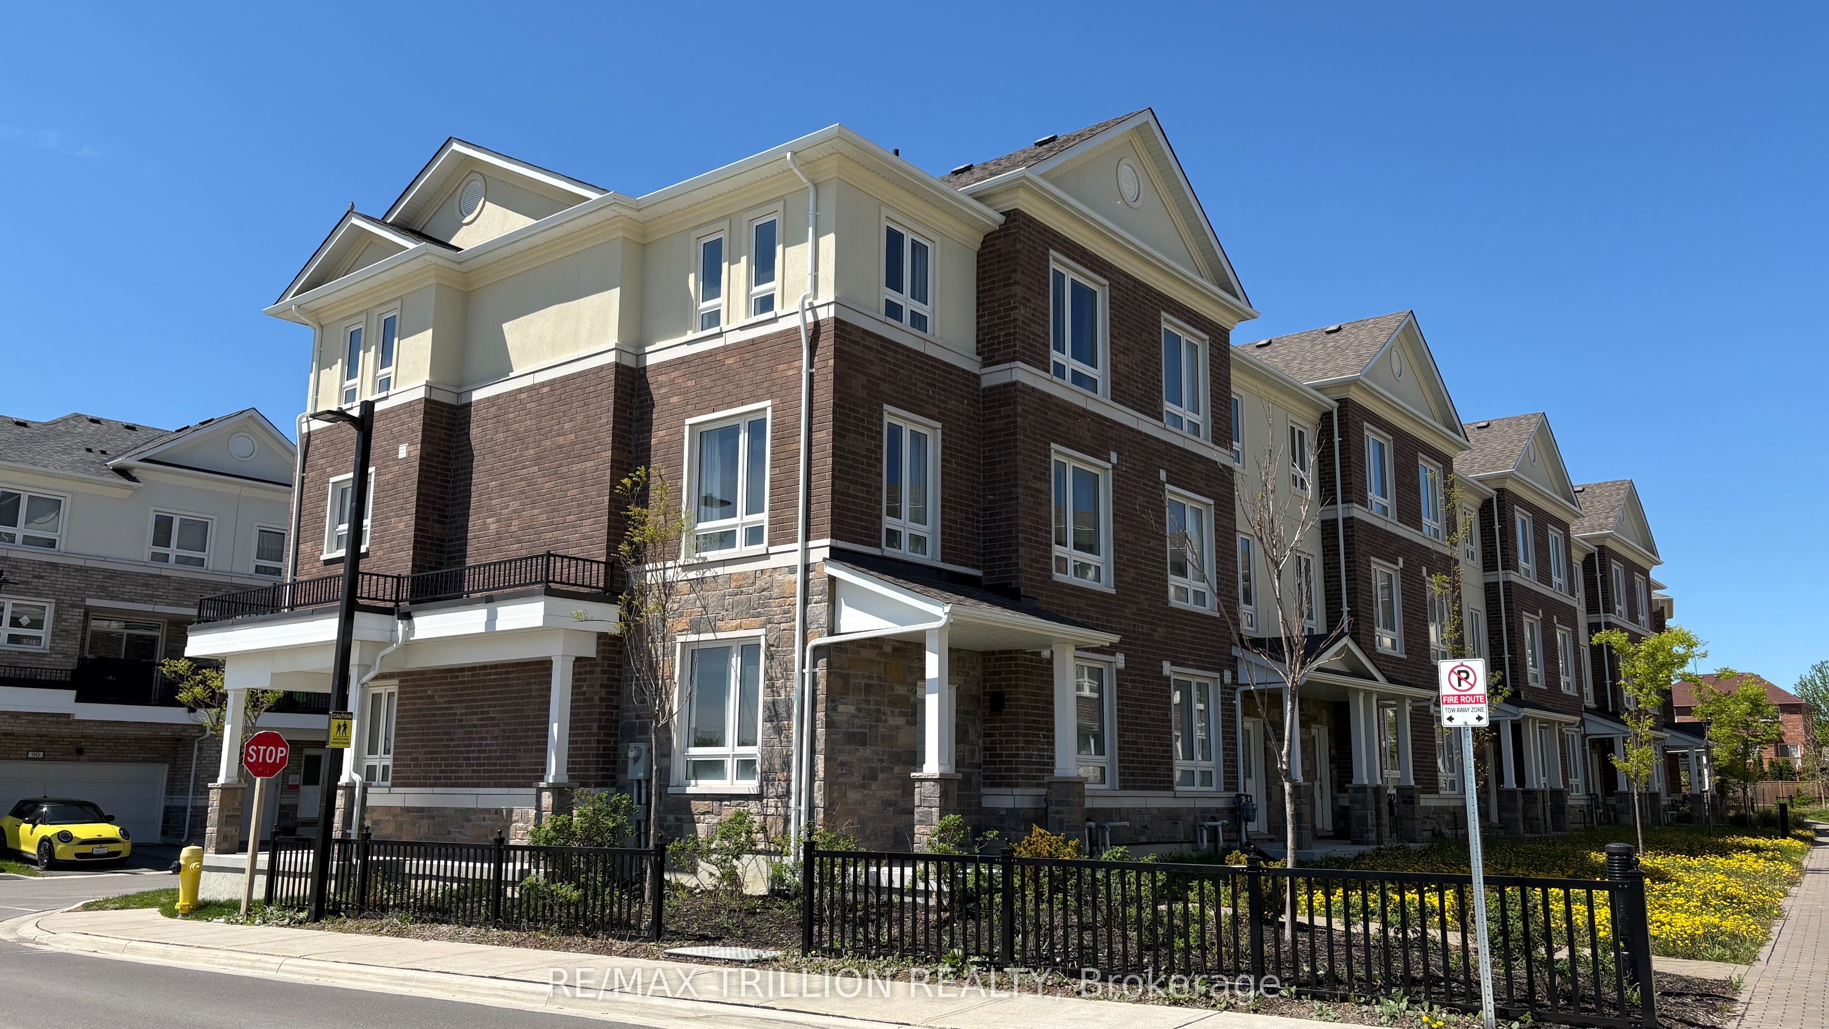
Elevated Living in the Heart of Markham. Welcome to 18 Imperial College Lane - a beautifully appointed freehold townhome offering the space, privacy, and long-term value that savvy buyers are searching for in today's market. With no maintenance fees and full ownership of the land beneath you, this home delivers the freedom of a detached property with the low-maintenance convenience of a townhome. Spanning generous, sun-filled living space across multiple levels, this 4-bedroom, 3-washroom residence is designed for families who need room to grow and entertain. The open-concept main floor flows effortlessly from a bright living and dining area into a functional kitchen - the ideal setting for everything from quiet weeknight dinners to hosting extended family. Upstairs, four well-proportioned bedrooms offer flexibility for a growing family, a home office setup, or multigenerational living, while three washrooms ensure busy mornings never mean a bottleneck. Why This Location Wins: Markham consistently ranks among the GTA's most desirable communities - top-rated schools, proximity to Highway 404/407, transit access (mount joy go station), and a wealth of shopping, dining, and green space all within reach. Freehold townhomes in this pocket are in high demand and increasingly scarce, making this a smart buy for both end-users and investors alike. The Bottom Line: Freehold ownership. Four bedrooms. Three washrooms. A location that continues to appreciate. This is the kind of opportunity that doesn't sit on the market long - book your private showing today. Pictures are ai enhanced with staging.
Details
| MLS # | N13709850 |
|---|---|
| Listing Type | For Sale |
| Style | House |
| Sub-Type | Resale |
| Status | Sold Conditional |
| Year | 0 |
| Days On Site | 15 |
| Listing Provided By | CENTURY 21 ATRIA REALTY INC. | N13709850 057600 |
Features
| Bed(s) | 4 |
|---|---|
| Bath(s) | 3 |
| Garage | 2 |
| Story(s) | 2 |
| Acreage | 0.04 |
Interior
| Interior Features | None |
|---|---|
| Cooling | Central Air |
| Heat Source | Electric |
| Fireplace Yes / No | No |
Exterior
| Roof | Shingles |
|---|---|
| Foundation Details | Concrete |
| Construction Materials | Brick |
Parking
| Garage Yes / No | Yes |
|---|---|
| Parking Features | Available |
Utilities
| Sewer | Sewer |
|---|
Taxes
| Tax Annual Amount | 6391.7 |
|---|---|
| Tax Legal Description | PART BLOCK 1, PLAN 65M4615 MARKHAM, PART 144 65R39605 TOGETHER WITH AN UNDIVIDED INTEREST IN YORK REGION COMMON ELEMENTS CONDOMINIUM CORPORATION NO. 1479 SUBJECT TO AN EASEMENT AS IN YR2721407 SUBJECT TO AN EASEMENT AS IN YR2927302 SUBJECT TO AN EASEMENT AS IN YR3277781 TOGETHER WITH AN EASEMENT OVER PART LOTS 19 AND 20 CONCESSION 7 MARKHAM, PARTS 50, 51 AND 54 PLAN 65R37932 AS IN YR3038851 TOGETHER WITH AN EASEMENT OVER PART LOT 20 CONCESSION 7 MARKHAM, PART 56 PLAN 65R37932 AS IN YR3038852 SUB |
| Tax Year | 2026 |
Area Information
| Province | ON |
|---|---|
| Region | York |
| City | Markham |
| Postal Code | L6E 0V6 |
| Area | Wismer |
| Listing VS Median (in L6E 0V6) | |
Price: $1,058,888 low | high Med: $0 On site: 15 low | high Med: | |
Request a showing
Request a showing
Contact
Learn More About This Property

| Province | ON |
|---|---|
| Region | York |
| City | Markham |
| Postal Code | L6E 0V6 |
| Area | Wismer |
| Listing VS Median (in L6E 0V6) | |
Price: $1,058,888 low | high Med: $0 On site: 15 low | high Med: | |
 | $1,098,00091 Massachusetts LaneMarkham, ON L6E 0V6 |