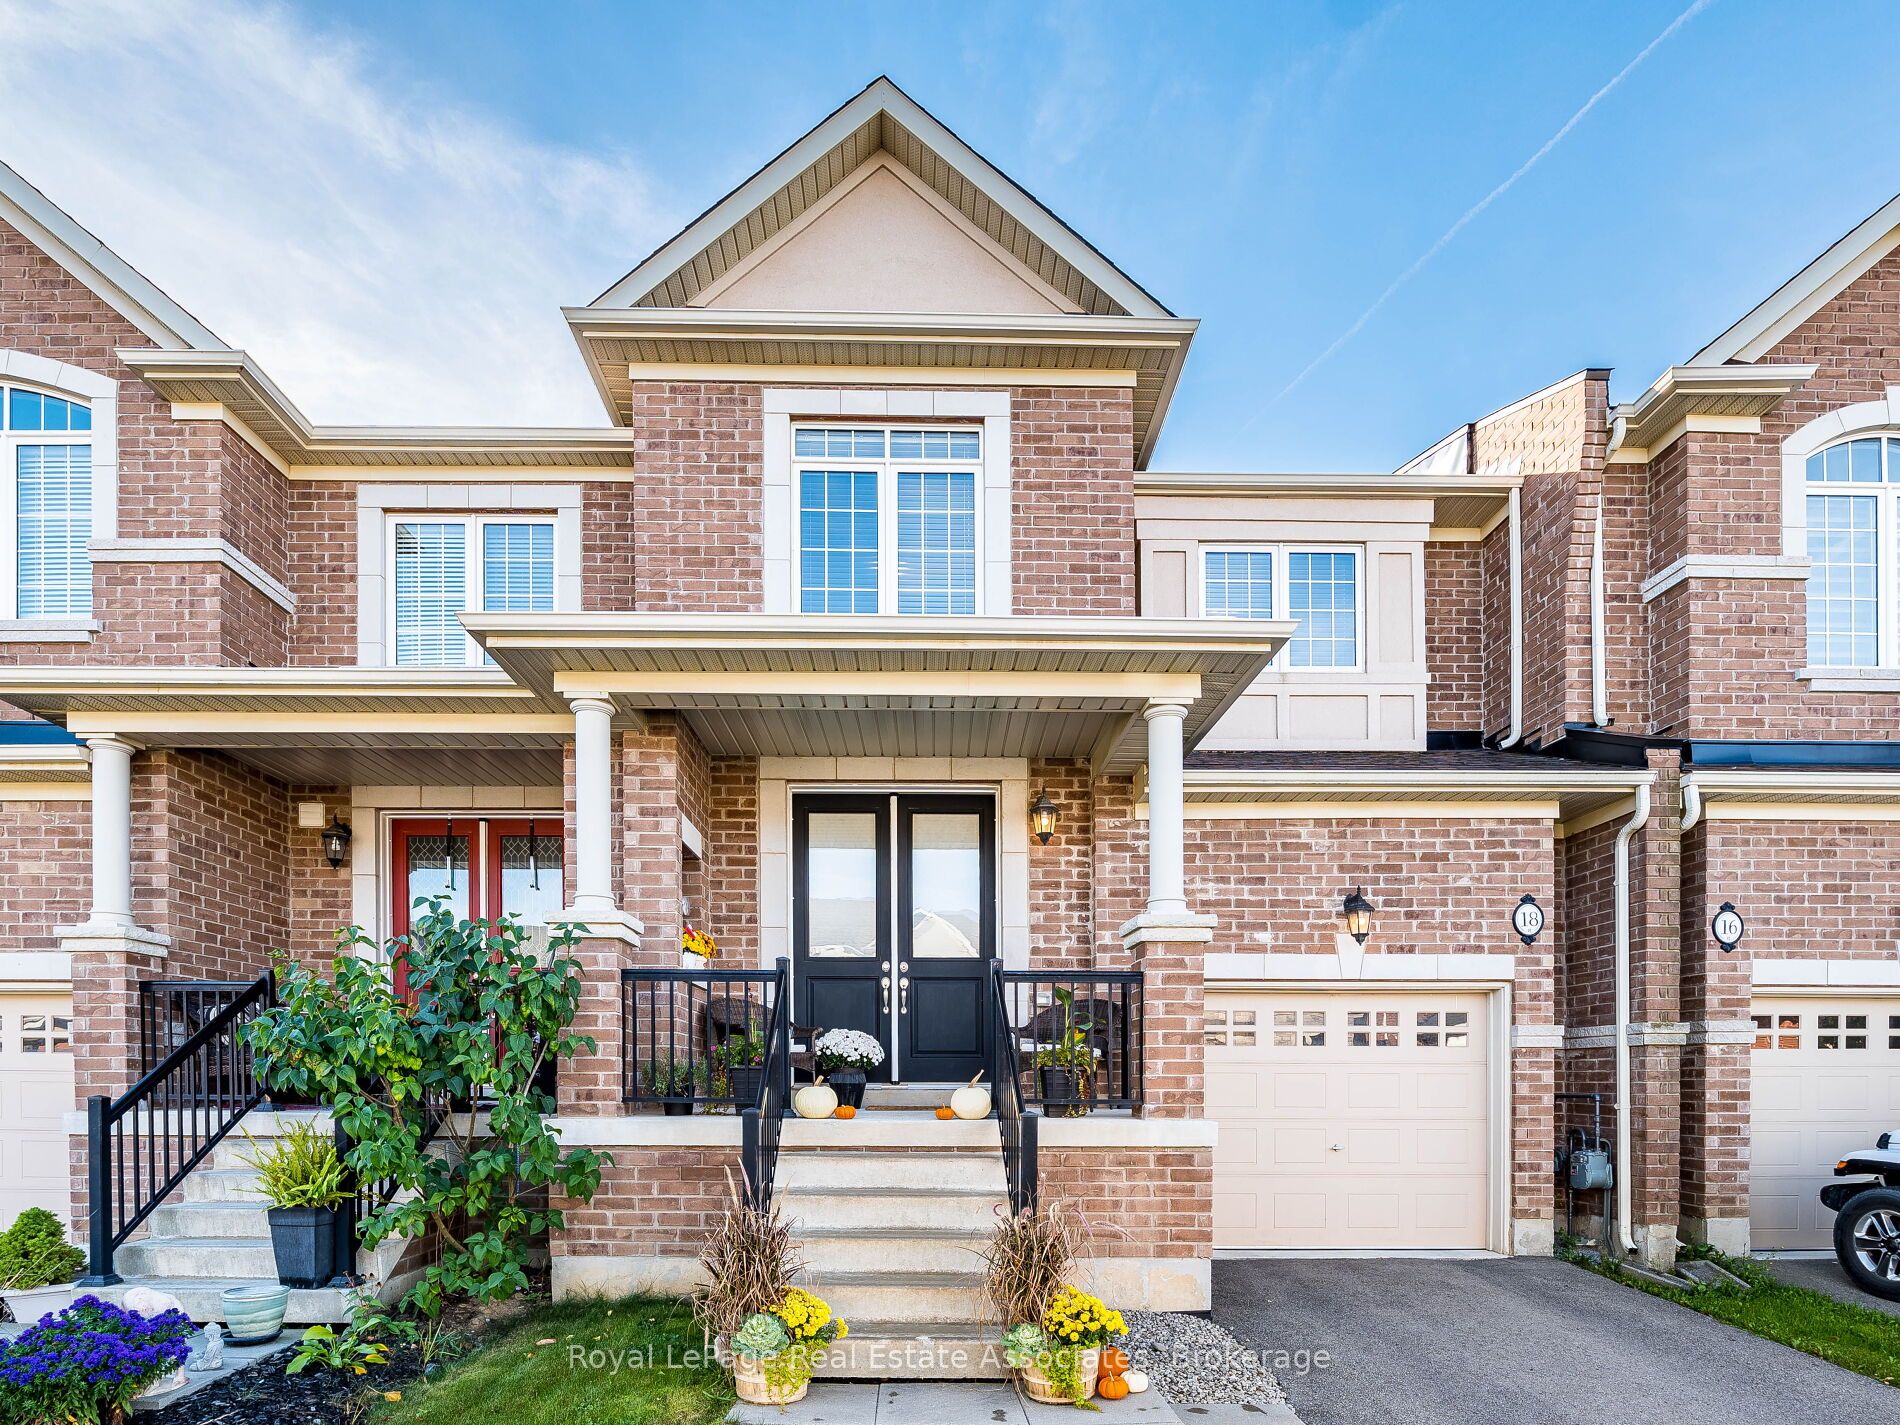
18 Heming Trail,Hamilton, ON L9K 0J8
Hamilton, ON L9K 0J8

Description
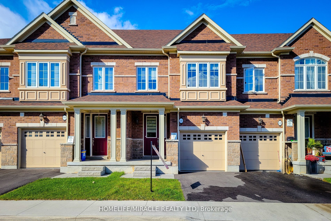
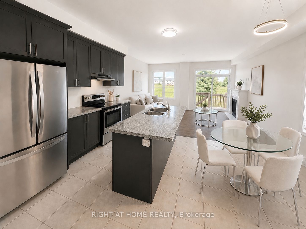
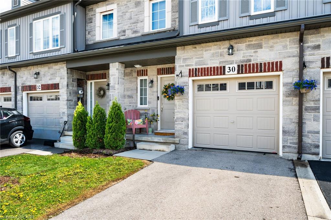
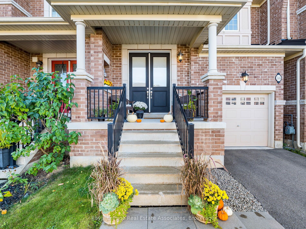
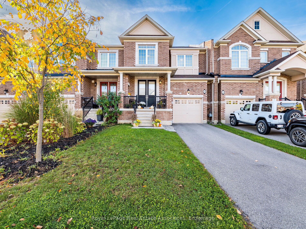
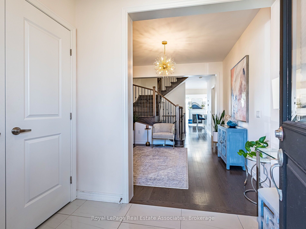
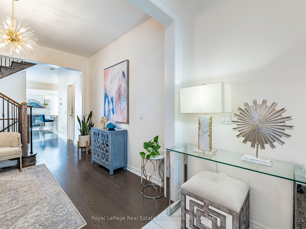
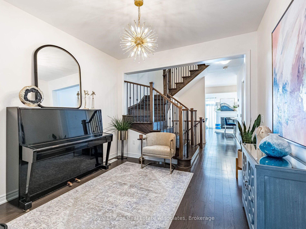
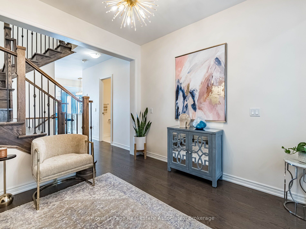
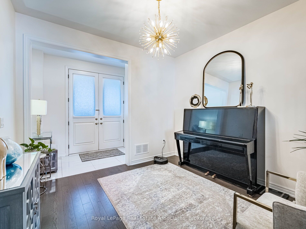
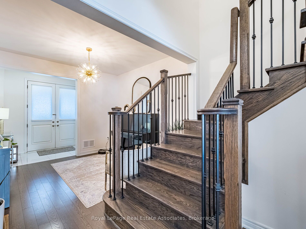
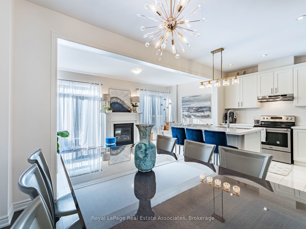
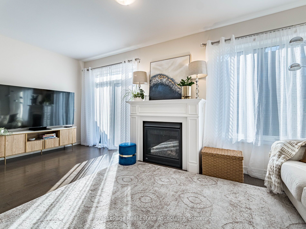
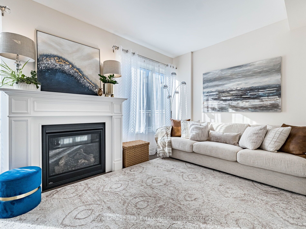
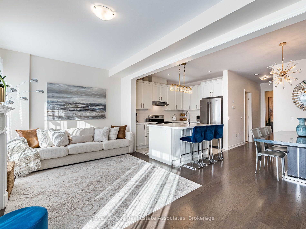
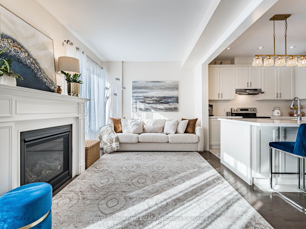
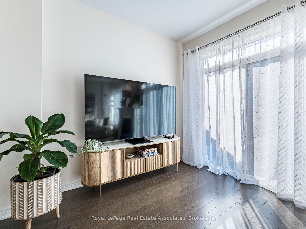
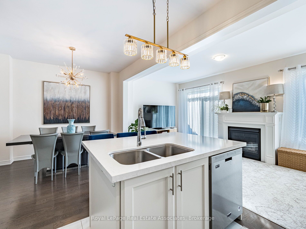
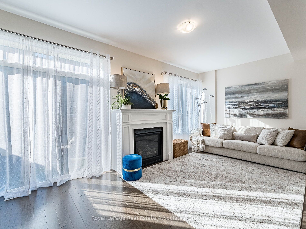
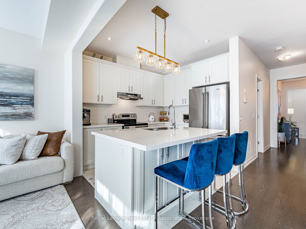
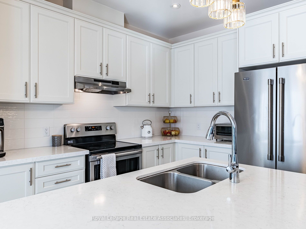
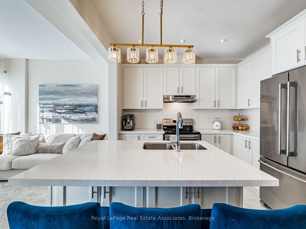
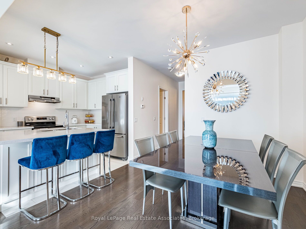
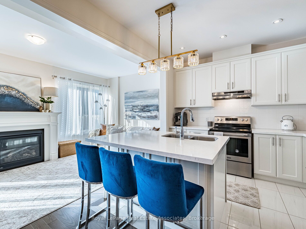
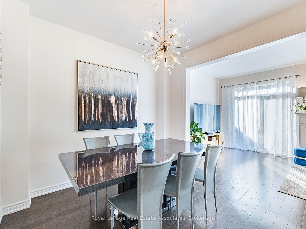
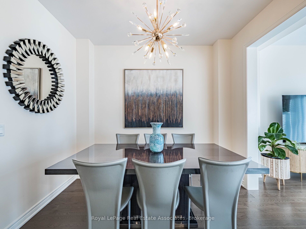
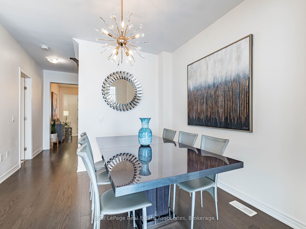
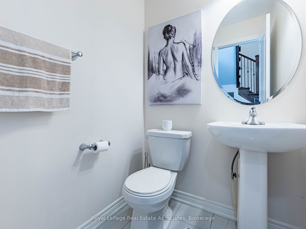
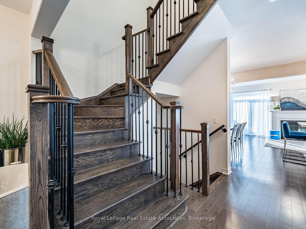
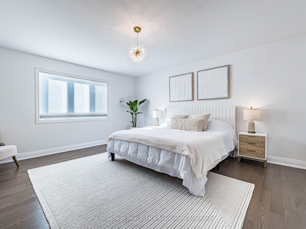
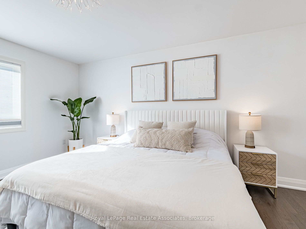
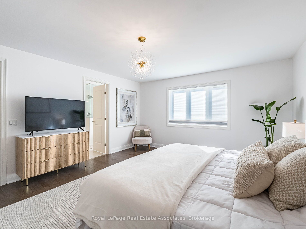
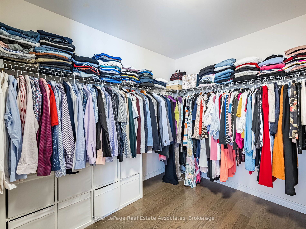
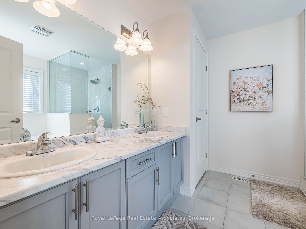
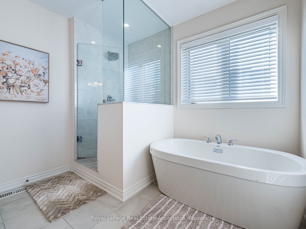
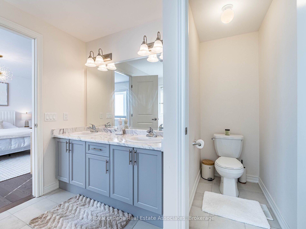
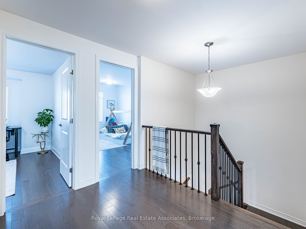
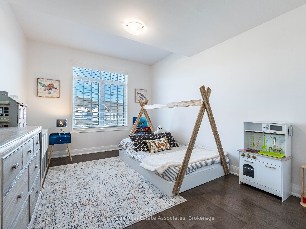
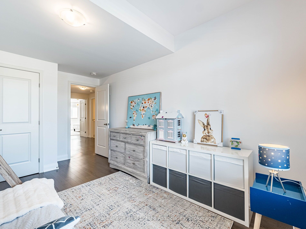
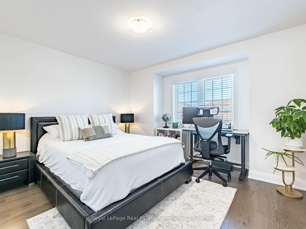
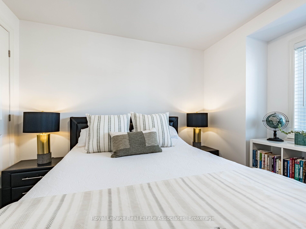
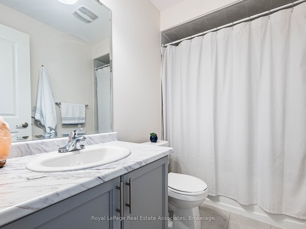
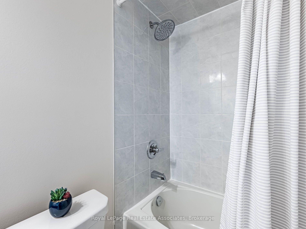
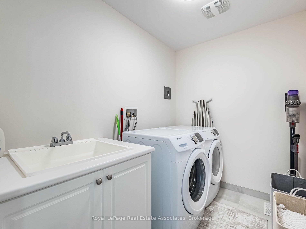
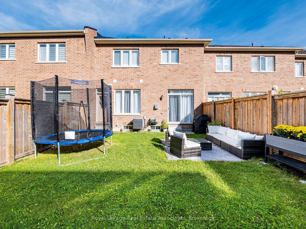
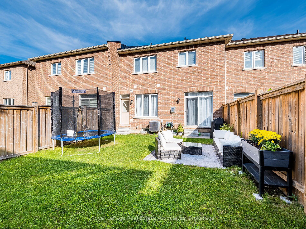
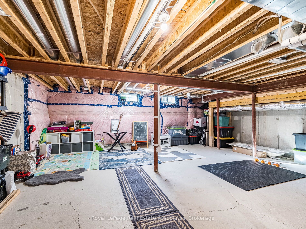
Stunning and spacious, this bright 1,987 sq. ft. townhouse offers modern living at its finest and boasts more living space than many townhomes in the neighbourhood. Featuring 3 generously sized bedrooms and 2.5 bathrooms, this carpet-free home showcases hardwood flooring throughout, including brand-new hardwood floors, baseboards, and fresh paint in all bedrooms (2025). The beautifully updated kitchen is designed to impress with quartz countertops, a stylish backsplash (2025), pot lights, stainless steel appliances, and large windows that flood the space with natural light. The spacious primary retreat features a walk-in closet, upgraded blinds, and a luxurious ensuite complete with double sinks, a glass-enclosed shower, and a modern soaker tub. Step outside to enjoy the sun-filled backyard with a newer fence (2023), perfect for entertaining, relaxing, or family gatherings. Move-in ready and thoughtfully upgraded throughout, this exceptional home offers the perfect blend of style, comfort, and functionality. Ideally located close to top-rated schools, parks, shopping, and everyday amenities.
Details
| MLS # | X13457744 |
|---|---|
| Listing Type | For Sale |
| Style | House |
| Sub-Type | Resale |
| Status | New |
| Year | 0 |
| Days On Site | 74 |
| Listing Provided By | Royal LePage Real Estate Associates | X13457744 20027300 |
Features
| Bed(s) | 3 |
|---|---|
| Bath(s) | 3 |
| Garage | 1 |
| Basement | Y |
| Story(s) | 2 |
| Acreage | 0.06 |
Interior
| Interior Features | Carpet Free |
|---|---|
| Cooling | Central Air |
| Heat Source | Gas |
| Fireplace Features | Natural Gas |
| Fireplace Yes / No | Yes |
Exterior
| Roof | Asphalt Shingle |
|---|---|
| Foundation Details | Unknown |
| Construction Materials | Brick, Stucco (Plaster) |
Parking
| Garage Yes / No | Yes |
|---|---|
| Parking Features | Available, Front Yard Parking |
Utilities
| Sewer | Sewer |
|---|
Taxes
| Tax Annual Amount | 6933.63 |
|---|---|
| Tax Legal Description | PART BLOCK 212, PLAN 62M-1237, PARTS 18 AND 19, PLAN 62R-20830 TOGETHER WITH AN EASEMENT OVER BLOCKS 321, 338 AND 340, PLAN 62M-1158 AS IN WE766983 TOGETHER WITH AN EASEMENT OVER BLOCK 321, PLAN 62M-1158 AS IN WE766983 SUBJECT TO AN EASEMENT IN GROSS AS IN WE1187002 SUBJECT TO AN EASEMENT FOR ENTRY AS IN WE1191659 SUBJECT TO AN EASEMENT OVER PART 18, PLAN 62R-20830 IN FAVOUR OF PART BLOCK 212, PLAN 62M-1237, PART 17, PLAN 62R-20830 AS IN WE1316412 TOGETHER WITH AN EASEMENT OVER PART BLOCK 212, P |
| Tax Year | 2025 |
Area Information
| Province | ON |
|---|---|
| Region | Hamilton |
| City | Hamilton |
| Postal Code | L9K 0J8 |
| Area | Meadowlands |
| Listing VS Median (in L9K 0J8) | |
Price: $859,000 low | high Med: $0 On site: 74 low | high Med: | |
Request a showing
Request a showing
Contact
Learn More About This Property

| Province | ON |
|---|---|
| Region | Hamilton |
| City | Hamilton |
| Postal Code | L9K 0J8 |
| Area | Meadowlands |
| Listing VS Median (in L9K 0J8) | |
Price: $859,000 low | high Med: $0 On site: 74 low | high Med: | |