
18 Hawks Gate,Central Elgin, ON N5R 0R2
Central Elgin, ON N5R 0R2

Description
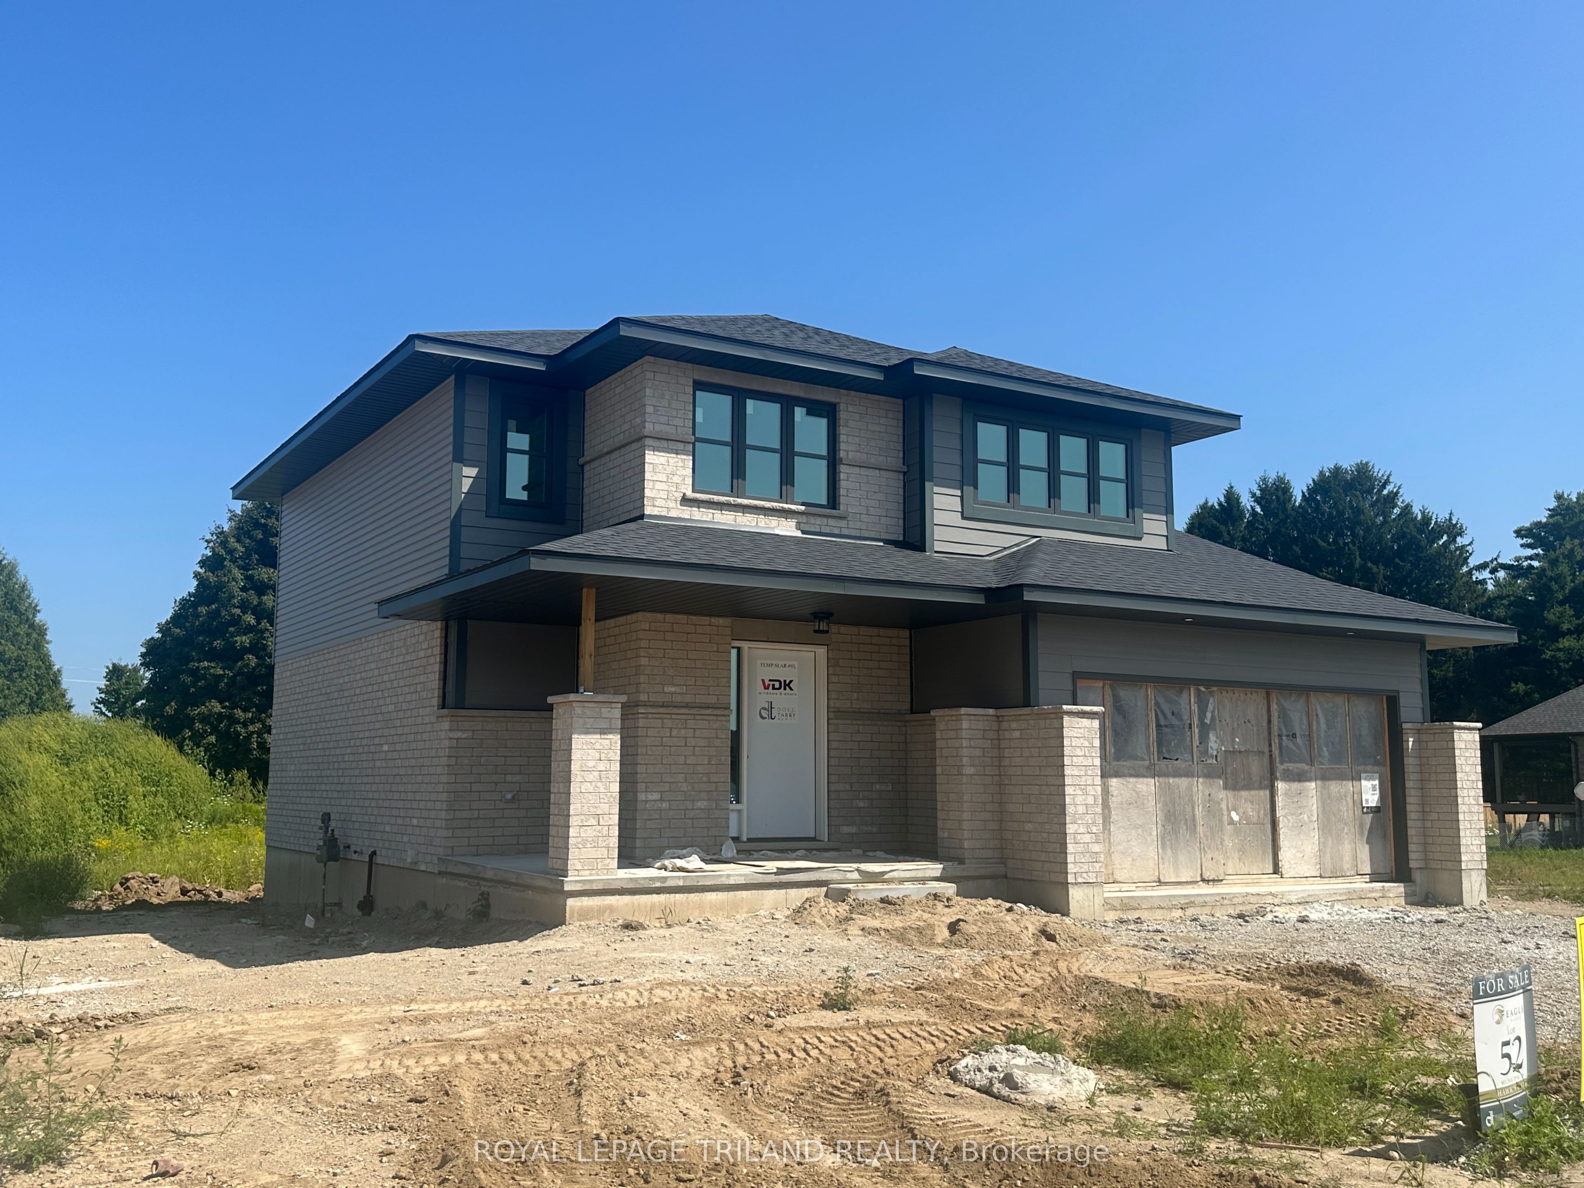
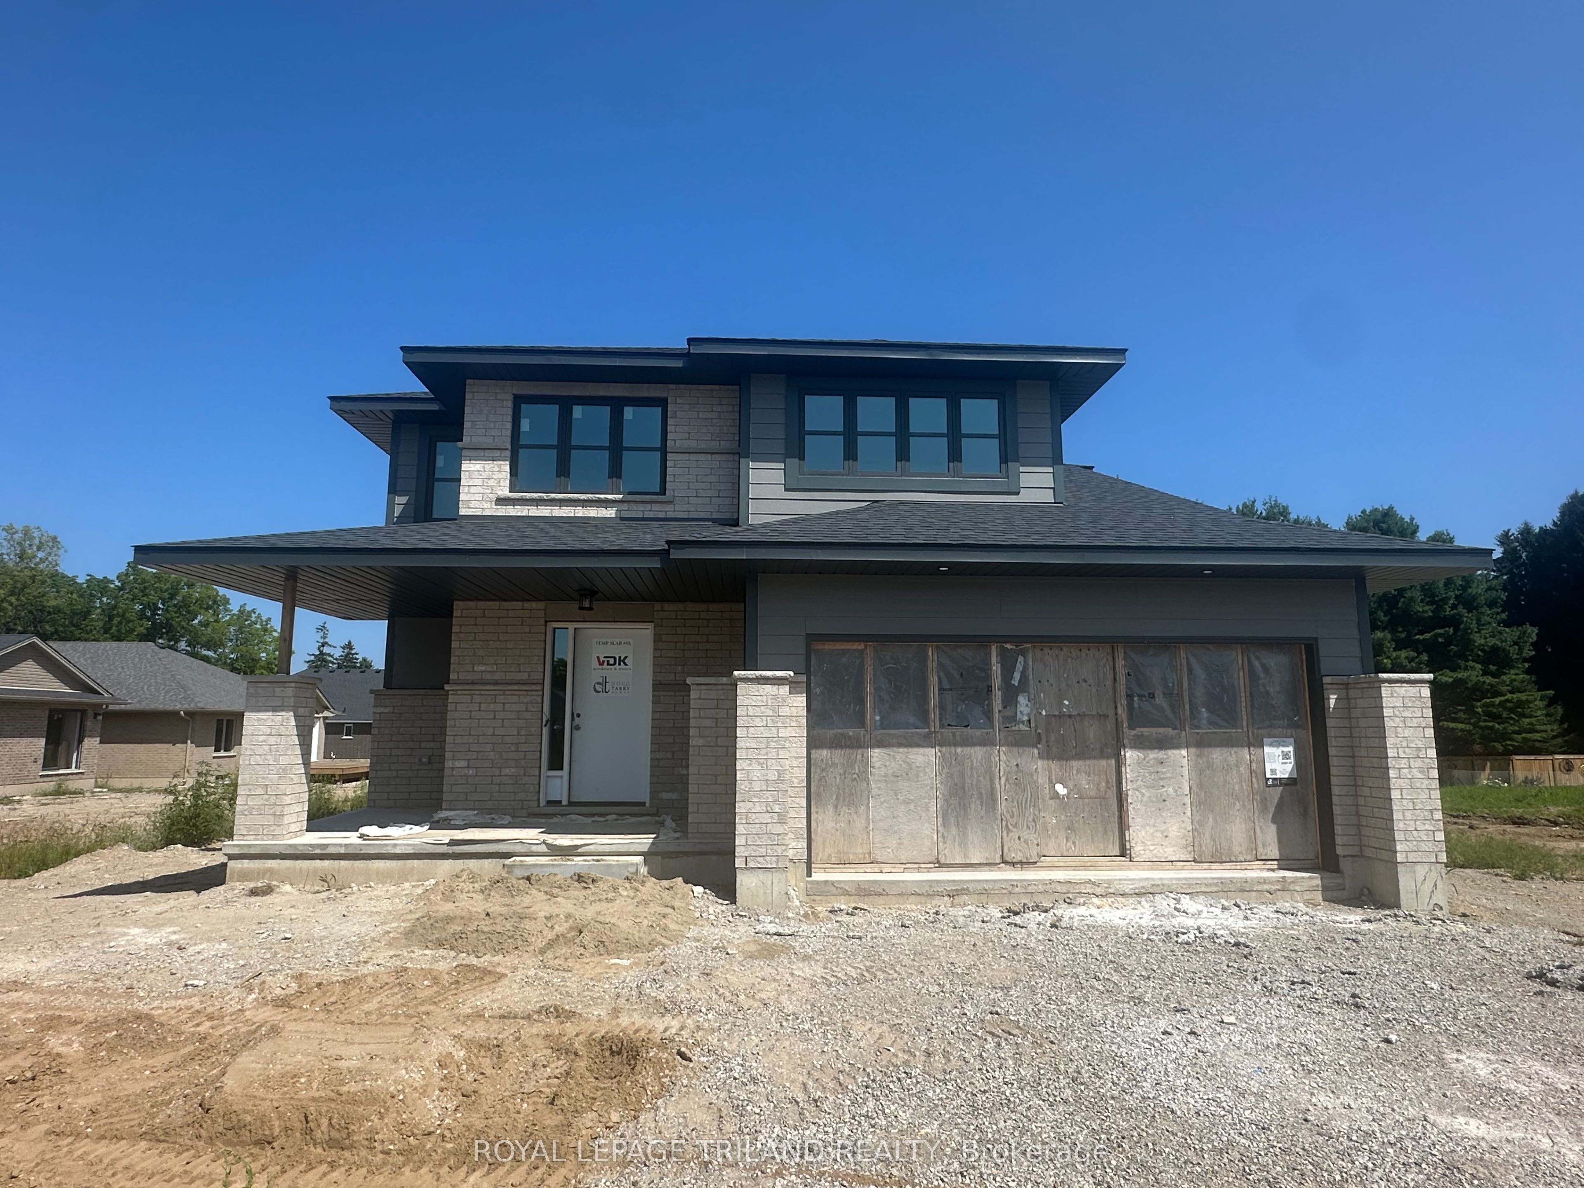
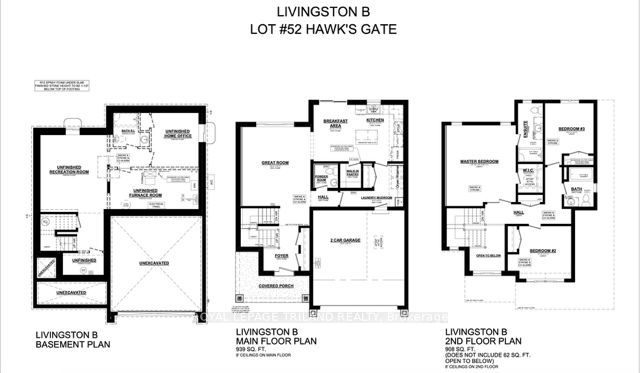
HST Removed! Welcome to the Livingston model, a Doug Tarry built 1,847 square foot, 2 storey home nestled just outside of St.Thomas in the sought after Eagle Ridge development. The main floor features a spacious Great Room, Dining area and Kitchen with quartz countertops and a large walk-in Pantry giving you plenty of room for entertaining family and friends. Conveniently located in the mud room is laundry with tub. The upstairs is complete with 3 spacious bedrooms and 2 bathrooms. The Primary Suite includes a large walk-in closet and a 3-piece ensuite. The lower level is a blank canvas with an egress window ready for you to create the perfect space for you and your family. Doug Tarry Homes Energy Star Certified, High Performance and Net Zero Ready for energy savings and comfortable living spaces for you and your family. *Price reflects HST rebate. Rebate subject to government approval and buyer eligibility. Seller makes no representations. Price may change if rebate not applicable. Welcome Home!
Details
| MLS # | X13593762 |
|---|---|
| Listing Type | For Sale |
| Style | House |
| Sub-Type | Resale |
| Status | New |
| Year | 0 |
| Days On Site | 40 |
| Listing Provided By | ROYAL LEPAGE TRILAND REALTY | X13593762 355004 |
Features
| Bed(s) | 3 |
|---|---|
| Bath(s) | 3 |
| Garage | 2 |
| Basement | Y |
| Story(s) | 2 |
| Acreage | 0.20 |
| Water Front | None |
Interior
| Interior Features | Auto Garage Door Remote, ERV/HRV, Sump Pump, Upgraded Insulation |
|---|---|
| Cooling | Other |
| Heat Source | Gas |
| Fireplace Yes / No | No |
Exterior
| Exterior Features | Porch |
|---|---|
| Roof | Shingles |
| Foundation Details | Poured Concrete |
| Topography | Flat |
| Construction Materials | Brick Veneer, Vinyl Siding |
| Security Features | Carbon Monoxide Detectors, Smoke Detector |
Parking
| Garage Yes / No | Yes |
|---|---|
| Parking Features | Private Double |
Utilities
| Sewer | Sewer |
|---|
Taxes
| Tax Annual Amount | 0 |
|---|---|
| Tax Assessed Value | 0 |
| Tax Legal Description | LOT 52, PLAN 11M263 SUBJECT TO AN EASEMENT IN GROSS OVER PART 6 PLAN 11R11055 AS IN CT238942 MUNICIPALITY OF CENTRAL ELGIN |
| Tax Year | 2026 |
Area Information
| Province | ON |
|---|---|
| Region | Elgin |
| City | Central Elgin |
| Postal Code | N5R 0R2 |
| Area | Rural Central Elgin |
| Listing VS Median (in N5R 0R2) | |
Price: $780,379 low | high Med: $0 On site: 40 low | high Med: | |
Request a showing
Request a showing
Contact
Learn More About This Property

| Province | ON |
|---|---|
| Region | Elgin |
| City | Central Elgin |
| Postal Code | N5R 0R2 |
| Area | Rural Central Elgin |
| Listing VS Median (in N5R 0R2) | |
Price: $780,379 low | high Med: $0 On site: 40 low | high Med: | |