

Description
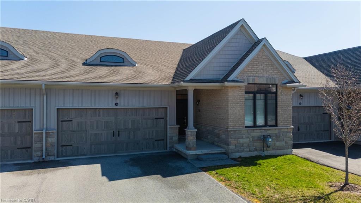
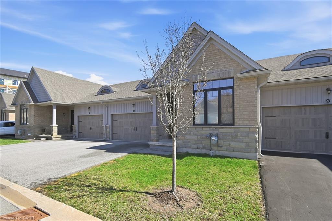
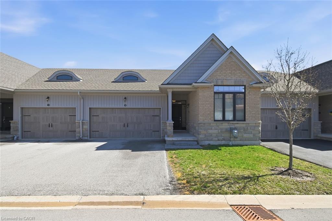
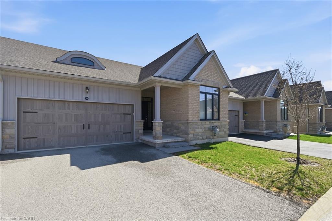
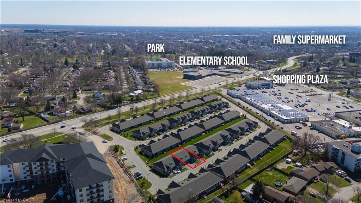
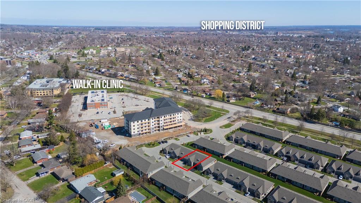
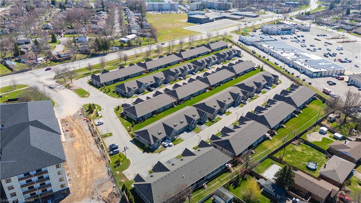
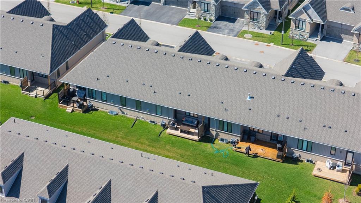
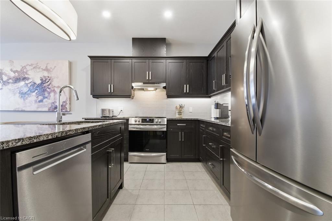
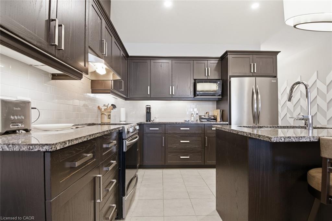
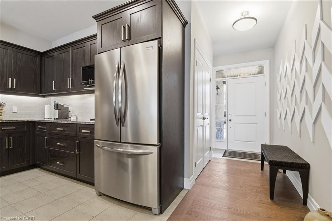
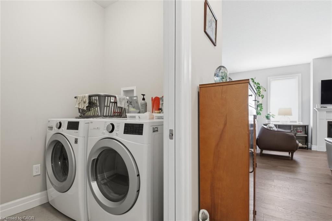
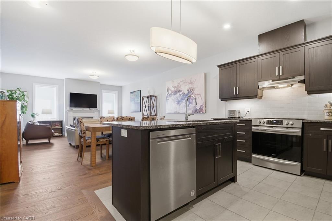
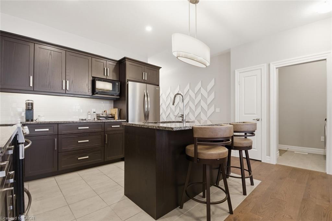
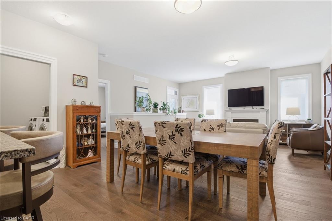
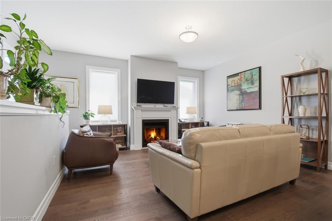
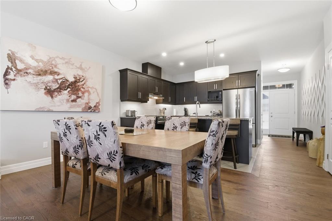
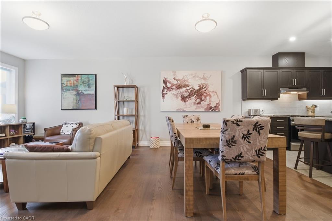
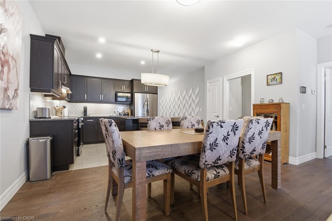
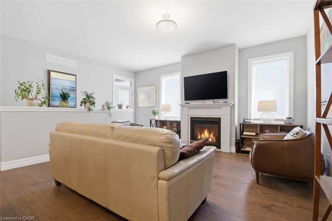
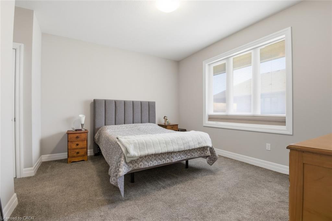
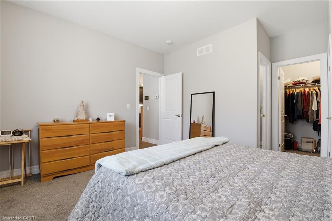
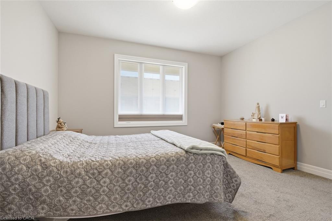
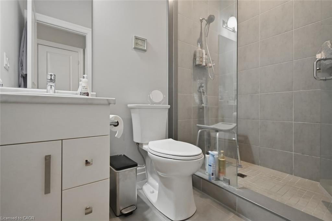
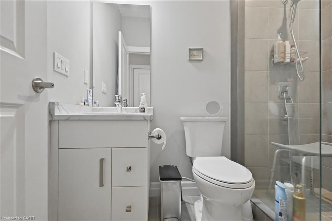
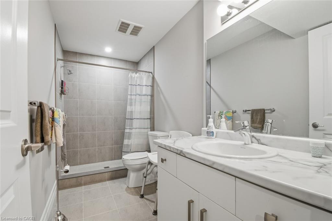
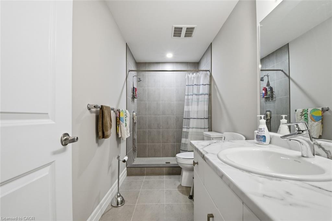
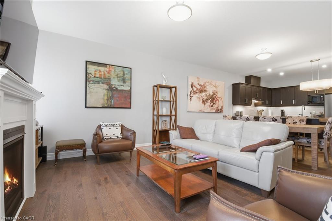
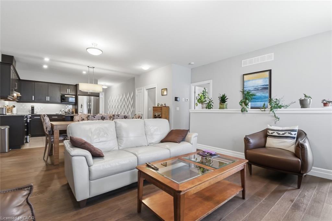
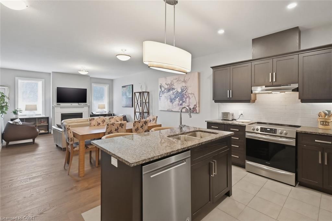
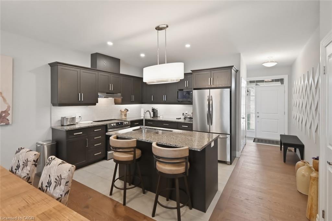
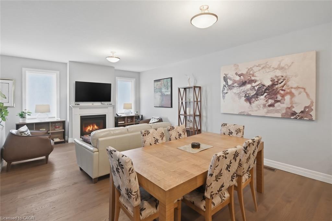
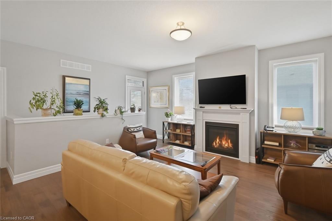
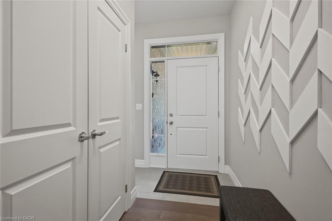
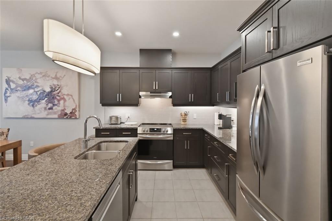
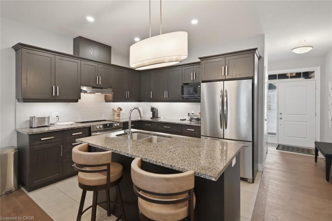
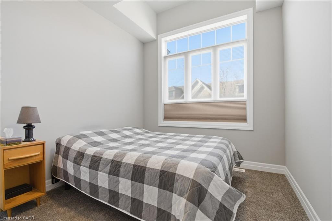
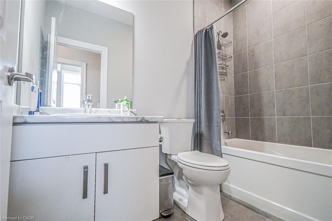
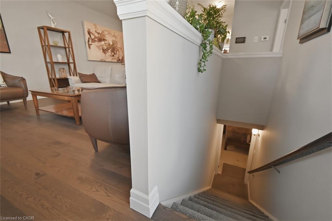
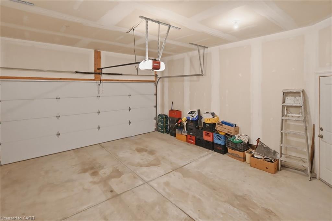
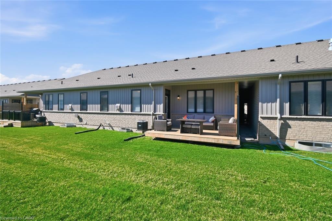
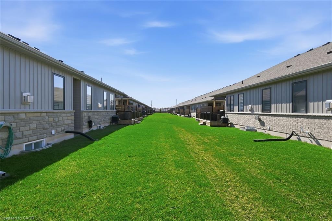
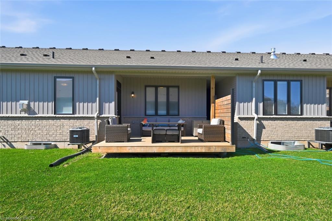
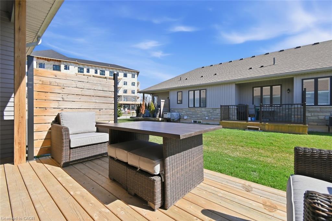
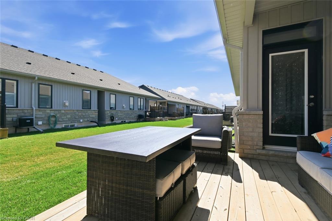
Welcome to 'The Prince' at the Village on Prince Charles, one of Welland's most sought after adult lifestyle communities. This beautifully appointed townhouse condominium offers the perfect blend of comfort, privacy, and low maintenance living, ideal for those looking to downsize without compromise. The thoughtfully designed open concept layout positions the primary and second bedroom at opposite ends of the home, ensuring maximum privacy for both owner and guest. The spacious primary suite features two closets, including a walk in, while soaring 9 foot ceilings throughout create an airy, elevated feel from the moment you walk in. The chef inspired kitchen impresses with granite countertops, an undermount sink, stylish backsplash, and ample cabinetry, perfect for everyday living and entertaining alike. The walk in shower with upgraded glass door adds a touch of luxury to the main bath, and the convenience of main floor laundry makes daily routines effortless. Step outside to your own private deck, complete with privacy screening, your personal retreat to enjoy your morning coffee or unwind at the end of the day. Additional features include a double car garage with automatic door opener, smart doorbell security camera, and an air purifier for enhanced indoor air quality. The community handles all grass cutting and snow removal, so you truly can lock up and leave with complete peace of mind. A short walk to a full medical clinic that includes walk-in services, and conveniently located near schools, parks, shopping plazas, and major highways, everything you need is right at your doorstep. Don't miss your opportunity to own in one of Welland's most prestigious and welcoming communities.
Details
| MLS # | 40819904 |
|---|---|
| Listing Type | For Sale |
| Style | Town House |
| HOA Dues | $230 |
| Sub-Type | Resale |
| Status | Active |
| Year | 2020 |
| Days On Site | 144 |
| Listing Provided By | Real Broker Ontario Ltd. | Eli Milenkoff |
Features
| Bed(s) | 2 |
|---|---|
| Bath(s) | 3 Total |
| SQ Feet | 1,267 |
| Garage | 2 |
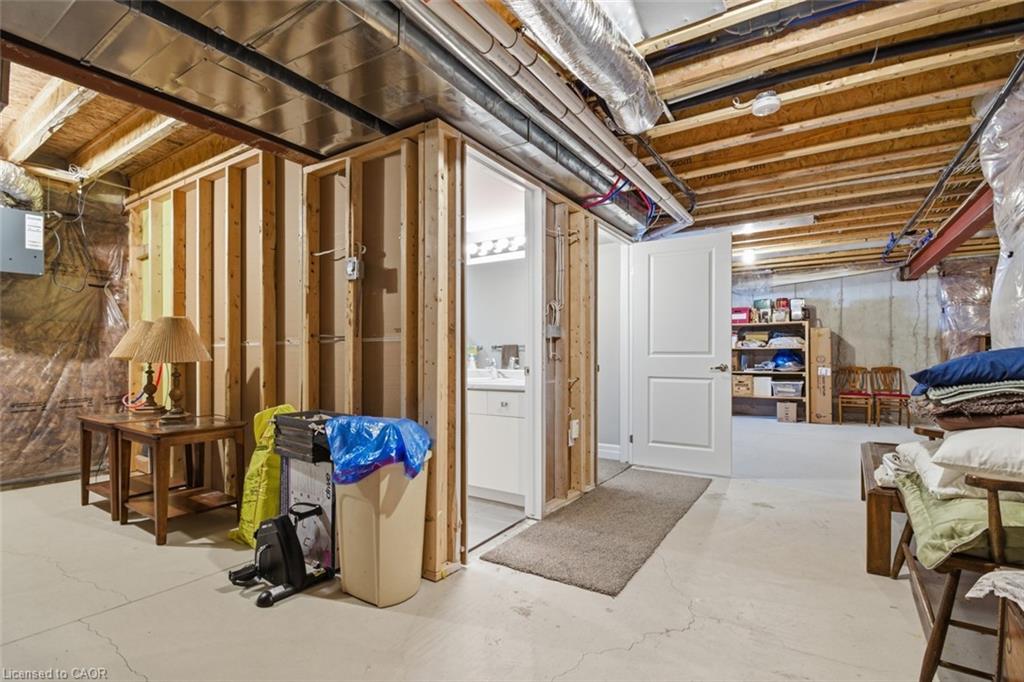
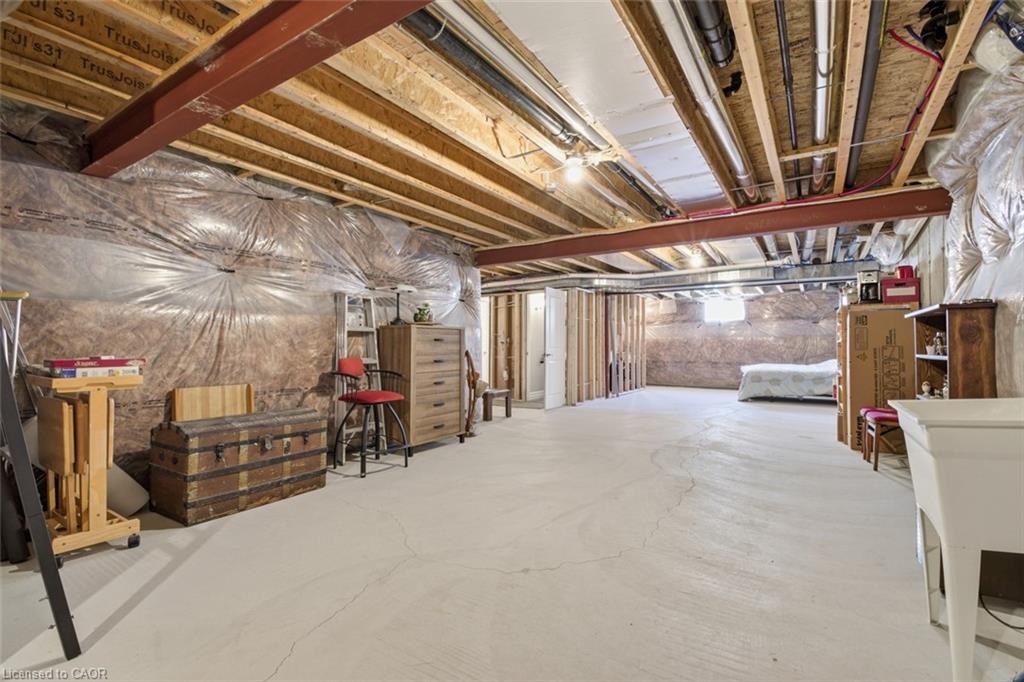
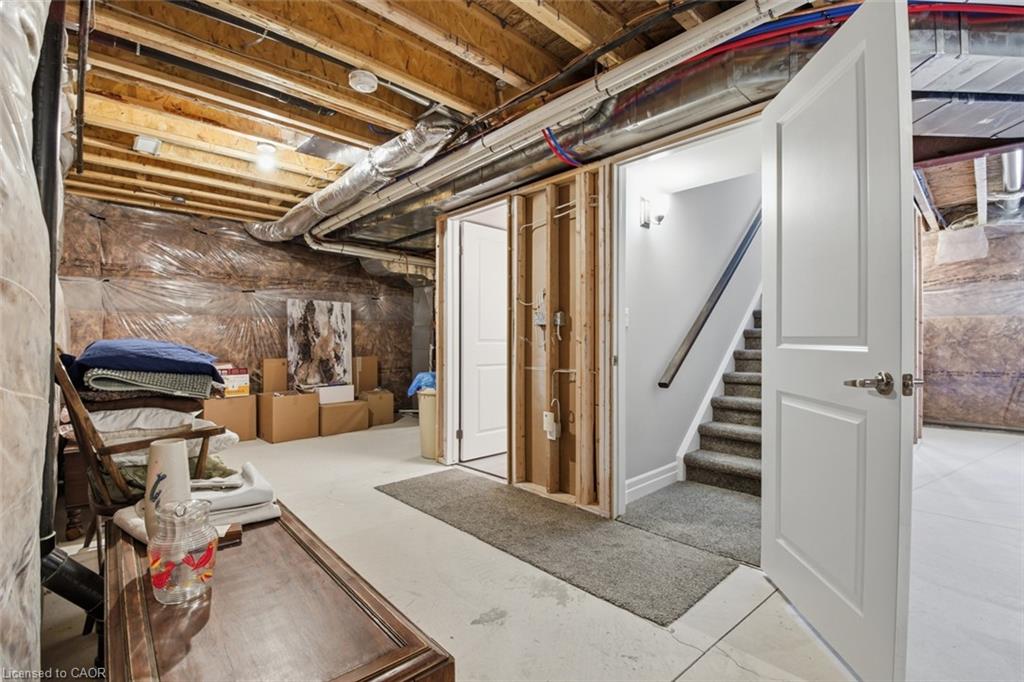
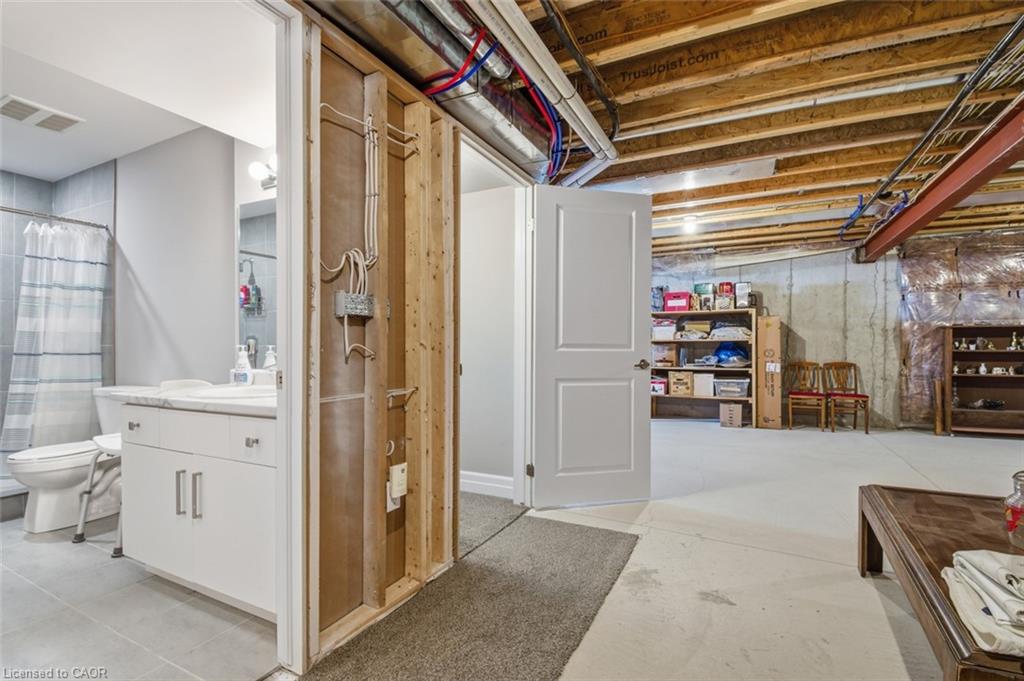
| Basement | Y |
| Story(s) | 1 |
| Zoning | RL2-79 |
| Acreage | 0.01 |
Interior
| Appliances | Dishwasher, Dryer, Refrigerator, Stove, Washer |
|---|---|
| Rooms Total | 8 |
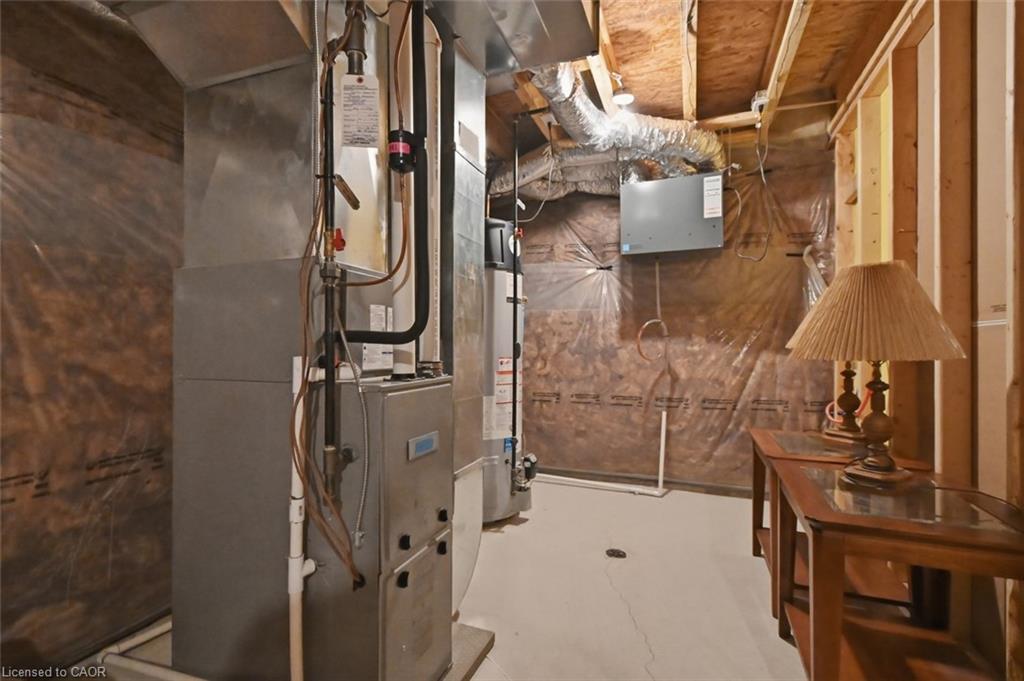
| Interior Features | Air Exchanger, Auto Garage Door Remote(s) |
| Cooling | Central Air |
| Cooling Yes / No | No |
| Heating | Fireplace-Gas, Forced Air, Natural Gas |
| Heating Yes / No | Yes |
| Fireplaces Total | 1 |
| Fireplace Features | Living Room, Gas |
| Laundry Features | Main Level |
Exterior
| Exterior Features | Private Entrance |
|---|---|
| Lot Features | Urban, Hospital, Library, Park, Public Transit, Quiet Area, Schools, Shopping Nearby |
| Construction Materials | Shingle Siding, Stone, Vinyl Siding |
| Roof | Asphalt Shing |
| Foundation Details | Poured Concrete |
| Patio And Porch Features | Open, Deck, Porch |
| Security Features | Carbon Monoxide Detector, Carbon Monoxide Detector(s) |
Parking
| Garage Spaces | 2 |
|---|---|
| Parking Features | Attached Garage, Garage Door Opener, Asphalt |
| Open Parking Yes / No | Yes |
| Attached Garage Yes / No | Yes |
Utilities
| Sewer | Sewer (Municipal) |
|---|
Taxes
| Tax Annual Amount | 5249.64 |
|---|
Area Information
| Province | ON |
|---|---|
| Region | Niagara |
| City | Welland |
| Postal Code | L3C 0H1 |
| Area | Welland |
| Subarea | 769 Prince Charles |
| Community Name | 769 Prince Charles |
| School District | Centennial/Notre Dame |
| Elementary School | Fitch St. Public/Holy Name Catho |
| High School | Centennial/Notre Dame |
| Listing VS Median (in 769 Prince Charles) | |
Price: $659,900 low | high Med: $517,450 sqft: 1,267 low | high Med: 1,041 $ / sqft: $521 low | high Med: $497 On site: 144 low | high Med: 14.5 | |
Request a showing
Request a showing
Contact
Learn More About This Property

| Province | ON |
|---|---|
| Region | Niagara |
| City | Welland |
| Postal Code | L3C 0H1 |
| Area | Welland |
| Subarea | 769 Prince Charles |
| Community Name | 769 Prince Charles |
| School District | Centennial/Notre Dame |
| Elementary School | Fitch St. Public/Holy Name Catho |
| High School | Centennial/Notre Dame |
| Listing VS Median (in 769 Prince Charles) | |
Price: $659,900 low | high Med: $517,450 sqft: 1,267 low | high Med: 1,041 $ / sqft: $521 low | high Med: $497 On site: 144 low | high Med: 14.5 | |
