1787 Emberton Way,Innisfil, ON L9S 0N4
Innisfil, ON L9S 0N4

Description
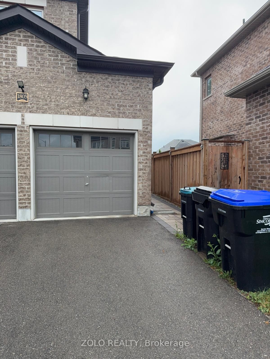
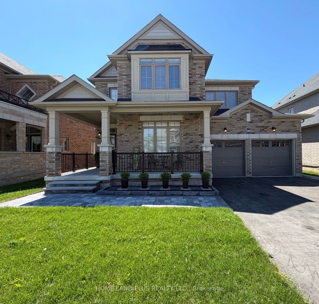
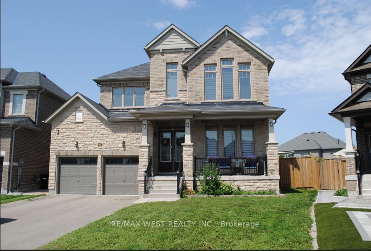
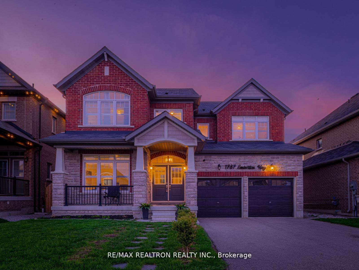
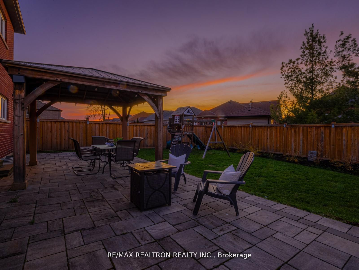
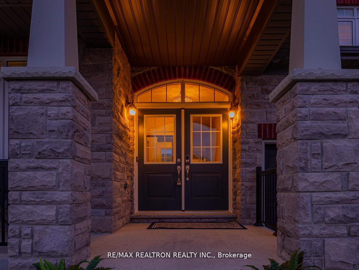
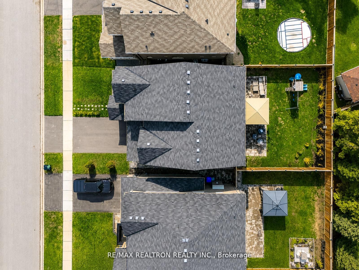
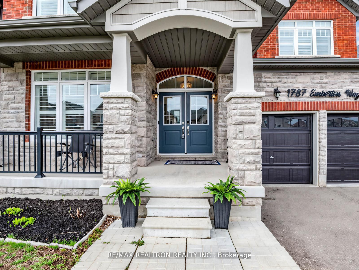
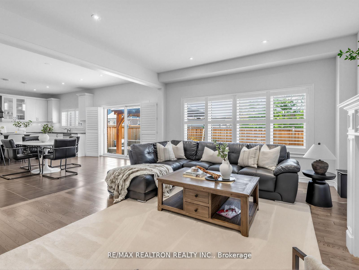
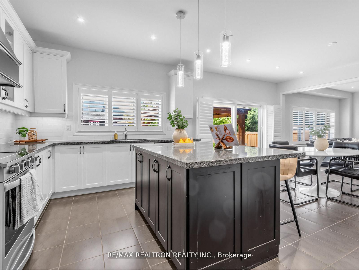
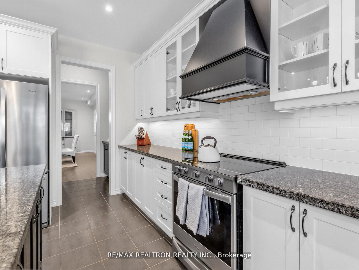
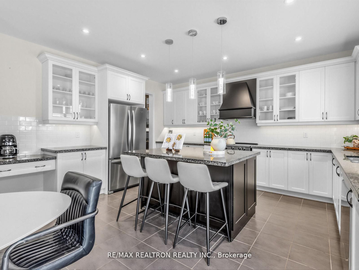
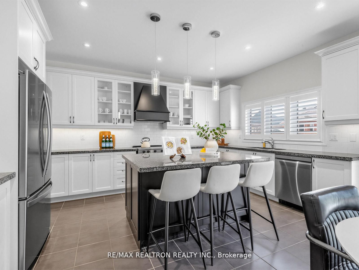
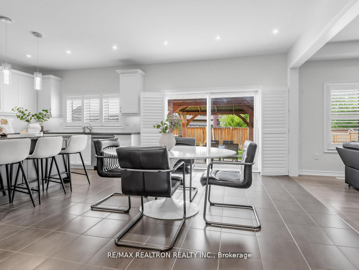
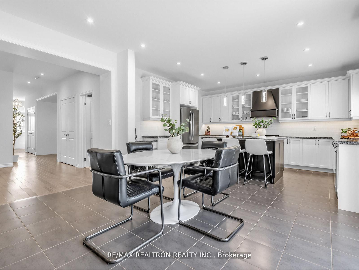
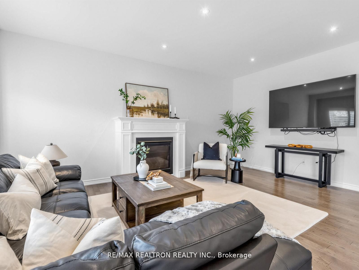
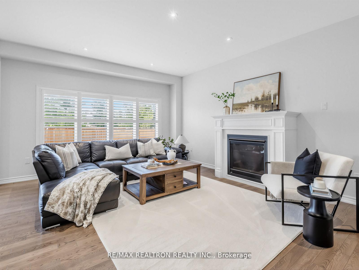
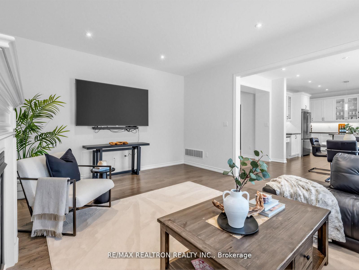
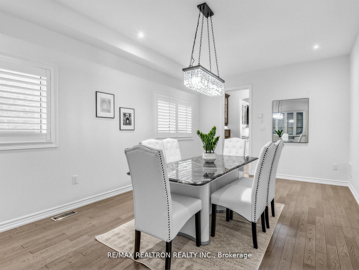
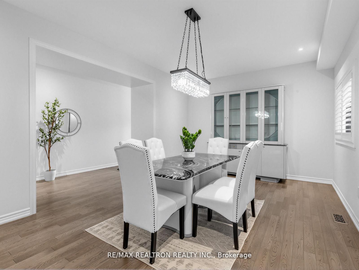
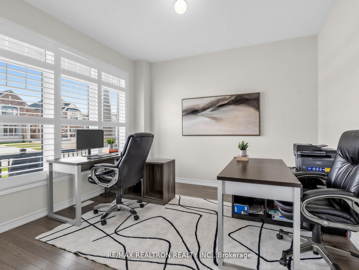
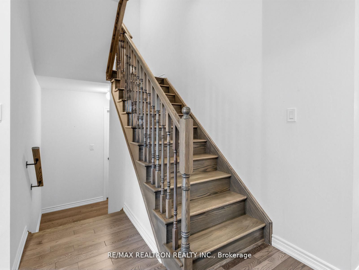
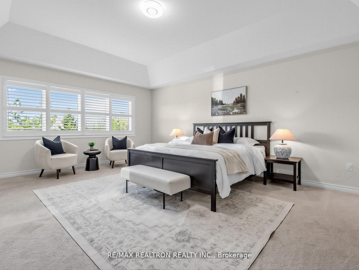
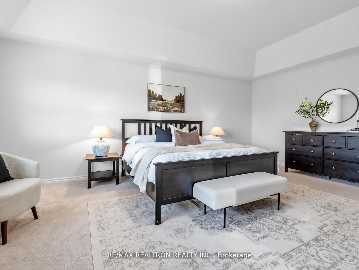
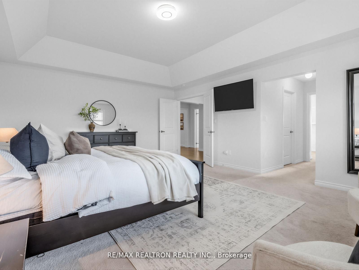
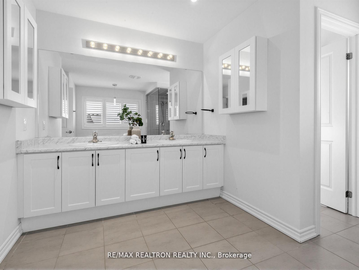
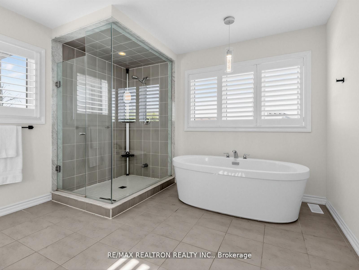
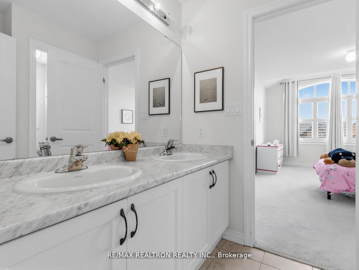
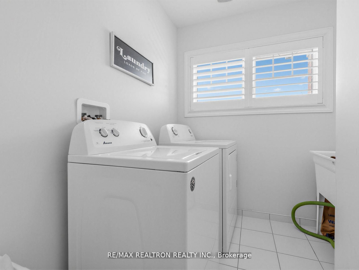
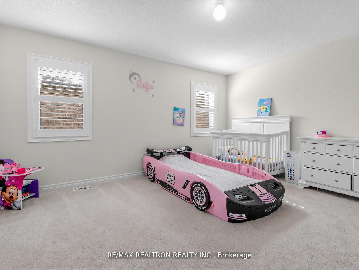
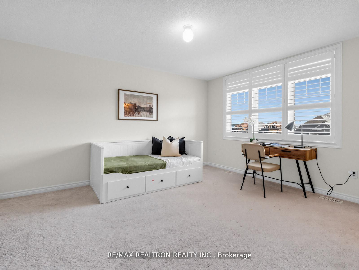
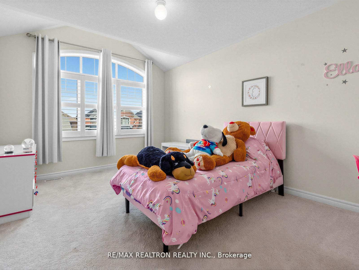
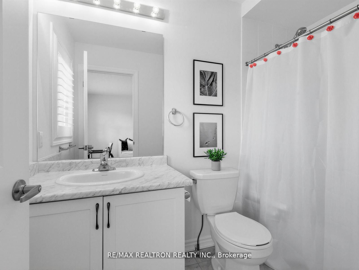
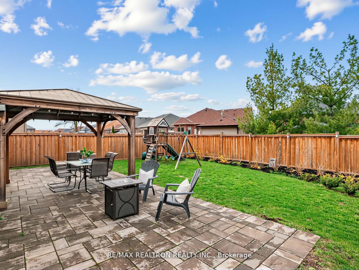
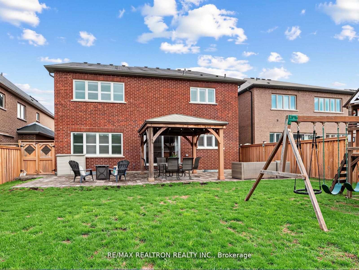
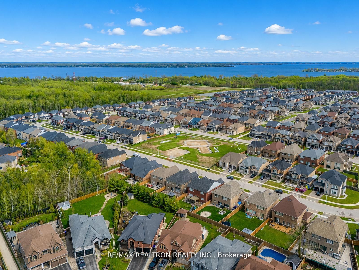
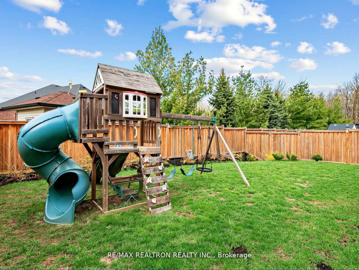
Premium Lot - Luxury large family home in this family-oriented neighbourhood! Over 3,600 sq. ft. of beautifully designed living - this is the home that stops you in your tracks! Oversized back yard, layout beautifully crafted. Step into refined living in this exceptional 4 bedroom, 4 bathroom residence with a main floor office. The heart of the home is a chef-inspired kitchen featuring granite countertops, a statement hood fan, Whirlpool appliances, extensive cabinetry, a coffee station, and a full butler's/super pantry-blending style and function for both entertaining and everyday living. The main level is further enhanced with pot lights, upgraded fixtures, a versatile home office (or 5th bedroom) and a convenient mudroom with garage access. Upstairs offers spacious, well-planned space for the entire family and and a sun-filled laundry room. The primary suite is a true retreat with a spa-inspired 7-piece ensuite, dual vanities, and private water closet. Additional bedrooms are generously sized, including a Jack & Jill bathroom and another bedroom with its own ensuite and walk-in closet-ideal for guests or multi-generational living. Timeless upgrades such as California shutters throughout elevate the home's elegance. The unfinished basement provides endless potential for customization-whether a home theatre, gym, or additional living space. The neighbourhood schools, places of worship, and new and coming parks, are all exceptionally placed close to the shores of Innisfil! This is more than a home-it's a statement of style, space, and elevated living.
Details
| MLS # | N13664720 |
|---|---|
| Listing Type | For Sale |
| Style | House |
| Sub-Type | Resale |
| Status | New |
| Year | 0 |
| Days On Site | 9 |
| Listing Provided By | RE/MAX REALTRON REALTY INC. | N13664720 498507 |
Features
| Bed(s) | 5 |
|---|---|
| Bath(s) | 4 |
| Garage | 2 |
| Basement | Y |
| Story(s) | 2 |
| Acreage | 0.01 |
Interior
| Interior Features | Auto Garage Door Remote |
|---|---|
| Cooling | Central Air |
| Heat Source | Gas |
| Fireplace Features | Natural Gas |
| Fireplace Yes / No | Yes |
Exterior
| Roof | Asphalt Shingle |
|---|---|
| Foundation Details | Poured Concrete |
| Construction Materials | Brick, Stone |
| Security Features | Carbon Monoxide Detectors |
Parking
| Garage Yes / No | Yes |
|---|---|
| Parking Features | Private Double |
Utilities
| Sewer | Sewer |
|---|
Taxes
| Tax Annual Amount | 7316.45 |
|---|---|
| Tax Legal Description | LOT 40, PLAN 51M1149 SUBJECT TO AN EASEMENT IN GROSS OVER PART 18, 51R41766 AS IN SC1544516 SUBJECT TO AN EASEMENT FOR ENTRY AS IN SC1556174 SUBJECT TO AN EASEMENT FOR ENTRY AS IN SC1704329 TOWN OF INNISFIL |
| Tax Year | 2025 |
Area Information
| Province | ON |
|---|---|
| Region | Simcoe |
| City | Innisfil |
| Postal Code | L9S 0N4 |
| Area | Rural Innisfil |
| Listing VS Median (in L9S 0N4) | |
Price: $888,000 low | high Med: $0 On site: 9 low | high Med: | |
Request a showing
Request a showing
Contact
Learn More About This Property

| Province | ON |
|---|---|
| Region | Simcoe |
| City | Innisfil |
| Postal Code | L9S 0N4 |
| Area | Rural Innisfil |
| Listing VS Median (in L9S 0N4) | |
Price: $888,000 low | high Med: $0 On site: 9 low | high Med: | |