
Description
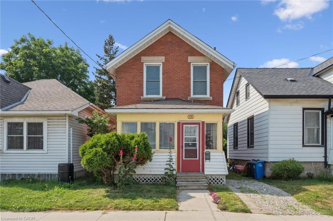
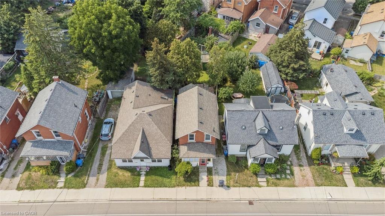
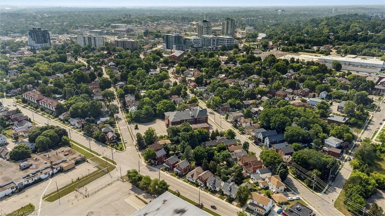
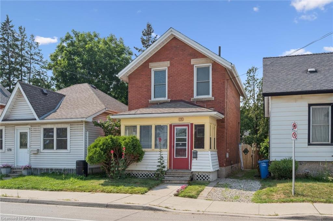
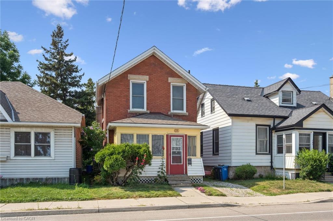
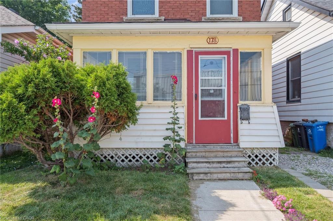
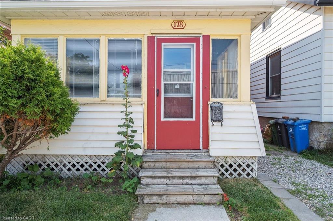
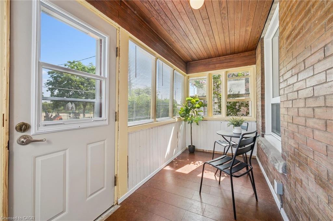
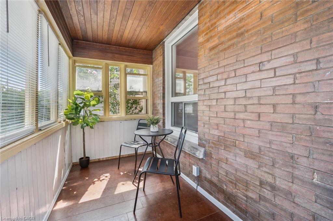
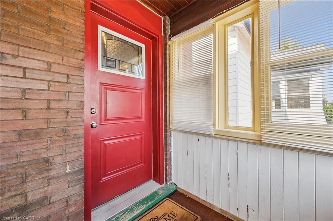
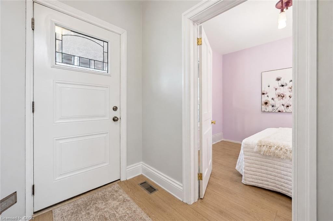
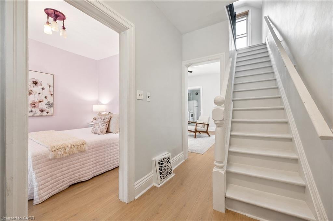
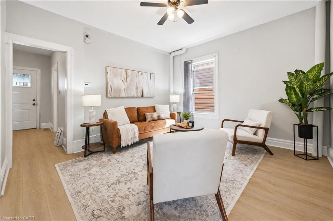
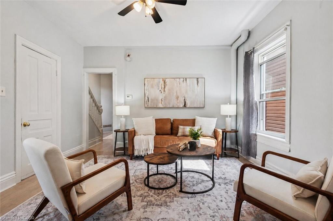
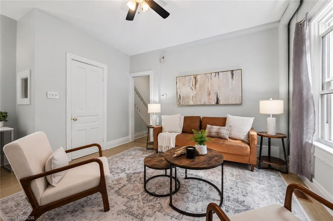
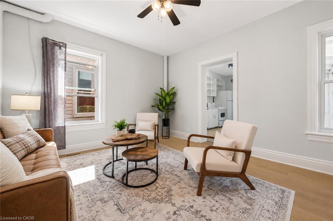
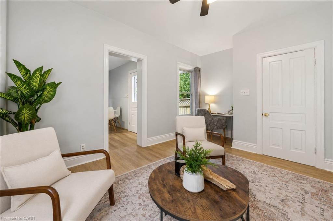
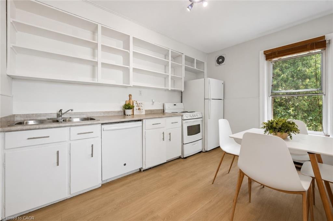
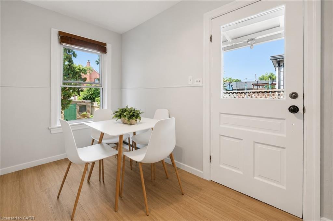
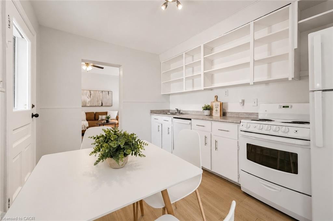
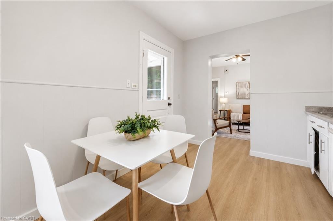
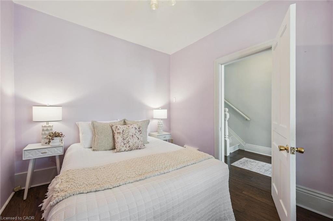
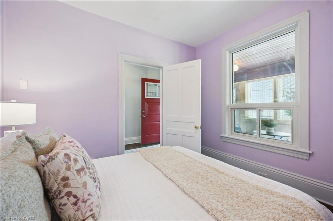
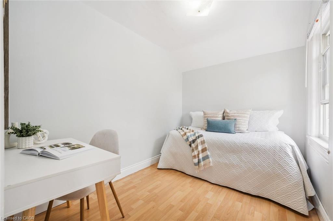
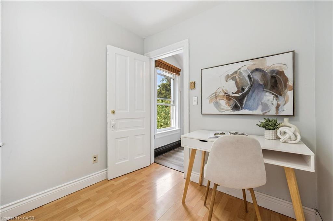
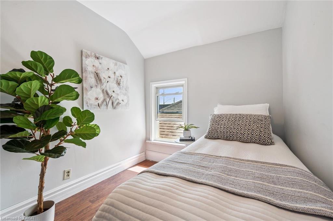
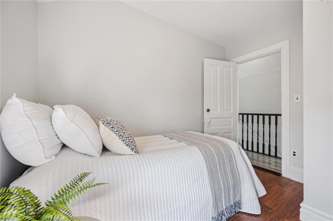
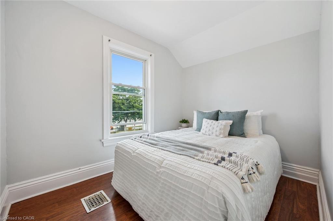
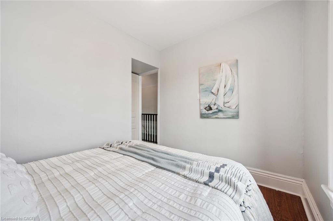
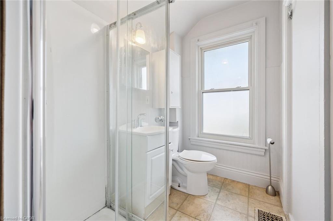
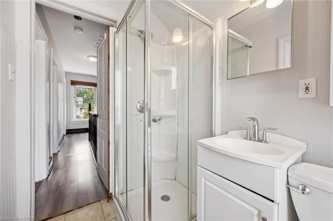
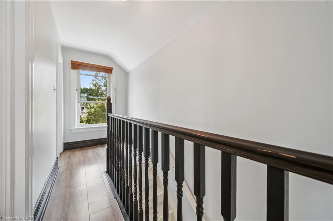
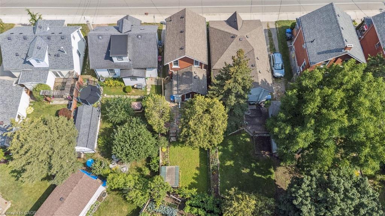
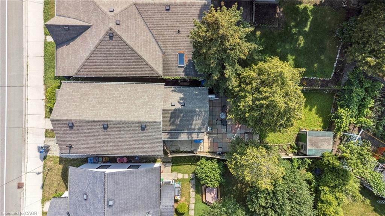
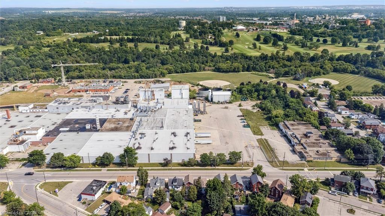
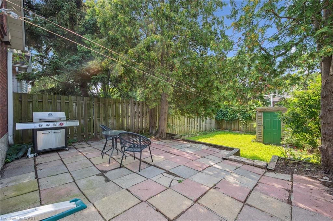
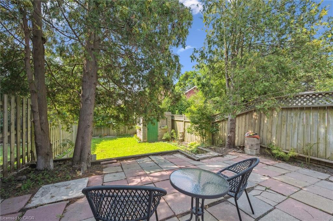
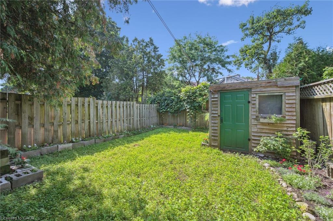
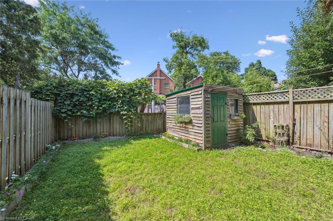
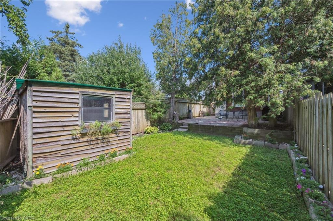
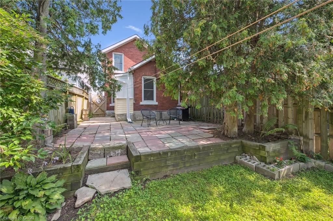
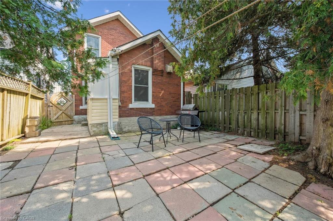
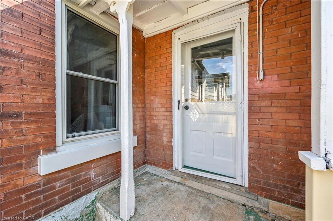
Welcome to 178 York Rd, charming and convenient living in the heart of Guelph! This 4-bedroom home with a main-floor den is full of character and opportunity. Just down the street from beautiful parks and within walking distance to schools, shops, and everyday amenities, it's an ideal location for families, first-time buyers or investors alike. The covered front porch welcomes you into a practical layout, featuring a bright living space, a flexible den perfect for a home office, playroom or additional bedroom, and a functional kitchen with easy access to the backyard. Upstairs, you'll find three comfortable bedrooms and a bathroom. Step outside to a large, private backyard, perfect for gardening, entertaining, or simply relaxing in your own outdoor oasis. With its central location and endless potential, 178 York Rd is ready for its next chapter.
Details
| MLS # | 40840879 |
|---|---|
| Listing Type | For Sale |
| Style | House |
| Sub-Type | Resale |
| Status | Active |
| Year | 1915 |
| Days On Site | 71 |
| Listing Provided By | Royal LePage Royal City Realty | Andra Arnold |
Features
| Bed(s) | 4 |
|---|---|
| Bath(s) | 2 Total |
| SQ Feet | 1,002 |
| Basement | Y |
| Story(s) | 2 |
| Zoning | RL.2 |
| Acreage | 0.04 |
| Golf Course | Yes |
| Water Front | Yes |
Interior
| Appliances | Range, Water Heater, Dishwasher, Dryer, Refrigerator, Washer |
|---|---|
| Rooms Total | 12 |
| Interior Features | High Speed Internet, Ceiling Fan(s), Ventilation System, Water Meter |
| Cooling | None |
| Cooling Yes / No | No |
| Heating | Forced Air, Natural Gas |
| Heating Yes / No | Yes |
| Window Features | Window Coverings |
Exterior
| Exterior Features | Landscaped, Lighting, Private Entrance |
|---|---|
| Lot Features | Urban, Dog Park, City Lot, Near Golf Course, Greenbelt, High Traffic Area, Hospital, Landscaped, Library, Major Highway, Open Spaces, Park, Place of Worship, Playground Nearby, Public Transit, Quiet Area, Rail Access, Rec./Community Centre, Regional Mall, School Bus Route, Schools, Shopping Nearby, Terraced, Trails |
| Construction Materials | Brick |
| Roof | Asphalt Shing |
| Fencing | Full |
| Foundation Details | Poured Concrete |
| Waterfront Features | River/Stream |
| Patio And Porch Features | Patio, Enclosed |
| Security Features | Carbon Monoxide Detector, Smoke Detector, Carbon Monoxide Detector(s), Smoke Detector(s) |
Parking
| Open Parking Yes / No | Yes |
|---|
Utilities
| Utilities | Cable Connected, Fibre Optics, Recycling Pickup, Street Lights, Phone Connected |
|---|---|
| Sewer | Sewer (Municipal) |
Taxes
| Tax Annual Amount | 3158 |
|---|
Area Information
| Province | ON |
|---|---|
| Region | Wellington |
| City | Guelph |
| Postal Code | N1E 3G2 |
| Area | City of Guelph |
| Subarea | 5 St. Patrick's Ward |
| Community Name | 5 St. Patrick's Ward |
| Listing VS Median (in 5 St. Patrick's Ward) | |
Price: $499,999 low | high Med: $658,000 sqft: 1,002 low | high Med: 1,100 $ / sqft: $499 low | high Med: $598 On site: 71 low | high Med: 11 | |
Request a showing
Request a showing
Contact
Learn More About This Property

| Province | ON |
|---|---|
| Region | Wellington |
| City | Guelph |
| Postal Code | N1E 3G2 |
| Area | City of Guelph |
| Subarea | 5 St. Patrick's Ward |
| Community Name | 5 St. Patrick's Ward |
| Listing VS Median (in 5 St. Patrick's Ward) | |
Price: $499,999 low | high Med: $658,000 sqft: 1,002 low | high Med: 1,100 $ / sqft: $499 low | high Med: $598 On site: 71 low | high Med: 11 | |