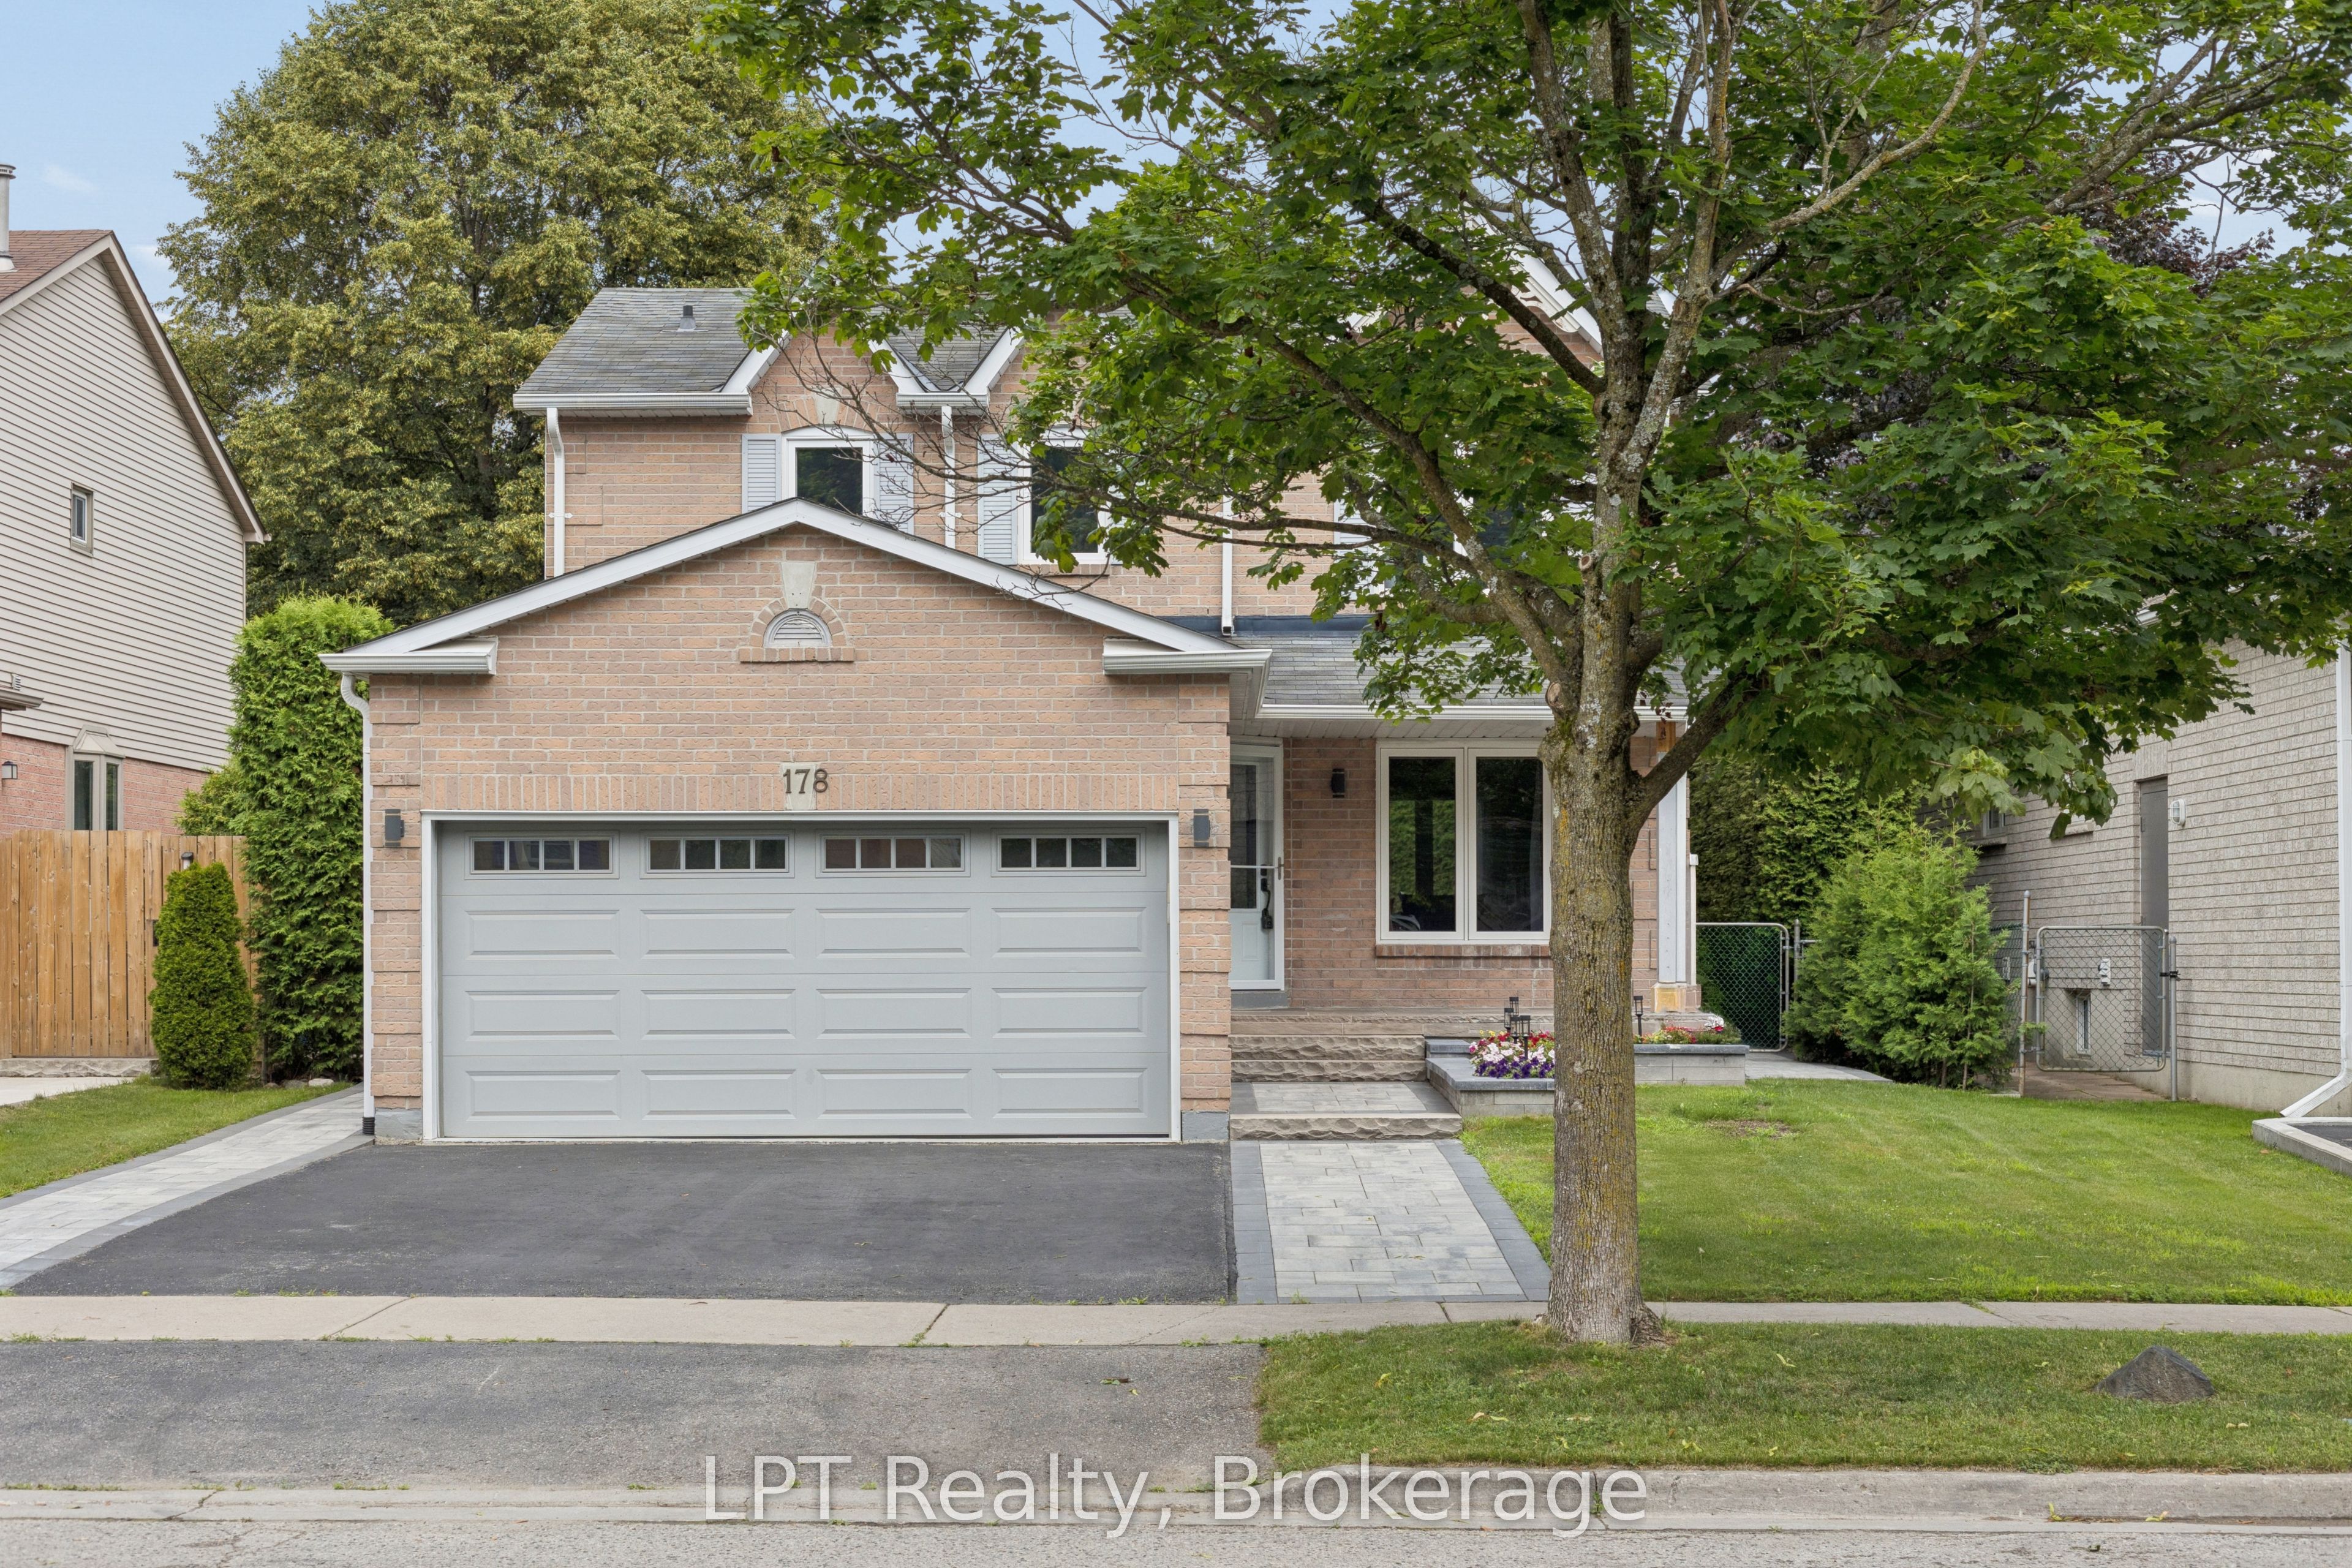
178 Sandringham Drive,Clarington, ON L1E 2A5
Clarington, ON L1E 2A5
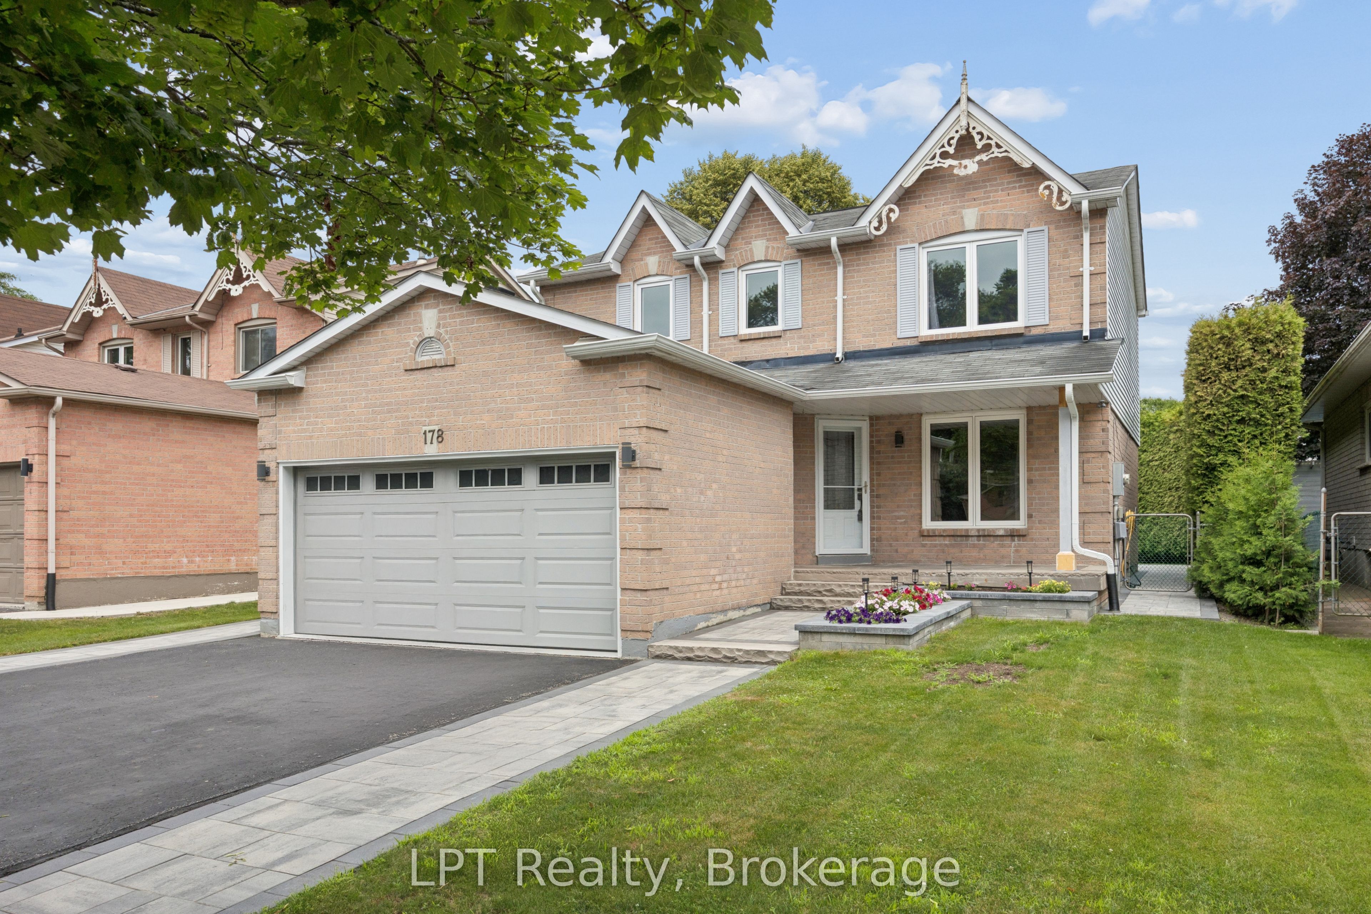
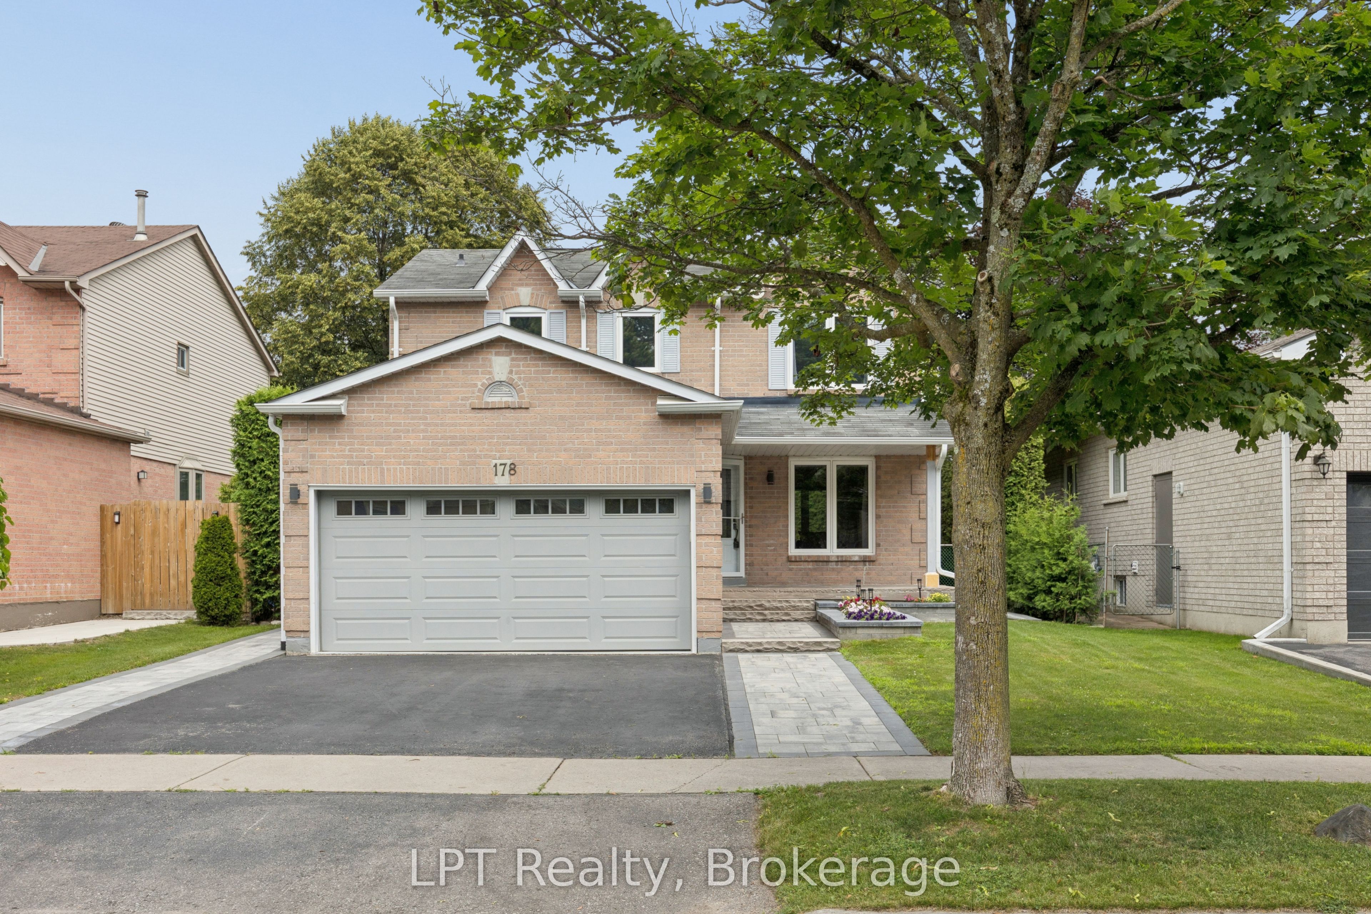
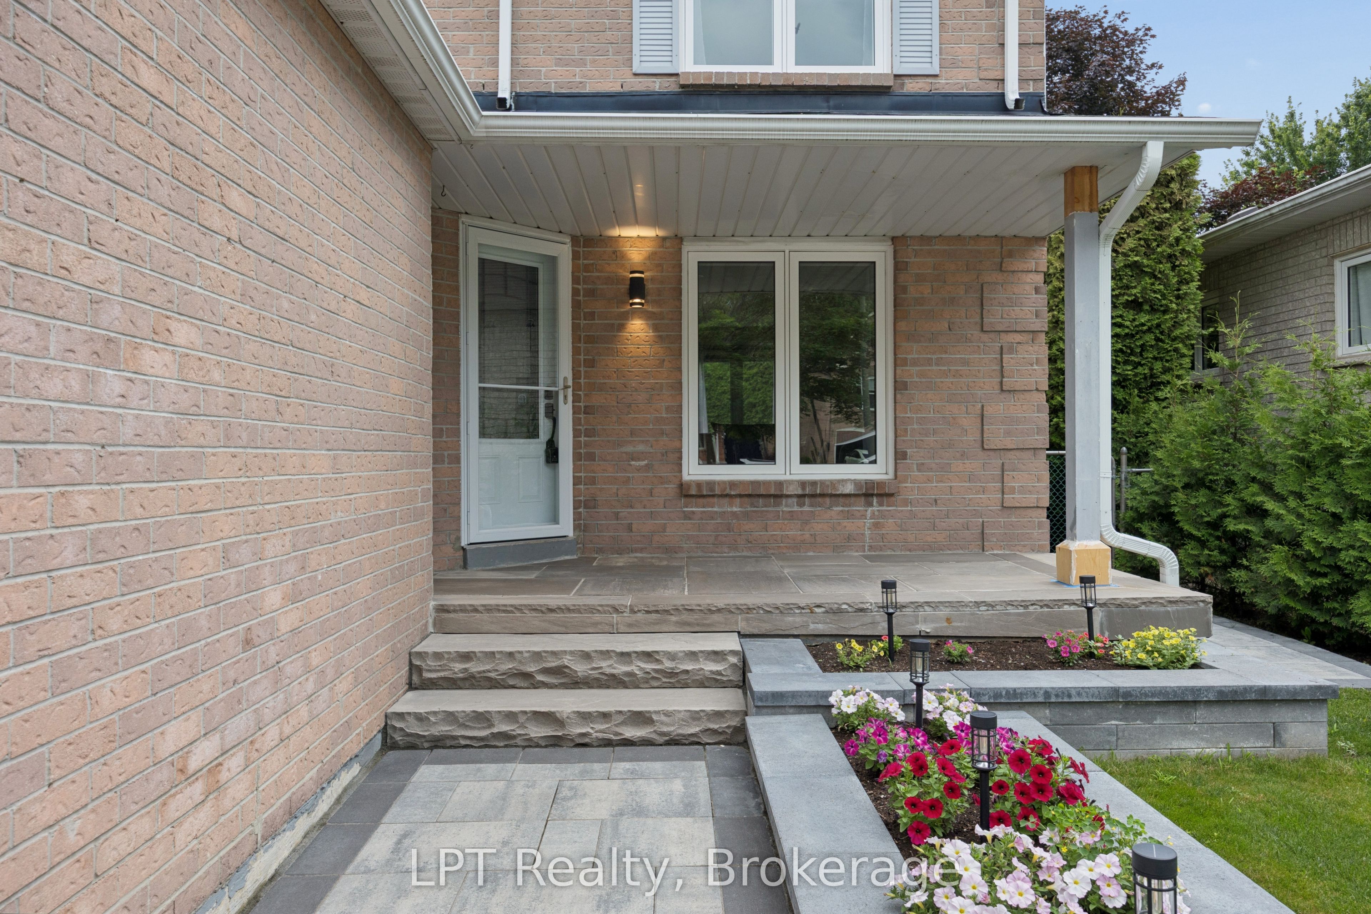

Description
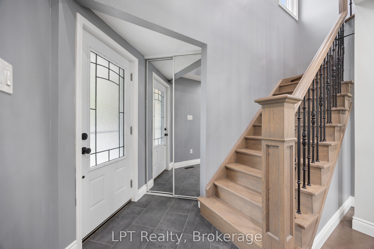
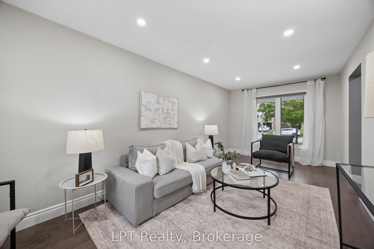
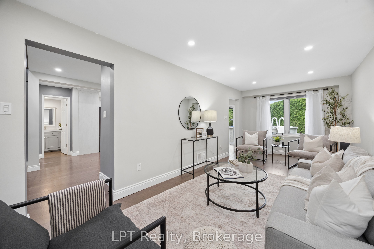
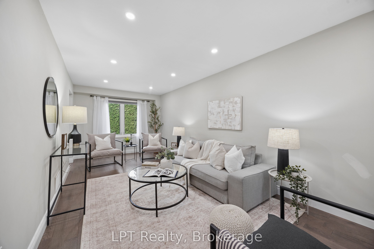
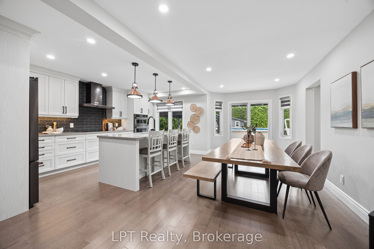
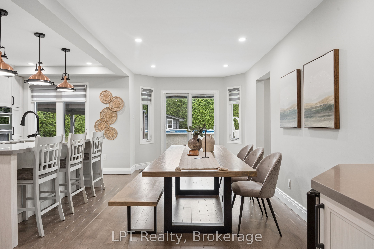
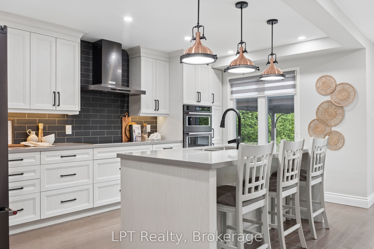
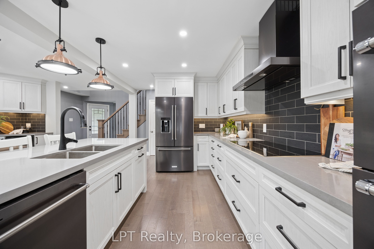
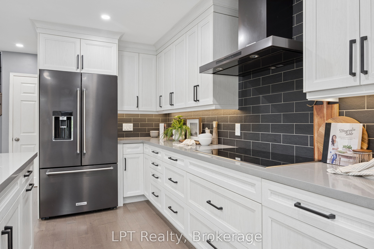
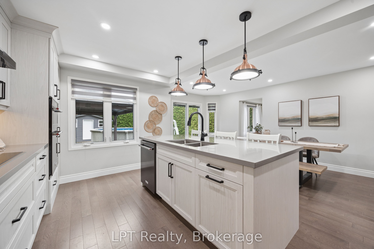
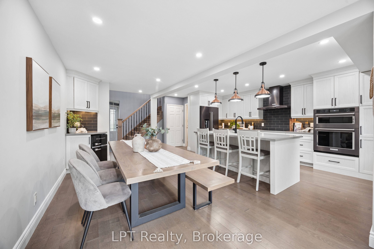
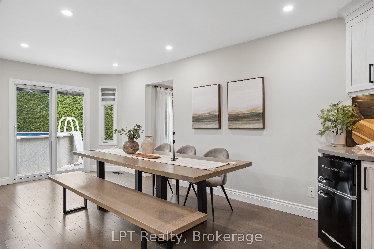
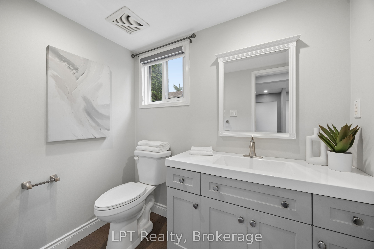
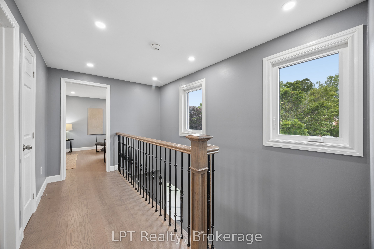
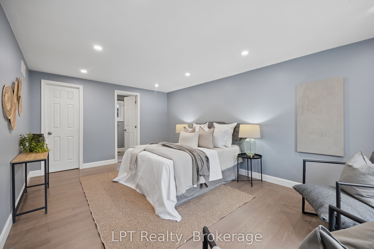
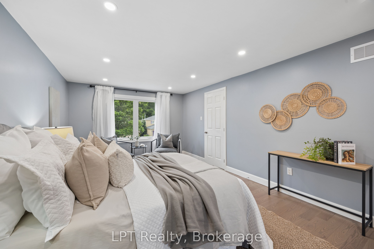
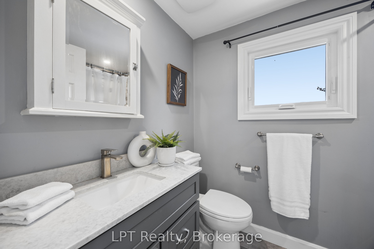
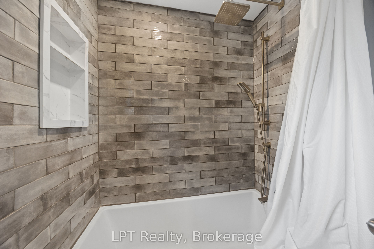
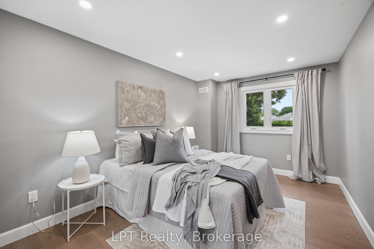
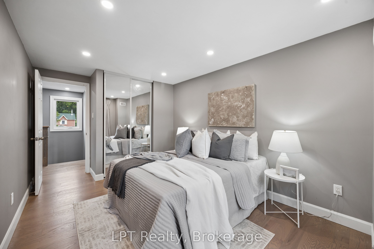
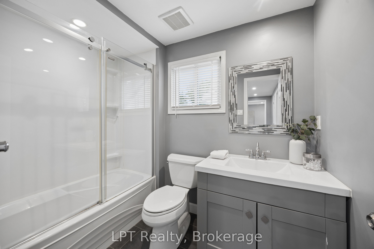
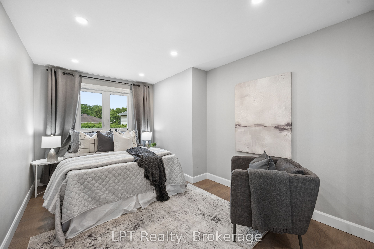
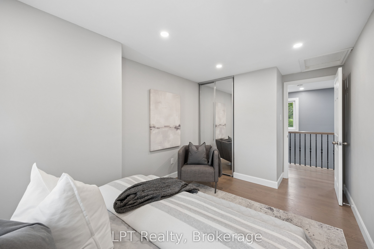
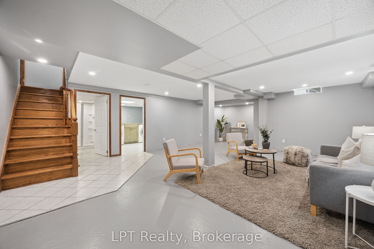
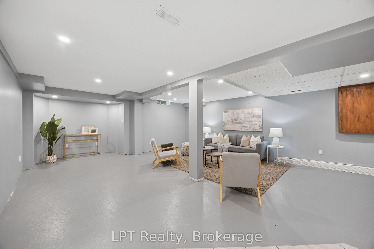
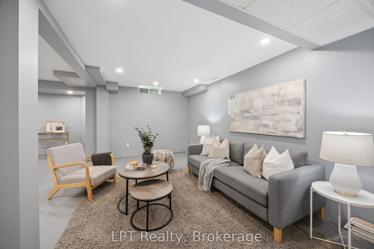
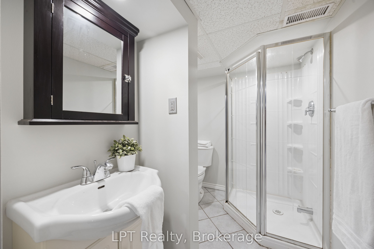
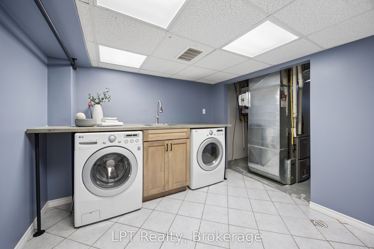
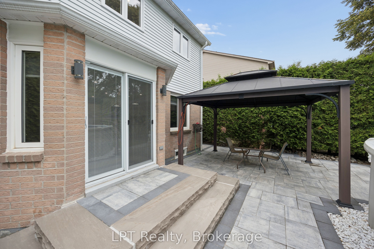
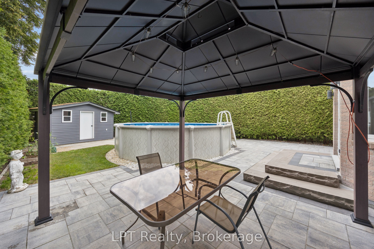
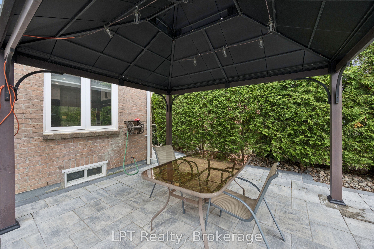
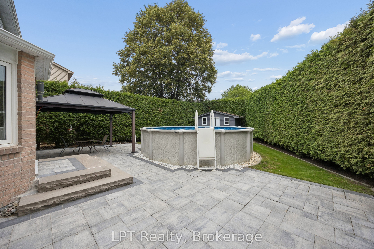
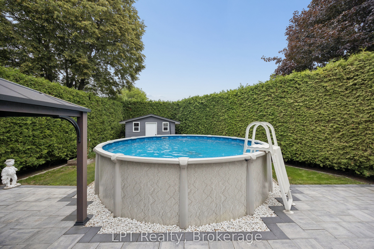
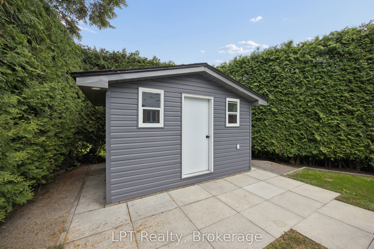
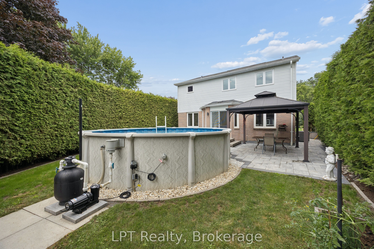
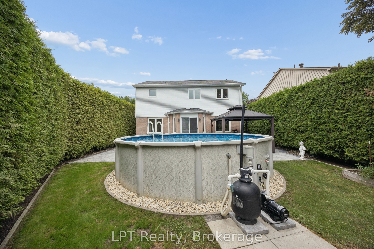
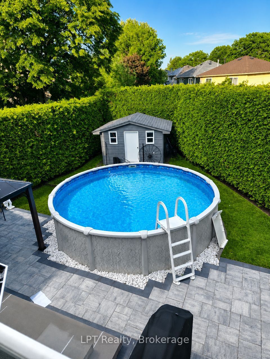
Beautiful 3-bedroom, 4-bath family home in a highly desired Courtice neighbourhood, showcasing true pride of ownership and thousands spent in upgrades. The main level features hardwood floors throughout and elegant oak stairs, leading into a chef's dream kitchen with quartz countertops, KitchenAid built-in appliances, a stylish ceramic backsplash, and a bright, functional layout perfect for cooking and entertaining. This well-maintained home offers a heated double-car garage with direct access to the home, plus a side door to the yard for added convenience. The finished basement includes a 3-piece bath, with only flooring needed to complete the space. Outside, the property shines with extensive exterior upgrades including a beautiful interlock front apron driveway, armour stone accents, and interlock down both sides of the home. The backyard features a gorgeous patio, a new shed, and a beautiful above-ground pool, creating a perfect outdoor retreat for many years to come. Big money has been invested to make this a truly complete family home. Located close to schools, parks, and major amenities, this upgraded property offers exceptional convenience in one of Courtice's most sought-after neighbourhoods. A fantastic opportunity to move into a beautifully enhanced home in a prime location.
Details
| MLS # | E13624146 |
|---|---|
| Listing Type | For Sale |
| Style | House |
| Sub-Type | Resale |
| Status | New |
| Year | 0 |
| Days On Site | 34 |
| Listing Provided By | LPT Realty | E13624146 10003800 |
Features
| Bed(s) | 3 |
|---|---|
| Bath(s) | 4 |
| Garage | 2 |
| Basement | Y |
| Pool | Yes |
| Story(s) | 2 |
| Acreage | 0.12 |
Interior
| Interior Features | Other, Auto Garage Door Remote, Water Heater Owned |
|---|---|
| Heating Yes / No | Yes |
| Cooling Yes / No | Yes |
| Cooling | Central Air |
| Heat Source | Gas |
| Fireplace Features | Living Room, Rec Room |
| Fireplace Yes / No | No |
| Rooms Total | 8 |
Exterior
| Roof | Asphalt Shingle |
|---|---|
| Foundation Details | Poured Concrete |
| Lot Features | Irregular Lot |
| Construction Materials | Aluminum Siding, Brick |
Parking
| Attached Garage Yes / No | Yes |
|---|---|
| Garage Yes / No | Yes |
| Parking Features | Private Double |
Utilities
| Sewer | Sewer |
|---|
Taxes
| Tax Annual Amount | 5255 |
|---|---|
| Tax Legal Description | PCL 83-1 SEC 10M820; LT 83 PL 10M820 ; MUNICIPALITY OF CLARINGTON |
| Tax Year | 2025 |
Area Information
| Province | ON |
|---|---|
| Region | Durham |
| City | Clarington |
| Postal Code | L1E 2A5 |
| Area | Courtice |
| Listing VS Median (in L1E 2A5) | |
Price: $849,999 low | high Med: $0 On site: 34 low | high Med: | |
Request a showing
Request a showing
Contact
Learn More About This Property

| Province | ON |
|---|---|
| Region | Durham |
| City | Clarington |
| Postal Code | L1E 2A5 |
| Area | Courtice |
| Listing VS Median (in L1E 2A5) | |
Price: $849,999 low | high Med: $0 On site: 34 low | high Med: | |