1775 Spartan Court,Pickering, ON L1V 7G6
Pickering, ON L1V 7G6




Description
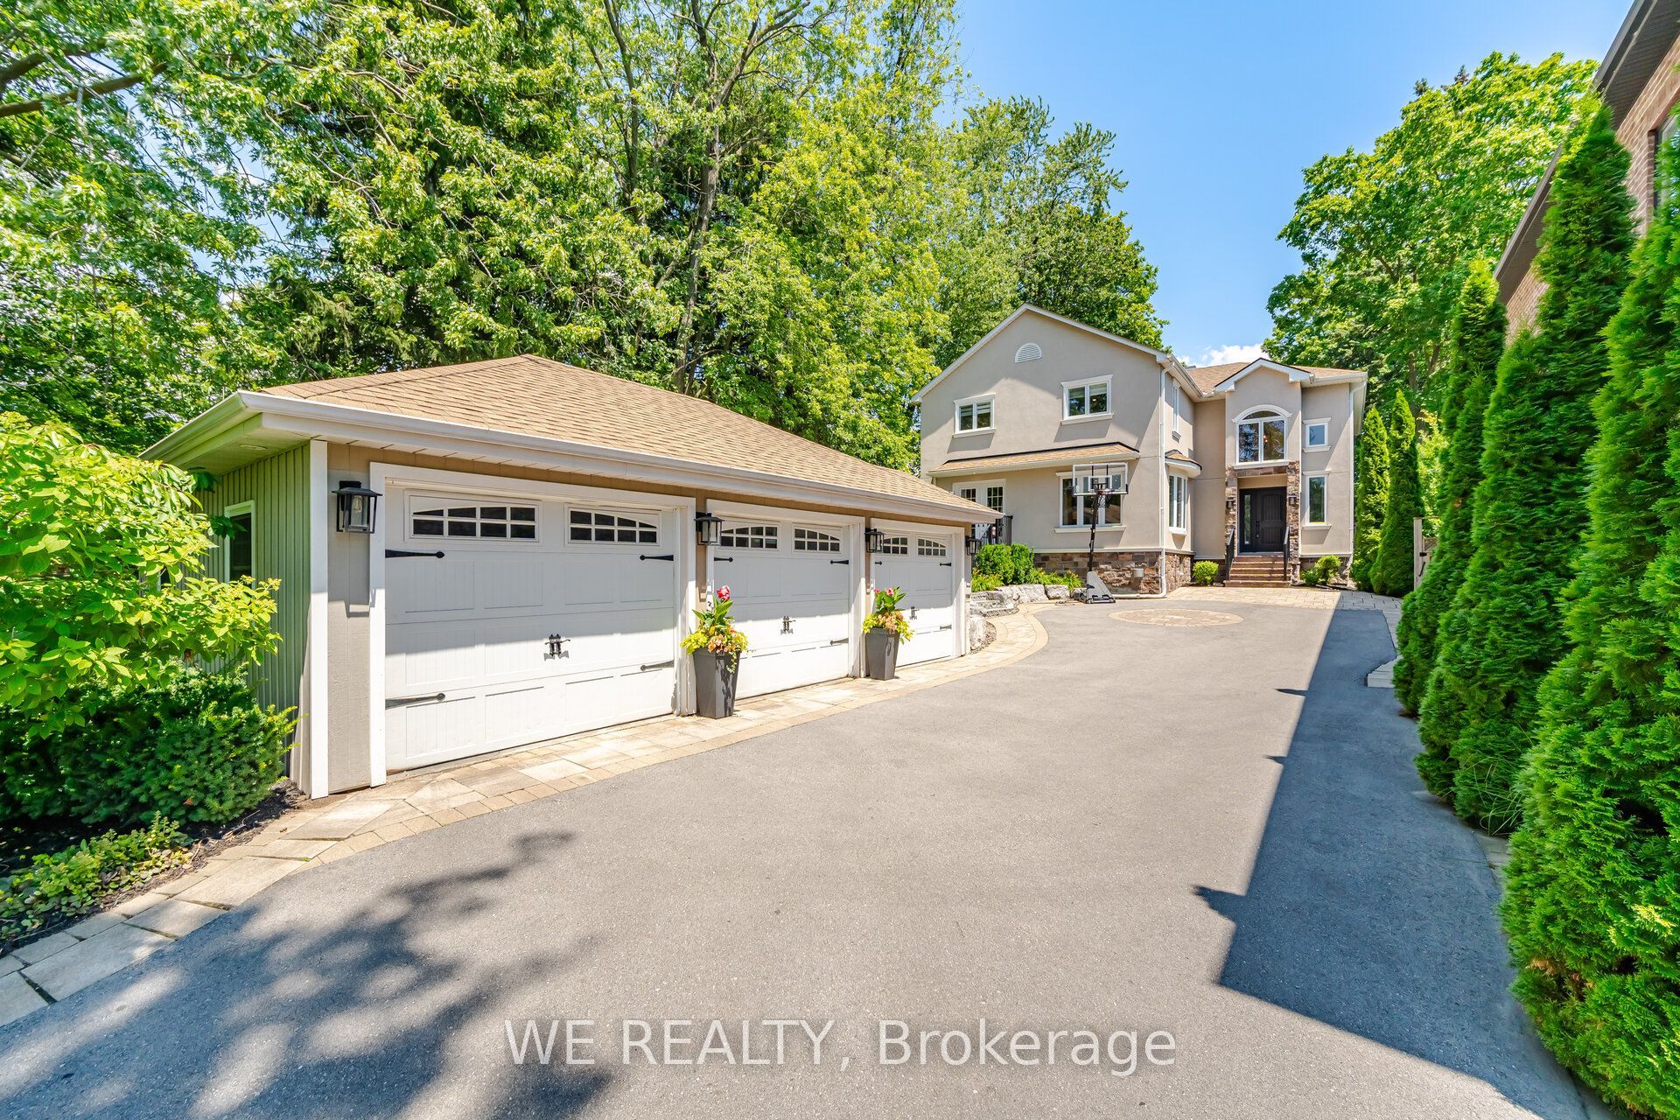
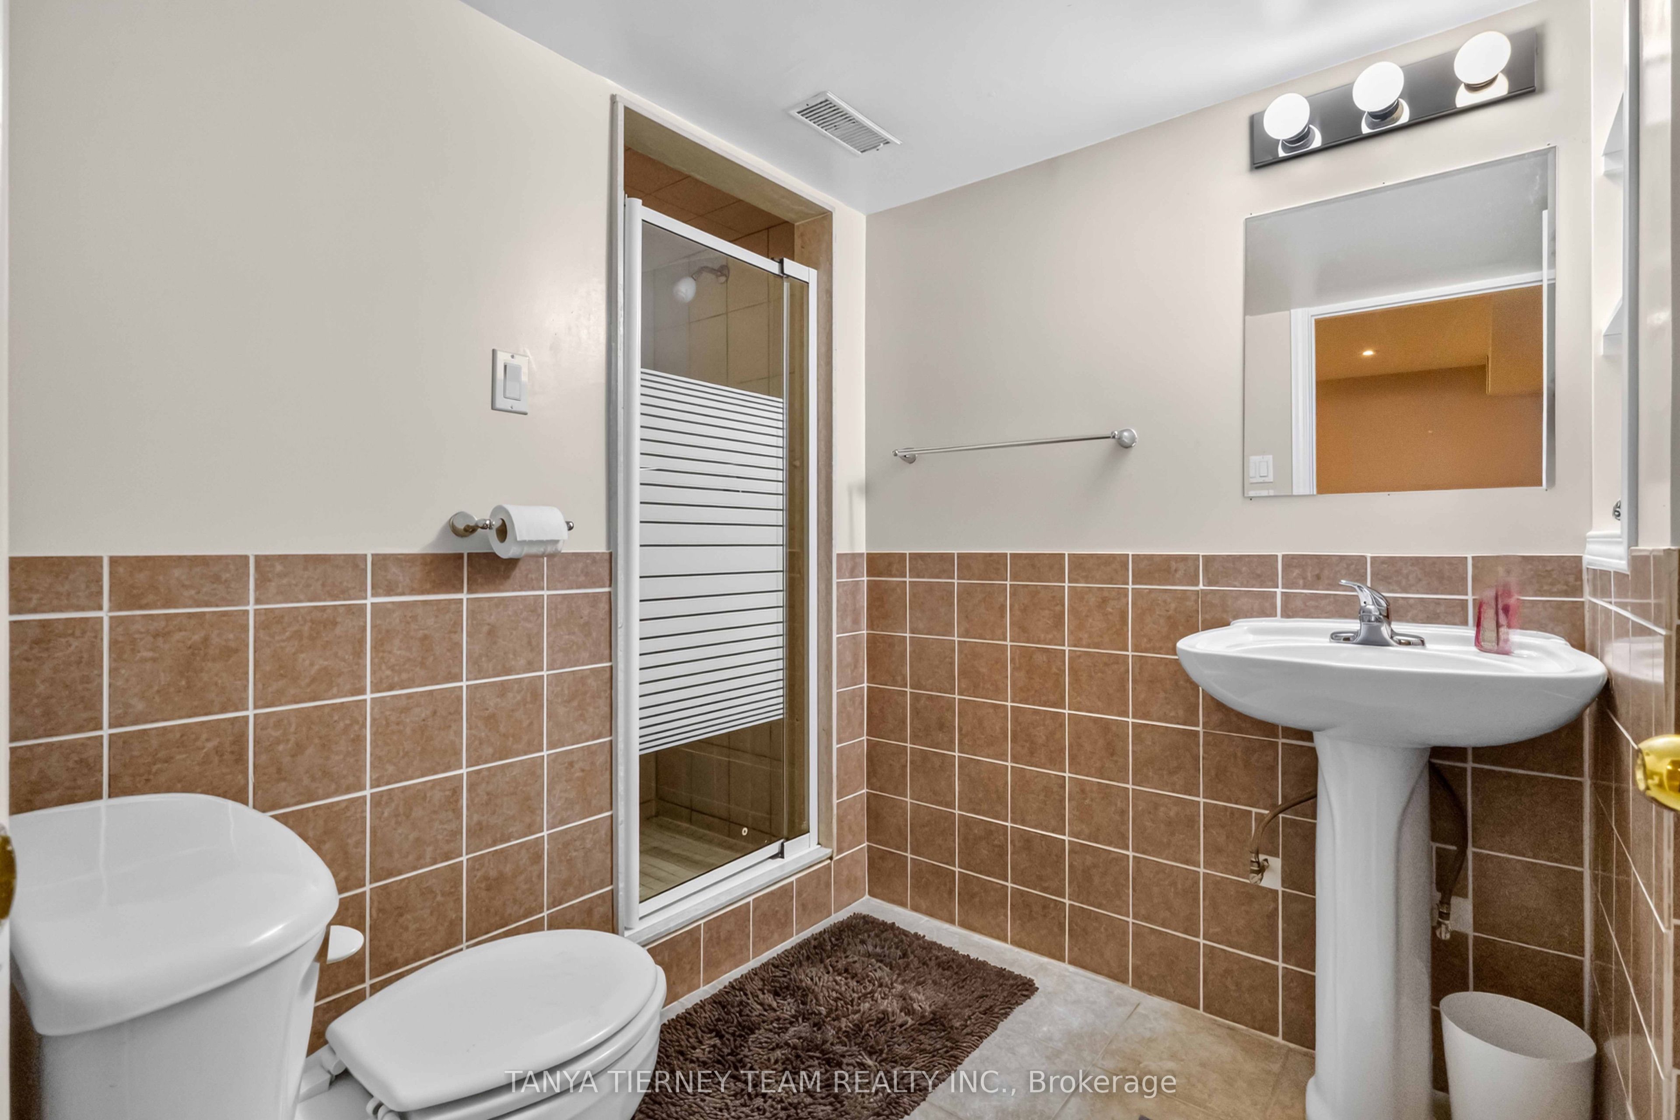
Rarely offered executive family home nestled on quiet, mature Spartan Court in a highly sought-after Pickering community. Set on a lush 42 x 147 ft deep lot with impressive curb appeal, privacy hedges and garden shed. This spacious 4-bedroom, 4-bath home welcomes you through double doors into a bright, sun-filled open-concept interior featuring hardwood floors, an open staircase, crown moulding, california shutters, pot lights, neutral décor, 9-ft ceilings and updated baths. Designed with entertaining in mind, the formal living and dining rooms feature an elegant coffered ceiling and beautiful backyard views. The family-sized kitchen offers granite counters, stylish backsplash, centre island, stainless steel appliances and a bright breakfast area with sliding glass walkout to the private backyard. The impressive family room features a cozy corner gas fireplace and front yard views, while the main-floor office with french doors is ideal for working from home or studying. Upstairs, the open staircase leads to a spacious landing highlighted by a soaring cathedral ceiling and Palladian window, filling the home with natural light. Four generous bedrooms include a primary retreat with walk-in closet and spa-inspired 5-pc ensuite featuring a granite double vanity and relaxing corner soaker tub. Room to grow in the fully finished basement offering a spacious recreation room with oversized above-grade windows, convenient garage access, 3-pc bath, laundry area and ample storage. Ideally situated in a desirable Pickering neighbourhood just steps to schools, parks, transit, shopping and everyday amenities. An exceptional opportunity to call Spartan Court home!
Details
| MLS # | E13671968 |
|---|---|
| Listing Type | For Sale |
| Style | House |
| Sub-Type | Resale |
| Status | New |
| Year | 0 |
| Days On Site | 12 |
| Listing Provided By | TANYA TIERNEY TEAM REALTY INC. | E13671968 252400 |
Features
| Bed(s) | 4 |
|---|---|
| Bath(s) | 4 |
| Garage | 2 |
| Basement | Y |
| Story(s) | 2 |
| Acreage | 0.15 |
| Water Front | None |
| Property View | Garden |
Interior
| Interior Features | Auto Garage Door Remote, Central Vacuum, Water Softener, Storage |
|---|---|
| Lease To Own Equipment | Air Conditioner, Furnace |
| Heating Yes / No | Yes |
| Cooling Yes / No | Yes |
| Cooling | Central Air |
| Heat Source | Gas |
| Fireplace Features | Family Room, Rec Room, Natural Gas |
| Fireplace Yes / No | Yes |
| Rooms Total | 10 |
Exterior
| Exterior Features | Privacy |
|---|---|
| Roof | Shingles |
| Foundation Details | Unknown |
| Lot Features | Irregular Lot |
| View | Garden |
| Construction Materials | Brick |
| Security Features | Alarm System |
Parking
| Attached Garage Yes / No | Yes |
|---|---|
| Garage Yes / No | Yes |
| Parking Features | Private Double |
Utilities
| Sewer | Sewer |
|---|
Taxes
| Tax Annual Amount | 10858.78 |
|---|---|
| Tax Legal Description | Lot 2 Plan 40M2023, S/T Right as in DR91556 City of Pickering |
| Tax Year | 2025 |
Area Information
| Province | ON |
|---|---|
| Region | Durham |
| City | Pickering |
| Postal Code | L1V 7G6 |
| Area | Dunbarton |
| Listing VS Median (in L1V 7G6) | |
Price: $1,249,900 low | high Med: $0 On site: 12 low | high Med: | |
Request a showing
Request a showing
Contact
Learn More About This Property

| Province | ON |
|---|---|
| Region | Durham |
| City | Pickering |
| Postal Code | L1V 7G6 |
| Area | Dunbarton |
| Listing VS Median (in L1V 7G6) | |
Price: $1,249,900 low | high Med: $0 On site: 12 low | high Med: | |