

1759 Regional 174 Road,Orleans - Cumberland and Area, ON K4C 1H5
Orleans - Cumberland and Area, ON K4C 1H5















Description
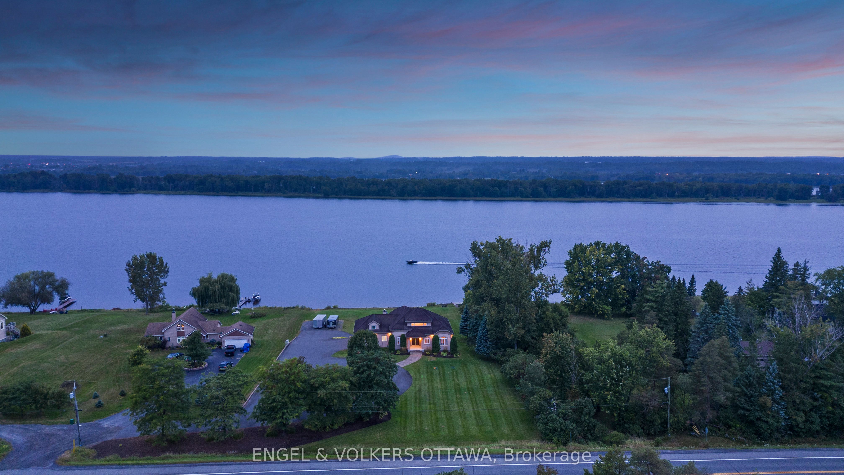
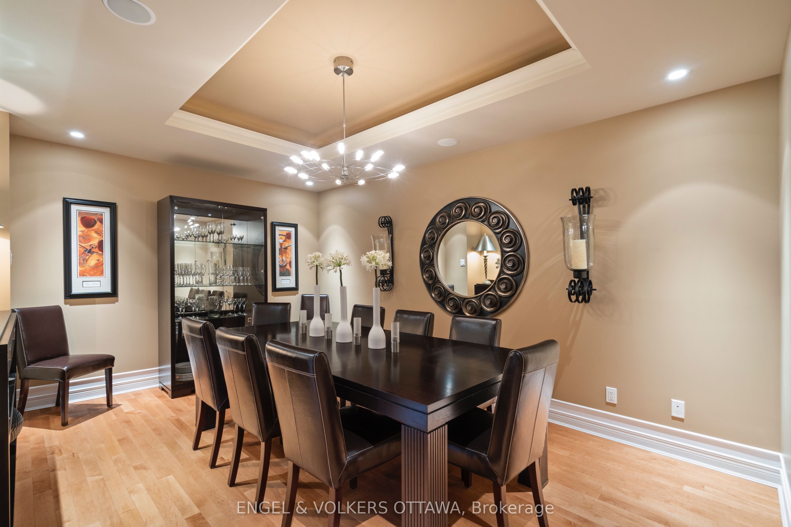
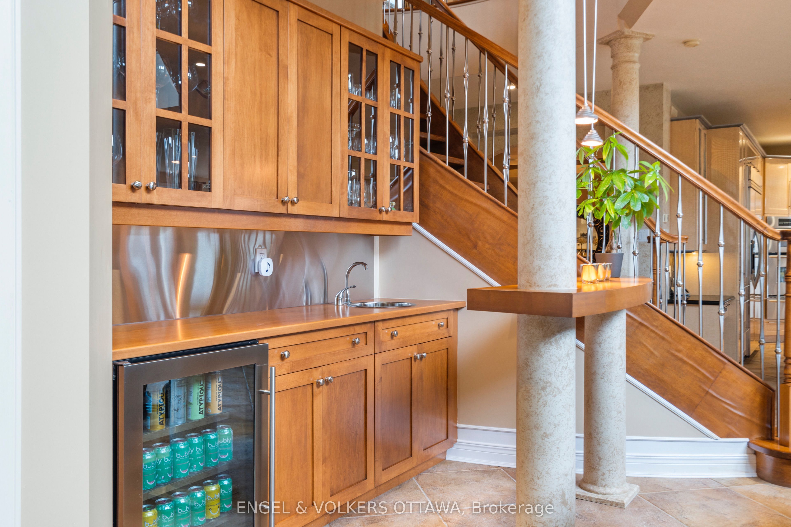
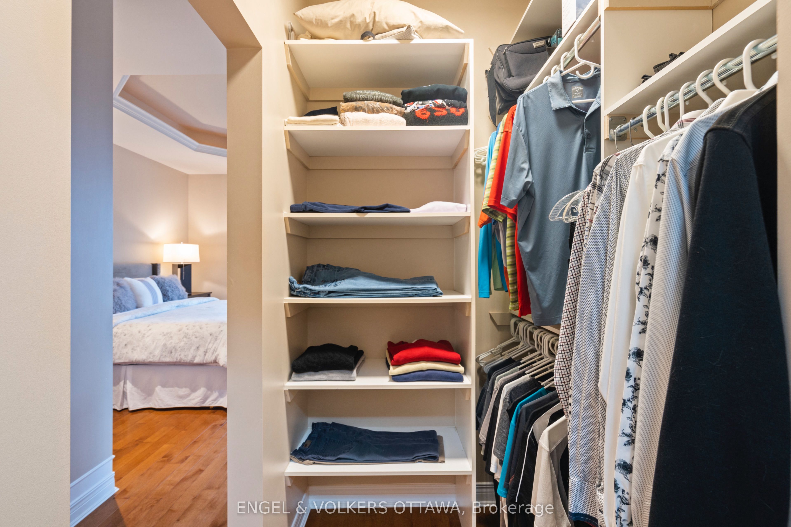
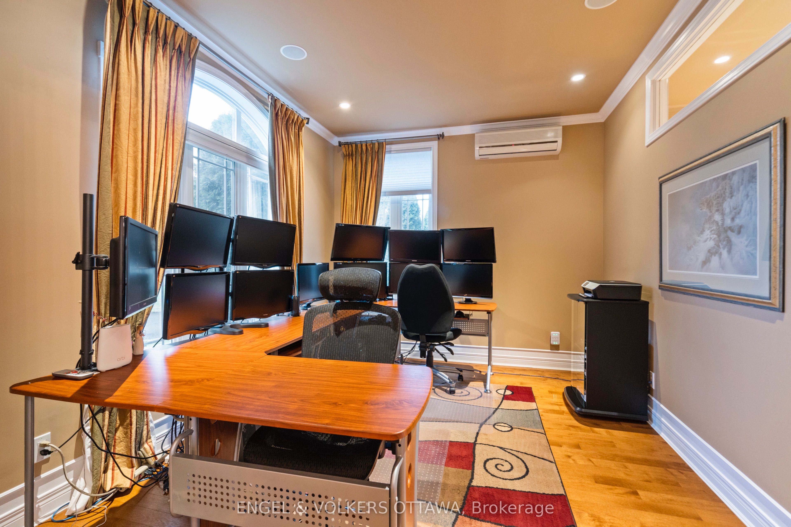
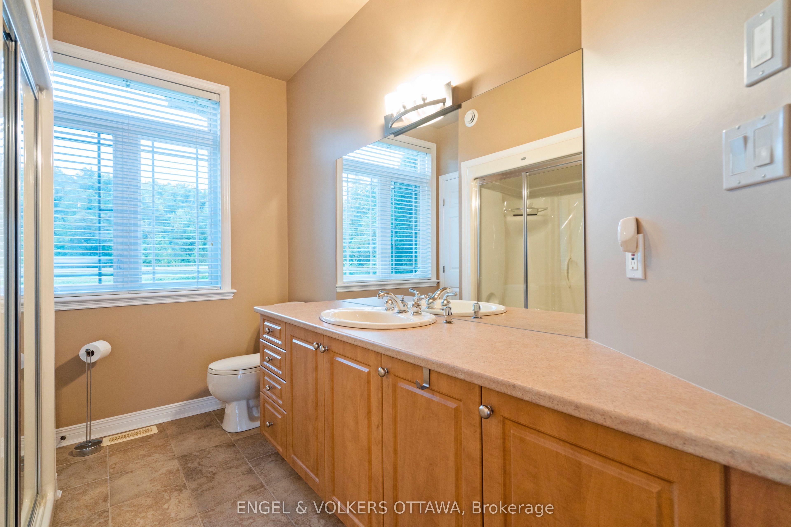
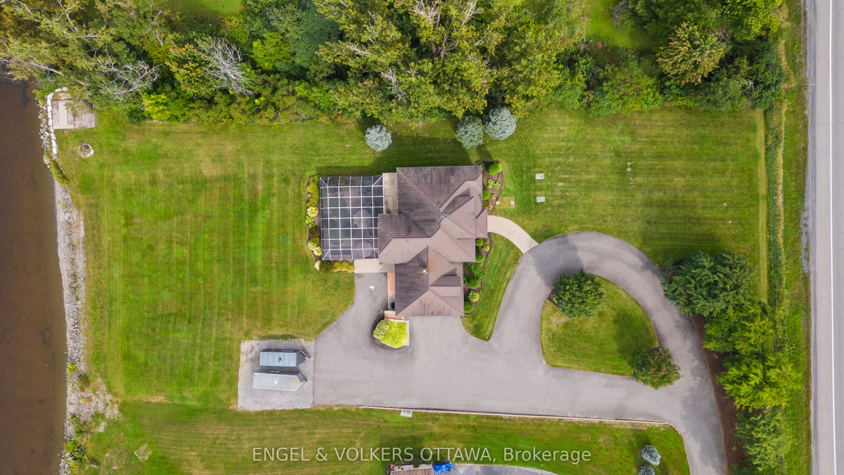
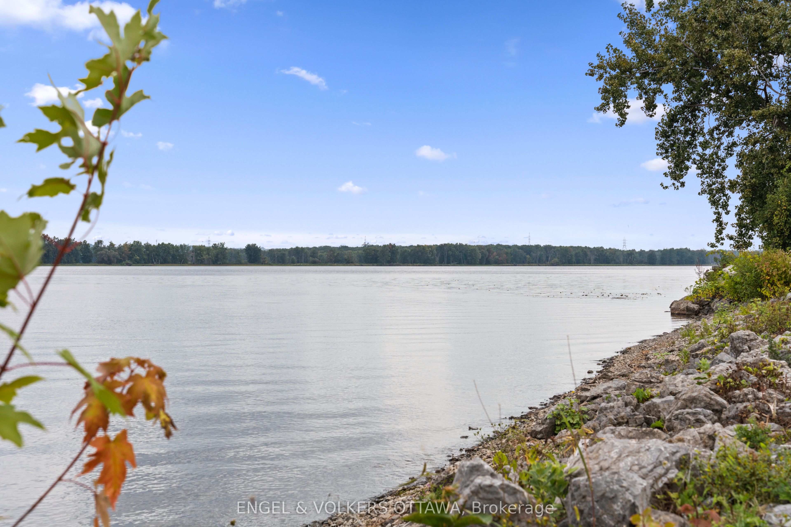
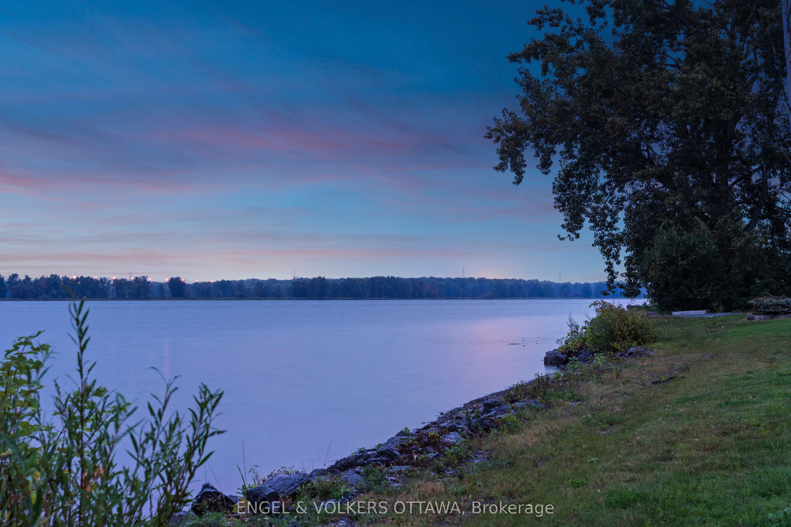
Nestled 2.4km East of Trim Rd, this stunning 3-bed + den, 2.5-bath custom home showcases a mesmerizing waterfront panorama. The foyer leads to a luminous hardwood staircase, unveiling a grand living space perfect for hosting. Highlights include a two-story living room with a gas fireplace, a formal dining area, a well-appointed barll with outdoor access, a media room, and an eat-in kitchen with deluxe amenities. Luxe touches feature granite countertops, dual islands, Monogram appliances, Fisher Paykel dishwashers, and aThermador gas stovetop. Upstairs, the Primary Bedroom boasts dual walk-ins, a lavish en-suite, and a private deck. Also, find two bedrooms, an office, a full bath, and laundry. Outside, a screened-in sunroom opens to a serene patio with a putting green, hot tub connection, lush gardens, and a two-storey garage providing ample space for vehicles and storage.
Details
| MLS # | X13539000 |
|---|---|
| Listing Type | For Sale |
| Style | House |
| Sub-Type | Resale |
| Status | New |
| Year | 0 |
| Days On Site | 59 |
| Listing Provided By | ENGEL & VOLKERS OTTAWA | X13539000 487802 |
Features
| Bed(s) | 3 |
|---|---|
| Bath(s) | 3 |
| Garage | 4 |
| Basement | Y |
| Story(s) | 2 |
| Acreage | 2.13 |
| Water Front | Direct |
| Property View | River |
Interior
| Interior Features | None, Auto Garage Door Remote, Built-In Oven |
|---|---|
| Cooling | Central Air |
| Heat Source | Oil |
| Fireplace Features | Propane |
| Fireplace Yes / No | Yes |
| Rooms Total | 16 |
Exterior
| Exterior Features | Landscaped, Canopy |
|---|---|
| Roof | Metal |
| Foundation Details | Concrete |
| Topography | Flat, Dry |
| Water View | Direct |
| Waterfront Features | River Front |
| View | River |
| Construction Materials | Stucco (Plaster) |
| Security Features | Security System |
Parking
| Garage Yes / No | Yes |
|---|---|
| Parking Features | Available, Circular Drive, Private |
Utilities
| Sewer | Septic |
|---|
Taxes
| Tax Annual Amount | 8815.4 |
|---|---|
| Tax Legal Description | PART LOT 22 CONCESSION 1, OLD SURVEY, CUMBERLAND, PARTS 10, 11 AND 12 PLAN 4R17351; OTTAWA. SUBJECT TO AN EASEMENT IN FAVOUR OF THE HYDRO-ELECTRIC POWER COMMISSION OF ONTARIO OVER PART 10 PLAN 4R17351 AS IN RR5427B. SUBJECT TO AN EASEMENT IN FAVOUR OF HER MAJESTY THE QUEEN IN RIGHT OF THE PROVINCE OF ONTARIO OVER PART 11 PLAN 4R17351 AS IN RR114627. TOGETHER WITH A RIGHT OF WAY OVER PART 8 PLAN 4R17351 AS IN OC28577. |
| Tax Year | 2025 |
Other
| Docking Type | Private |
|---|
Area Information
| Province | ON |
|---|---|
| Region | Ottawa |
| City | Orleans - Cumberland and Area |
| Postal Code | K4C 1H5 |
| Area | 1110 Camelot |
| Listing VS Median (in K4C 1H5) | |
Price: $1,799,000 low | high Med: $0 On site: 59 low | high Med: | |
Request a showing
Request a showing
Contact
Learn More About This Property

| Province | ON |
|---|---|
| Region | Ottawa |
| City | Orleans - Cumberland and Area |
| Postal Code | K4C 1H5 |
| Area | 1110 Camelot |
| Listing VS Median (in K4C 1H5) | |
Price: $1,799,000 low | high Med: $0 On site: 59 low | high Med: | |

