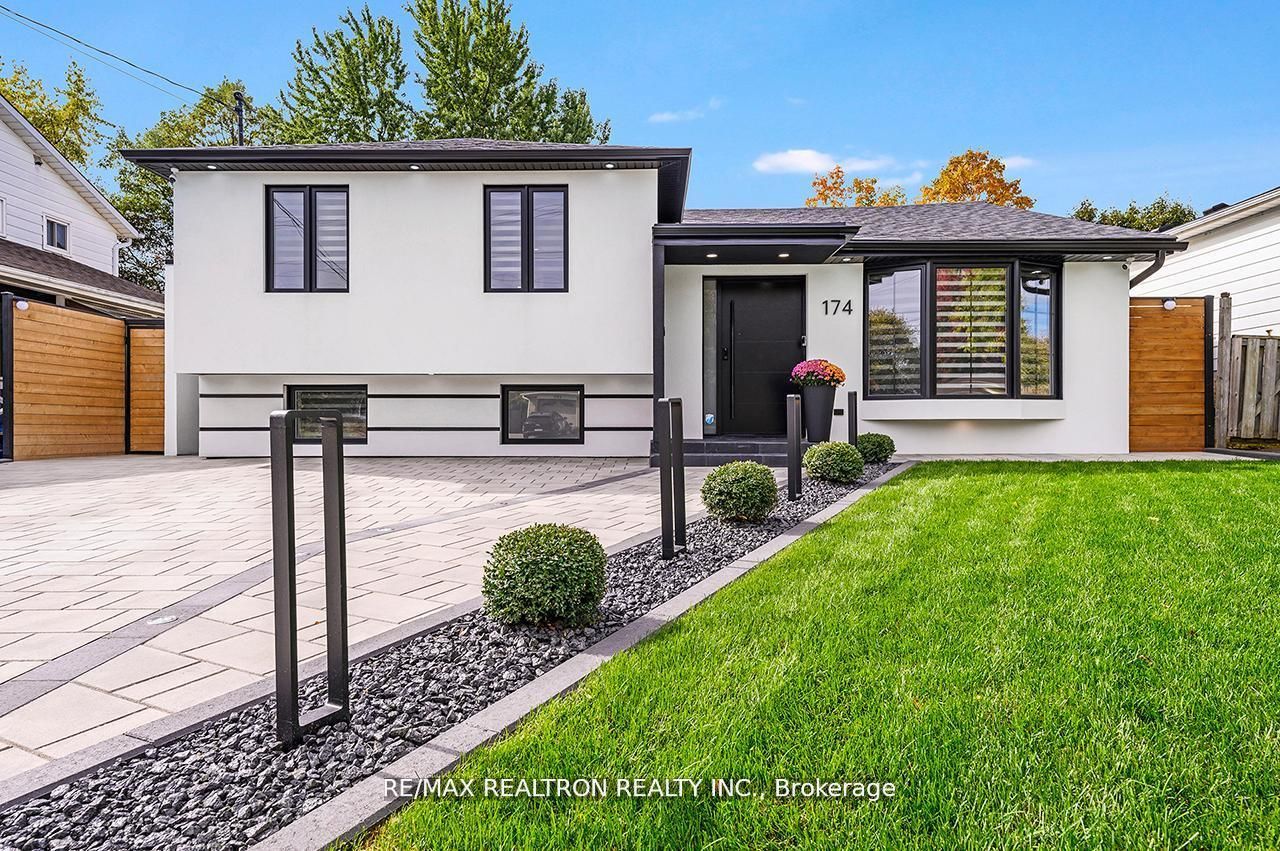
174 Mountainview Road S,Halton Hills, ON L7G 4K7
Halton Hills, ON L7G 4K7

Description
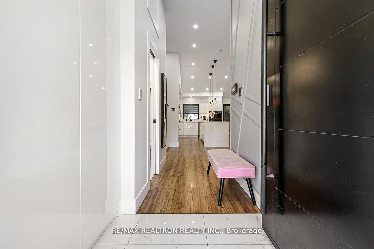
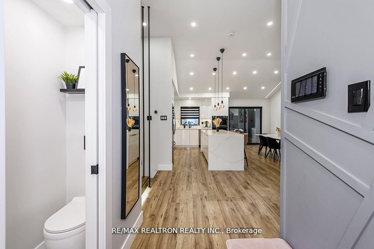
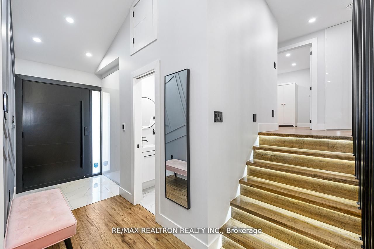
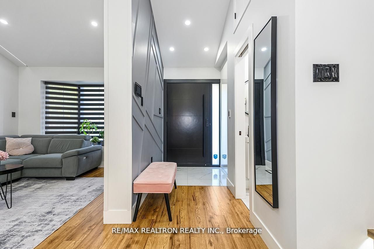
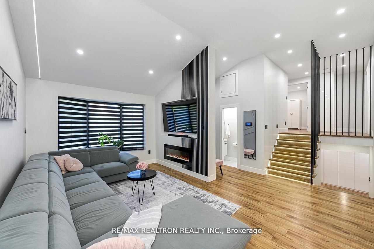
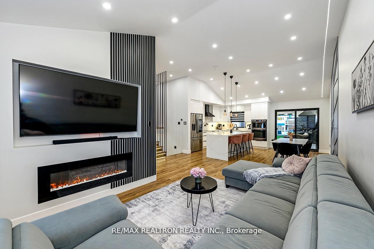
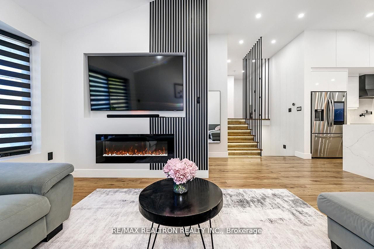
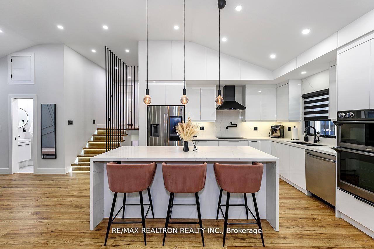
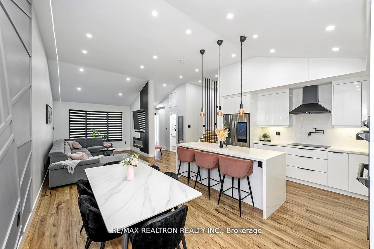
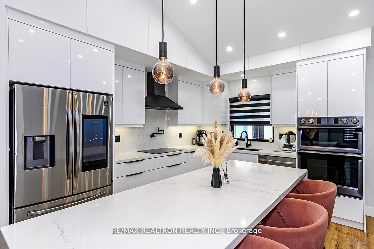
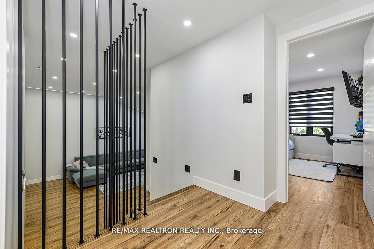
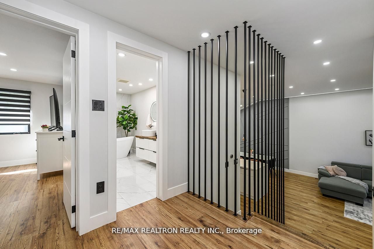
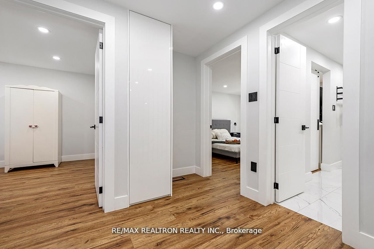
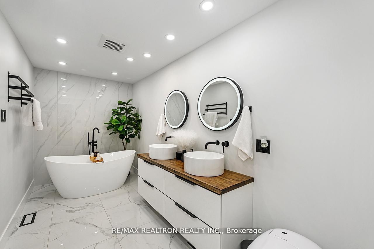
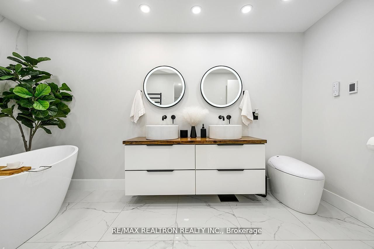
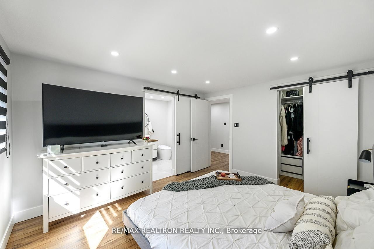
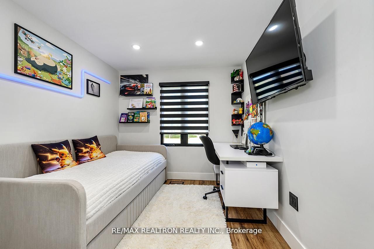
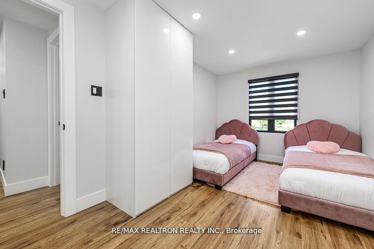
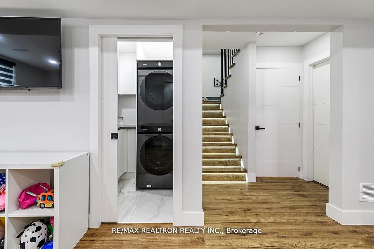
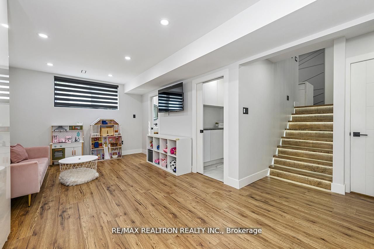
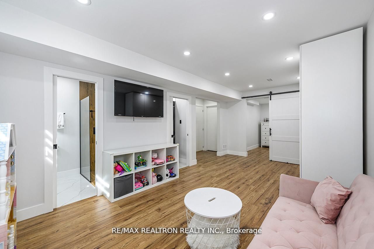
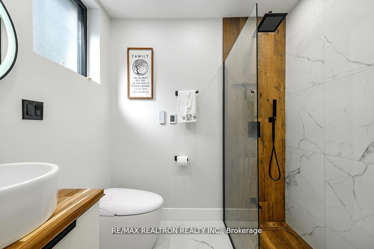
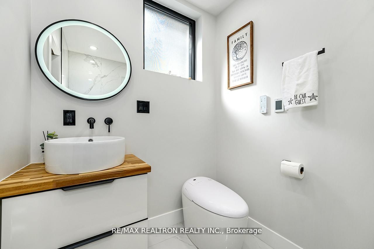
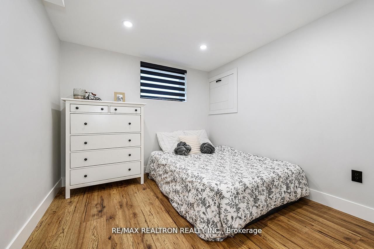
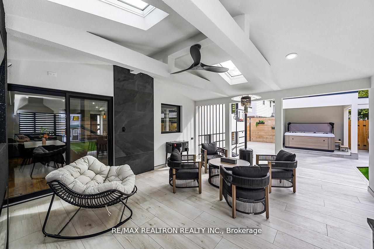
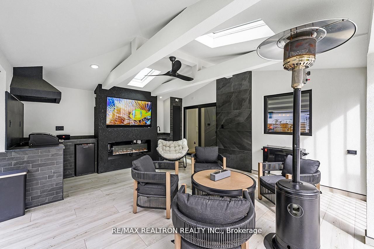
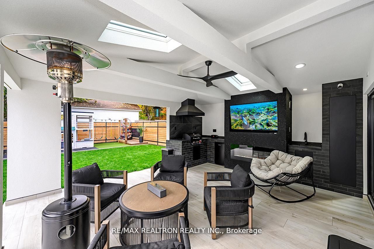
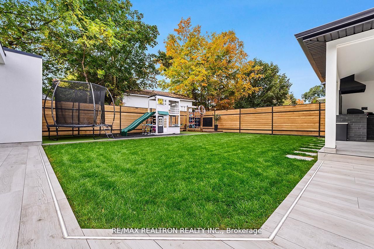
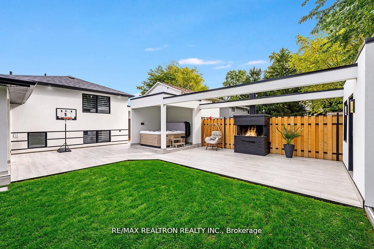
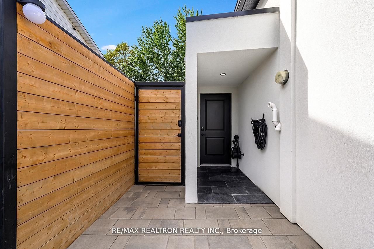
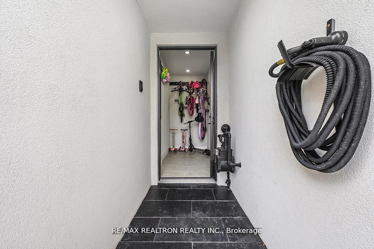
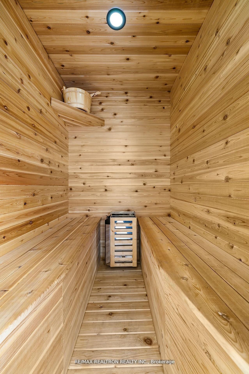
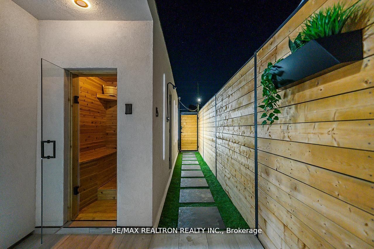
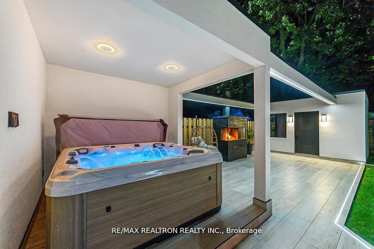
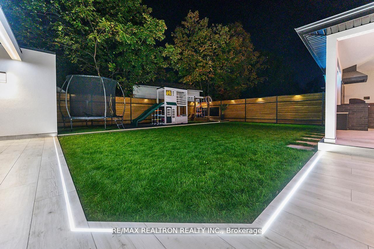
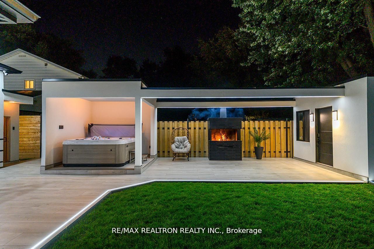
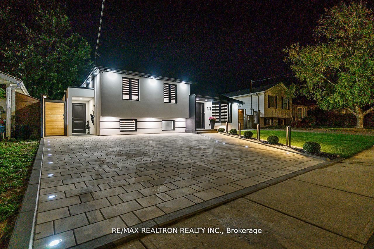
Experience the pinnacle of redefined living in this fully reimagined luxury residence, where, as noted by the seller, over half a million dollars in bespoke enhancements create a lifestyle of unrivaled elegance, innovation, and comfort. Every detail has been masterfully curated, blending timeless sophistication with contemporary design to present a true turn key master piece. Step into light-filled, open-concept interiors with soaring ceilings, sleek modern trim, hardwood and heated tile floors throughout. The custom chef's kitchen is a stunning center piece, showcasing waterfall quartz countertops, premium appliances, soft-close cabinetry, and designer lighting-a perfect fusion of beauty and functionality. Spa-inspired bathrooms feature smart toilets, and high-end European fixtures, transforming daily routines into indulgent rituals. Integrated smart home technology enhances convenience with a video doorbell, touchscreen monitor, smart thermostat, built-in subwoofer, and seamless automation for lighting, sound, and climate. Designed for long-term efficiency and peace of mind, the home includes a brand-new roof, energy-efficient windows, full spray-foam and exterior Styrofoam insulation with sleek stucco finish, and a whole-home water purification system. Fully upgraded electrical and plumbing systems-including new supply and drainage lines-pair with complete waterproofing and a high-performance septic system with backflow prevention. Outside, your private oasis awaits: fully landscaped with a hot tub, sauna, built-in BBQ (with fridge & sink), ambient LED lighting, and app-controlled irrigation. Additional features include an exterior bathroom, exterior shower, paved driveway, storage shed, and security cameras This extraordinary home isn't just move-in ready-it's a fully realized lifestyle of luxury, comfort, and intelligent design.*building permits available upon request*. please see tour wizard link for more photos.
Details
| MLS # | W13214418 |
|---|---|
| Listing Type | For Sale |
| Style | Sidesplit |
| Sub-Type | Resale |
| Status | New |
| Year | 0 |
| Days On Site | 96 |
| Listing Provided By | RE/MAX REALTRON REALTY INC. | W13214418 498501 |
Features
| Bed(s) | 4 |
|---|---|
| Bath(s) | 4 |
| Basement | Y |
| Acreage | 0.13 |
Interior
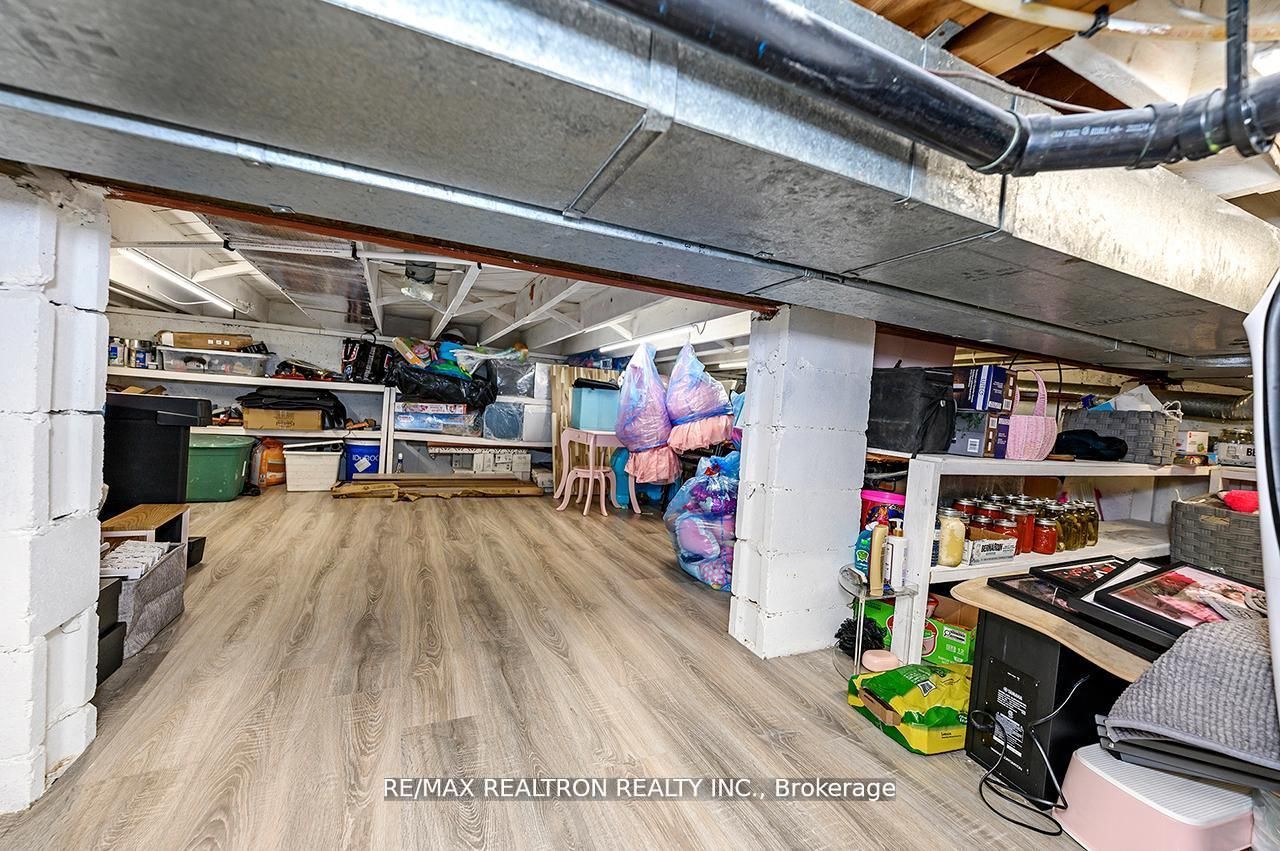
| Interior Features | Built-In Oven, Carpet Free, Central Vacuum, Sauna, Sewage Pump, Storage, Storage Area Lockers, Sump Pump, Water Purifier, Water Softener |
|---|---|
| Cooling | Central Air |
| Heat Source | Gas |
| Fireplace Yes / No | No |
Exterior
| Exterior Features | Built-In-BBQ, Hot Tub, Landscape Lighting, Landscaped, Lawn Sprinkler System, Paved Yard, Privacy, Porch |
|---|---|
| Roof | Shingles |
| Foundation Details | Concrete |
| Construction Materials | Stucco (Plaster) |
| Security Features | Carbon Monoxide Detectors, Security System, Smoke Detector |
Parking
| Garage Yes / No | No |
|---|---|
| Parking Features | Front Yard Parking |
Utilities
| Sewer | Sewer |
|---|
Taxes
| Tax Annual Amount | 4060.86 |
|---|---|
| Tax Legal Description | LT 20, PL 660 ; S/T 248137, 48362 HALTON HILLS |
| Tax Year | 2025 |
Area Information
| Province | ON |
|---|---|
| Region | Halton |
| City | Halton Hills |
| Postal Code | L7G 4K7 |
| Area | Georgetown |
| Listing VS Median (in L7G 4K7) | |
Price: $1,799,999 low | high Med: $0 On site: 96 low | high Med: | |
Request a showing
Request a showing
Contact
Learn More About This Property

| Province | ON |
|---|---|
| Region | Halton |
| City | Halton Hills |
| Postal Code | L7G 4K7 |
| Area | Georgetown |
| Listing VS Median (in L7G 4K7) | |
Price: $1,799,999 low | high Med: $0 On site: 96 low | high Med: | |