

173 Milverton Boulevard,Toronto E03, ON M4J 1V2
Toronto E03, ON M4J 1V2








Description
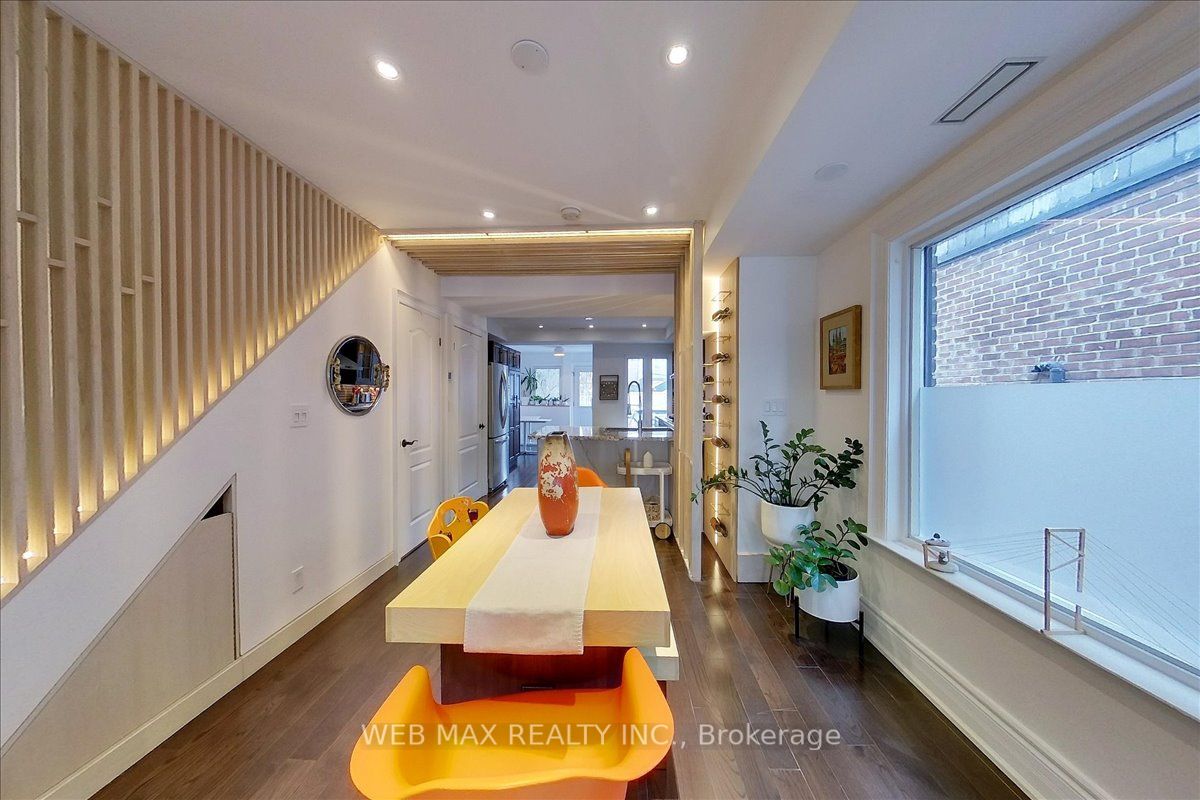
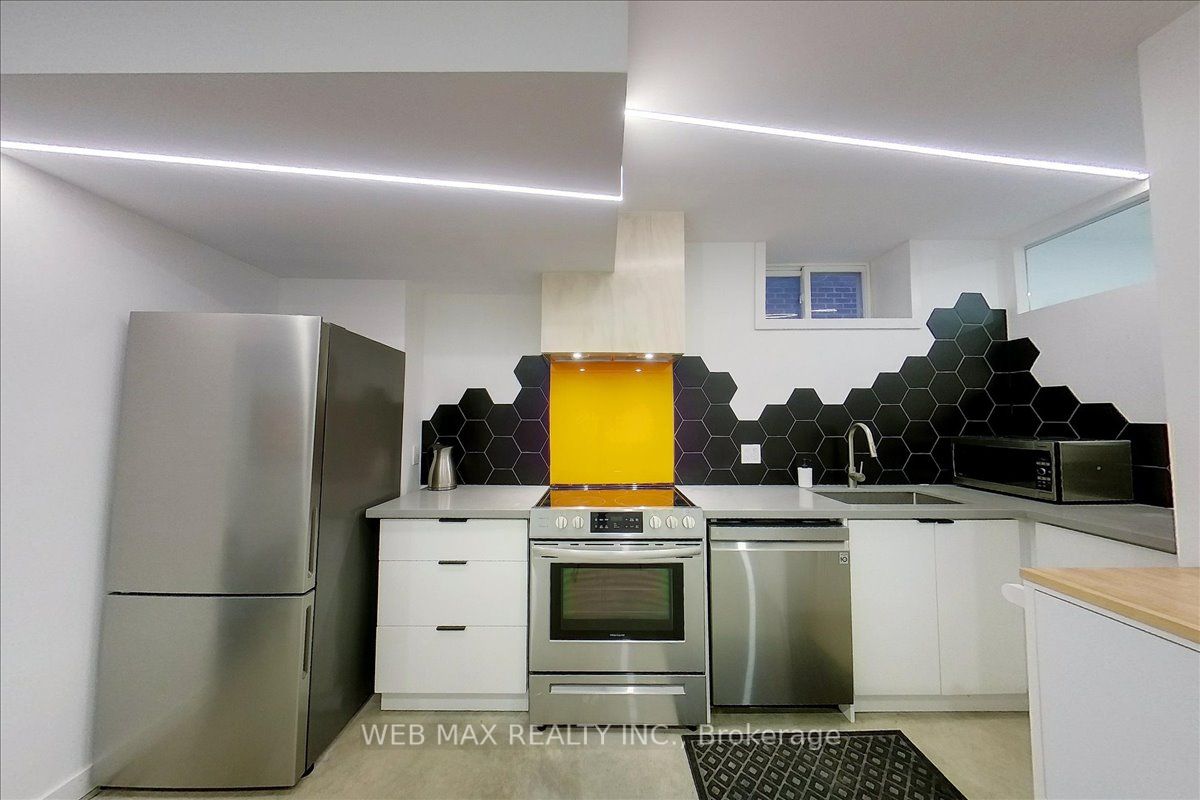
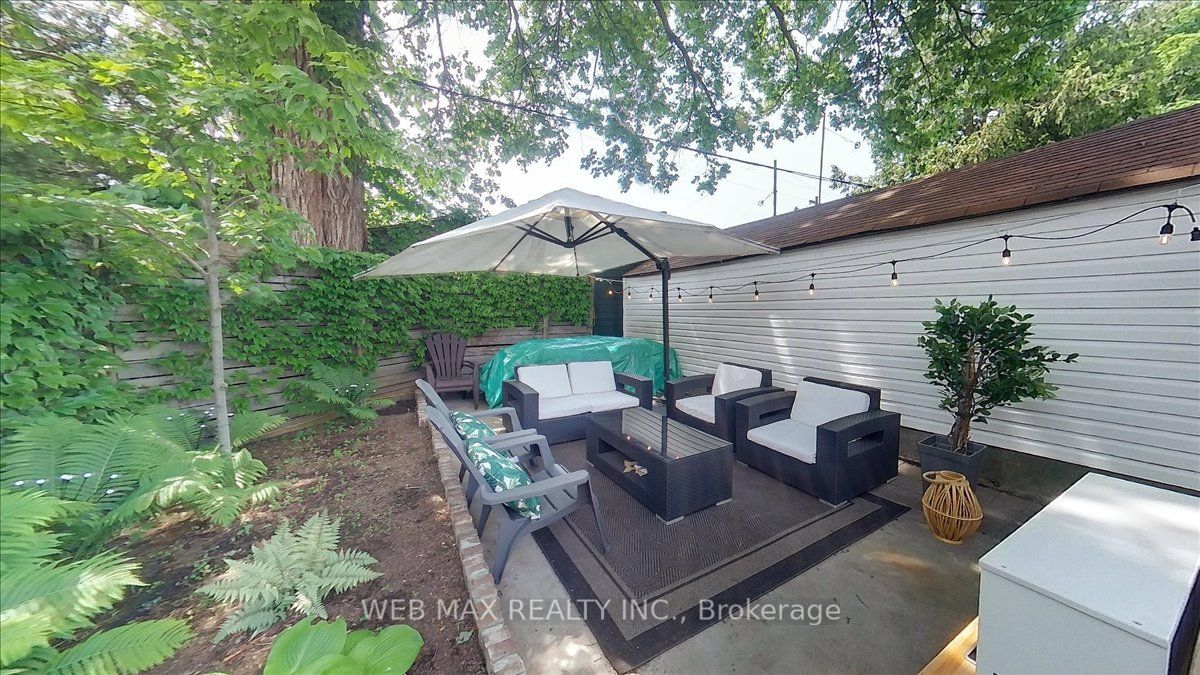
For families who want to live close without living on top of each other, this is the one! A fully independent legal basement suite with separate entrance, dedicated hydro meter, and independent heating and cooling allows two generations to share an address while enjoying complete privacy. Upstairs is a beautifully updated 3bedroom family home. Downstairs is a condo-quality suite with 8-foot underpinned ceilings, concrete floors, contemporary kitchen, bedroom with wall-to-wall closets, 3-piece ensuite, and in-suite laundry. Pride of ownership shines throughout this bright, move-in-ready home. The main floor features an open-concept living and dining area with custom lighting that flows into an updated gourmet kitchen with granite counters, ceramic backsplash, Edison bulbs, and a custom wood lattice breakfast bar over a backlit wine rack. A mainfloor powder room and laundry connect to a flexible den/mudroom with walk-out to the rear garden. Up the whitewashed solid oak staircase with storage nook are three generous bedrooms and a modern 4-piece bathroom with heated floors and rainfall shower. The lower level is fully independent, professionally underpinned with 8-foot ceilings, waterproofed, and featuring open-concept living, contemporary kitchen, in-suite laundry, and abundant storage. Currently vacant and ready to rent immediately for top market rates (potential $2,100+/month + util). Ask me for insp rep + plans. The rear yard, via mutual drive, offers getaway + future potential for a garden suite, detached garage, or workshop. Steps from École La Mosaïque and a 5-minute walk to the vibrant Danforth. Close to parks, schools, and a 7-minute walk to the subway with easy access to the Beach and downtown. A rare opportunity to own a family home with built-in income potential and true multi-generational flexibility in one of Toronto's most desirable neighbourhoods.
Details
| MLS # | E13447856 |
|---|---|
| Listing Type | For Sale |
| Style | House |
| Sub-Type | Resale |
| Status | Price Change |
| Year | 0 |
| Days On Site | 80 |
| Listing Provided By | WEB MAX REALTY INC. | E13447856 148100 |
Features
| Bed(s) | 4 |
|---|---|
| Bath(s) | 3 |
| Basement | Y |
| Story(s) | 2 |
| Acreage | 0.05 |
Interior
| Interior Features | Accessory Apartment, Separate Hydro Meter, Separate Heating Controls, Sewage Pump, Sump Pump, Upgraded Insulation, Water Meter, Water Purifier, Carpet Free, Built-In Oven, Rough-In Bath |
|---|---|
| Cooling | Central Air |
| Heat Source | Electric |
| Fireplace Features | Fireplace Insert, Electric |
| Fireplace Yes / No | Yes |
Exterior
| Roof | Asphalt Shingle |
|---|---|
| Foundation Details | Concrete, Poured Concrete |
| Topography | Flat |
| Construction Materials | Aluminum Siding, Brick |
Parking
| Garage Yes / No | No |
|---|---|
| Parking Features | Mutual, Available |
Utilities
| Sewer | Sewer |
|---|
Taxes
| Tax Annual Amount | 6422.39 |
|---|---|
| Tax Legal Description | PLAN 551 LOT 307 |
| Tax Year | 2026 |
Area Information
| Province | ON |
|---|---|
| Region | Toronto |
| City | Toronto E03 |
| Postal Code | M4J 1V2 |
| Area | Danforth |
| Listing VS Median (in M4J 1V2) | |
Price: $1,490,000 low | high Med: $0 On site: 80 low | high Med: | |
Request a showing
Request a showing
Contact
Learn More About This Property

| Province | ON |
|---|---|
| Region | Toronto |
| City | Toronto E03 |
| Postal Code | M4J 1V2 |
| Area | Danforth |
| Listing VS Median (in M4J 1V2) | |
Price: $1,490,000 low | high Med: $0 On site: 80 low | high Med: | |