173 Margaret Drive,Oakville, ON L6K 2W2
Oakville, ON L6K 2W2


Description
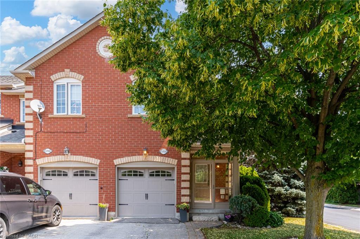
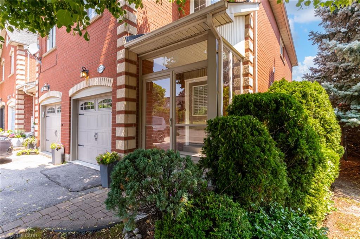
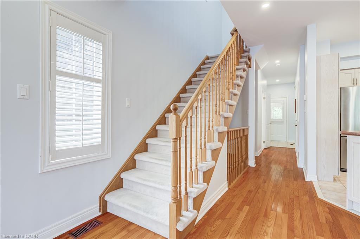
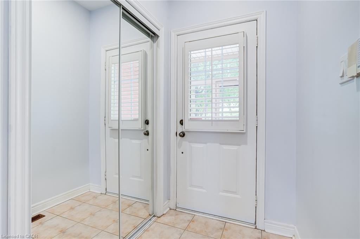
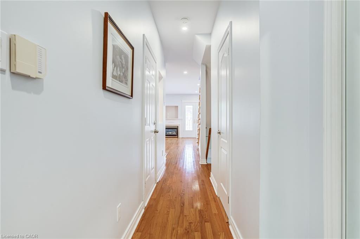
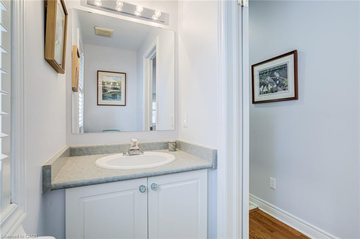
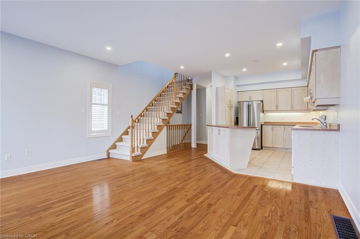
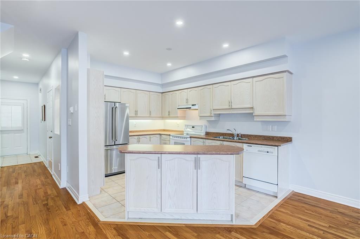
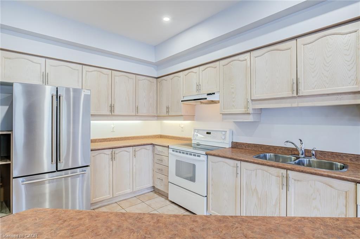
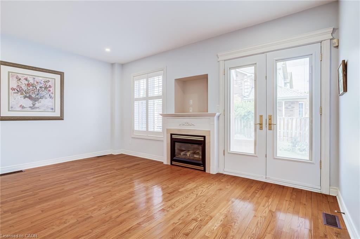
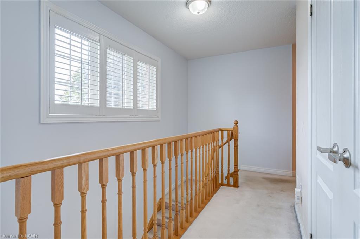
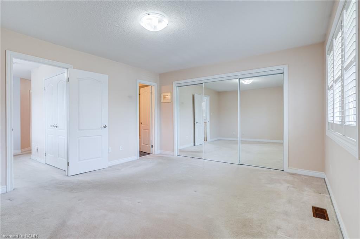
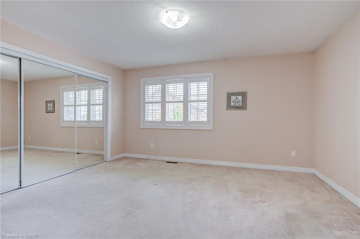
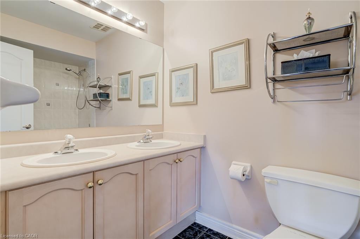
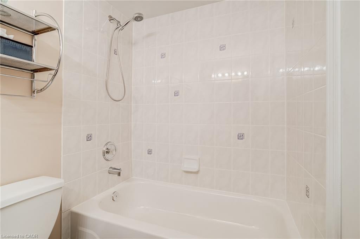
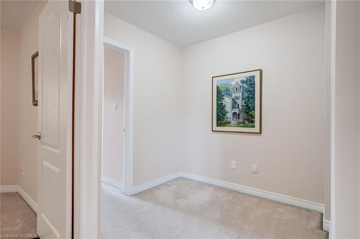
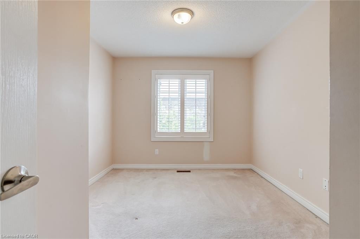
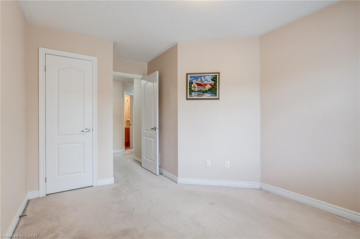
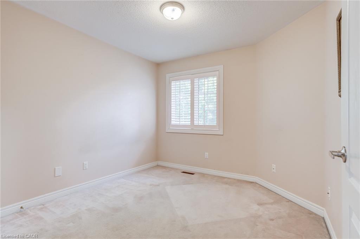
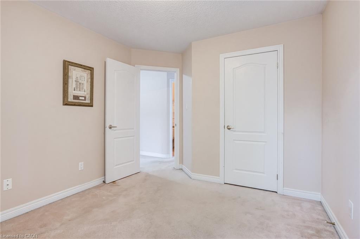
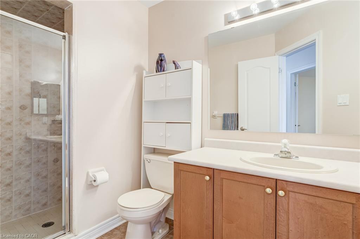
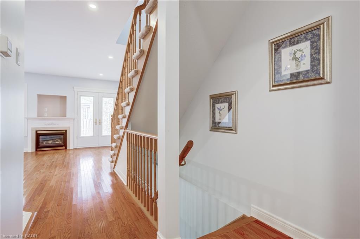
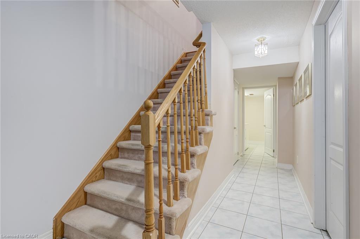
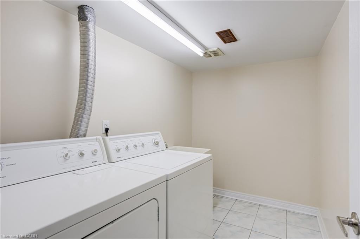
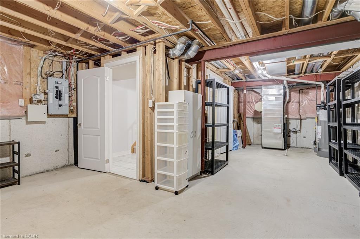
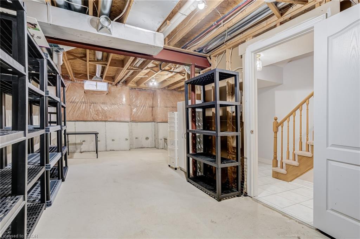
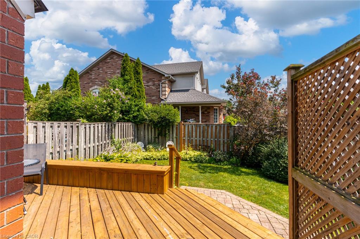
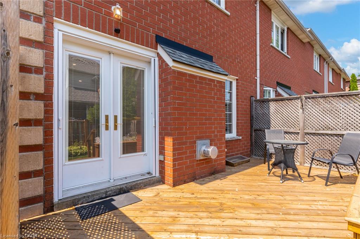
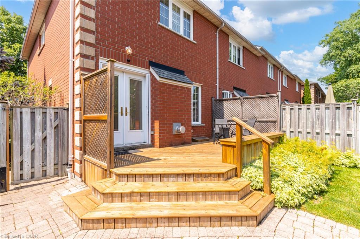
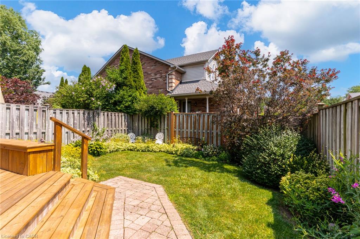
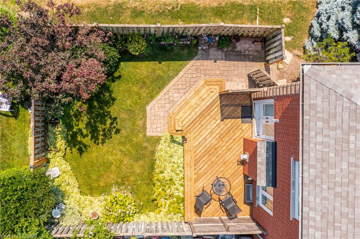
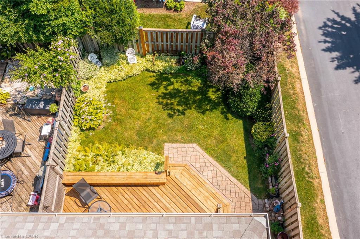
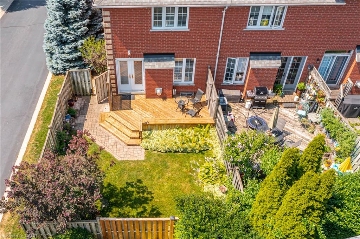
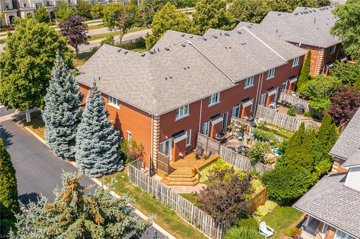
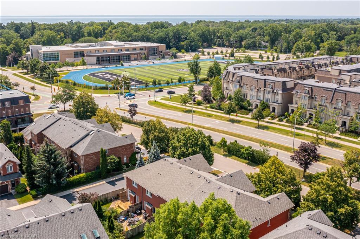
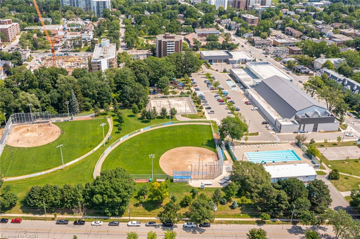
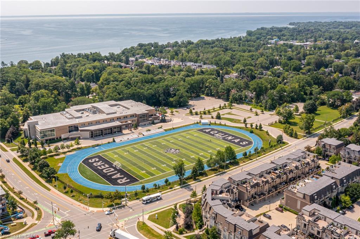
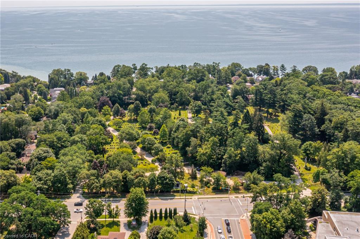
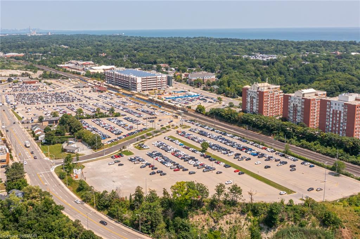
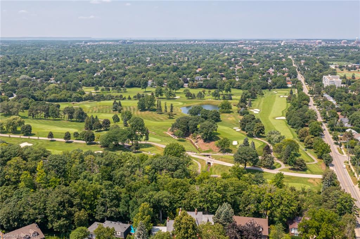
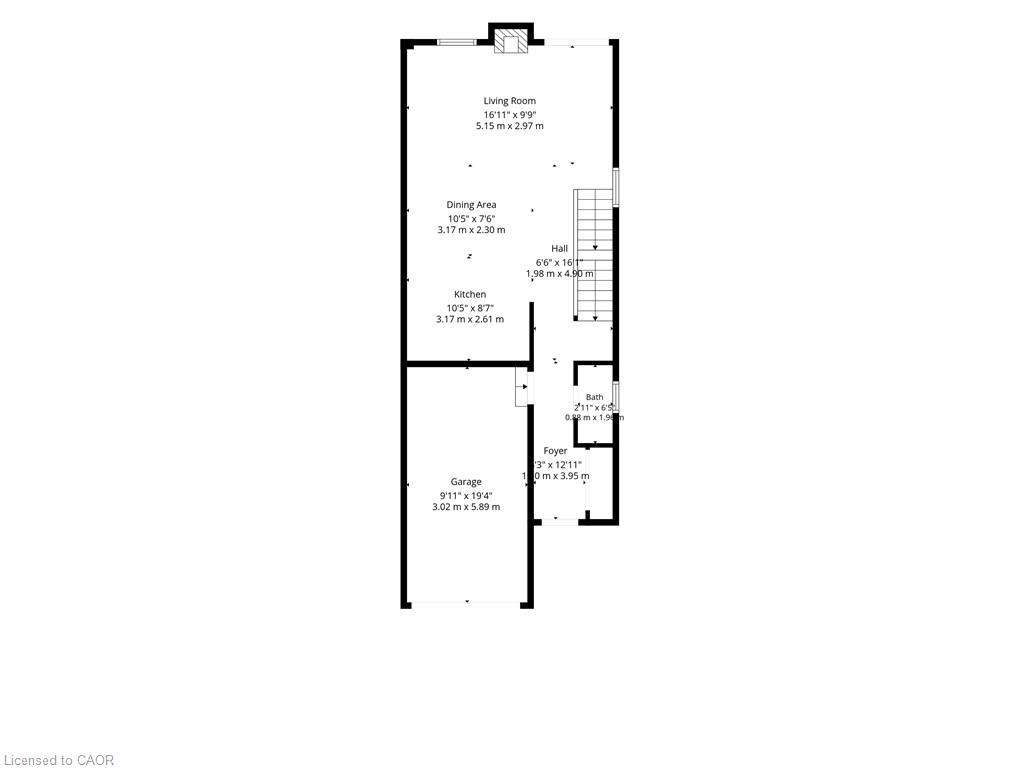
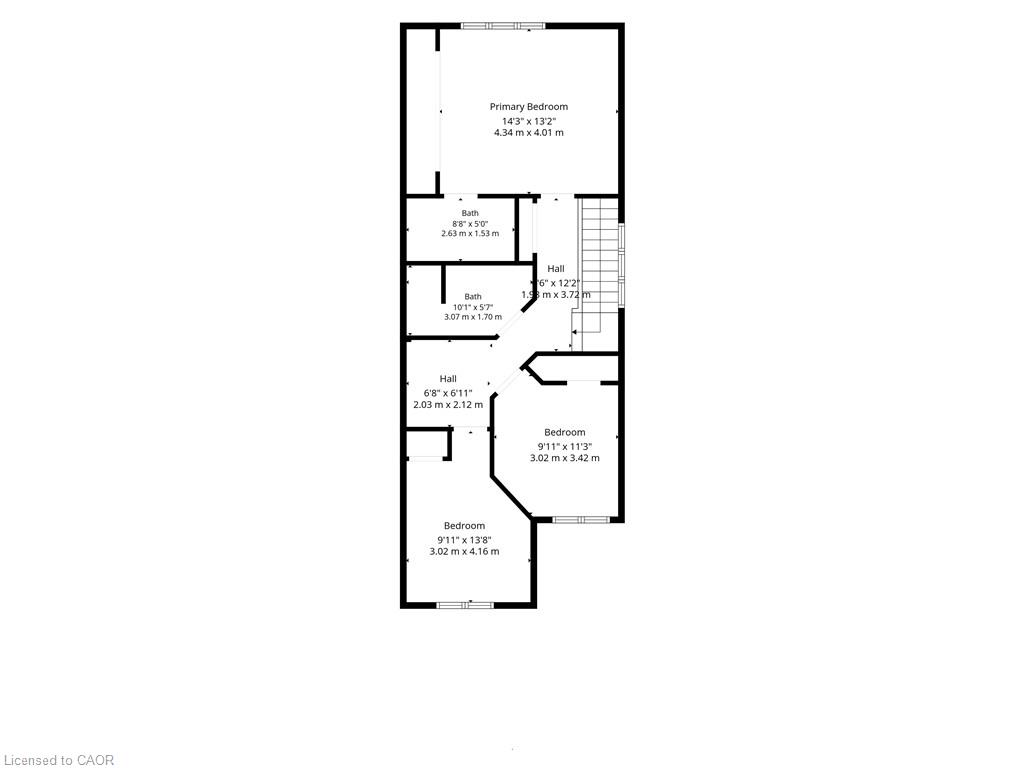
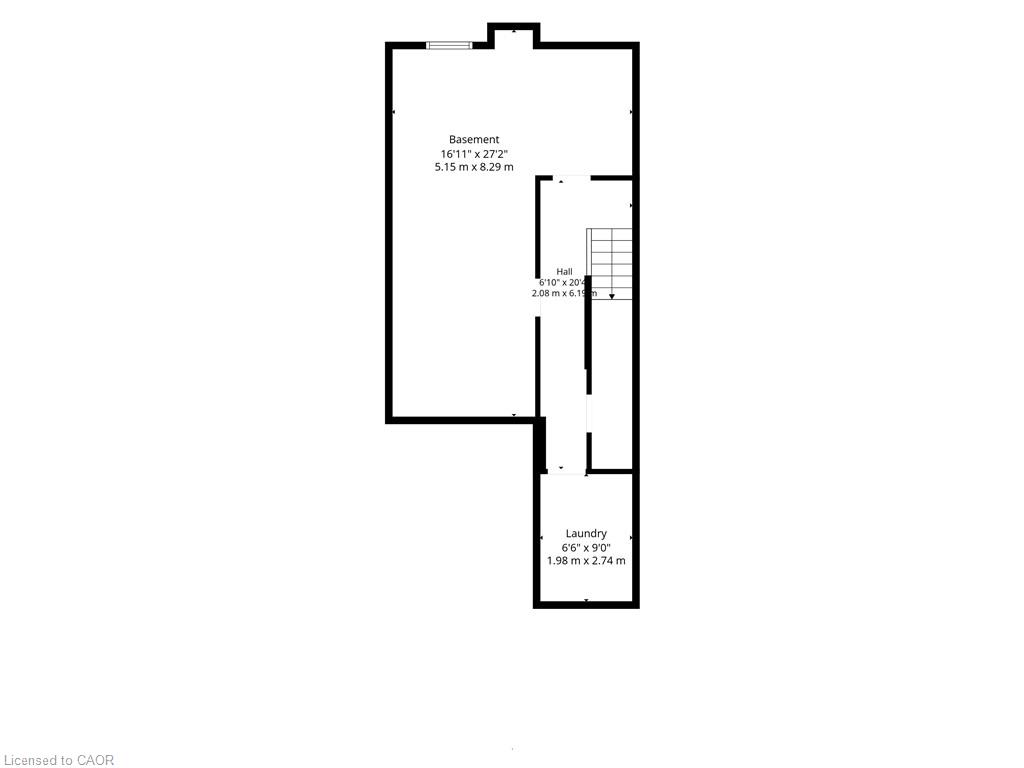
Set on a quiet street in South Oakville, this solid brick freehold end-unit townhome is just a short walk from Kerr Village, the lake, and Downtown Oakville. Offering three bedrooms, two full bathrooms, and a powder room, the home combines a functional layout with an exceptional location close to everything the area has to offer. The main floor features a bright eat-in kitchen, a convenient powder room, California shutters throughout, and an open-concept living and dining area anchored by a natural gas fireplace. Walk out to the rear deck overlooking the private, landscaped backyard, providing a welcoming setting for outdoor dining, entertaining, and everyday relaxation. Upstairs, you will find three bedrooms and two full bathrooms, including a private ensuite in the primary bedroom. The partially finished full basement adds further flexibility with laundry, storage, and additional space for a recreation room, home office, gym, playroom, or future finished living area. An attached garage with inside entry provides parking for one vehicle, with an additional parking space in the private driveway. Located close to great schools, parks, trails, shopping, restaurants, public transit, and everyday amenities, the home also offers convenient access to Oakville GO, the QEW, and Highway 403. With freehold ownership, private outdoor space, a practical layout, and a sought-after South Oakville location, this home presents an excellent opportunity to enjoy the convenience and lifestyle of one of Oakville’s most established communities.
Details
| MLS # | 40851010 |
|---|---|
| Listing Type | For Sale |
| Style | Town House |
| Sub-Type | Resale |
| Status | Active |
| Year | 1998 |
| Days On Site | 42 |
| Listing Provided By | Royal LePage State Realty Inc. | Jake Roberts |
Features
| Bed(s) | 3 |
|---|---|
| Bath(s) | 3 Total |
| SQ Feet | 1,527 |
| Garage | 1 |
| Basement | Y |
| Story(s) | 2 |
| Zoning | RM1 sp:151 |
| Acreage | 0.06 |
| Water Front | Yes |
| Property View | Yes |
Interior
| Appliances | Water Heater, Dishwasher, Dryer, Range Hood, Refrigerator, Stove, Washer |
|---|---|
| Rooms Total | 11 |
| Interior Features | High Speed Internet, Auto Garage Door Remote(s), Built-In Appliances, Floor Drains, Water Meter |
| Cooling | Central Air |
| Cooling Yes / No | No |
| Heating | Forced Air |
| Heating Yes / No | Yes |
| Fireplaces Total | 1 |
| Fireplace Features | Family Room, Living Room, Gas |
| Window Features | Window Coverings |
| Laundry Features | In Basement, Sink |
Exterior
| Exterior Features | Landscaped, Lighting, Privacy, Private Entrance |
|---|---|
| Lot Features | Urban, Rectangular, Airport, Ample Parking, Arts Centre, Beach, Business Centre, Corner Lot, Cul-De-Sac, Dog Park, City Lot, Near Golf Course, Highway Access, Hospital, Major Highway, Marina, Park, Place of Worship, Playground Nearby, Public Parking, Public Transit, Quiet Area, Rail Access, Rec./Community Centre, Regional Mall, School Bus Route, Schools, Shopping Nearby, Trails |
| Construction Materials | Brick |
| Roof | Asphalt Shing |
| Foundation Details | Poured Concrete |
| Waterfront Features | Access to Water |
| Patio And Porch Features | Deck, Patio, Porch, Enclosed |
| Security Features | Smoke Detector, Alarm System, Carbon Monoxide Detector(s), Smoke Detector(s) |
Parking
| Garage Spaces | 1 |
|---|---|
| Parking Features | Attached Garage, Garage Door Opener, Built-In, Exclusive, Inside Entry, Mutual/Shared |
| Open Parking Yes / No | Yes |
| Attached Garage Yes / No | Yes |
Utilities
| Utilities | Cable Connected, Cell Service, Electricity Connected, Fibre Optics, Natural Gas Connected, Recycling Pickup, Street Lights, Phone Connected, Underground Utilities |
|---|---|
| Sewer | Sewer (Municipal) |
Taxes
| Tax Annual Amount | 4200 |
|---|
Area Information
| Province | ON |
|---|---|
| Region | Halton |
| City | Oakville |
| Postal Code | L6K 2W2 |
| Area | 1 Oakville |
| Subarea | 1002 CO Central |
| Community Name | 1002 CO Central |
| School District | St. Nicholas, St. Thomas Aquinas |
| Elementary School | Oakwood Public School, W. H. Mod |
| High School | St. Nicholas, St. Thomas Aquinas |
| Listing VS Median (in 1002 CO Central) | |
Price: $1,298,880 low | high Med: $1,299,900 sqft: 1,527 low | high Med: 2,280 $ / sqft: $851 low | high Med: $570 On site: 42 low | high Med: 77 | |
Request a showing
Request a showing
Contact
Learn More About This Property

| Province | ON |
|---|---|
| Region | Halton |
| City | Oakville |
| Postal Code | L6K 2W2 |
| Area | 1 Oakville |
| Subarea | 1002 CO Central |
| Community Name | 1002 CO Central |
| School District | St. Nicholas, St. Thomas Aquinas |
| Elementary School | Oakwood Public School, W. H. Mod |
| High School | St. Nicholas, St. Thomas Aquinas |
| Listing VS Median (in 1002 CO Central) | |
Price: $1,298,880 low | high Med: $1,299,900 sqft: 1,527 low | high Med: 2,280 $ / sqft: $851 low | high Med: $570 On site: 42 low | high Med: 77 | |