
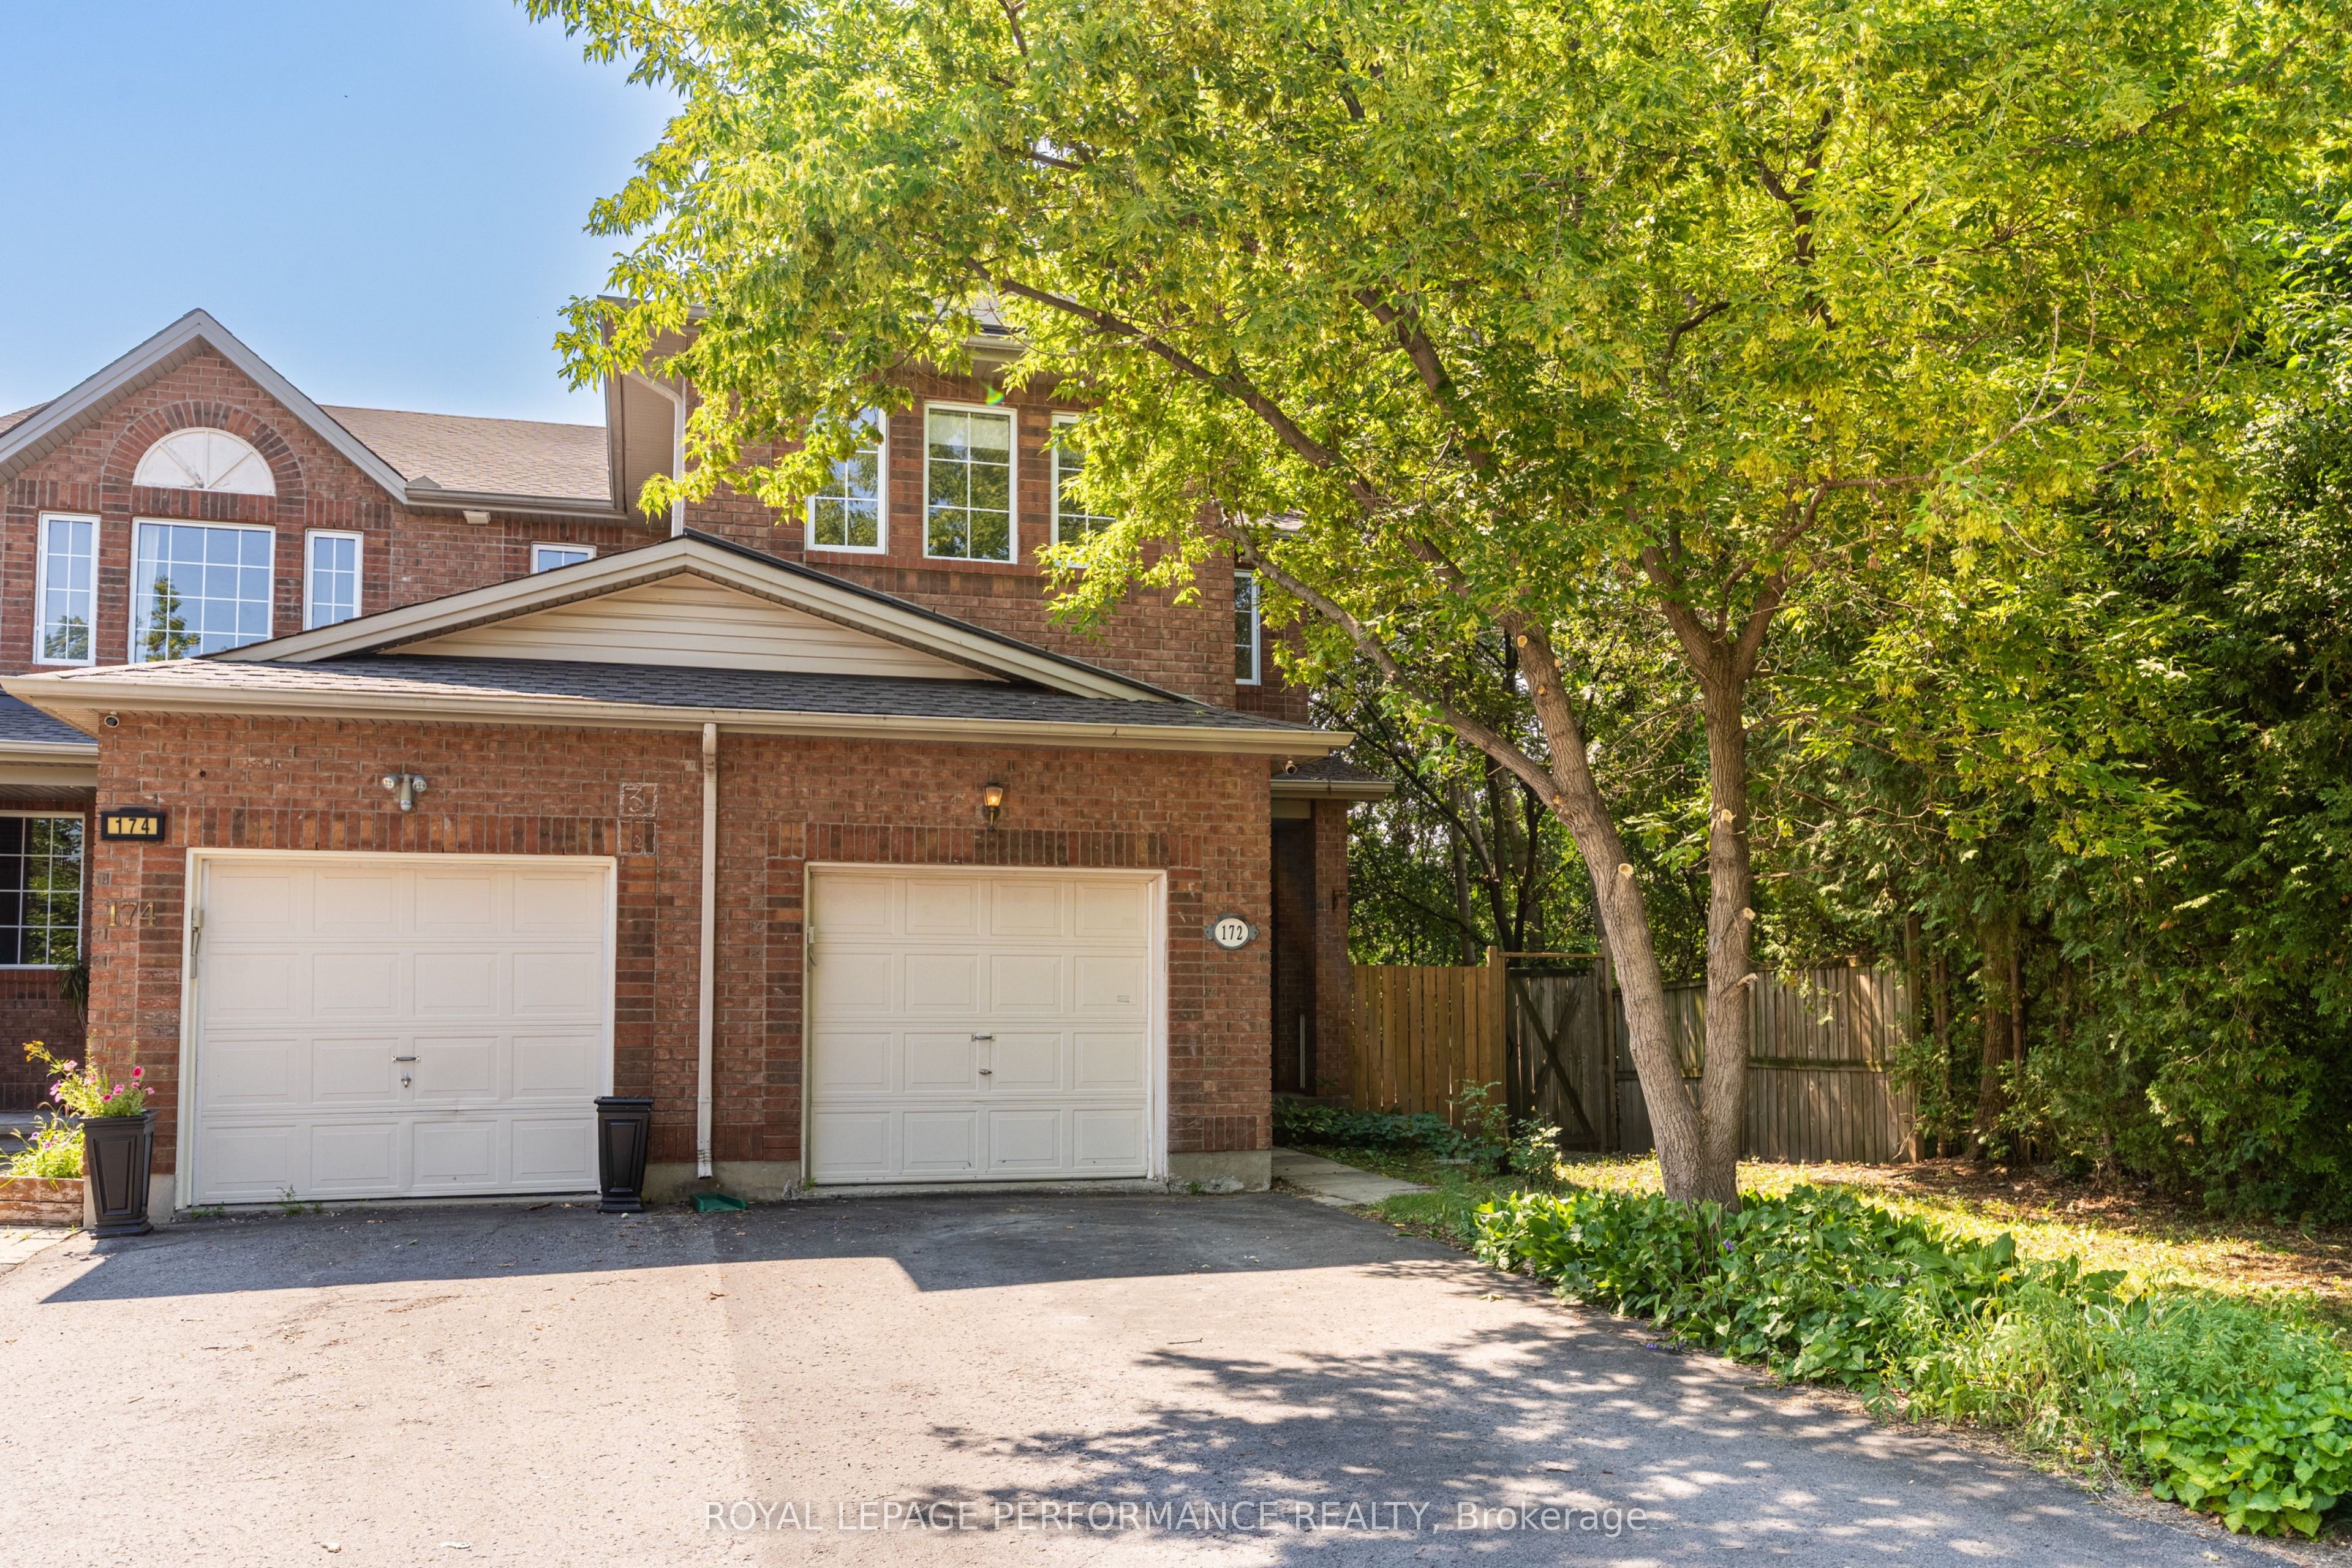
172 Carwood Circle,Overbrook - Castleheights and Ar, ON K1K 4V6
Overbrook - Castleheights and Ar, ON K1K 4V6










Description
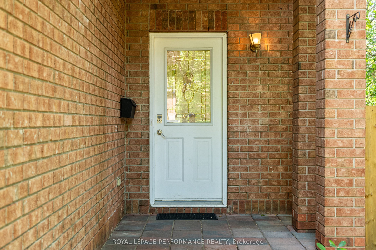
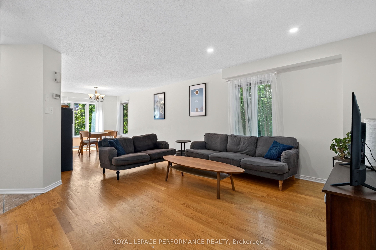
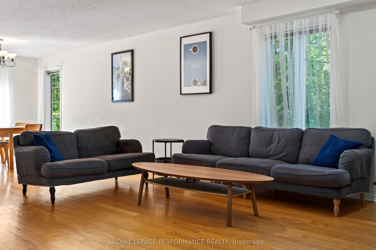
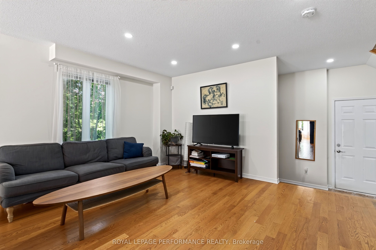
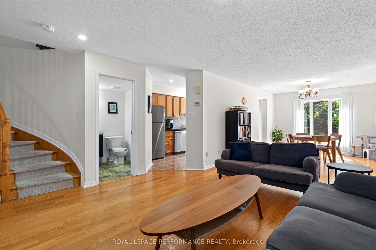
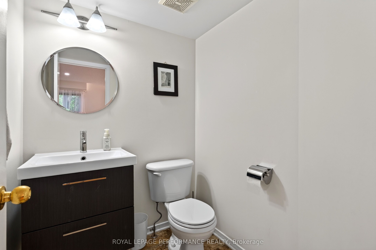
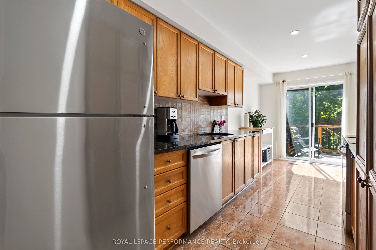
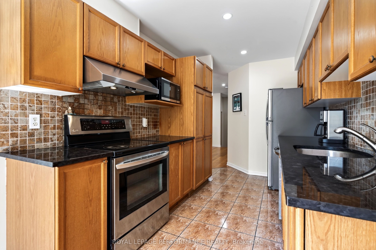
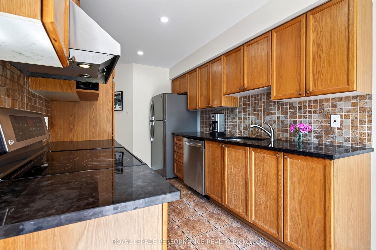
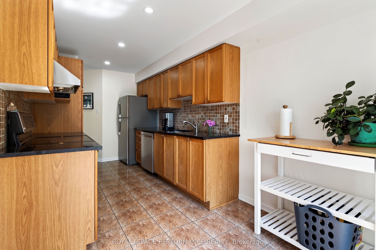
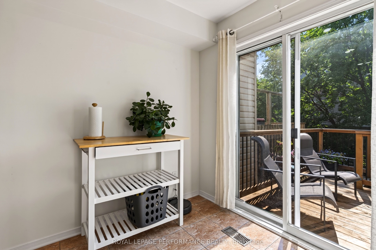
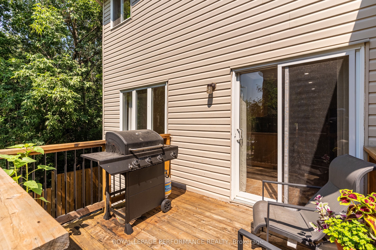
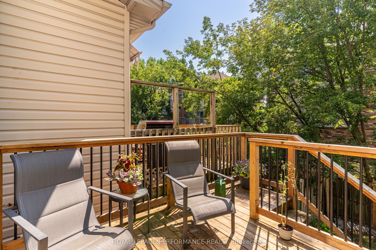
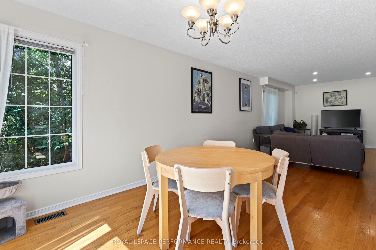
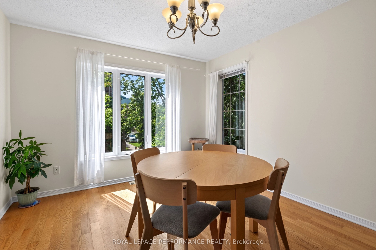
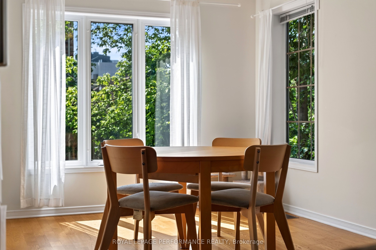
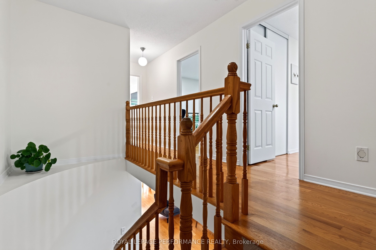
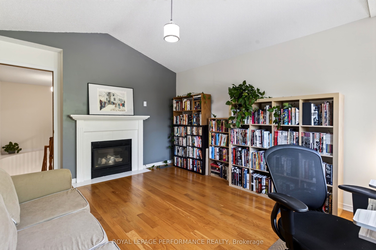
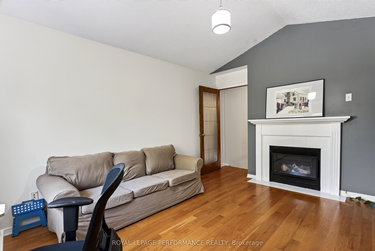
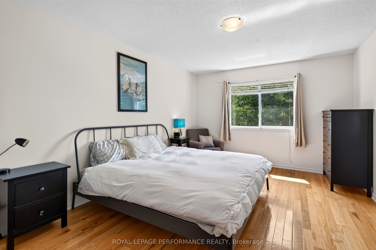
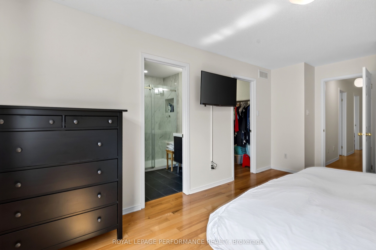
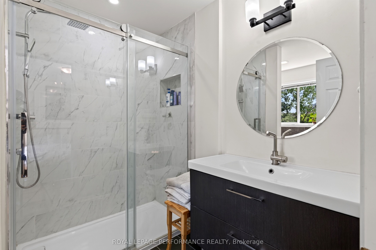
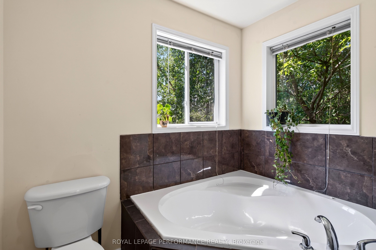
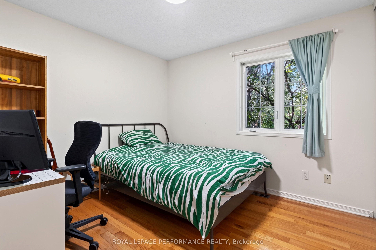
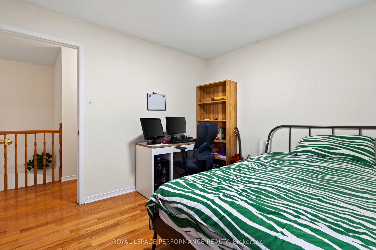
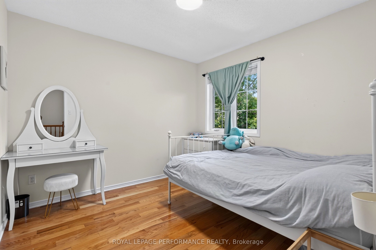
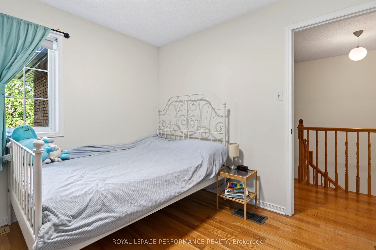
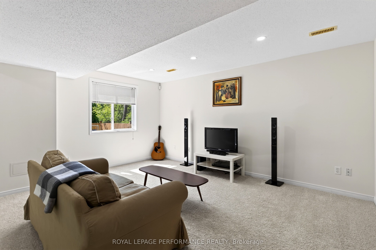
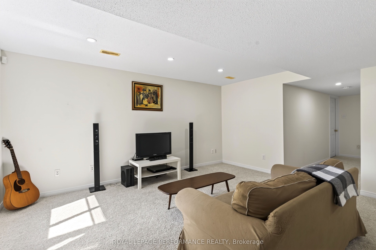
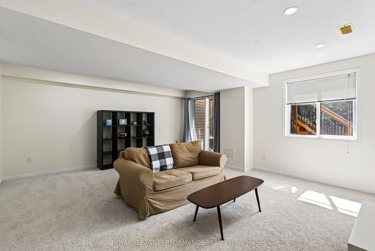
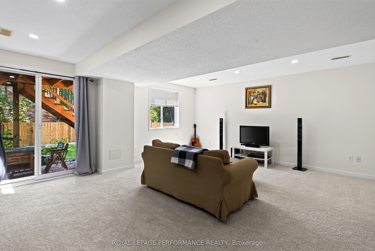
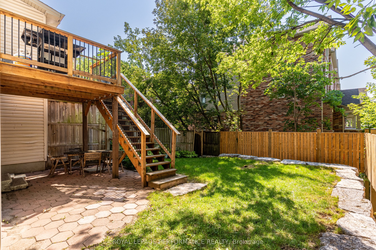
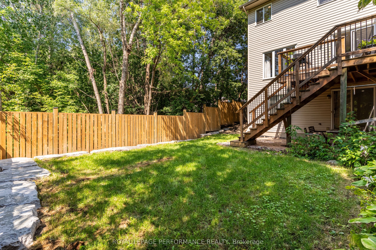
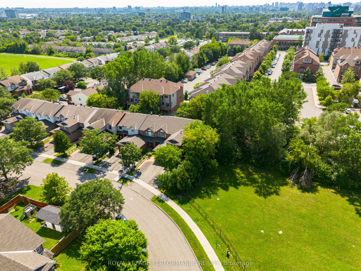
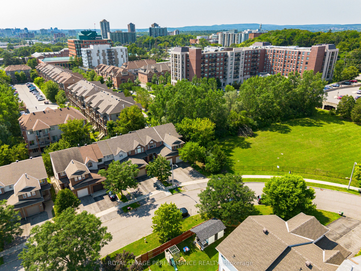
A rare opportunity in the heart of Carson Meadows! This impressive end-unit townhouse delivers over 1,700 sq.ft. of bright, beautifully designed living space, with 4 bedrooms, 2.5 bathrooms and the added privacy and natural light only an end unit can offer. The spacious open-concept living and dining area are grounded by warm hardwood flooring and surrounded by large windows, creating an inviting setting for both everyday living and entertaining. The kitchen features granite countertops, stainless steel appliances and abundant cabinetry. Upstairs, you'll find four spacious bedrooms, including a generously sized primary bedroom with a walk-in closet and updated ensuite featuring a sleek glass-enclosed shower, plus an additional full bathroom for family or guests. The finished lower level adds valuable living space for movie nights, a home office or playroom, with a convenient walkout leading directly to the private, fenced backyard. Complete with an attached garage and ideally located near Montfort Hospital, La Cité, parks, schools, transit, shopping and downtown Ottawa, this spacious end unit offers the comfort, flexibility and convenience buyers have been searching for.
Details
| MLS # | X13646048 |
|---|---|
| Listing Type | For Sale |
| Style | House |
| Sub-Type | Resale |
| Status | New |
| Year | 0 |
| Days On Site | 21 |
| Listing Provided By | ROYAL LEPAGE PERFORMANCE REALTY | X13646048 506700 |
Features
| Bed(s) | 4 |
|---|---|
| Bath(s) | 3 |
| Garage | 1 |
| Basement | Y |
| Story(s) | 2 |
| Acreage | 0.10 |
Interior
| Interior Features | None |
|---|---|
| Cooling | Central Air |
| Heat Source | Gas |
| Fireplace Features | Natural Gas |
| Fireplace Yes / No | Yes |
Exterior
| Exterior Features | Deck |
|---|---|
| Roof | Asphalt Shingle |
| Foundation Details | Poured Concrete |
| Construction Materials | Brick |
Parking
| Garage Yes / No | Yes |
|---|
Utilities
| Sewer | Sewer |
|---|
Taxes
| Tax Annual Amount | 5724.49 |
|---|---|
| Tax Legal Description | PART OF BLOCK 2, PLAN 4M1152, BEING PARTS 1 AND 2 ON 4R18679, OTTAWA. SUBJECT TO AN EASEMENT IN FAVOUR OF ROGERS OTTAWA LIMITED/LIMITEE AS IN OC31719. SUBJECT TO AN EASEMENT IN FAVOUR OF BELL CANADA AS IN OC32906. SUBJECT TO AN EASEMENT IN FAVOUR OF HYDRO OTTAWA LIMITED AS IN OC36810. TOGETHER WITH AN EASEMENT OVER PARTS 3 AND 4 ON 4R18679 ASIN OC222289. SUBJECT TO AN EASEMENT IN FAVOUR OF PARTS 3 AND 4 ON 4R18679 AS IN OC222289. SUBJECT TO A RIGHT-OF-WAY OVER PART 2 ON 4R18679 IN FAVOUR OF... |
| Tax Year | 2025 |
Area Information
| Province | ON |
|---|---|
| Region | Ottawa |
| City | Overbrook - Castleheights and Ar |
| Postal Code | K1K 4V6 |
| Area | 3505 Carson Meadows |
| Listing VS Median (in K1K 4V6) | |
Price: $699,900 low | high Med: $0 On site: 21 low | high Med: | |
Request a showing
Request a showing
Contact
Learn More About This Property

| Province | ON |
|---|---|
| Region | Ottawa |
| City | Overbrook - Castleheights and Ar |
| Postal Code | K1K 4V6 |
| Area | 3505 Carson Meadows |
| Listing VS Median (in K1K 4V6) | |
Price: $699,900 low | high Med: $0 On site: 21 low | high Med: | |

