
1719 Weslemkoon Lake Road,Gilmour, ON K0L 1W0
Gilmour, ON K0L 1W0








Description
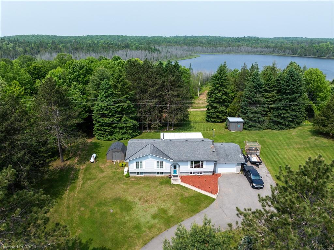
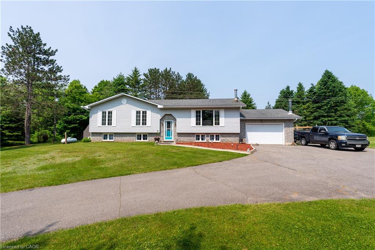
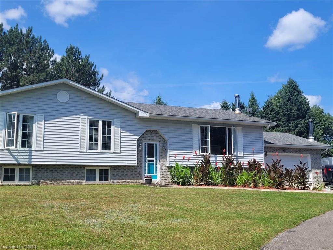
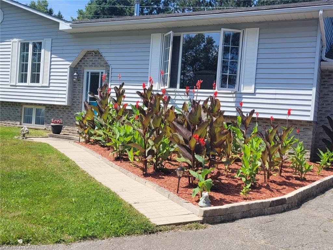
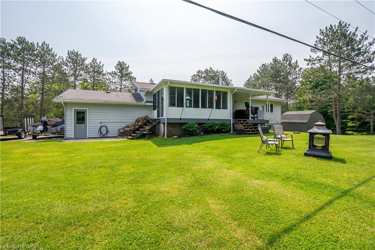
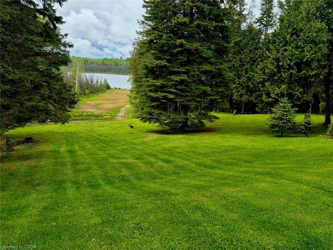
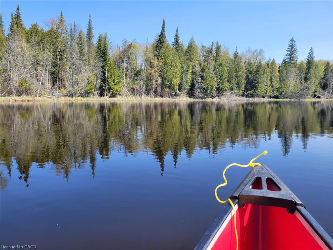
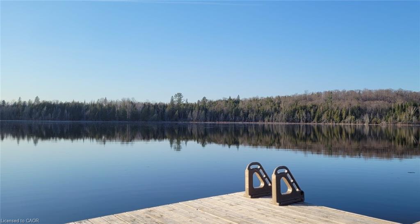
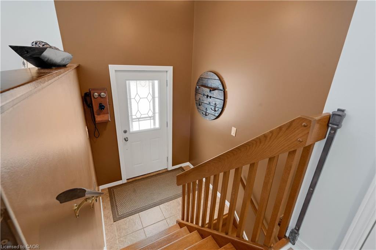
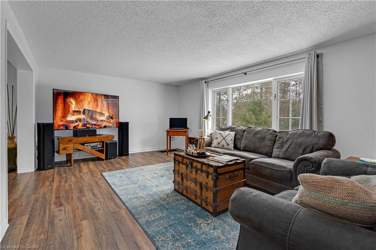
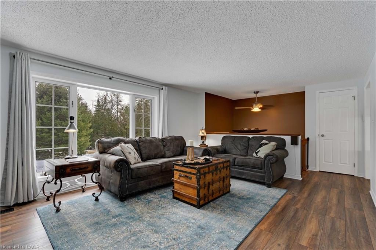
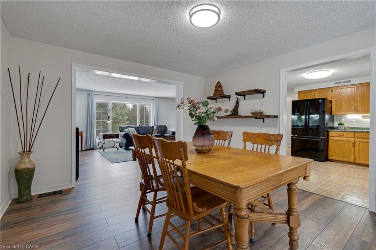
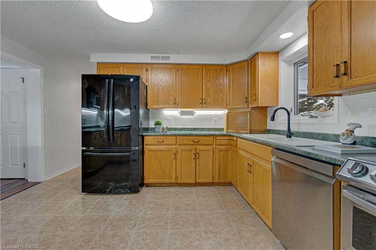
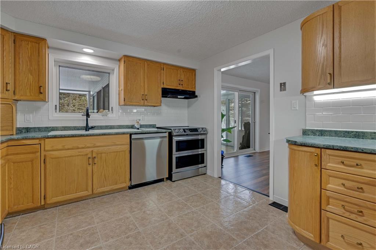
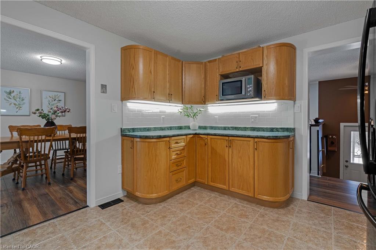
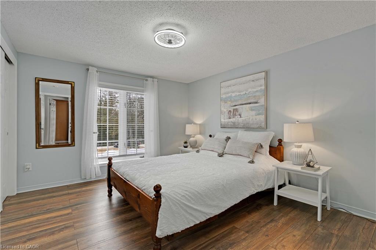
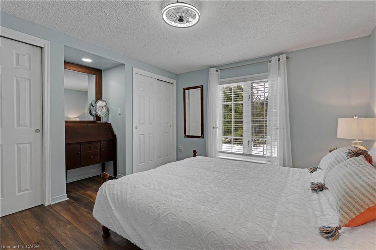
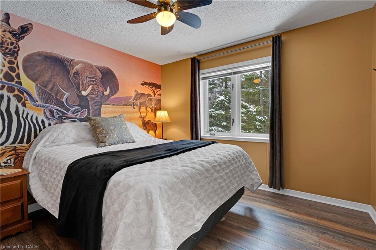
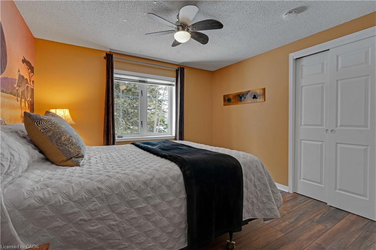
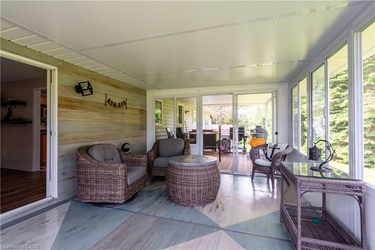
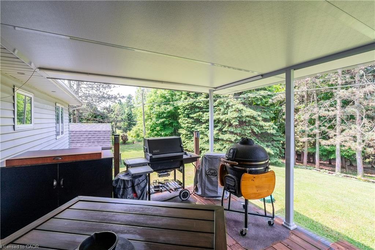
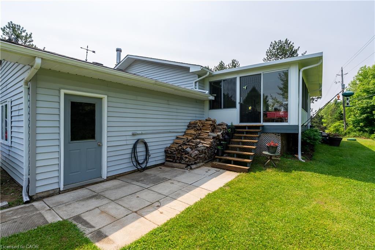
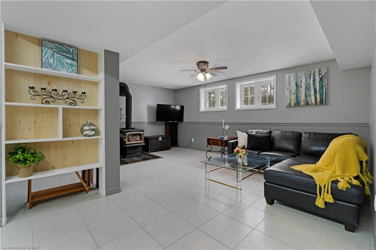
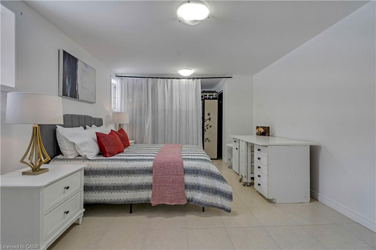
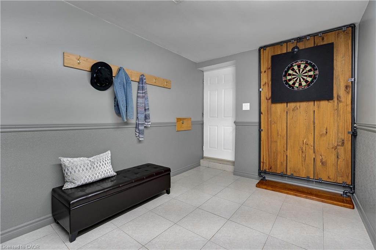
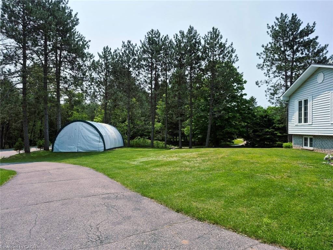
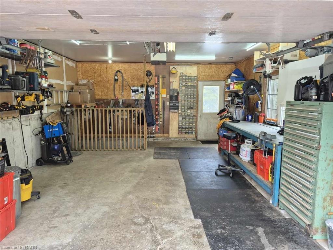
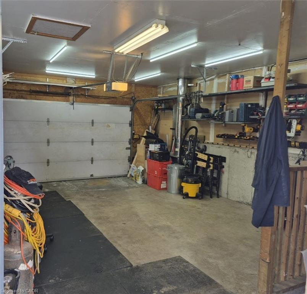
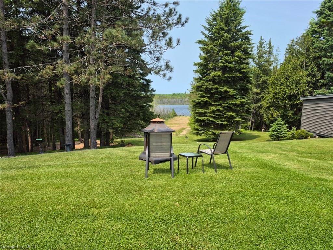
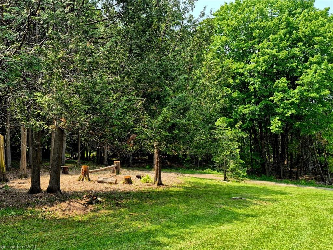
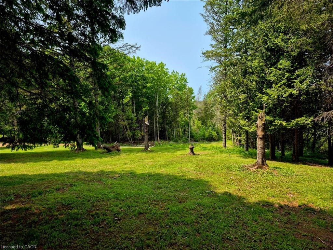
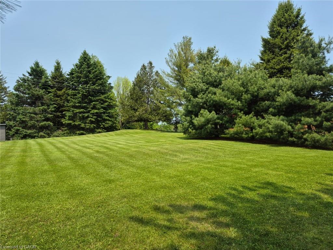
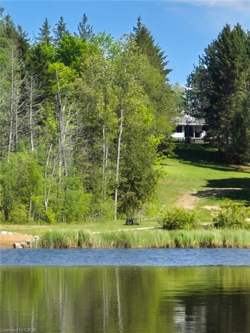
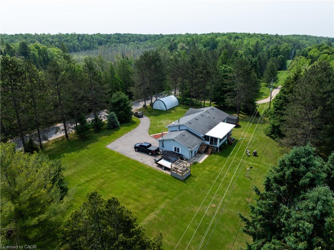
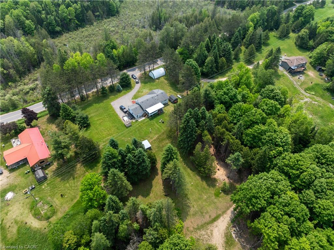
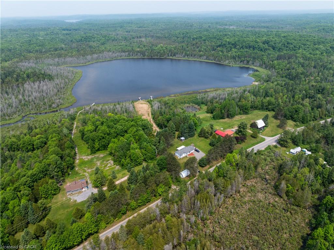
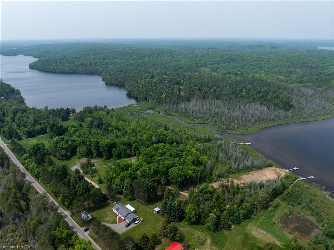
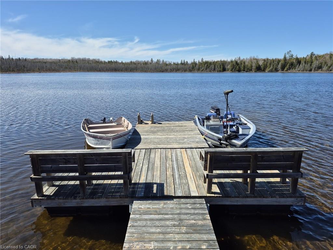
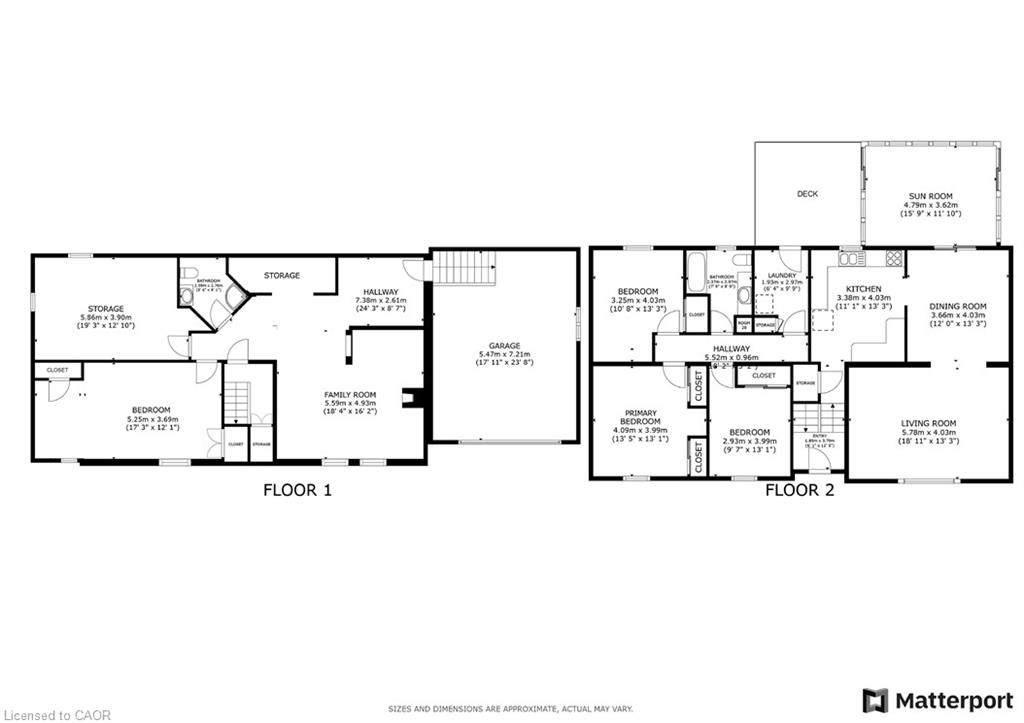
Modern Comfort Meets Scenic Waterfront Living. This impeccably maintained 3+1 bedroom, 2-bathroom bungalow offers the perfect blend of style, functionality, and year-round comfort. Thoughtfully updated throughout, the home features bright, spacious interiors and inviting outdoor living spaces designed for everyday ease and entertaining. The sun-filled main floor showcases east- and west-facing windows, capturing tranquil sunrise views from the living room and warm afternoon light in the dining area and sunroom. The updated kitchen is equipped with 2023 appliances, ample cabinetry, and durable high-end laminate flooring. The primary bedroom features dual closets, while two additional bedrooms offer flexible space for family or guests. A convenient laundry/mudroom provides direct access to the backyard and covered deck. The fully finished lower level adds exceptional versatility, complete with a large rec room with above-grade windows and a premium woodstove, a fourth bedroom, and a second full bathroom-ideal for guests, extended family, or a home office setup. Outdoor living is equally impressive. The 12' x 16' sunroom boasts high-end glass windows, an insulated floor, and three sliding doors opening to a covered deck with LED lighting and two propane hookups. Enjoy a raised, enclosed garden area and a solid dock with adjustable straps to accommodate seasonal water levels-perfect for making the most of waterfront living from spring through fall. Additional highlights include a 1.5-car garage with backyard and basement access, a 20' x 30' Quonset hut for storage or hobbies, a wired shed, and an extra-long paved driveway with ample parking. A Generac 20kW generator ensures peace of mind year-round. Situated on a municipally maintained road just 6 km from local amenities, this move-in-ready property delivers privacy, practicality, and exceptional waterfront living.
Details
| MLS # | 40836146 |
|---|---|
| Listing Type | For Sale |
| Style | House |
| Sub-Type | Resale |
| Status | Active |
| Year | 1990 |
| Days On Site | 85 |
| Listing Provided By | EXP REALTY OF CANADA INC | Kristine Vavrinec |
Features
| Bed(s) | 4 |
|---|---|
| Bath(s) | 2 Total |
| SQ Feet | 1,416 |
| Garage | 1 |
| Basement | Y |
| Story(s) | 1 |
| Units | 2 |
| Building(s) | 2 |
| Zoning | RU |
| Acreage | 4.57 |
| Water Front | Yes |
| Property View | Yes |
Interior
| Appliances | Garborator |
|---|---|
| Rooms Total | 13 |
| Cooling | Central Air |
| Cooling Yes / No | No |
| Heating | Forced Air-Propane |
| Heating Yes / No | Yes |
| Fireplaces Total | 1 |
| Fireplace Features | Wood Burning Stove |
| Laundry Features | Main Level |
Exterior
| Exterior Features | Fishing, Privacy, Recreational Area, Storage Buildings, Year Round Living |
|---|---|
| Lot Features | Rural, Irregular Lot, Quiet Area, School Bus Route, Skiing, None |
| Construction Materials | Vinyl Siding |
| Roof | Asphalt Shing |
| Foundation Details | ICF |
| Waterfront Features | Lake, Direct Waterfront, South, West, Beach Front, Other |
| Patio And Porch Features | Deck |
Parking
| Garage Spaces | 1.5 |
|---|---|
| Parking Features | Attached Garage |
| Open Parking Yes / No | Yes |
| Attached Garage Yes / No | Yes |
Utilities
| Utilities | Propane |
|---|---|
| Sewer | Septic Tank |
Taxes
| Tax Annual Amount | 3948 |
|---|
Area Information
| Province | ON |
|---|---|
| Region | Hastings |
| City | Gilmour |
| Postal Code | K0L 1W0 |
| Area | Limerick |
| Subarea | Limerick |
| Community Name | Limerick |
| Listing VS Median (in Limerick) | |
Price: $700,000 low | high Med: $464,995 sqft: 1,416 low | high Med: 987 $ / sqft: $494 low | high Med: $454 On site: 85 low | high Med: 57.5 | |
Request a showing
Request a showing
Contact
Learn More About This Property

| Province | ON |
|---|---|
| Region | Hastings |
| City | Gilmour |
| Postal Code | K0L 1W0 |
| Area | Limerick |
| Subarea | Limerick |
| Community Name | Limerick |
| Listing VS Median (in Limerick) | |
Price: $700,000 low | high Med: $464,995 sqft: 1,416 low | high Med: 987 $ / sqft: $494 low | high Med: $454 On site: 85 low | high Med: 57.5 | |