171 Pine Hill Crescent,Belleville, ON K0K 3E0
Belleville, ON K0K 3E0


Description
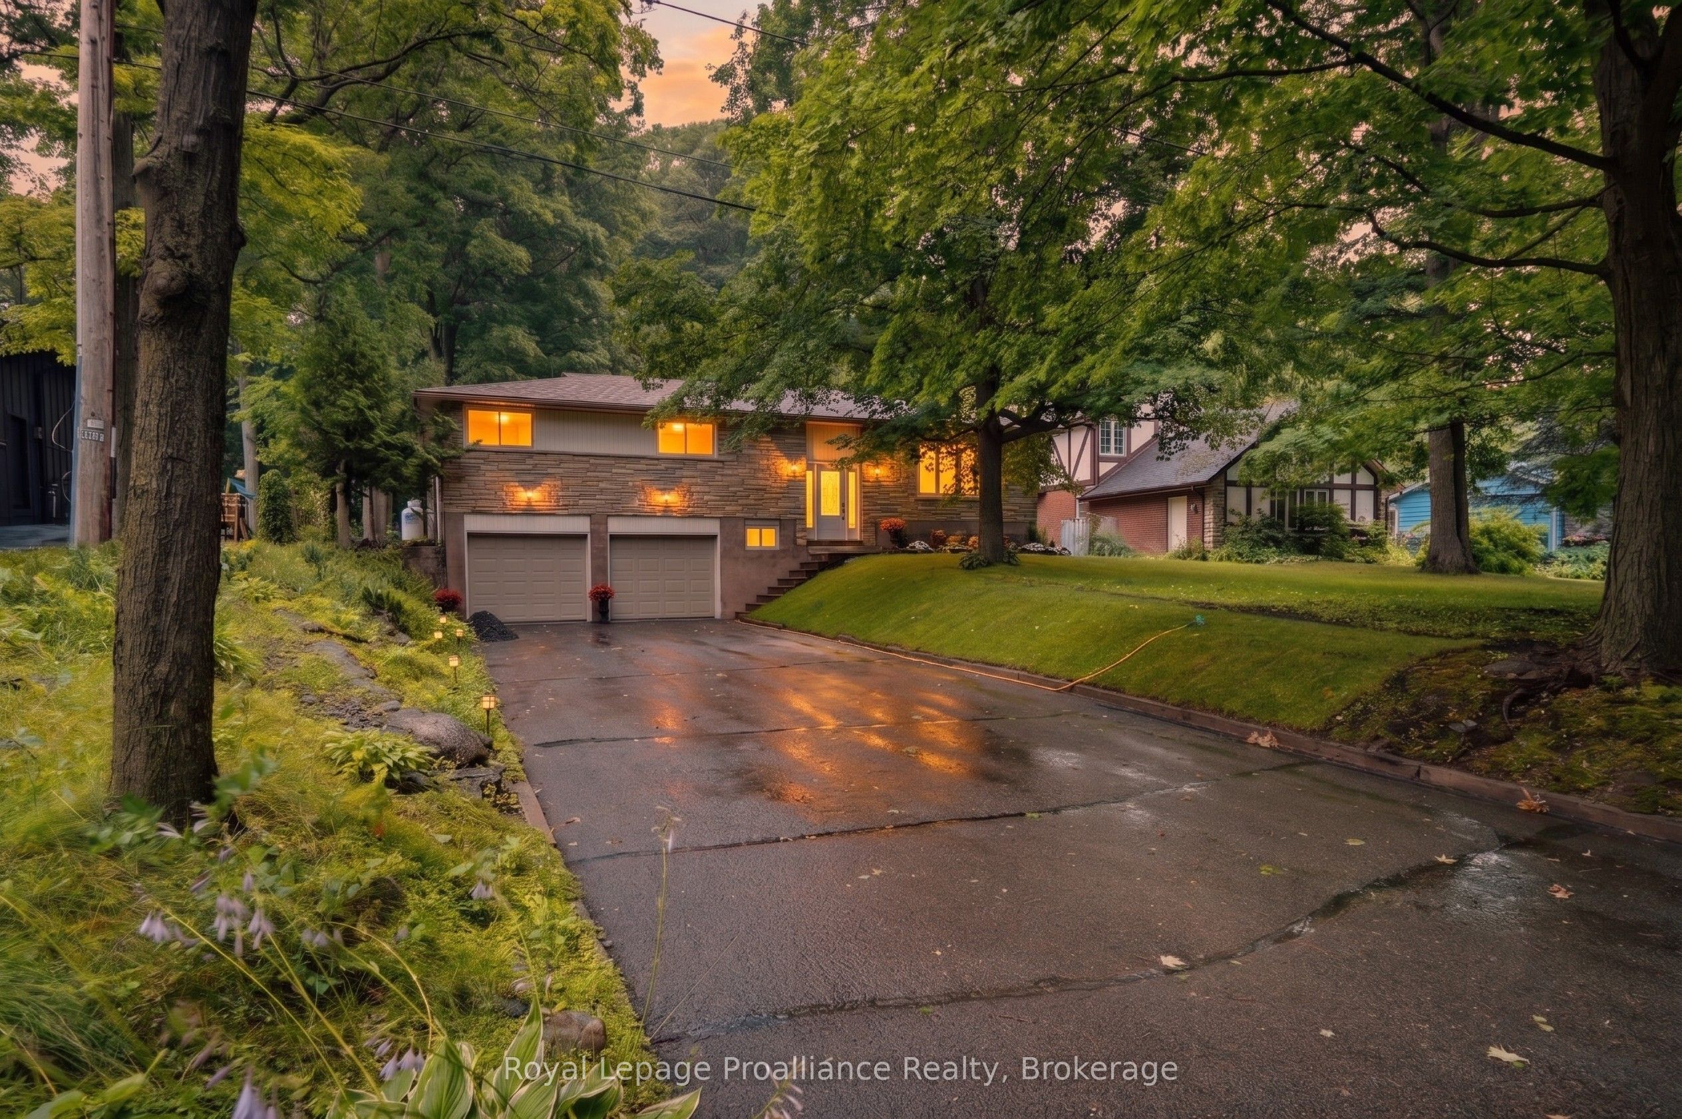
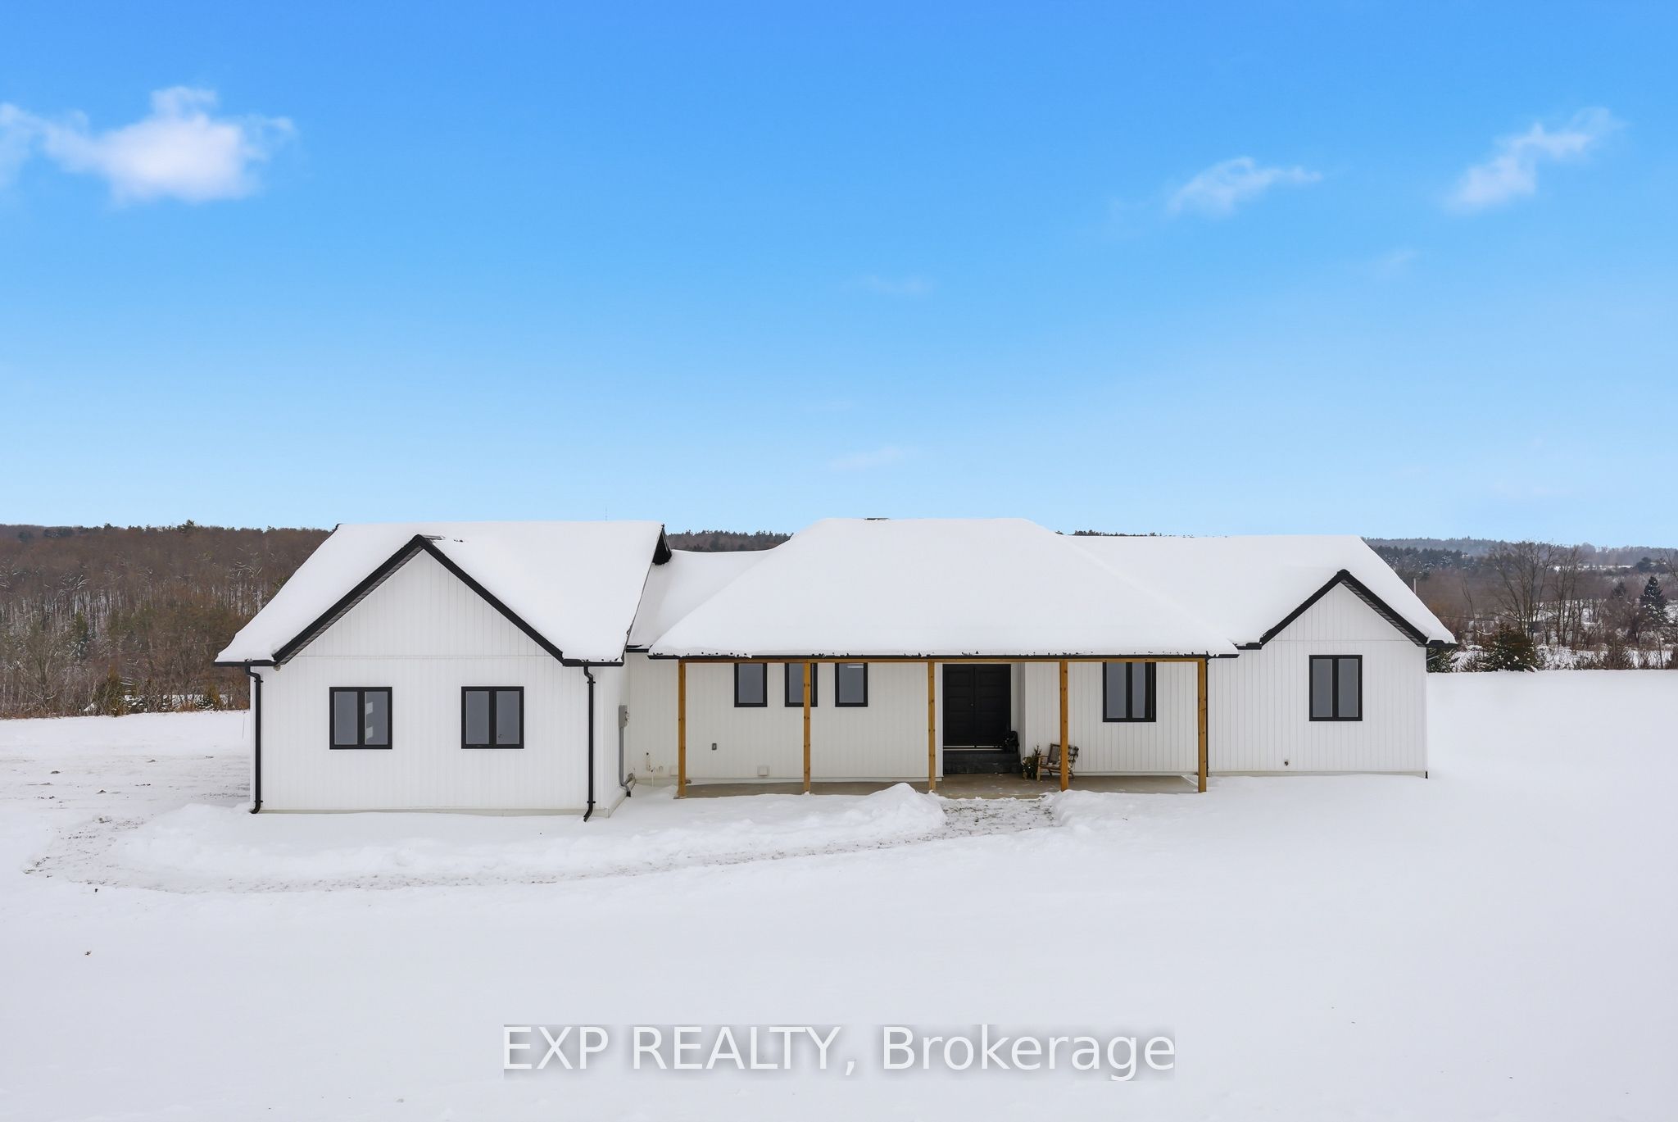
Welcome to 171 Pine Hill Crescent, a custom bungalow set on over 3.5 acres of private, scenic land in Belleville. Built in 2024, this thoughtfully designed home offers a rare combination of modern luxury, expansive living space, and peaceful rural surrounding. From the moment you arrive, the setting impresses with panoramic views and mature trees. Inside, the main level features a bright, open-concept layout anchored by a stunning kitchen with sleek cabinetry, generous counter space, and an oversized island ideal for entertaining. The kitchen flows into the dining area and spacious living room, where large windows and a fireplace create a warm and inviting atmosphere while showcasing the beautiful natural views. The main floor is designed for both comfort and convenience, offering three well-appointed bedrooms including a spacious primary retreat complete with a walk-in closet and a private 4-piece ensuite. Two additional bedrooms are ideal for family, guests, or a home office, complemented by additional main-floor bathrooms and a practical laundry room. Downstairs, the fully finished lower level significantly expands the living space with a large recreation room, a fourth bedroom with a powder bath, and multiple bonus rooms. Featuring a separate living area offering a kitchen, living room with a fireplace, an additional bedroom, full bathroom, and laundry room, the basement functions as a self-contained living area while still remaining connected to the home, ideal for multi-generational living, extended family, or guests. Outside, the property invites you to enjoy the quiet beauty of the surroundings with space to relax, entertain, or simply take in the views. This is a rare opportunity to own a nearly new luxury home on a substantial acreage, offering privacy, quality craftsmanship, and versatile living options in a sought-after location. Whether you're looking for a refined family home or a peaceful retreat with room to grow, this property truly delivers it all.
Details
| MLS # | X12639900 |
|---|---|
| Listing Type | For Sale |
| Style | House |
| Sub-Type | Resale |
| Status | New |
| Year | 0 |
| Days On Site | 246 |
| Listing Provided By | EXP REALTY | X12639900 285419 |
Features
| Bed(s) | 5 |
|---|---|
| Bath(s) | 5 |
| Garage | 2 |
| Basement | Y |
| Acreage | 3.74 |
| Property View | Clear, Panoramic, Trees, Woods |
Interior
| Interior Features | None |
|---|---|
| Cooling | Central Air |
| Heat Source | Propane |
| Fireplace Features | Electric |
| Fireplace Yes / No | Yes |
Exterior
| Exterior Features | Privacy, Patio, Porch |
|---|---|
| Roof | Metal |
| Foundation Details | Insulated Concrete Form |
| View | Clear, Panoramic, Trees/Woods |
| Construction Materials | Vinyl Siding |
Parking
| Garage Yes / No | Yes |
|---|---|
| Parking Features | Private Double |
Utilities
| Sewer | Septic |
|---|
Taxes
| Tax Annual Amount | 10412.39 |
|---|---|
| Tax Legal Description | PT LT 1 CON 9 THURLOW PTS 5, 6, 7 & 8 21R26129; S/T EASEMENT OVER PT 5 21R26129 AS IN QR202310, S/T EASEMENT OVER PT 7 21R26129 AS IN THD9078; CITY OF BELLEVILLE |
| Tax Year | 2025 |
Area Information
| Province | ON |
|---|---|
| Region | Hastings |
| City | Belleville |
| Postal Code | K0K 3E0 |
| Area | Thurlow Ward |
Request a showing
Request a showing
Contact
Learn More About This Property

| Province | ON |
|---|---|
| Region | Hastings |
| City | Belleville |
| Postal Code | K0K 3E0 |
| Area | Thurlow Ward |