

$899,900 $4,831 est/mo Sourced by Back At You
171 Fernforest Drive,Brampton, ON L6R 1T7
Brampton, ON L6R 1T7














Description
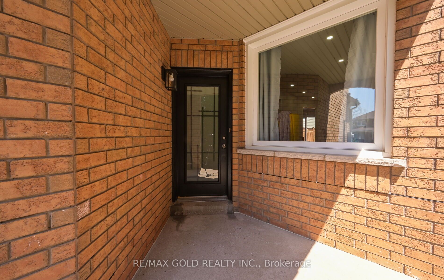
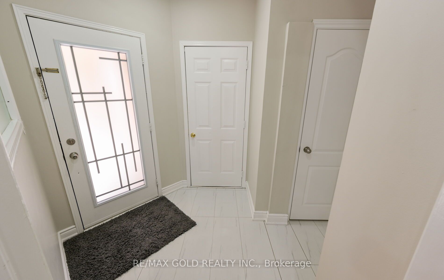
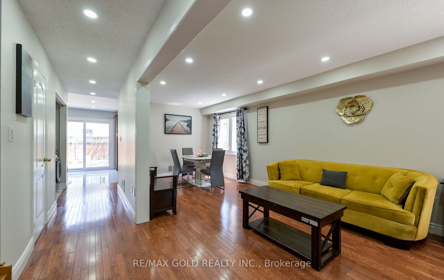
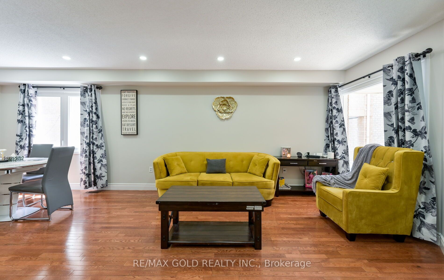
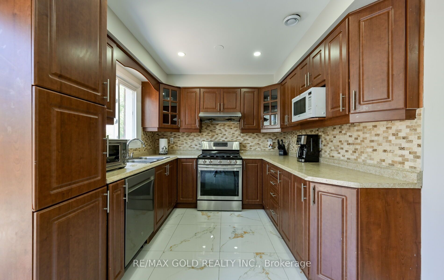
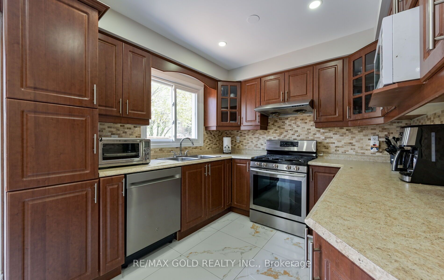
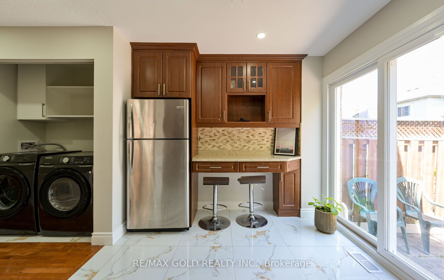
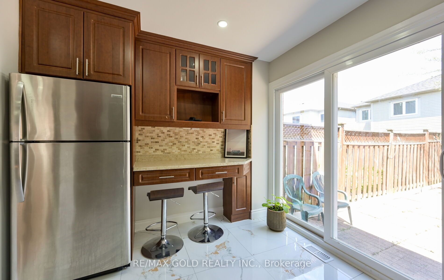
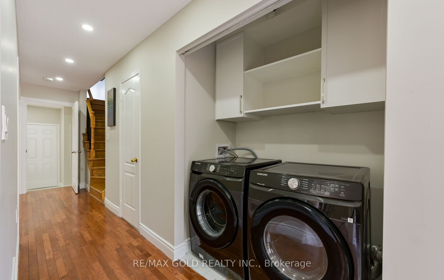
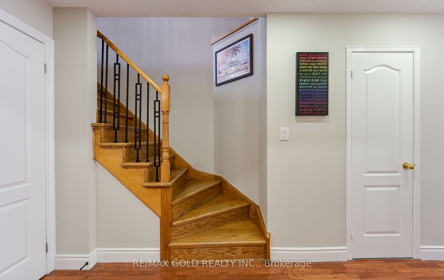
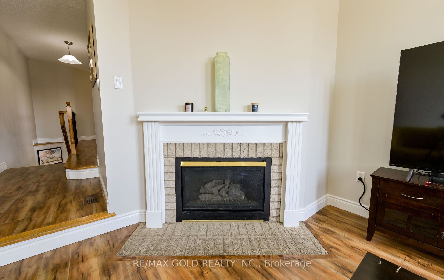
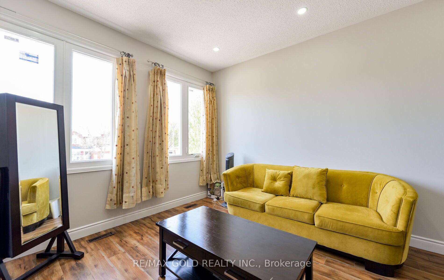
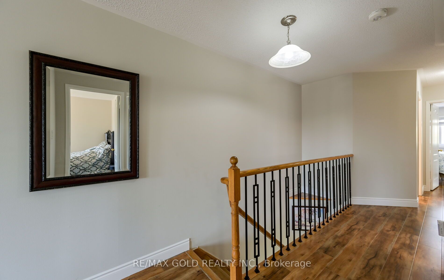
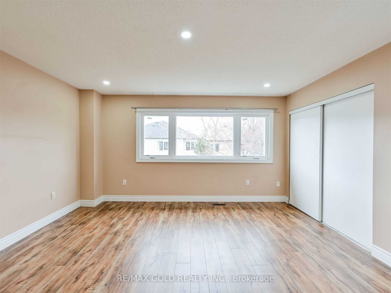
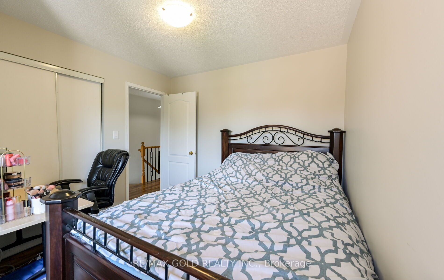
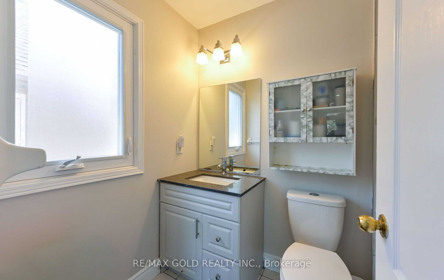
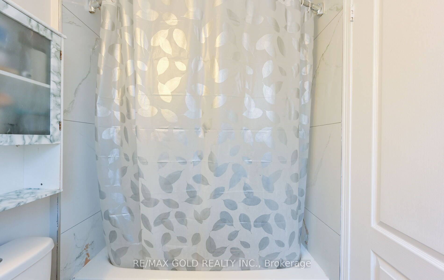
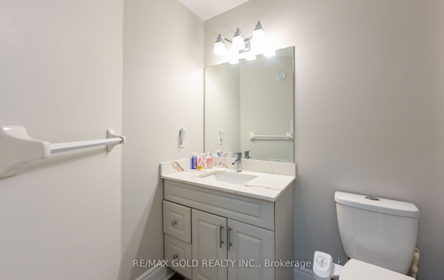
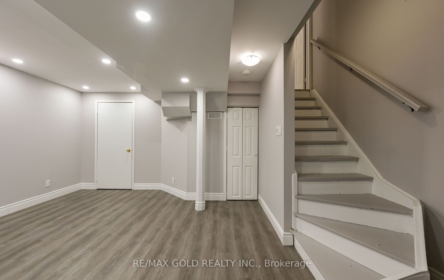
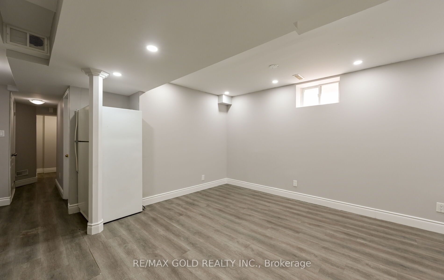
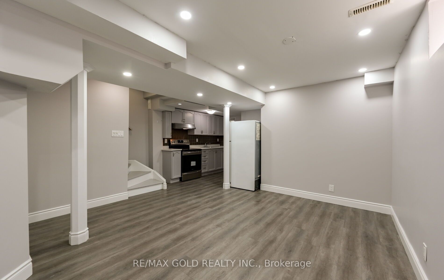
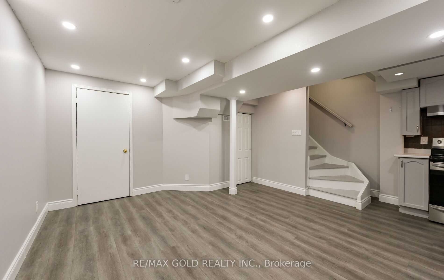
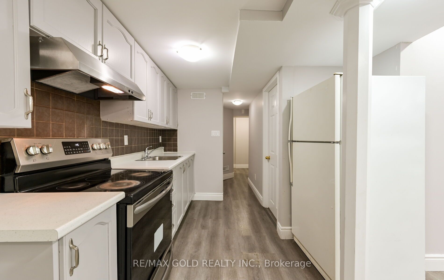
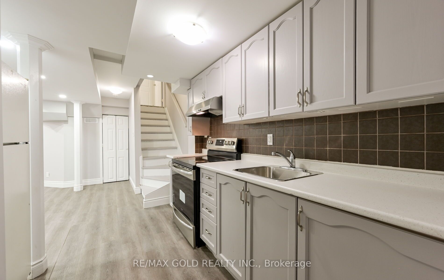
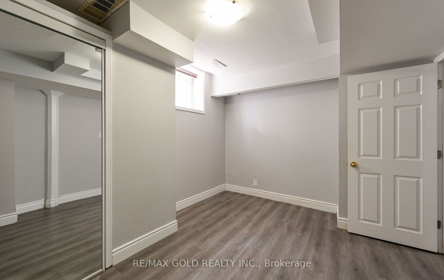
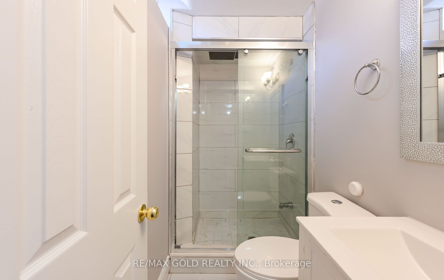
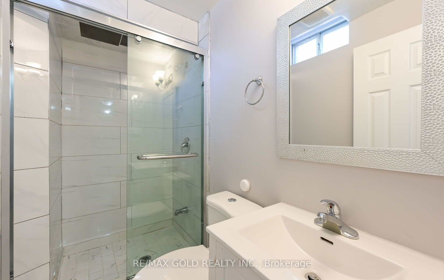
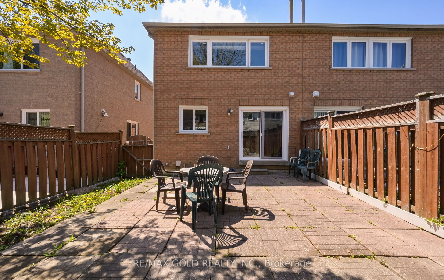
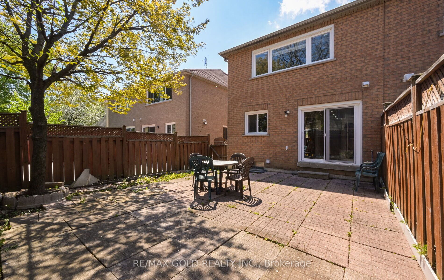
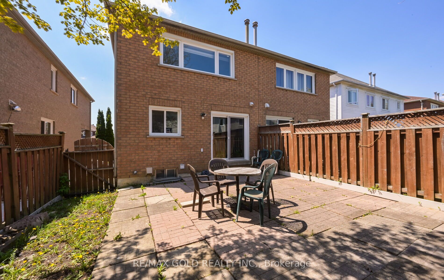
Legal Basement 3 Bedroom Semi Detached Home With Separate Living Room And Family Room With Gas Fireplace And Main Floor Laundry Room And 1 Bedroom Legal Finished Basement $$$$$ 1.5 Car Garage $$$$$ .Very Functional Layout And Entrance From Garage To Home And Modern Upgraded Kitchen With Window .Large Primary Bedroom With W/I Closet And Full Ensuite Bath, Located Close To All Schools, Transit, And Shopping., Plaza ,Tim Hortons. New Windows, New Roof ,New Laminate Floors ,Updated Washrooms ,New Furnace And M/F New Appliances
Details
| MLS # | W13466712 |
|---|---|
| Listing Type | For Sale |
| Style | House |
| Sub-Type | Resale |
| Status | New |
| Year | 0 |
| Days On Site | 65 |
| Listing Provided By | RE/MAX GOLD REALTY INC. | W13466712 187103 |
Features
| Bed(s) | 4 |
|---|---|
| Bath(s) | 4 |
| Garage | 1 |
| Basement | Y |
| Story(s) | 2 |
| Acreage | 0.05 |
Interior
| Interior Features | Auto Garage Door Remote |
|---|---|
| Heating Yes / No | Yes |
| Cooling Yes / No | Yes |
| Cooling | Central Air |
| Heat Source | Gas |
| Fireplace Yes / No | Yes |
| Rooms Total | 9 |
Exterior
| Exterior Features | Patio |
|---|---|
| Roof | Asphalt Shingle |
| Foundation Details | Concrete |
| Lot Features | Irregular Lot |
| Construction Materials | Brick |
Parking
| Attached Garage Yes / No | Yes |
|---|---|
| Garage Yes / No | Yes |
| Parking Features | Private |
Utilities
| Sewer | Sewer |
|---|
Taxes
| Tax Annual Amount | 5510.96 |
|---|---|
| Tax Legal Description | Plan M1086 Pt Blk29 Rp43R 20425 Pts 2239 |
| Tax Year | 2026 |
Area Information
| Province | ON |
|---|---|
| Region | Peel |
| City | Brampton |
| Postal Code | L6R 1T7 |
| Area | Sandringham Wellington |
| Listing VS Median (in L6R 1T7) | |
Price: $899,900 low | high Med: $0 On site: 65 low | high Med: | |
Request a showing
Request a showing
Contact
Learn More About This Property

| Province | ON |
|---|---|
| Region | Peel |
| City | Brampton |
| Postal Code | L6R 1T7 |
| Area | Sandringham Wellington |
| Listing VS Median (in L6R 1T7) | |
Price: $899,900 low | high Med: $0 On site: 65 low | high Med: | |
Nearby Listings (Within 1/10 mile)
Price: $674K - $1.124M
sqft: 0 - 0
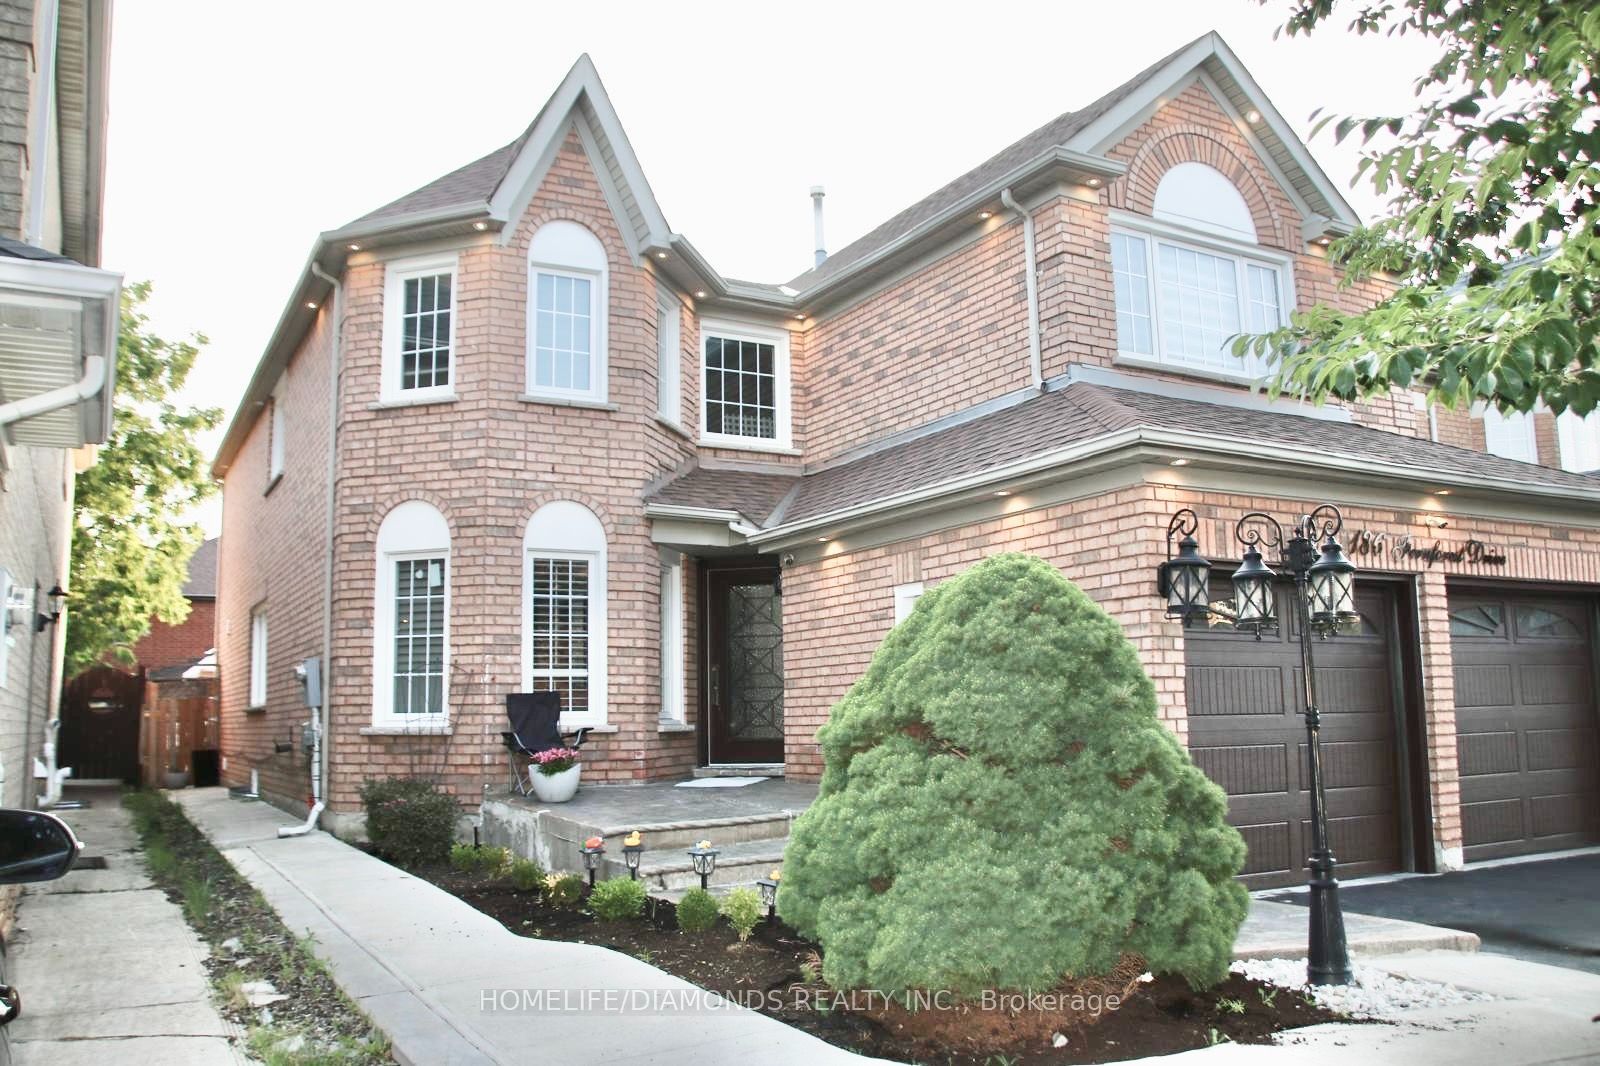 | $1,375,000186 Fernforest DriveBrampton, ON L6R 1T7 |
Listing Updated: August 7, 2026 at 10:45:08 AM PDT