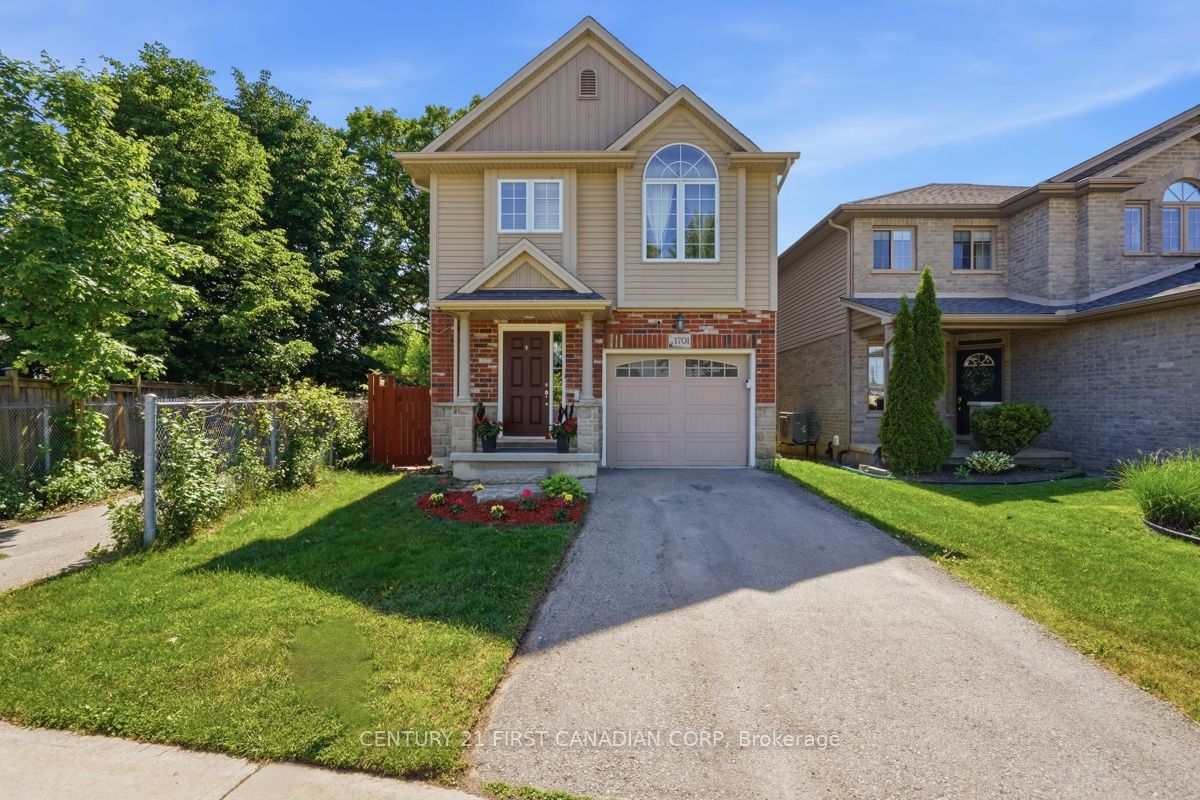
1701 Stackhouse Avenue,London North, ON N5X 4H9
London North, ON N5X 4H9

Description
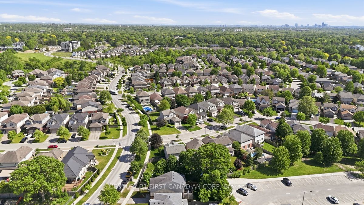
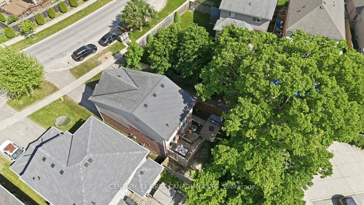
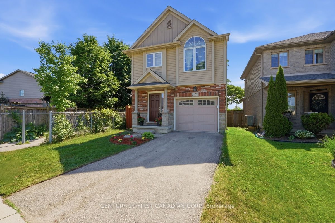
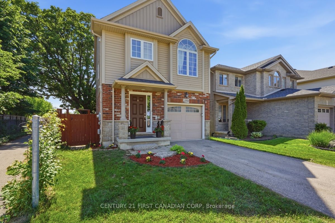
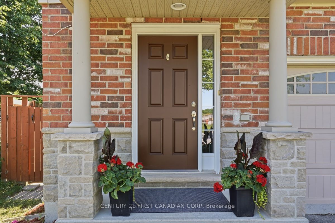
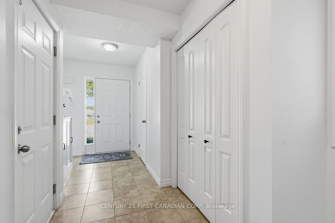
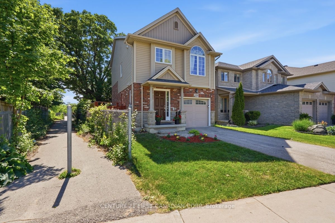
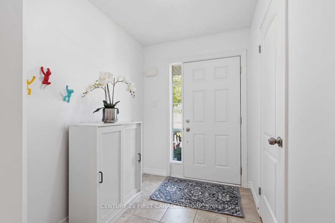
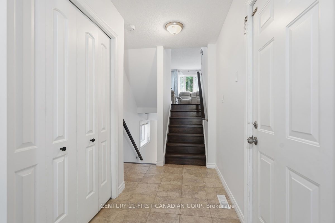
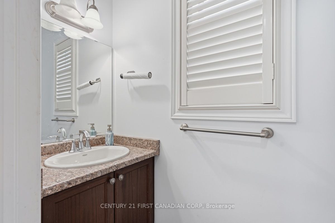
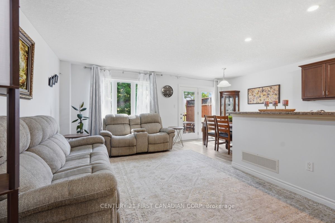
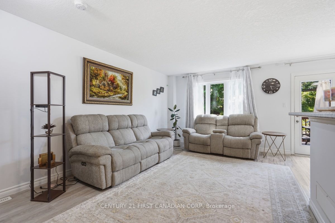
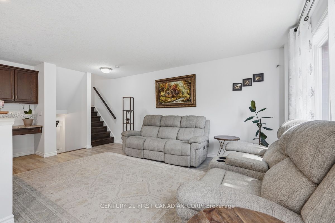
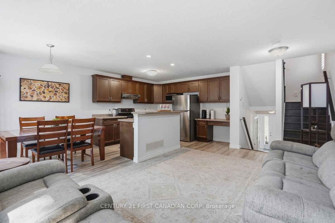
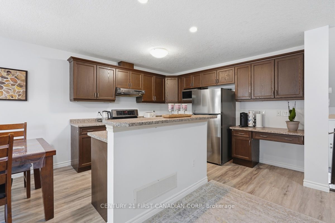
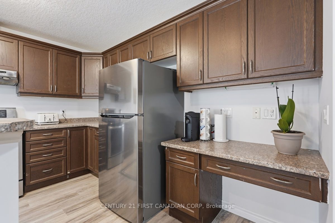
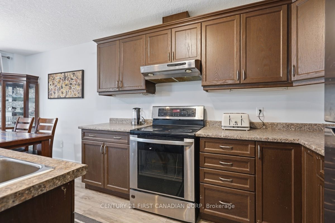
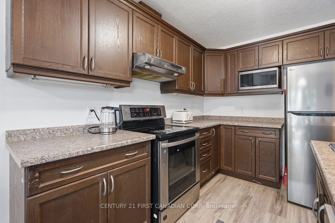
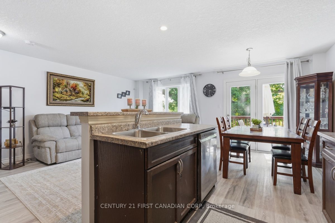
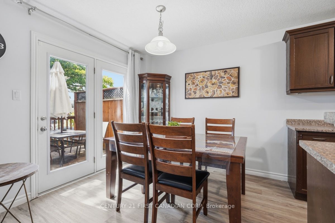
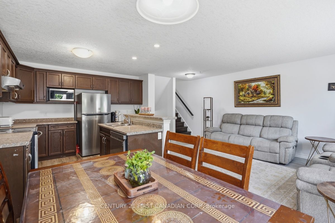
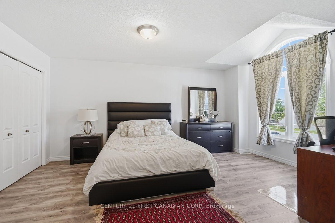
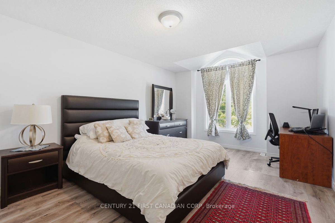
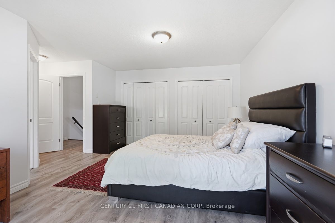
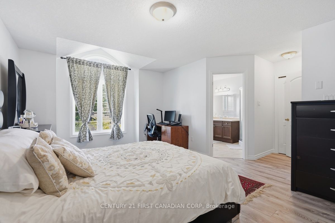
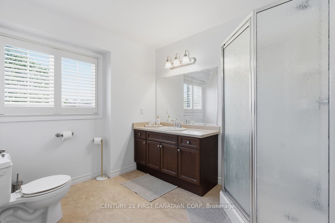
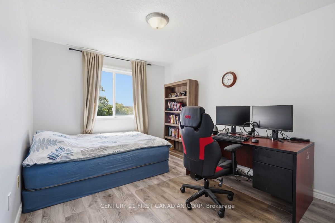
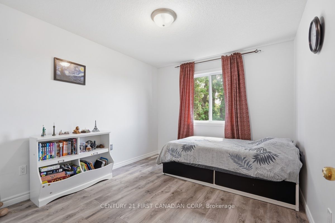
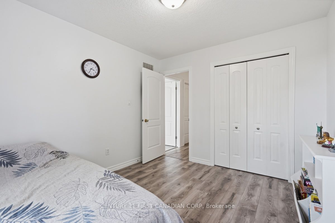
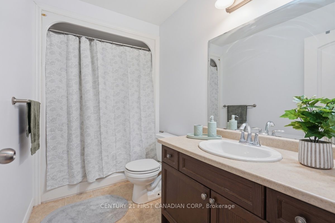
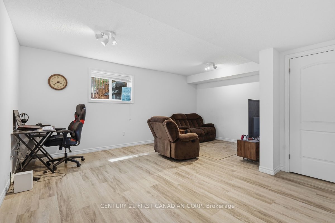
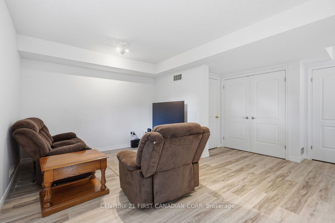
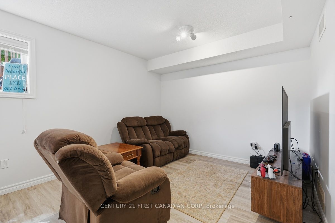
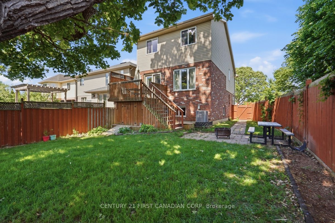
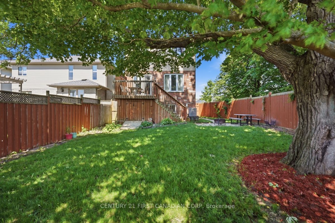
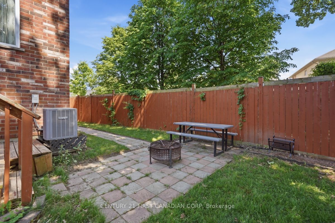
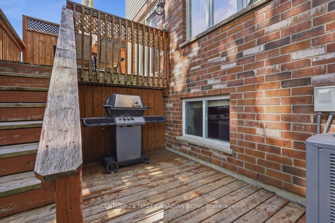
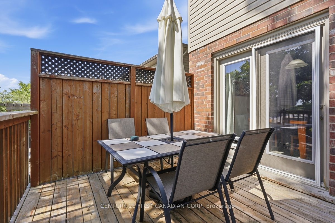
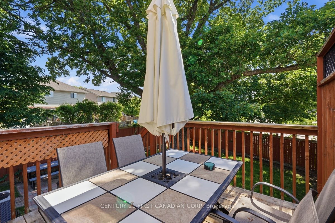
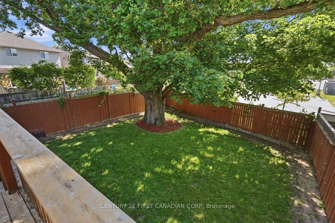
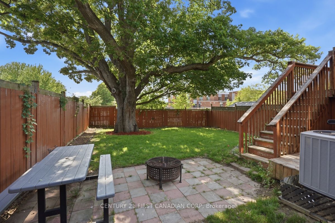
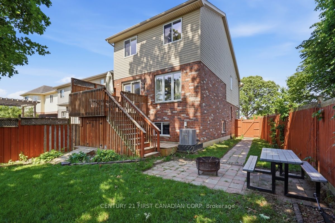
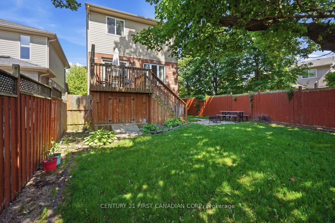
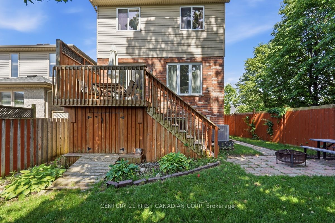
Welcome to this unique and refreshing two-storey home with a distinctive multi-level design that offers both character and functionality. A spacious front entry and welcoming hallway set the tone as you step inside. Conveniently tucked away is a 2-piece powder room, while the open-concept main floor seamlessly connects the kitchen, dining area, and living room-perfect for everyday living and entertaining. The kitchen provides direct access to a generous deck overlooking a fully fenced backyard, shaded by the canopy of a magnificent mature tree, creating a private outdoor retreat. The second level features a spacious primary bedroom situated on its own private level, complete with a large ensuite bathroom-a rare and desirable layout. Just a few steps up, you'll find two additional bedrooms, a full bathroom, and extra closet space, providing excellent separation and privacy for family members or guests. The fully finished lower level offers a generous family room filled with natural light from large sunny windows, along with a laundry area and ample storage space. Ideally located within walking distance to Stoney Creek Elementary School, John Paul II Catholic Secondary School, and the YMCA, this home also enjoys a pleasant open view across the street. A wonderful opportunity to own a home with a unique floor plan in a sought-after family-friendly neighborhood.
Details
| MLS # | X13248622 |
|---|---|
| Listing Type | For Sale |
| Style | House |
| Sub-Type | Resale |
| Status | Price Change |
| Year | 0 |
| Days On Site | 81 |
| Listing Provided By | CENTURY 21 FIRST CANADIAN CORP | X13248622 371303 |
Features
| Bed(s) | 3 |
|---|---|
| Bath(s) | 3 |
| Garage | 1 |
| Basement | Y |
| Story(s) | 2 |
| Acreage | 0.07 |
Interior
| Interior Features | Other |
|---|---|
| Lease To Own Equipment | None |
| Cooling | Central Air |
| Heat Source | Gas |
| Fireplace Yes / No | No |
Exterior
| Roof | Shingles |
|---|---|
| Foundation Details | Poured Concrete |
| Topography | Flat |
| Construction Materials | Brick, Vinyl Siding |
Parking
| Garage Yes / No | Yes |
|---|---|
| Parking Features | Front Yard Parking |
Utilities
| Sewer | Sewer |
|---|
Taxes
| Tax Annual Amount | 4459 |
|---|---|
| Tax Assessed Value | 266000 |
| Tax Legal Description | BLOCK 230, PLAN 33M-475; S/T RIGHT AS IN ER269332 & PART BLOCK 51, PLAN 33M-418 DESIGNATED AS PART 1, PLAN 33R-17406 CITY OF LONDON |
| Tax Year | 2025 |
Area Information
| Province | ON |
|---|---|
| Region | Middlesex |
| City | London North |
| Postal Code | N5X 4H9 |
| Area | North C |
| Listing VS Median (in N5X 4H9) | |
Price: $629,900 low | high Med: $0 On site: 81 low | high Med: | |
Request a showing
Request a showing
Contact
Learn More About This Property

| Province | ON |
|---|---|
| Region | Middlesex |
| City | London North |
| Postal Code | N5X 4H9 |
| Area | North C |
| Listing VS Median (in N5X 4H9) | |
Price: $629,900 low | high Med: $0 On site: 81 low | high Med: | |