1701 Dunkirk Avenue,Woodstock, ON N4T 0L7
Woodstock, ON N4T 0L7

Description
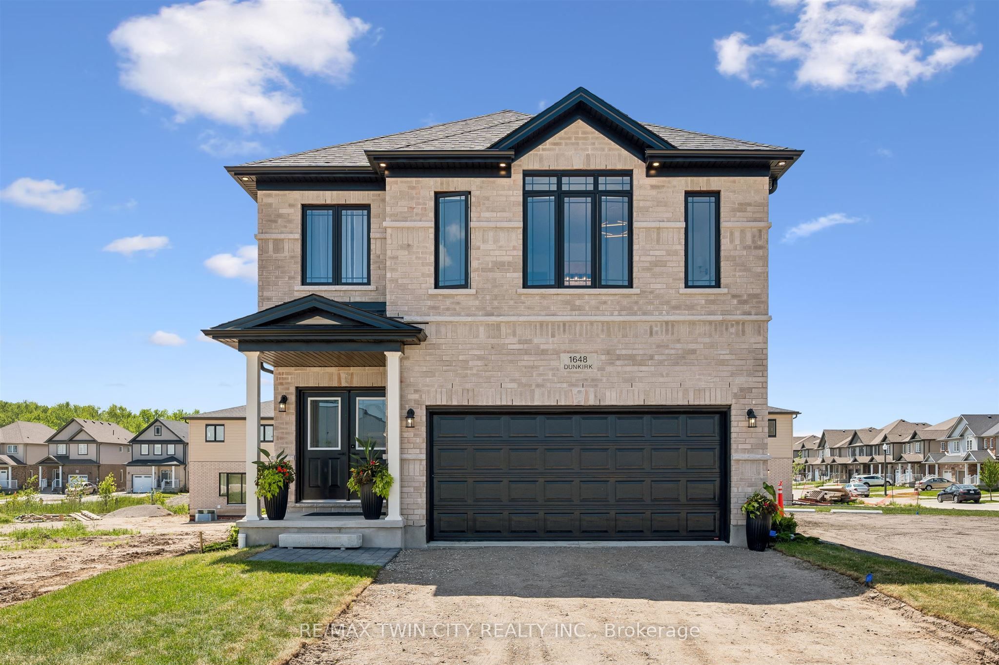
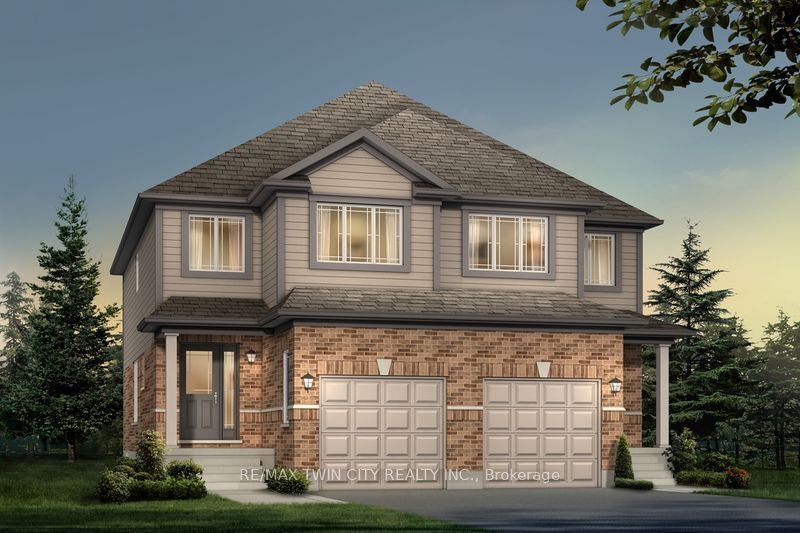
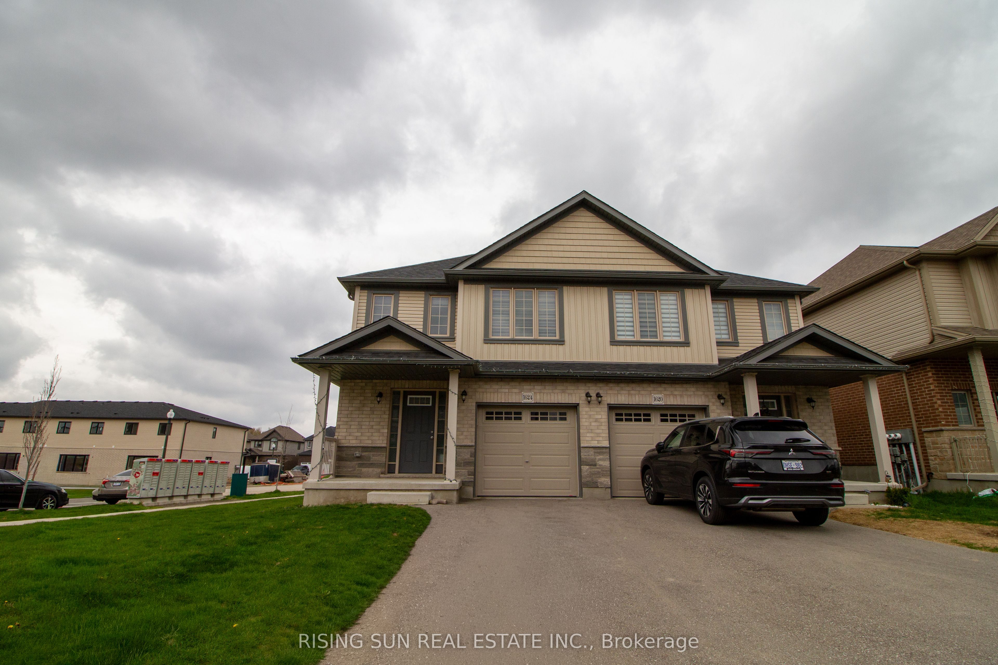
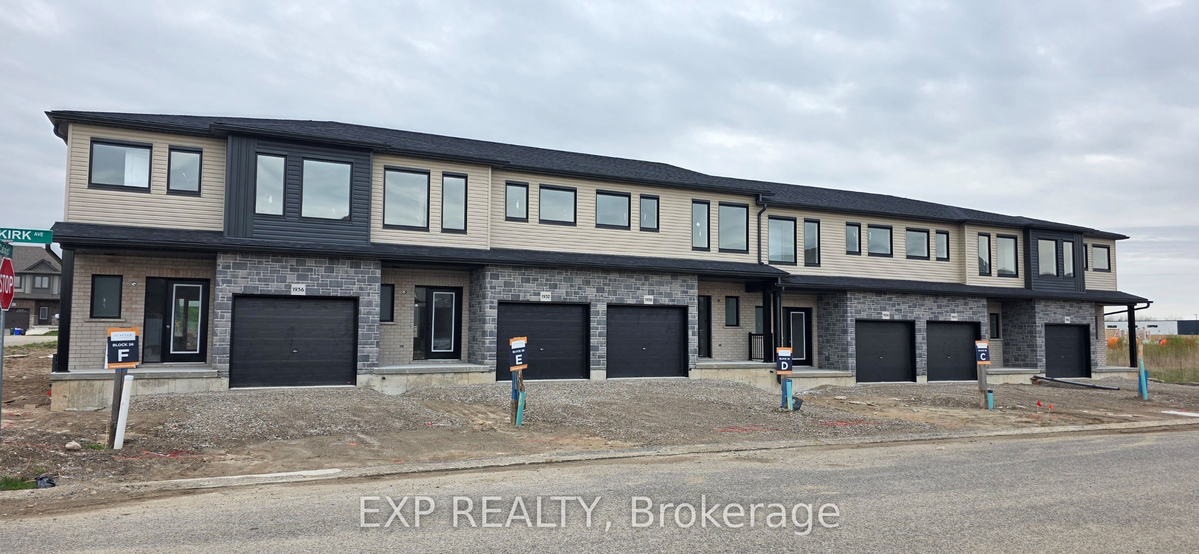
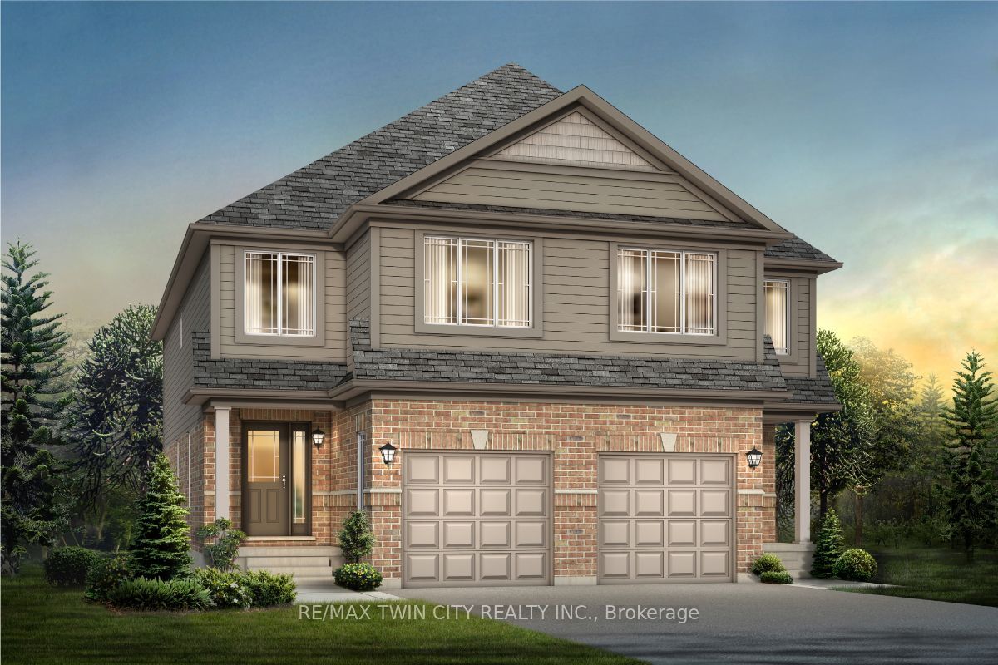
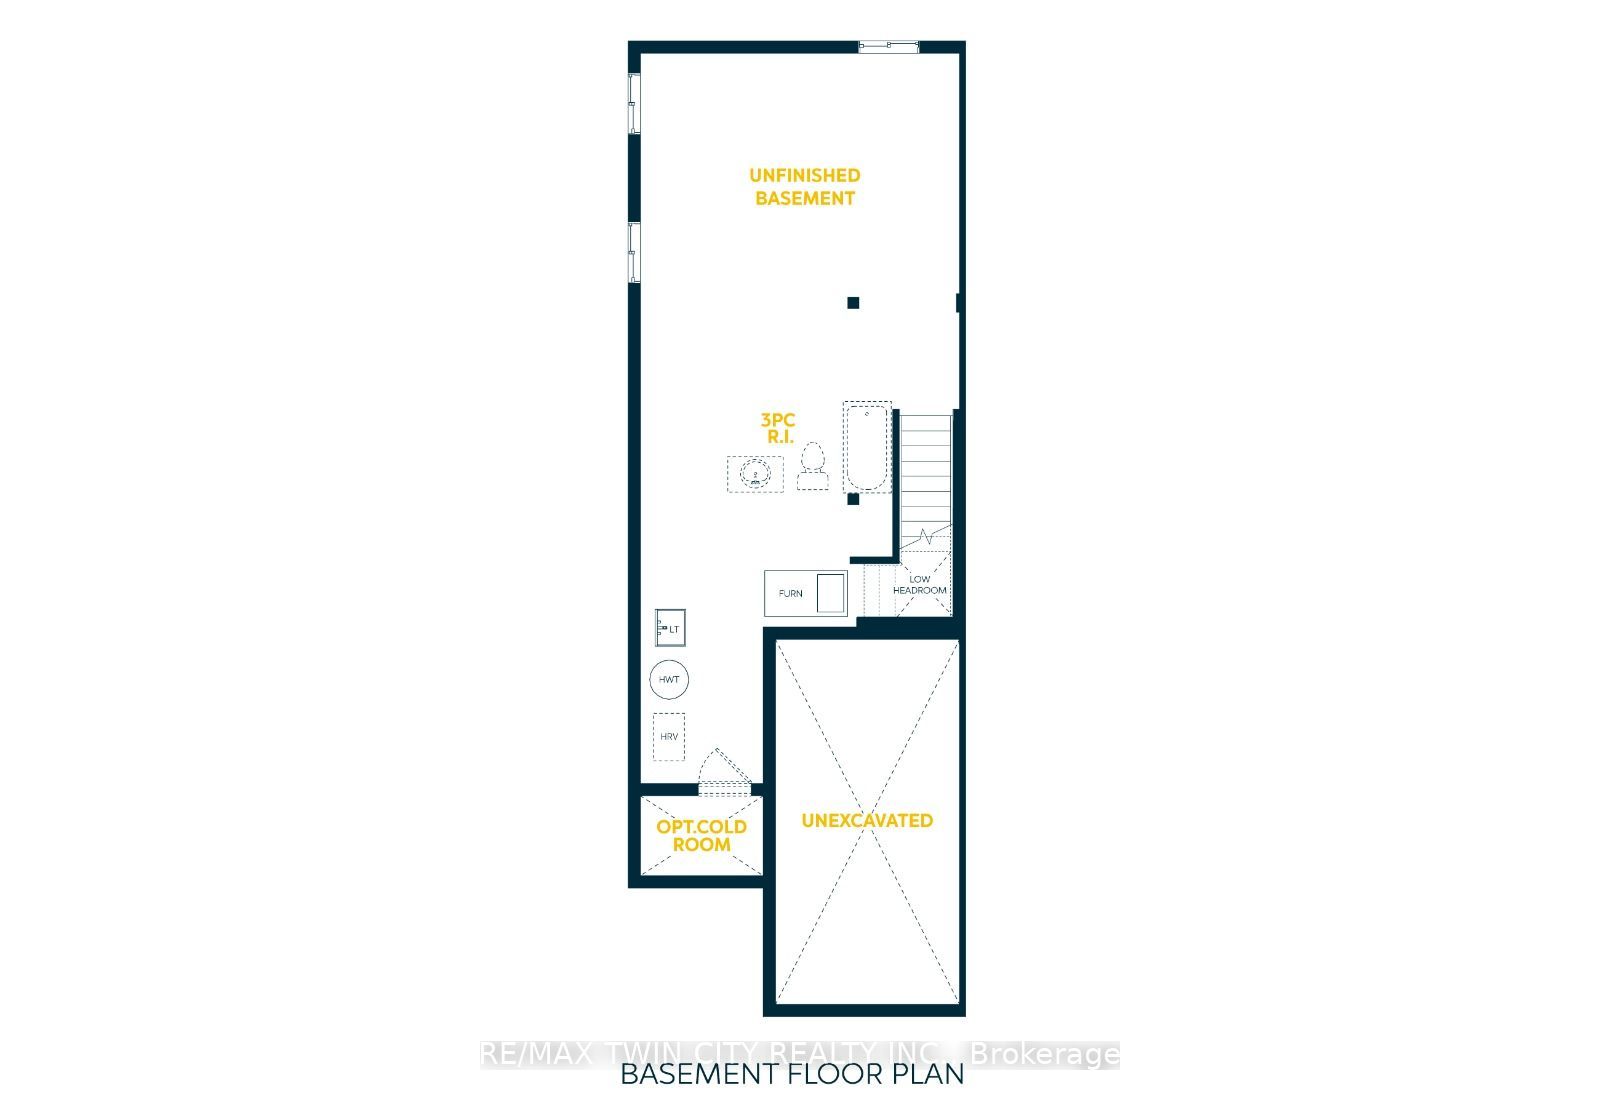
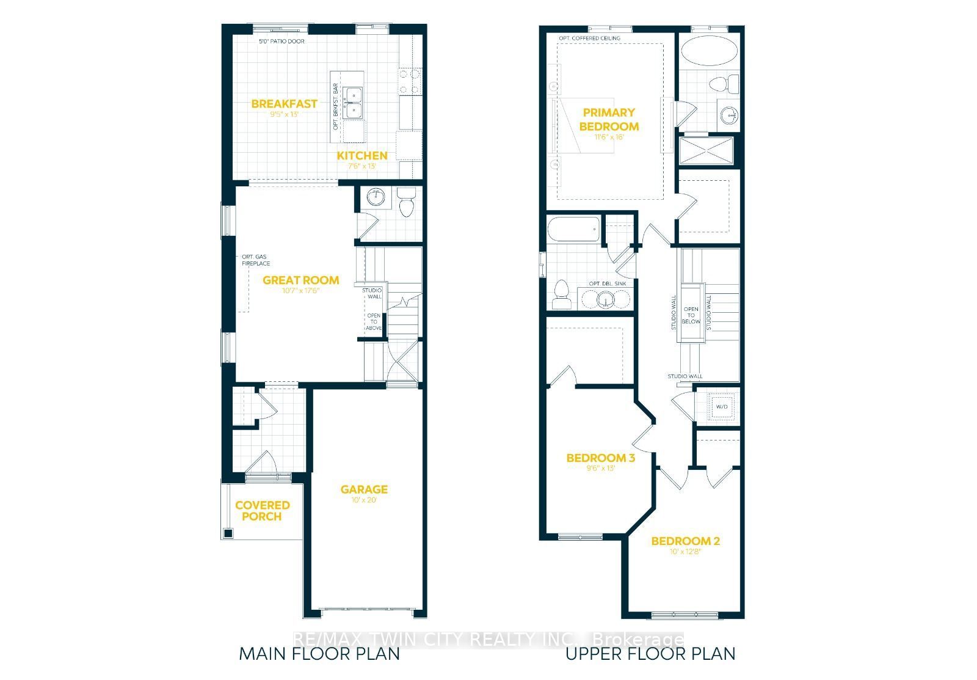
Experience Luxury Living at Tidra, Woodstock: Welcome to 1701 Dunkirk Avenue in Woodstock's newest and most desirable master-planned community by Most Reliable builders. This stunning Cardinal A semi-detached home offers 3 spacious bedrooms, 2.5 bathrooms with premium builder upgrades, delivering exceptional value. Step inside to discover bright, sun-filled living spaces designed for modern living. The gourmet kitchen is the heart of the home, featuring two-toned cabinetry, upgraded stone countertops, a flush breakfast bar, designer backsplash, pot lights, and a custom fridge build-out with dual gable ends. The open-concept layout flows seamlessly into the spacious living and dining areas. Thoughtfully upgraded, this home also features upgraded laminate flooring in the great room, upgraded ceramic tile in the kitchen, breakfast area, mudroom, foyer, powder room, primary ensuite and main bathroom, an upgraded oak railing package on the main staircase, central air conditioning, humidifier, and a waterline for the refrigerator. Built to exceed expectations, this home showcases craftsmanship, energy-efficient construction, and premium-quality finishes throughout. Enjoy lasting peace of mind with exceptional warranty program, averaging twice the industry standard, giving you confidence well beyond closing day. Perfectly located with convenient access to Highways 401 and 403, parks, schools, and everyday amenities with easy commuting to Kitchener-Waterloo, London, Brantford, and the Greater Toronto Area. Whether you're a first-time home buyer, growing family, or investor, this is an exceptional opportunity to own a brand-new house loaded with premium upgrades in one of Woodstock's most desirable communities. With over $38,300 in upgrades, no hidden fees, exceptional craftsmanship, and an unbeatable location, this move-in-ready Cardinal A offers outstanding value. Don't miss your opportunity to call it home!
Details
| MLS # | X13595228 |
|---|---|
| Listing Type | For Sale |
| Style | House |
| Sub-Type | Resale |
| Status | New |
| Year | 0 |
| Days On Site | 46 |
| Listing Provided By | RE/MAX TWIN CITY REALTY INC. | X13595228 360900 |
Features
| Bed(s) | 3 |
|---|---|
| Bath(s) | 3 |
| Garage | 1 |
| Basement | Y |
| Story(s) | 2 |
| Acreage | 0.07 |
Interior
| Interior Features | Water Softener, Water Heater |
|---|---|
| Cooling | Central Air |
| Heat Source | Gas |
| Fireplace Yes / No | Yes |
Exterior
| Roof | Asphalt Shingle |
|---|---|
| Foundation Details | Poured Concrete |
| Construction Materials | Concrete, Vinyl Siding |
Parking
| Garage Yes / No | Yes |
|---|
Utilities
| Sewer | Sewer |
|---|
Taxes
| Tax Annual Amount | 0 |
|---|---|
| Tax Legal Description | Lot Plan is 41M-406 |
| Tax Year | 2026 |
Area Information
| Province | ON |
|---|---|
| Region | Oxford |
| City | Woodstock |
| Postal Code | N4T 0L7 |
| Area | Woodstock North |
| Listing VS Median (in N4T 0L7) | |
Price: $618,900 low | high Med: $0 On site: 46 low | high Med: | |
Request a showing
Request a showing
Contact
Learn More About This Property

| Province | ON |
|---|---|
| Region | Oxford |
| City | Woodstock |
| Postal Code | N4T 0L7 |
| Area | Woodstock North |
| Listing VS Median (in N4T 0L7) | |
Price: $618,900 low | high Med: $0 On site: 46 low | high Med: | |