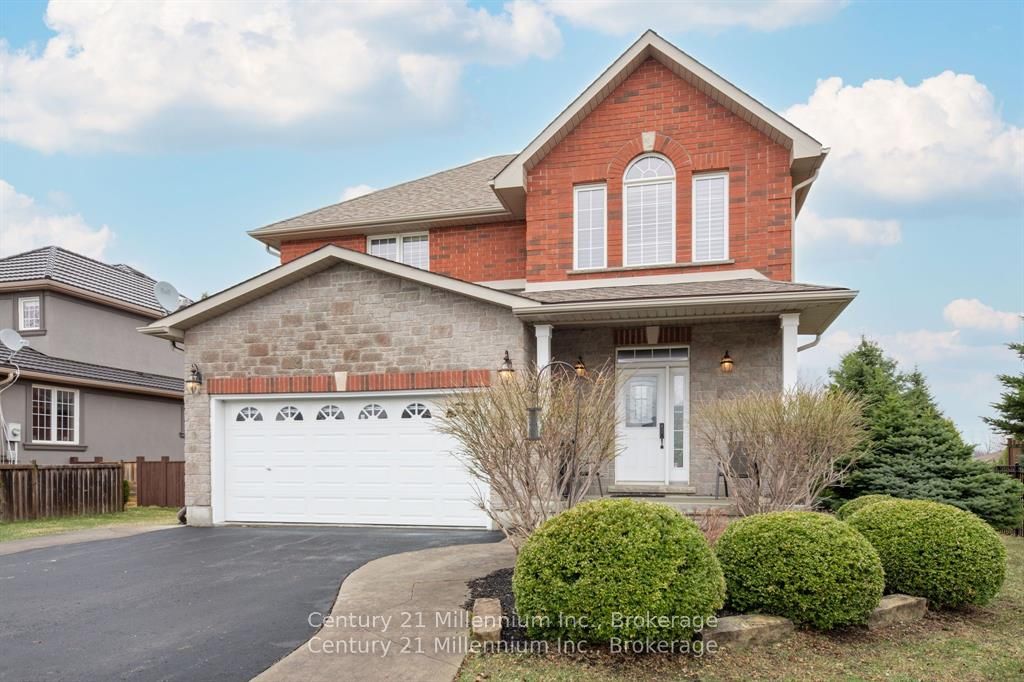
17 Mair Mills Drive,Collingwood, ON L9Y 0A7
Collingwood, ON L9Y 0A7















Description
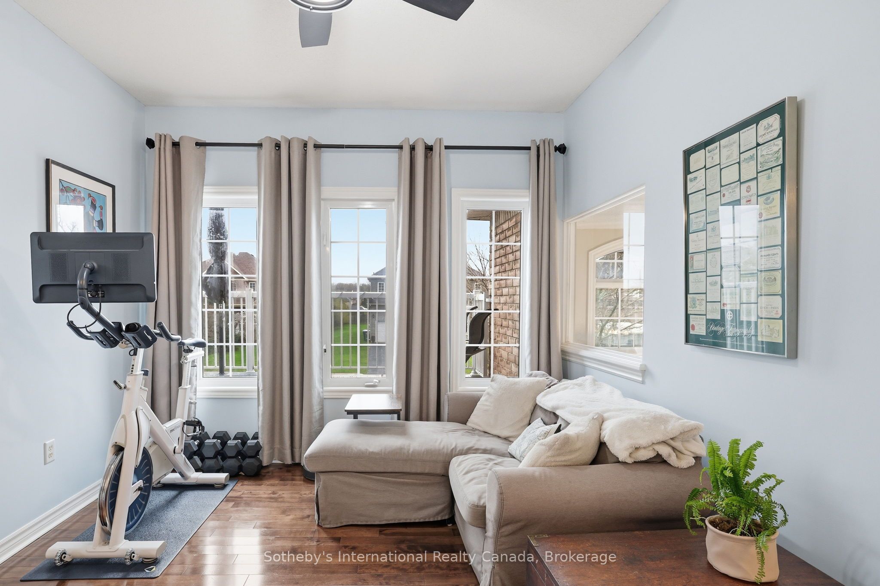
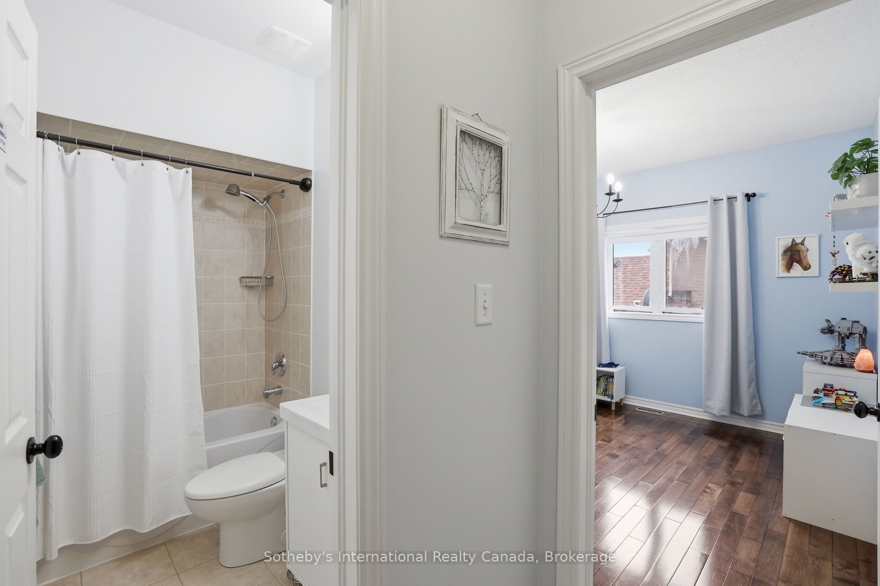
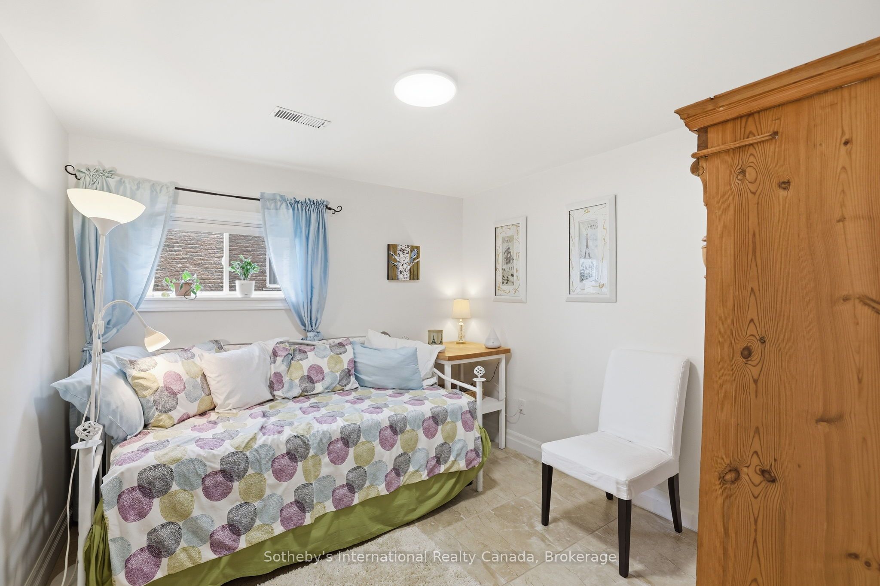
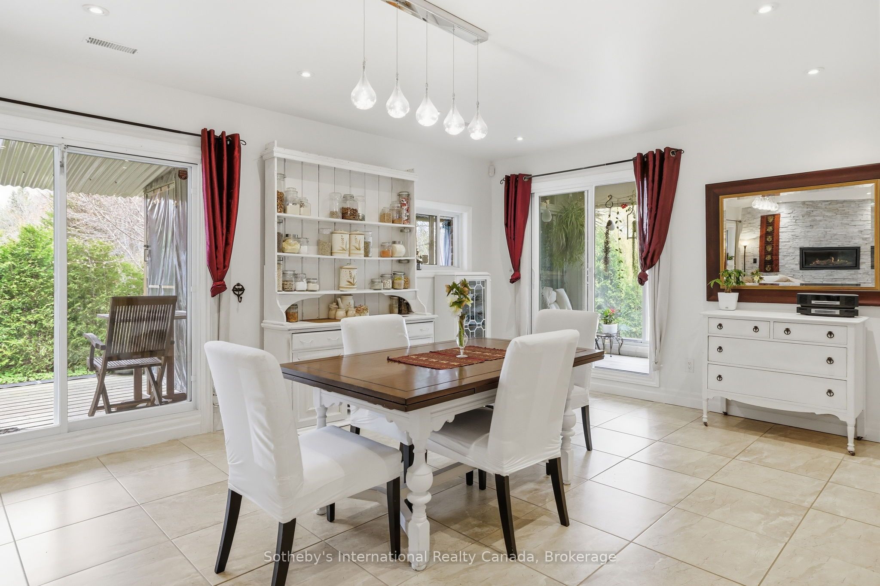
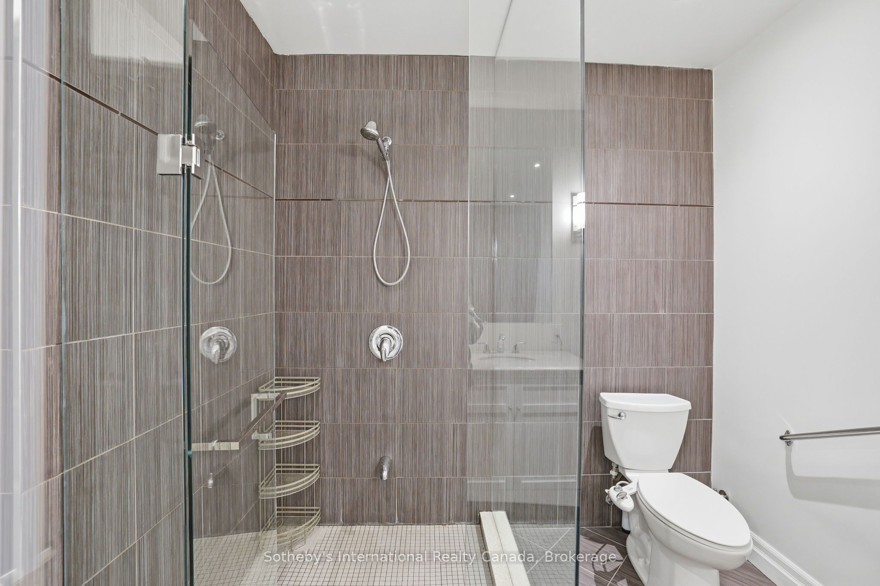
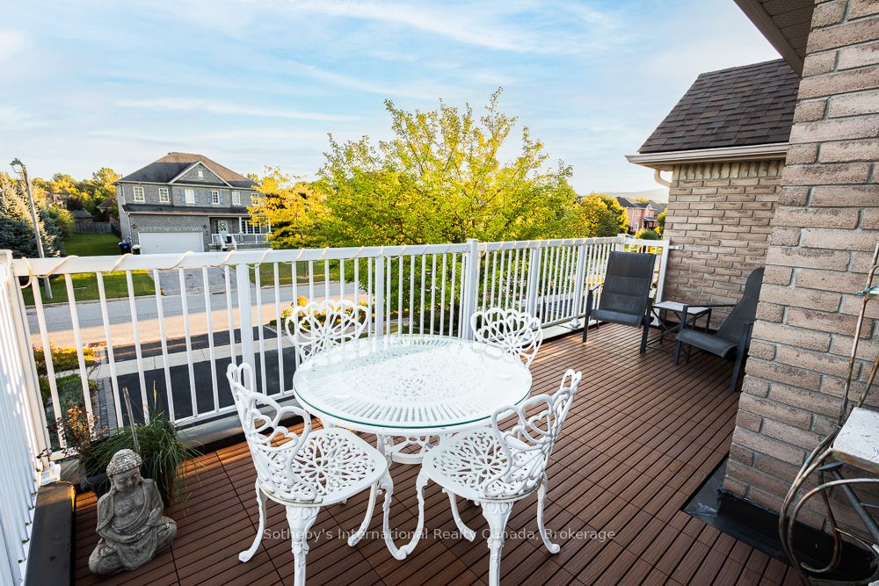
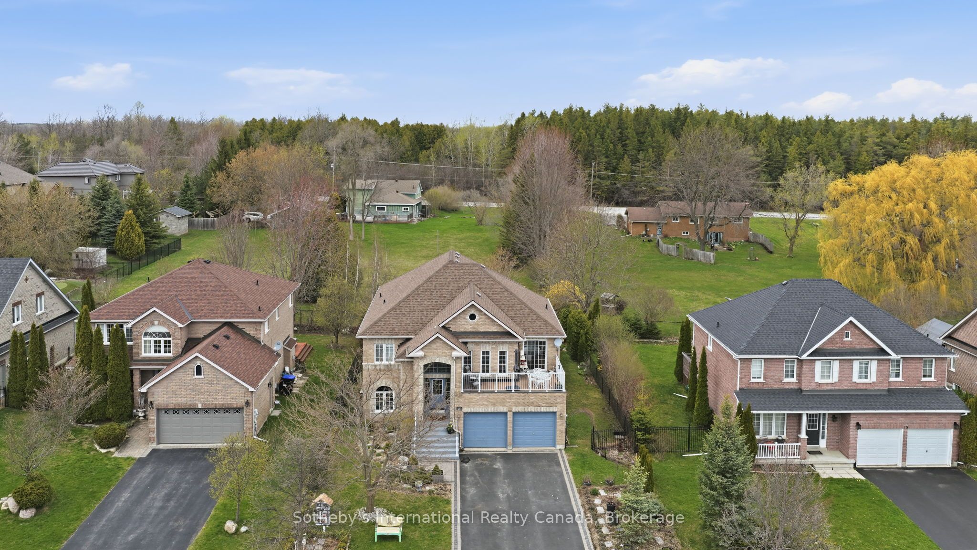
Rare multi-family opportunity in sought-after Mair Mills Estates ideal for co-ownership, multigenerational living, or rental income. This executive home features a flexible layout designed to accommodate two families, friends, or extended family, with the option for two parties to be on title. The property includes two fully legal self-contained apartments, offering privacy, comfort, and versatility. The ground-level unit features 3 bedrooms, an office, a 4-piece bathroom, laundry, open-concept living/dining/kitchen, a four-season sunroom (heated and air-conditioned), screened porch, and walkout to a beautifully landscaped backyard with deck and hot tub. The upper-level unit offers 3 additional bedrooms (one currently used as an office), a guest bathroom, a spacious primary suite with ensuite, walk-in closet and laundry, along with an open-concept kitchen with island, family room, and combined living/dining area. Enjoy two elevated outdoor spaces: a balcony over the garage and a large deck accessed from both the kitchen and primary bedroom. The two-car garage connects to both units, and the driveway offers parking for four vehicles. The fully fenced yard features 30 feet of raised garden beds and a built-in sprinkler system all just minutes from the trail system, Blue Mountain, and downtown Collingwood.
Details
| MLS # | S13066690 |
|---|---|
| Listing Type | For Sale |
| Style | House |
| Sub-Type | Resale |
| Status | New |
| Year | 0 |
| Days On Site | 129 |
| Listing Provided By | Sotheby's International Realty Canada | S13066690 552800 |
Features
| Bed(s) | 6 |
|---|---|
| Bath(s) | 3 |
| Garage | 2 |
| Story(s) | 2 |
| Acreage | 0.18 |
| Water Front | None |
Interior
| Interior Features | Water Heater Owned, On Demand Water Heater, Accessory Apartment |
|---|---|
| Cooling | Central Air |
| Heat Source | Gas |
| Fireplace Features | Natural Gas |
| Fireplace Yes / No | Yes |
Exterior
| Roof | Asphalt Shingle |
|---|---|
| Foundation Details | Poured Concrete |
| Topography | Flat |
| Construction Materials | Brick |
| Security Features | Alarm System |
Parking
| Garage Yes / No | Yes |
|---|---|
| Parking Features | Private, Private Double |
Utilities
| Sewer | Sewer |
|---|
Taxes
| Tax Annual Amount | 5882 |
|---|---|
| Tax Legal Description | LOT 43, PLAN 51M829; S/T EASEMENT IN GROSS OVER PART 1, 51R-34004 AS IN SC373679 TOWN OF COLLINGWOOD |
| Tax Year | 2025 |
Area Information
| Province | ON |
|---|---|
| Region | Simcoe |
| City | Collingwood |
| Postal Code | L9Y 0A7 |
| Area | Collingwood |
| Listing VS Median (in L9Y 0A7) | |
Price: $1,299,000 low | high Med: $1,299,000 On site: 129 low | high Med: 129 | |
Request a showing
Request a showing
Contact
Learn More About This Property

| Province | ON |
|---|---|
| Region | Simcoe |
| City | Collingwood |
| Postal Code | L9Y 0A7 |
| Area | Collingwood |
| Listing VS Median (in L9Y 0A7) | |
Price: $1,299,000 low | high Med: $1,299,000 On site: 129 low | high Med: 129 | |