17 Lindbergh Drive,Fort Erie, ON L2A 2Z5
Fort Erie, ON L2A 2Z5


Description
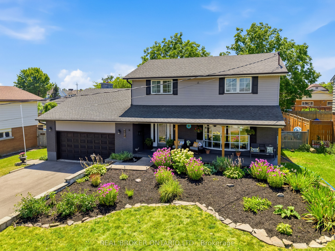
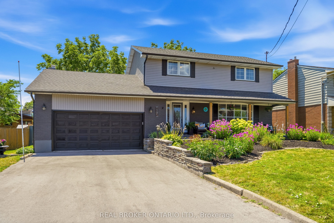
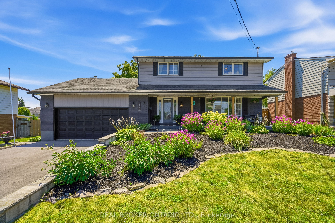
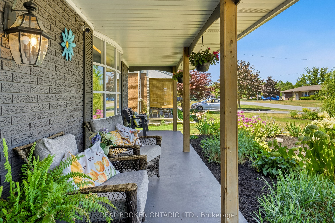
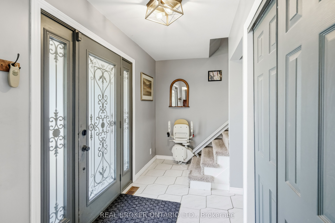
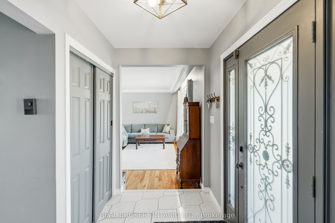
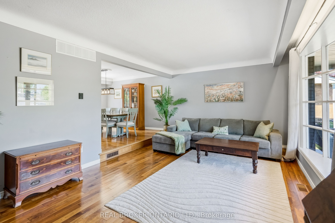
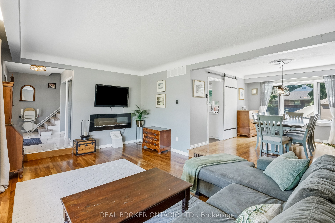
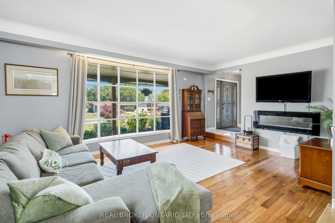
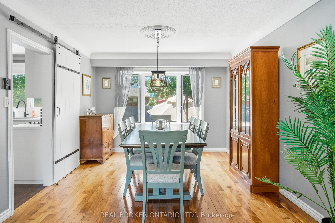
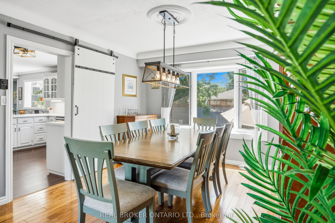
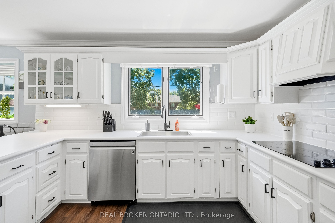
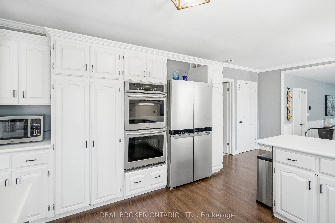
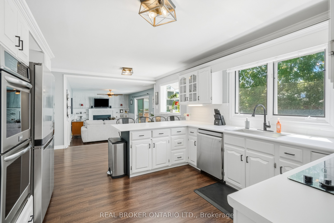
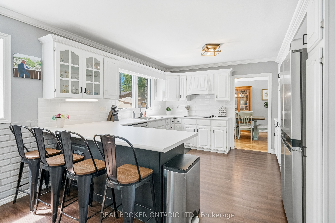
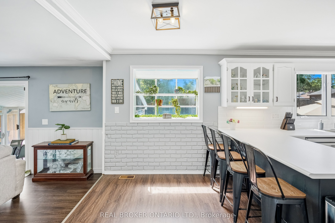
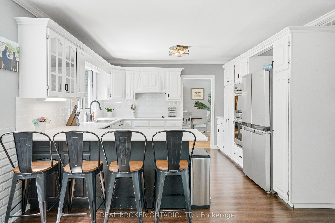
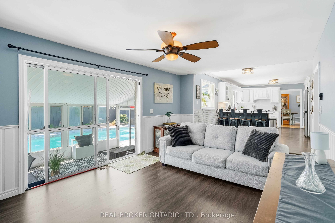
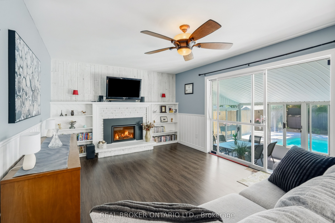
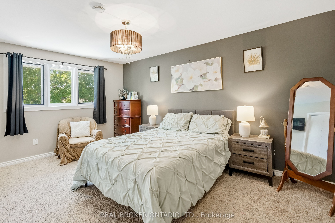
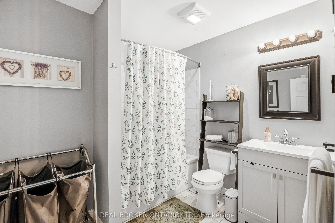
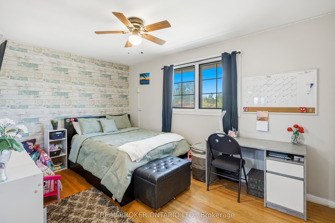
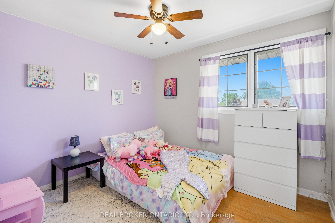
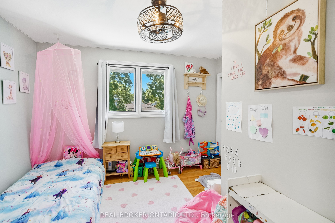
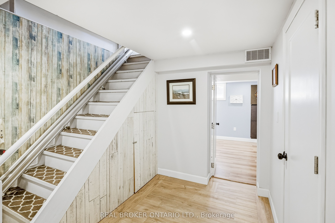
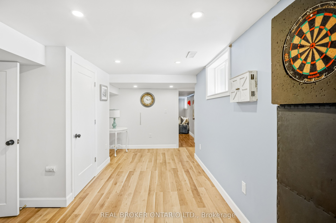
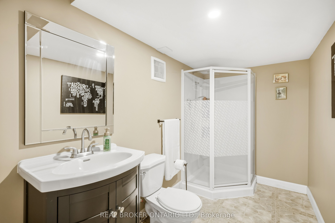
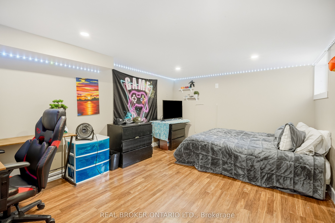
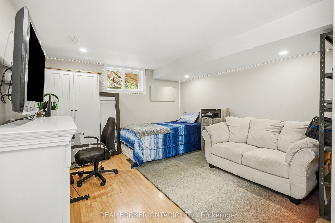
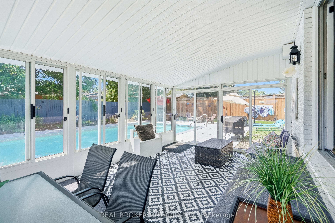
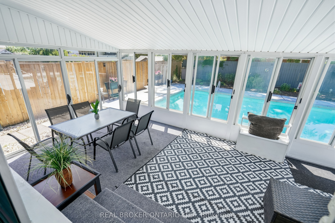
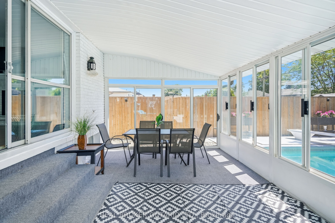
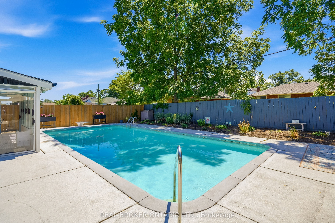
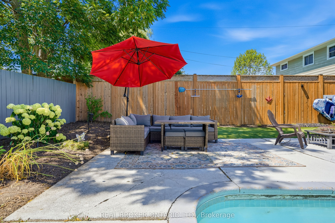
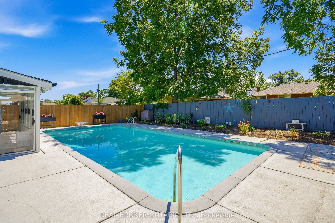
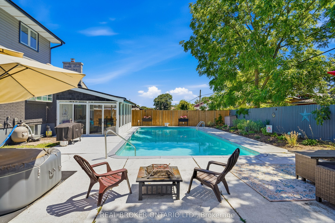
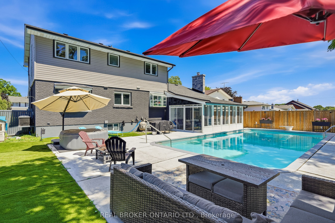
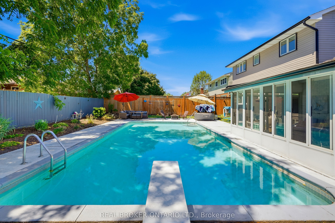
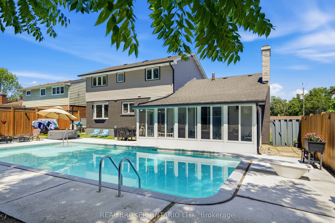
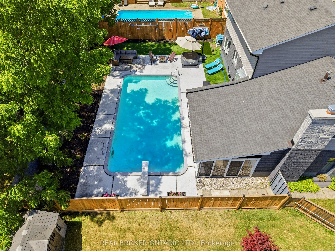
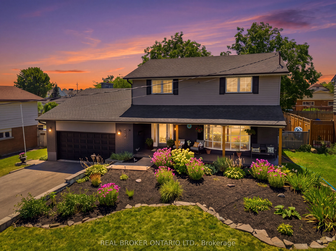
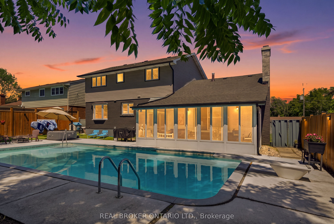
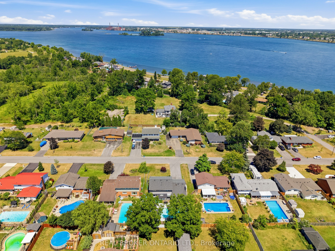
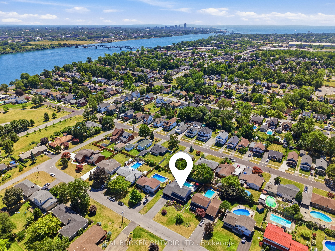
**Welcome to 17 Lindbergh Drive, Fort Erie!** This is the kind of home that checks all the boxes! Beautifully maintained and offering exceptional space inside and out, this impressive **4+2 bedroom, 4-bathroom** home features approximately **1,942 sq. ft. of above-grade living space**, a **double car garage**, parking for **approximately eight vehicles**, and sits on a beautifully landscaped **70 x 130 ft. lot**. Step inside to a bright and welcoming front living room that flows into the formal dining area, perfect for hosting family dinners and holiday gatherings. Continue through the home to the spacious kitchen, which overlooks the warm and inviting family room featuring a cozy gas fireplace. Large patio doors lead to a bright sunroom, creating the perfect transition between indoor and outdoor living while offering beautiful views of the backyard. Step outside to your own private retreat featuring a **20' x 45' in-ground pool**, mature landscaping, and plenty of room for kids to play, family gatherings, or entertaining friends all summer long. The fully finished basement offers even more functional living space with **two additional bedrooms**, a convenient office nook, a laundry room, and plenty of storage, providing the flexibility to suit a growing family, overnight guests, or a work-from-home lifestyle. Additional features include **two chair lifts**, offering added accessibility, and a **new driveway completed in 2025**. Located in one of Fort Erie's most desirable neighbourhoods, you're just minutes from the Niagara River, the Friendship Trail, schools, parks, shopping, and everyday amenities. From its spacious layout and inviting living areas to the incredible backyard oasis, **17 Lindbergh Drive** is a home you'll be proud to own. If you've been searching for a property that truly has room for everyone, this is one you won't want to miss!
Details
| MLS # | X13630316 |
|---|---|
| Listing Type | For Sale |
| Style | House |
| Sub-Type | Resale |
| Status | Sold Conditional |
| Year | 0 |
| Days On Site | 24 |
| Listing Provided By | REAL BROKER ONTARIO LTD. | X13630316 384018 |
Features
| Bed(s) | 6 |
|---|---|
| Bath(s) | 4 |
| Garage | 2 |
| Basement | Y |
| Pool | Yes |
| Story(s) | 2 |
| Acreage | 0.21 |
Interior
| Interior Features | Auto Garage Door Remote, Water Heater Owned |
|---|---|
| Cooling | Central Air |
| Heat Source | Gas |
| Fireplace Yes / No | Yes |
Exterior
| Roof | Asphalt Rolled |
|---|---|
| Foundation Details | Block |
| Construction Materials | Brick, Vinyl Siding |
| Security Features | Smoke Detector, Carbon Monoxide Detectors |
Parking
| Garage Yes / No | Yes |
|---|
Utilities
| Sewer | Sewer |
|---|
Taxes
| Tax Annual Amount | 5053.8 |
|---|---|
| Tax Legal Description | PT LT 37 PL 461 VILLAGE OF BRIDGEBURG; PT LT 38 PL 461 VILLAGE OG BRIDGEBURG AS IN RO765056; FORT ERIE |
| Tax Year | 2026 |
Area Information
| Province | ON |
|---|---|
| Region | Niagara |
| City | Fort Erie |
| Postal Code | L2A 2Z5 |
| Area | 332 Central |
| Listing VS Median (in L2A 2Z5) | |
Price: $749,999 low | high Med: $0 On site: 24 low | high Med: | |
Request a showing
Request a showing
Contact
Learn More About This Property

| Province | ON |
|---|---|
| Region | Niagara |
| City | Fort Erie |
| Postal Code | L2A 2Z5 |
| Area | 332 Central |
| Listing VS Median (in L2A 2Z5) | |
Price: $749,999 low | high Med: $0 On site: 24 low | high Med: | |