17 Lakeforest Drive,Saugeen Shores, ON N0H 2L0
Saugeen Shores, ON N0H 2L0






Description
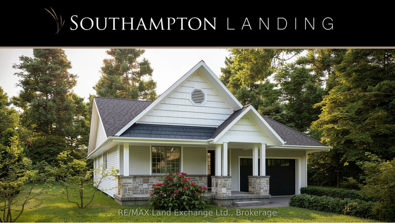
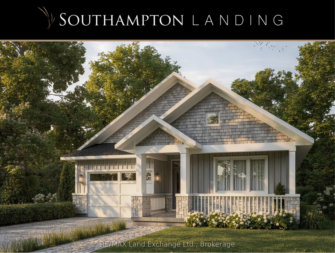
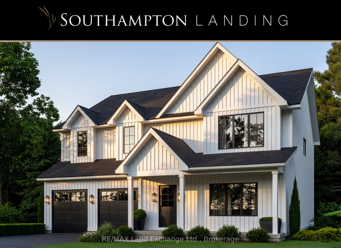
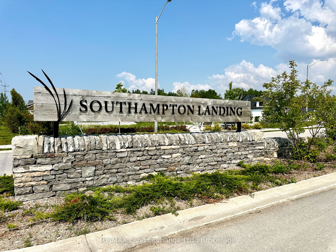
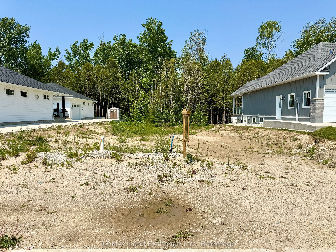
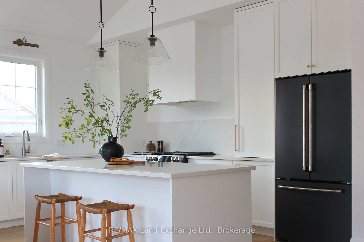
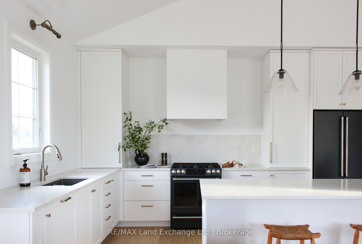
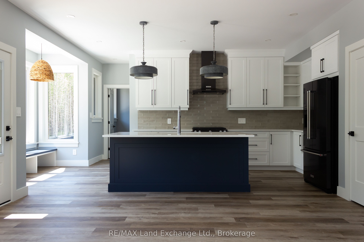
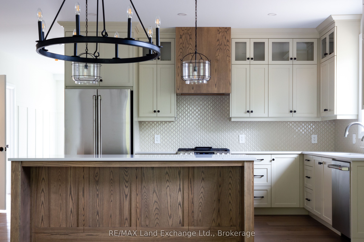
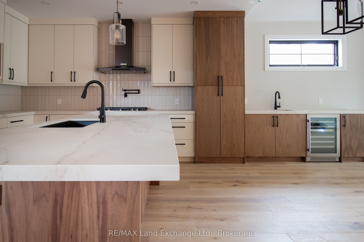
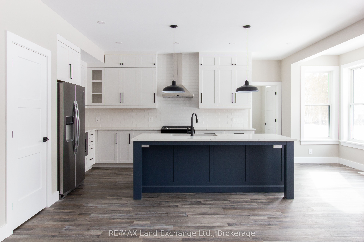
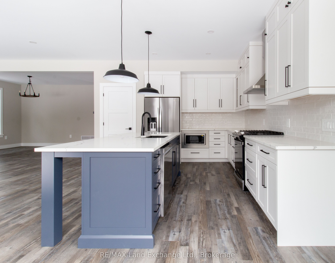
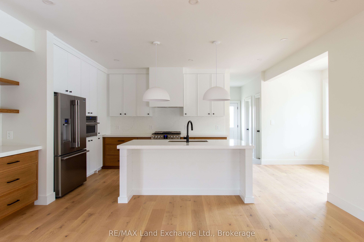
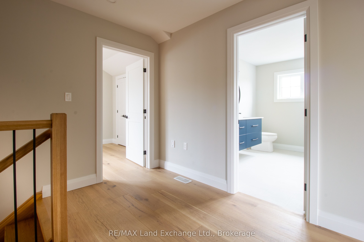
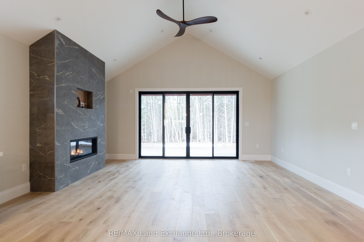
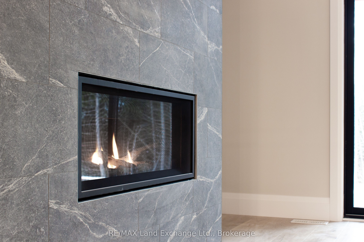
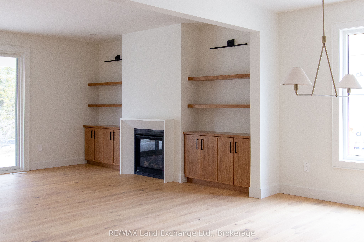
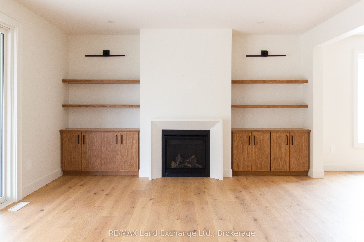
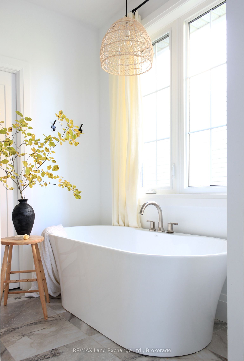
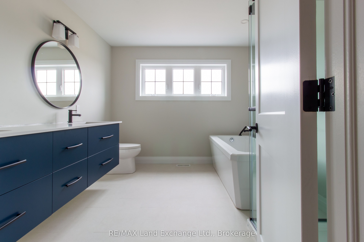
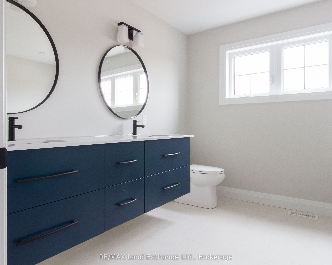
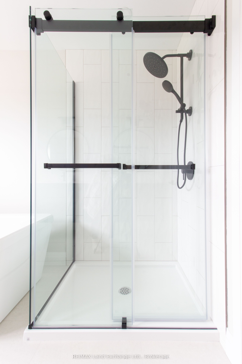
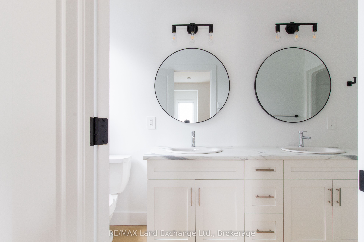
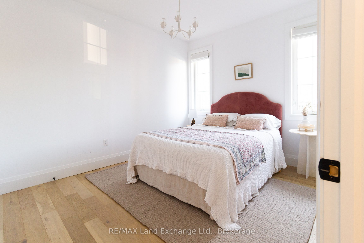
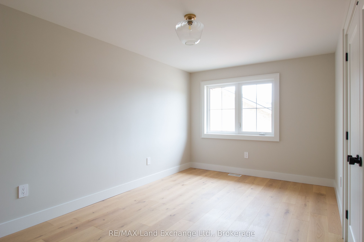
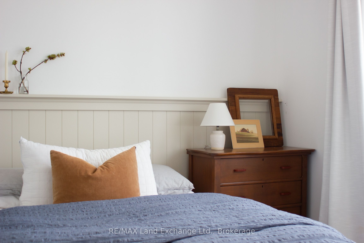
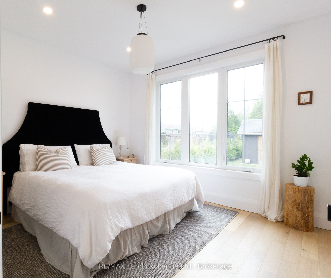
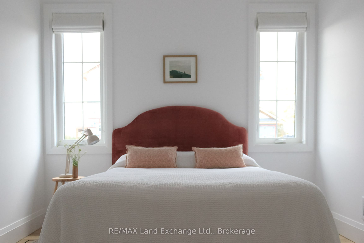
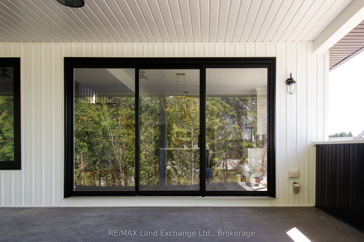
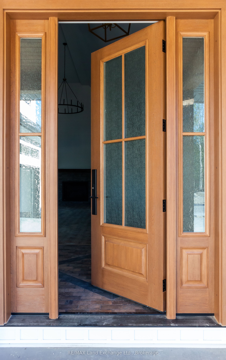
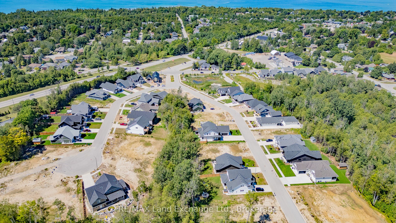
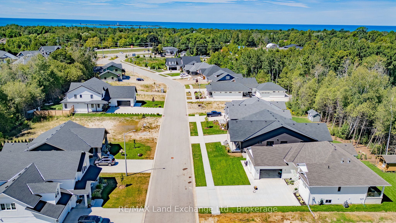
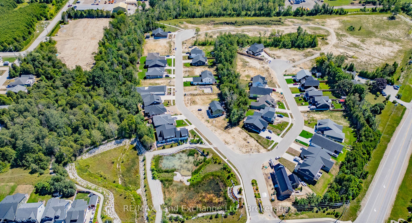
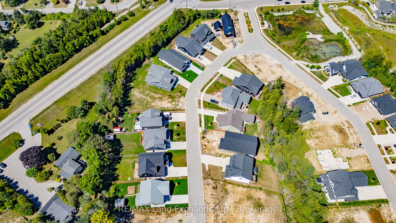
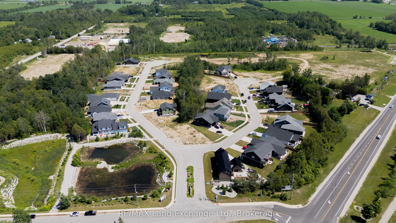
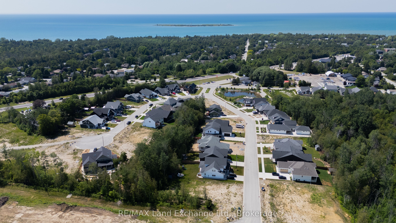
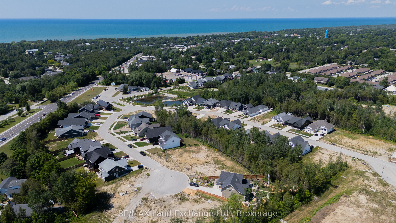
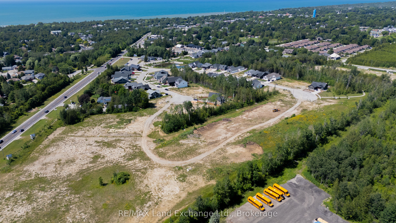
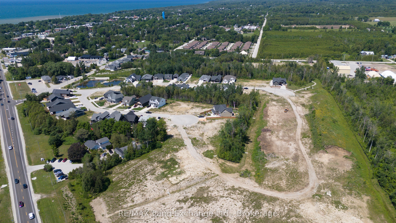
Custom home to be built. Introducing The Berkley, a 1,796 sq. ft. two-storey new construction home in Southampton Landing, built by Alair Homes Grey Bruce. This 3-bedroom, 3-bathroom plan features an open-concept main floor with island seating, a pantry, a powder room, a covered front porch, backyard patio access, and attached garage entry. Upstairs includes a spacious primary suite with a walk-in closet and en-suite, two additional bedrooms, a full bathroom, and convenient upper-level laundry. This home is priced having a spacious crawl space, but a full basement is also an option. Buyers can personalize the home with finish selections and available upgrades. Located in Southampton, the residents enjoy close access to beaches, trails, the marina, tennis courts, shops, restaurants, a hospital, and local amenities. Architectural controls and design guidelines support long-term neighbourhood appeal. Renderings and floor plans are subject to change. Please note: The buyer purchases the lot first. The buyer then enters into a separate build agreement for the home. HST is in addition to the price. The Builder will co-operate with the Buyers to secure the HST rebate assuming the Buyers qualify for it. Call your Realtor for details.
Details
| MLS # | X13579402 |
|---|---|
| Listing Type | For Sale |
| Style | House |
| Sub-Type | Resale |
| Status | New |
| Year | 0 |
| Days On Site | 48 |
| Listing Provided By | RE/MAX Land Exchange Ltd. | X13579402 566106 |
Features
| Bed(s) | 3 |
|---|---|
| Bath(s) | 3 |
| Garage | 1 |
| Basement | Y |
| Story(s) | 2 |
| Acreage | 0.21 |
| Water Front | None |
| Property View | Trees, Woods |
Interior
| Interior Features | On Demand Water Heater, Water Heater Owned, Sump Pump, Air Exchanger |
|---|---|
| Cooling | Central Air |
| Heat Source | Gas |
| Fireplace Yes / No | Yes |
| Rooms Total | 9 |
Exterior
| Exterior Features | Porch |
|---|---|
| Roof | Asphalt Shingle |
| Foundation Details | Poured Concrete |
| View | Trees/Woods |
| Construction Materials | Vinyl Siding |
Parking
| Garage Yes / No | Yes |
|---|---|
| Parking Features | Private |
Utilities
| Sewer | Sewer |
|---|
Taxes
| Tax Annual Amount | 1208 |
|---|---|
| Tax Assessed Value | 82000 |
| Tax Legal Description | PLAN 3M260 LOT 23, PART OF PARK LOT 5, SOUTH OF PEEL STREET, TOWN OF SAUGEEN SHORES, as outlined in red on the draft plan of subdivision 4IT-89017 LOT 23 herein as Schedule E |
| Tax Year | 2025 |
Area Information
| Province | ON |
|---|---|
| Region | Bruce |
| City | Saugeen Shores |
| Postal Code | N0H 2L0 |
| Area | Saugeen Shores |
| Listing VS Median (in N0H 2L0) | |
Price: $891,900 low | high Med: $899,000 On site: 48 low | high Med: 456 | |
Request a showing
Request a showing
Contact
Learn More About This Property

| Province | ON |
|---|---|
| Region | Bruce |
| City | Saugeen Shores |
| Postal Code | N0H 2L0 |
| Area | Saugeen Shores |
| Listing VS Median (in N0H 2L0) | |
Price: $891,900 low | high Med: $899,000 On site: 48 low | high Med: 456 | |