

17 Deer Creek Court,Toronto E10, ON M1C 4Z8
Toronto E10, ON M1C 4Z8




Description
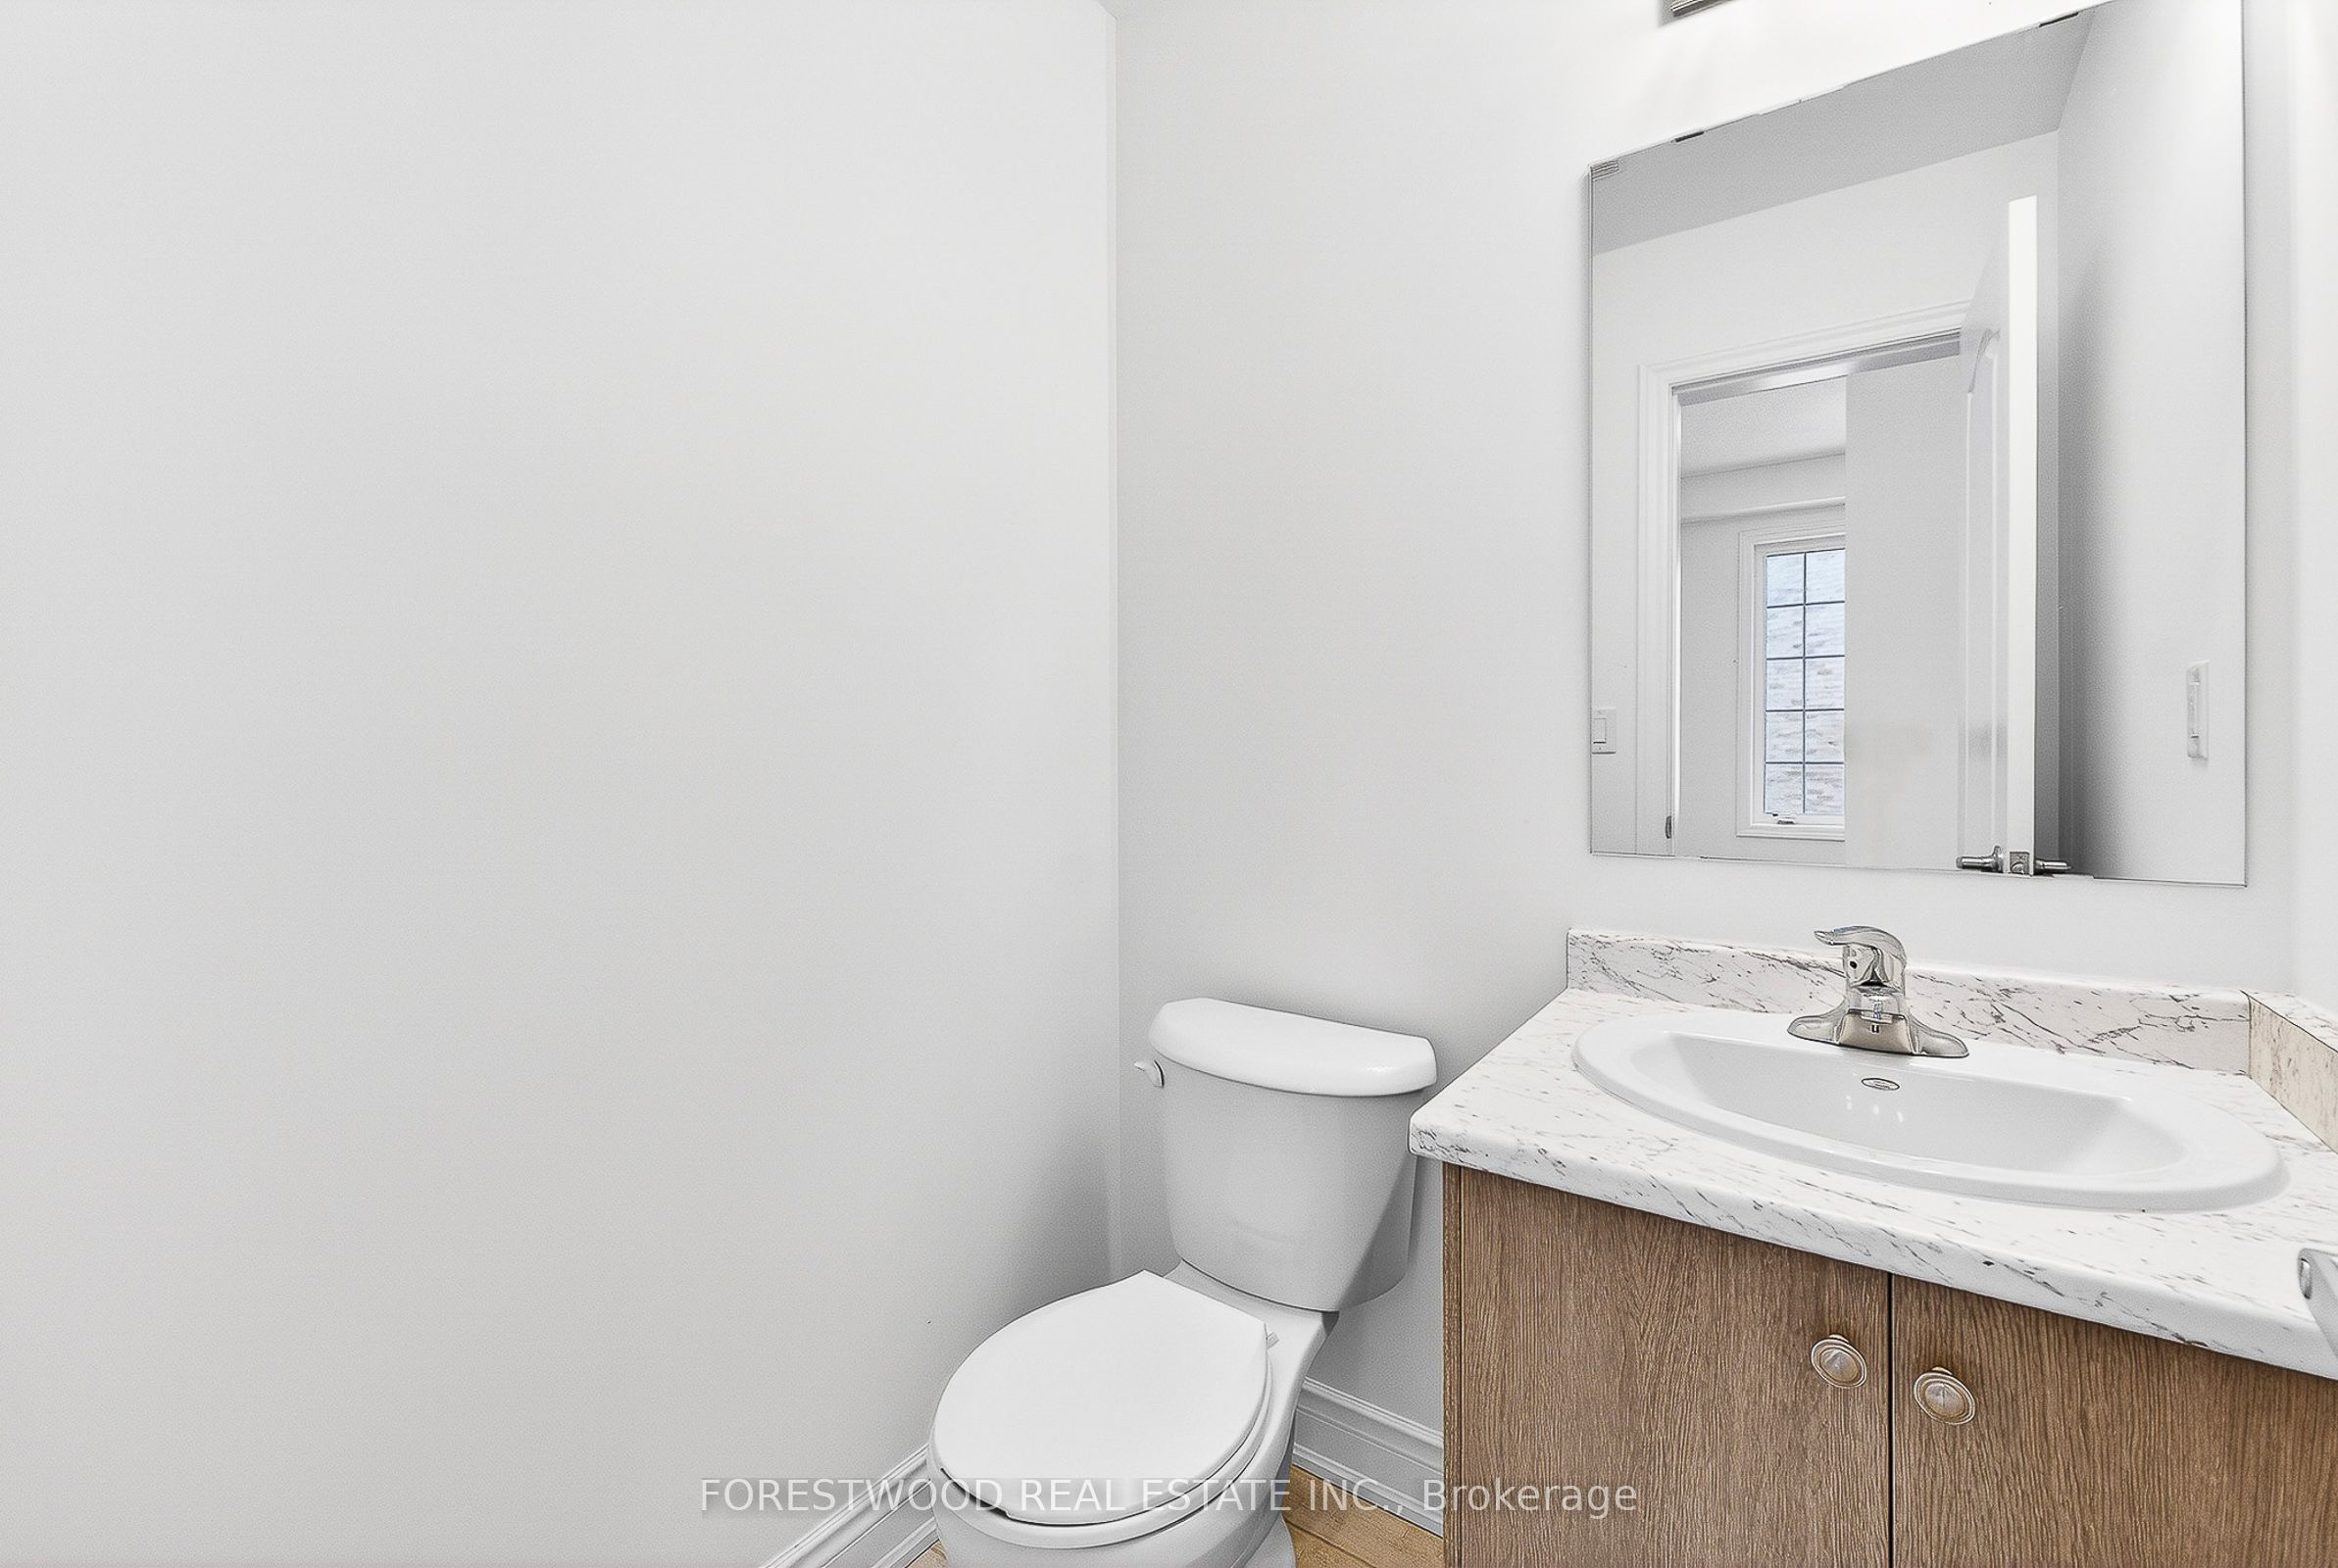
Once in a lifetime to own an executive 4-bedroom & 4-bathroom residence with full Tarion warranty on an oversized lot backing onto a green space. This exquisite house perfectly blends timeless elegance with modern sophistication and features premium-quality craftsmanship, thoughtful design, and meticulous attention to detail throughout. Step inside to a bright, open-concept layout with soaring 9-foot ceilings on the main floor, custom millwork, and designer finishes. The custom kitchen is an entertainer's dream, featuring full-height cabinetry, premium granite countertops, a large peninsula and stainless-steel appliances. The spacious living and dining area is enhanced by large windows that fill the home with natural light. An open concept breakfast room features a walk out onto a terrace with a breathtaking panoramic view. A formal family room has a natural gas fireplace and oversized windows. The primary bedroom is a serene retreat with large windows overlooking the park and a large walk-in closet closet. The spa-inspired primary bedroom ensuite features luxurious finishes. Oversized bedrooms offer comfort and versatility for family, guests, or a home office. Situated on a premium pie-shaped lot that widens at the back, the property offers a private backyard oasis backing onto mature trees - perfect for gatherings or quiet evenings under the stars. Located in one of Toronto's most desirable neighbourhoods, minutes from scenic trails, Lake Ontario, waterfront parks, top-rated schools, public transportation and highway access, this home truly has it all. A rare opportunity to own turnkey luxury residence on a premium lot - every inch of this property has been thoughtfully crafted to impress.
Details
| MLS # | E13545766 |
|---|---|
| Listing Type | For Sale |
| Style | House |
| Sub-Type | Resale |
| Status | Sold Conditional |
| Year | 0 |
| Days On Site | 53 |
| Listing Provided By | FORESTWOOD REAL ESTATE INC. | E13545766 246800 |
Features
| Bed(s) | 4 |
|---|---|
| Bath(s) | 4 |
| Garage | 1 |
| Basement | Y |
| Story(s) | 2 |
| Acreage | 0.01 |
Interior
| Interior Features | Floor Drain, Water Meter |
|---|---|
| Cooling | None |
| Heat Source | Gas |
| Fireplace Features | Family Room |
| Fireplace Yes / No | Yes |
Exterior
| Roof | Asphalt Shingle |
|---|---|
| Foundation Details | Poured Concrete |
| Construction Materials | Brick, Stone |
Parking
| Garage Yes / No | Yes |
|---|---|
| Parking Features | Private |
Utilities
| Sewer | Sewer |
|---|
Taxes
| Tax Annual Amount | 3475.92 |
|---|---|
| Tax Legal Description | Lot 5 RP 66M 2605 City of Toronto |
| Tax Year | 2025 |
Area Information
| Province | ON |
|---|---|
| Region | Toronto |
| City | Toronto E10 |
| Postal Code | M1C 4Z8 |
| Area | Centennial Scarborough |
| Listing VS Median (in M1C 4Z8) | |
Price: $1,097,700 low | high Med: $0 On site: 53 low | high Med: | |
Request a showing
Request a showing
Contact
Learn More About This Property

| Province | ON |
|---|---|
| Region | Toronto |
| City | Toronto E10 |
| Postal Code | M1C 4Z8 |
| Area | Centennial Scarborough |
| Listing VS Median (in M1C 4Z8) | |
Price: $1,097,700 low | high Med: $0 On site: 53 low | high Med: | |