
 New Listing
17 Creek's End Lane,Crystal Bay - Rocky Point - Bays, ON K2H 1C7
Crystal Bay - Rocky Point - Bays, ON K2H 1C7

















Description
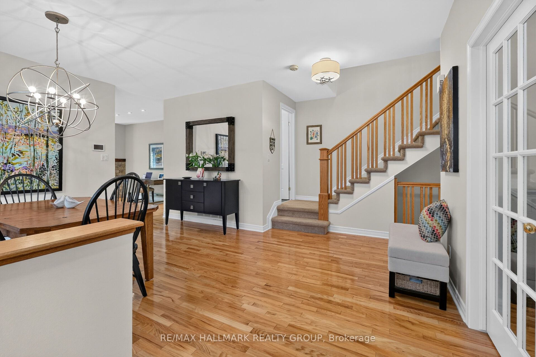
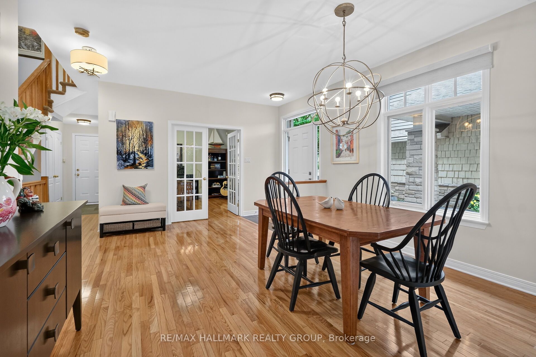
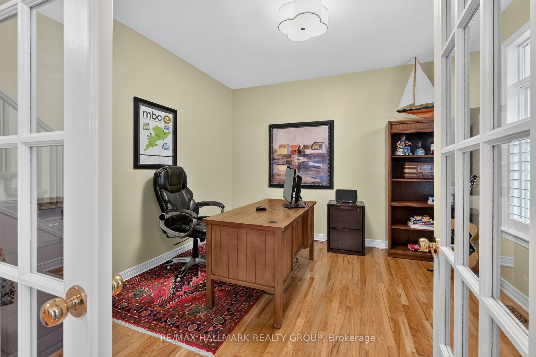
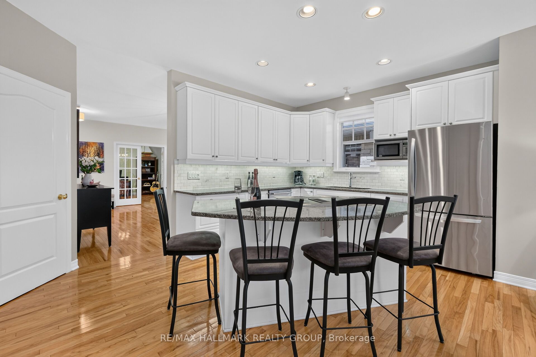
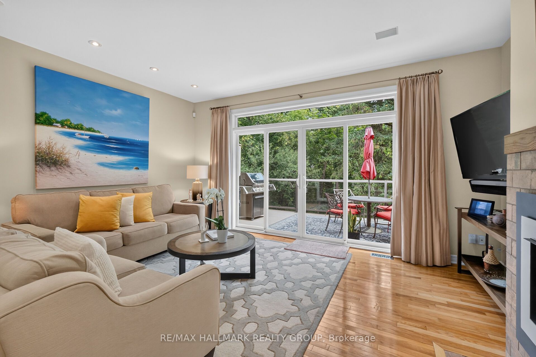
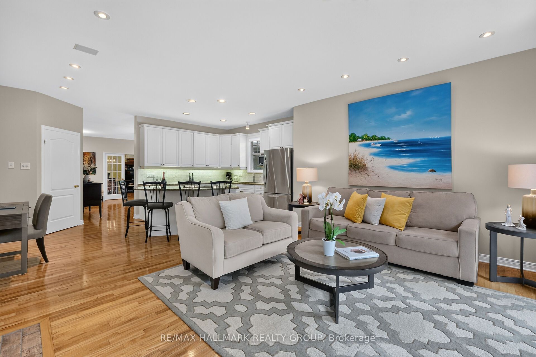
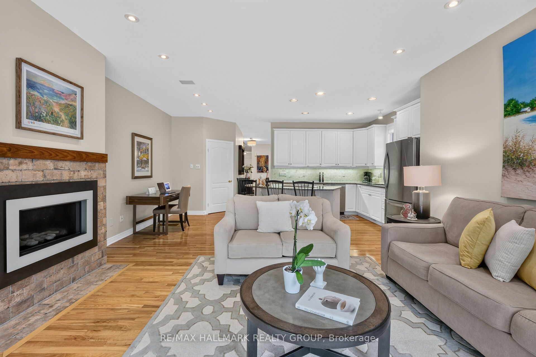
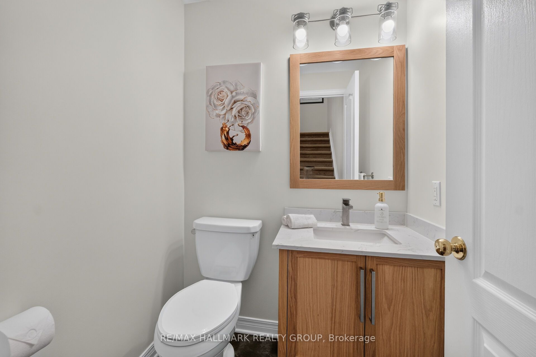
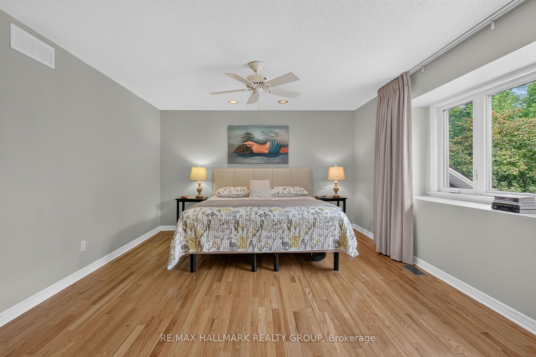
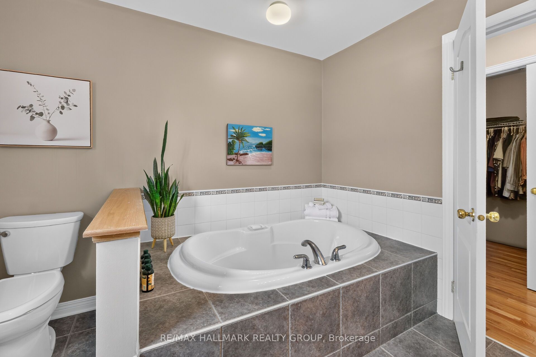
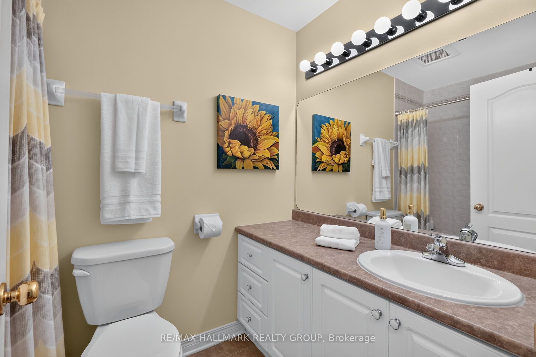
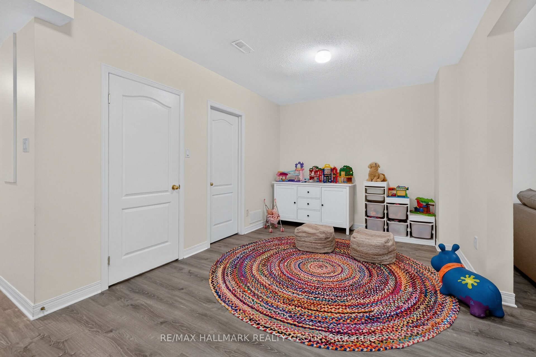
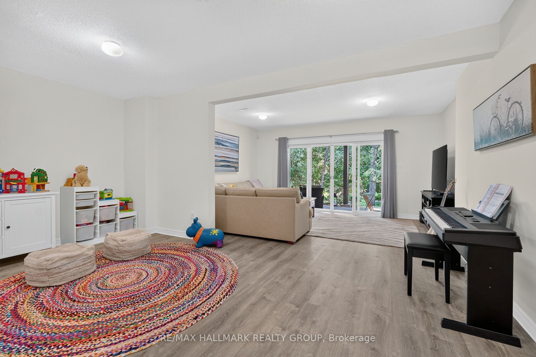
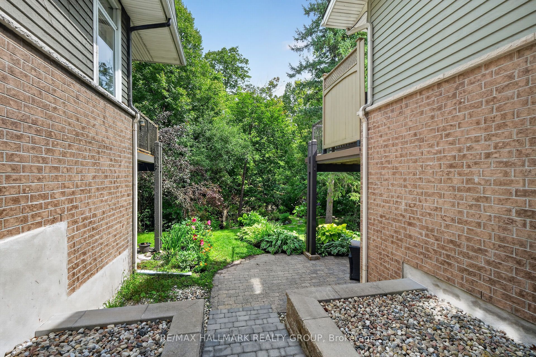
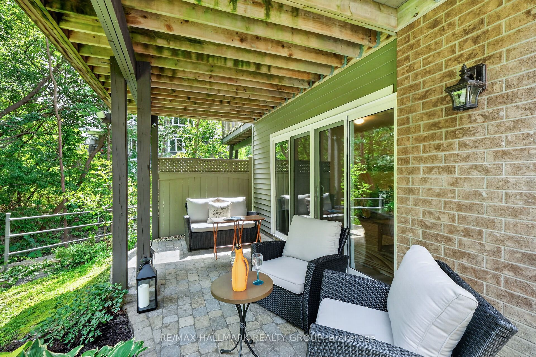
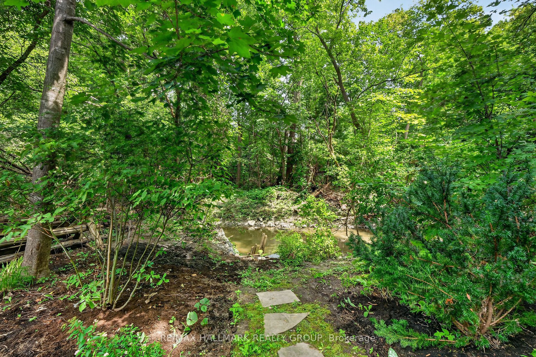
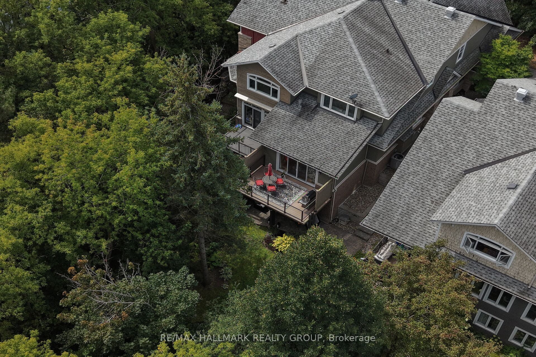
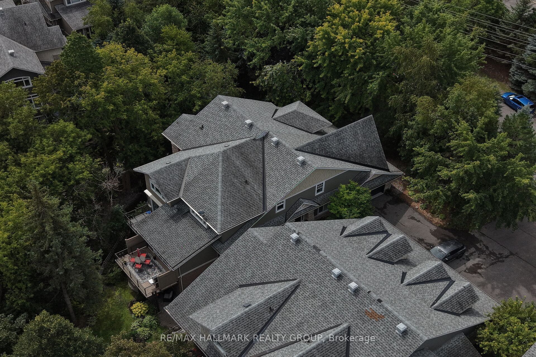
Welcome to 17 Creek End Lane, an exceptional home offering refined living and natural serenity. Nestled on a beautifully landscaped, private and treed lot in the desirable Bayshore/Crystal Bay area, this stunning property features a spectacular backyard oasis with a peaceful creek, creating the feeling of a private retreat in the heart of the city. Conveniently located just minutes from Bayshore Shopping Centre, transit and Andrew Haydon Park.The inviting main level features a private office with French doors, an elegant dining room and an open concept living space designed for entertaining. The kitchen offers ample white cabinetry, stainless steel appliances, a large island with built in storage and breakfast bar, and pot lighting. The adjoining living room features a gas fireplace and glass doors leading to a private balcony overlooking the trees. A 2 piece bathroom and direct access to the garage complete the level.Upstairs, the spacious primary retreat offers a large walk in closet and a luxurious 6 piece ensuite with dual sinks, a soaker tub and walk in shower. Two additional bedrooms and a 4 piece family bathroom complete the upper level. The walkout lower level provides versatile additional living space with an office or games area, recreation room with backyard access, 4 piece bathroom and laundry/utility room.The outdoor space is the true showstopper, featuring a covered patio overlooking the beautifully landscaped and private treed lot. Stone steps lead to the peaceful creek, offering a rare sense of tranquility and connection to nature while still enjoying the convenience of city living.
Details
| MLS # | X13718494 |
|---|---|
| Listing Type | For Sale |
| Style | House |
| Sub-Type | Resale |
| Status | New |
| Year | 0 |
| Days On Site | 4 |
| Listing Provided By | RE/MAX HALLMARK REALTY GROUP | X13718494 504301 |
Features
| Bed(s) | 3 |
|---|---|
| Bath(s) | 4 |
| Garage | 2 |
| Basement | Y |
| Story(s) | 2 |
| Acreage | 0.12 |
| Water Front | Indirect |
| Property View | Trees, Woods, Water |
Interior
| Interior Features | Water Heater, Water Heater Owned, Auto Garage Door Remote |
|---|---|
| Cooling | Central Air |
| Heat Source | Gas |
| Fireplace Features | Natural Gas, Living Room |
| Fireplace Yes / No | Yes |
Exterior
| Exterior Features | Landscaped |
|---|---|
| Roof | Shingles |
| Foundation Details | Concrete |
| View | Trees/Woods, Water |
| Construction Materials | Brick |
Parking
| Garage Yes / No | Yes |
|---|
Utilities
| Sewer | Sewer |
|---|
Taxes
| Tax Annual Amount | 7531.09 |
|---|---|
| Tax Legal Description | PART OF BLOCK 1 PLAN 4M1064, PARTS 28 AND 29 PLAN 4R15716, OTTAWA. |
| Tax Year | 2026 |
Area Information
| Province | ON |
|---|---|
| Region | Ottawa |
| City | Crystal Bay - Rocky Point - Bays |
| Postal Code | K2H 1C7 |
| Area | 7004 Bayshore |
| Listing VS Median (in K2H 1C7) | |
Price: $997,000 low | high Med: $0 On site: 4 low | high Med: | |
Request a showing
Request a showing
Contact
Learn More About This Property

| Province | ON |
|---|---|
| Region | Ottawa |
| City | Crystal Bay - Rocky Point - Bays |
| Postal Code | K2H 1C7 |
| Area | 7004 Bayshore |
| Listing VS Median (in K2H 1C7) | |
Price: $997,000 low | high Med: $0 On site: 4 low | high Med: | |
