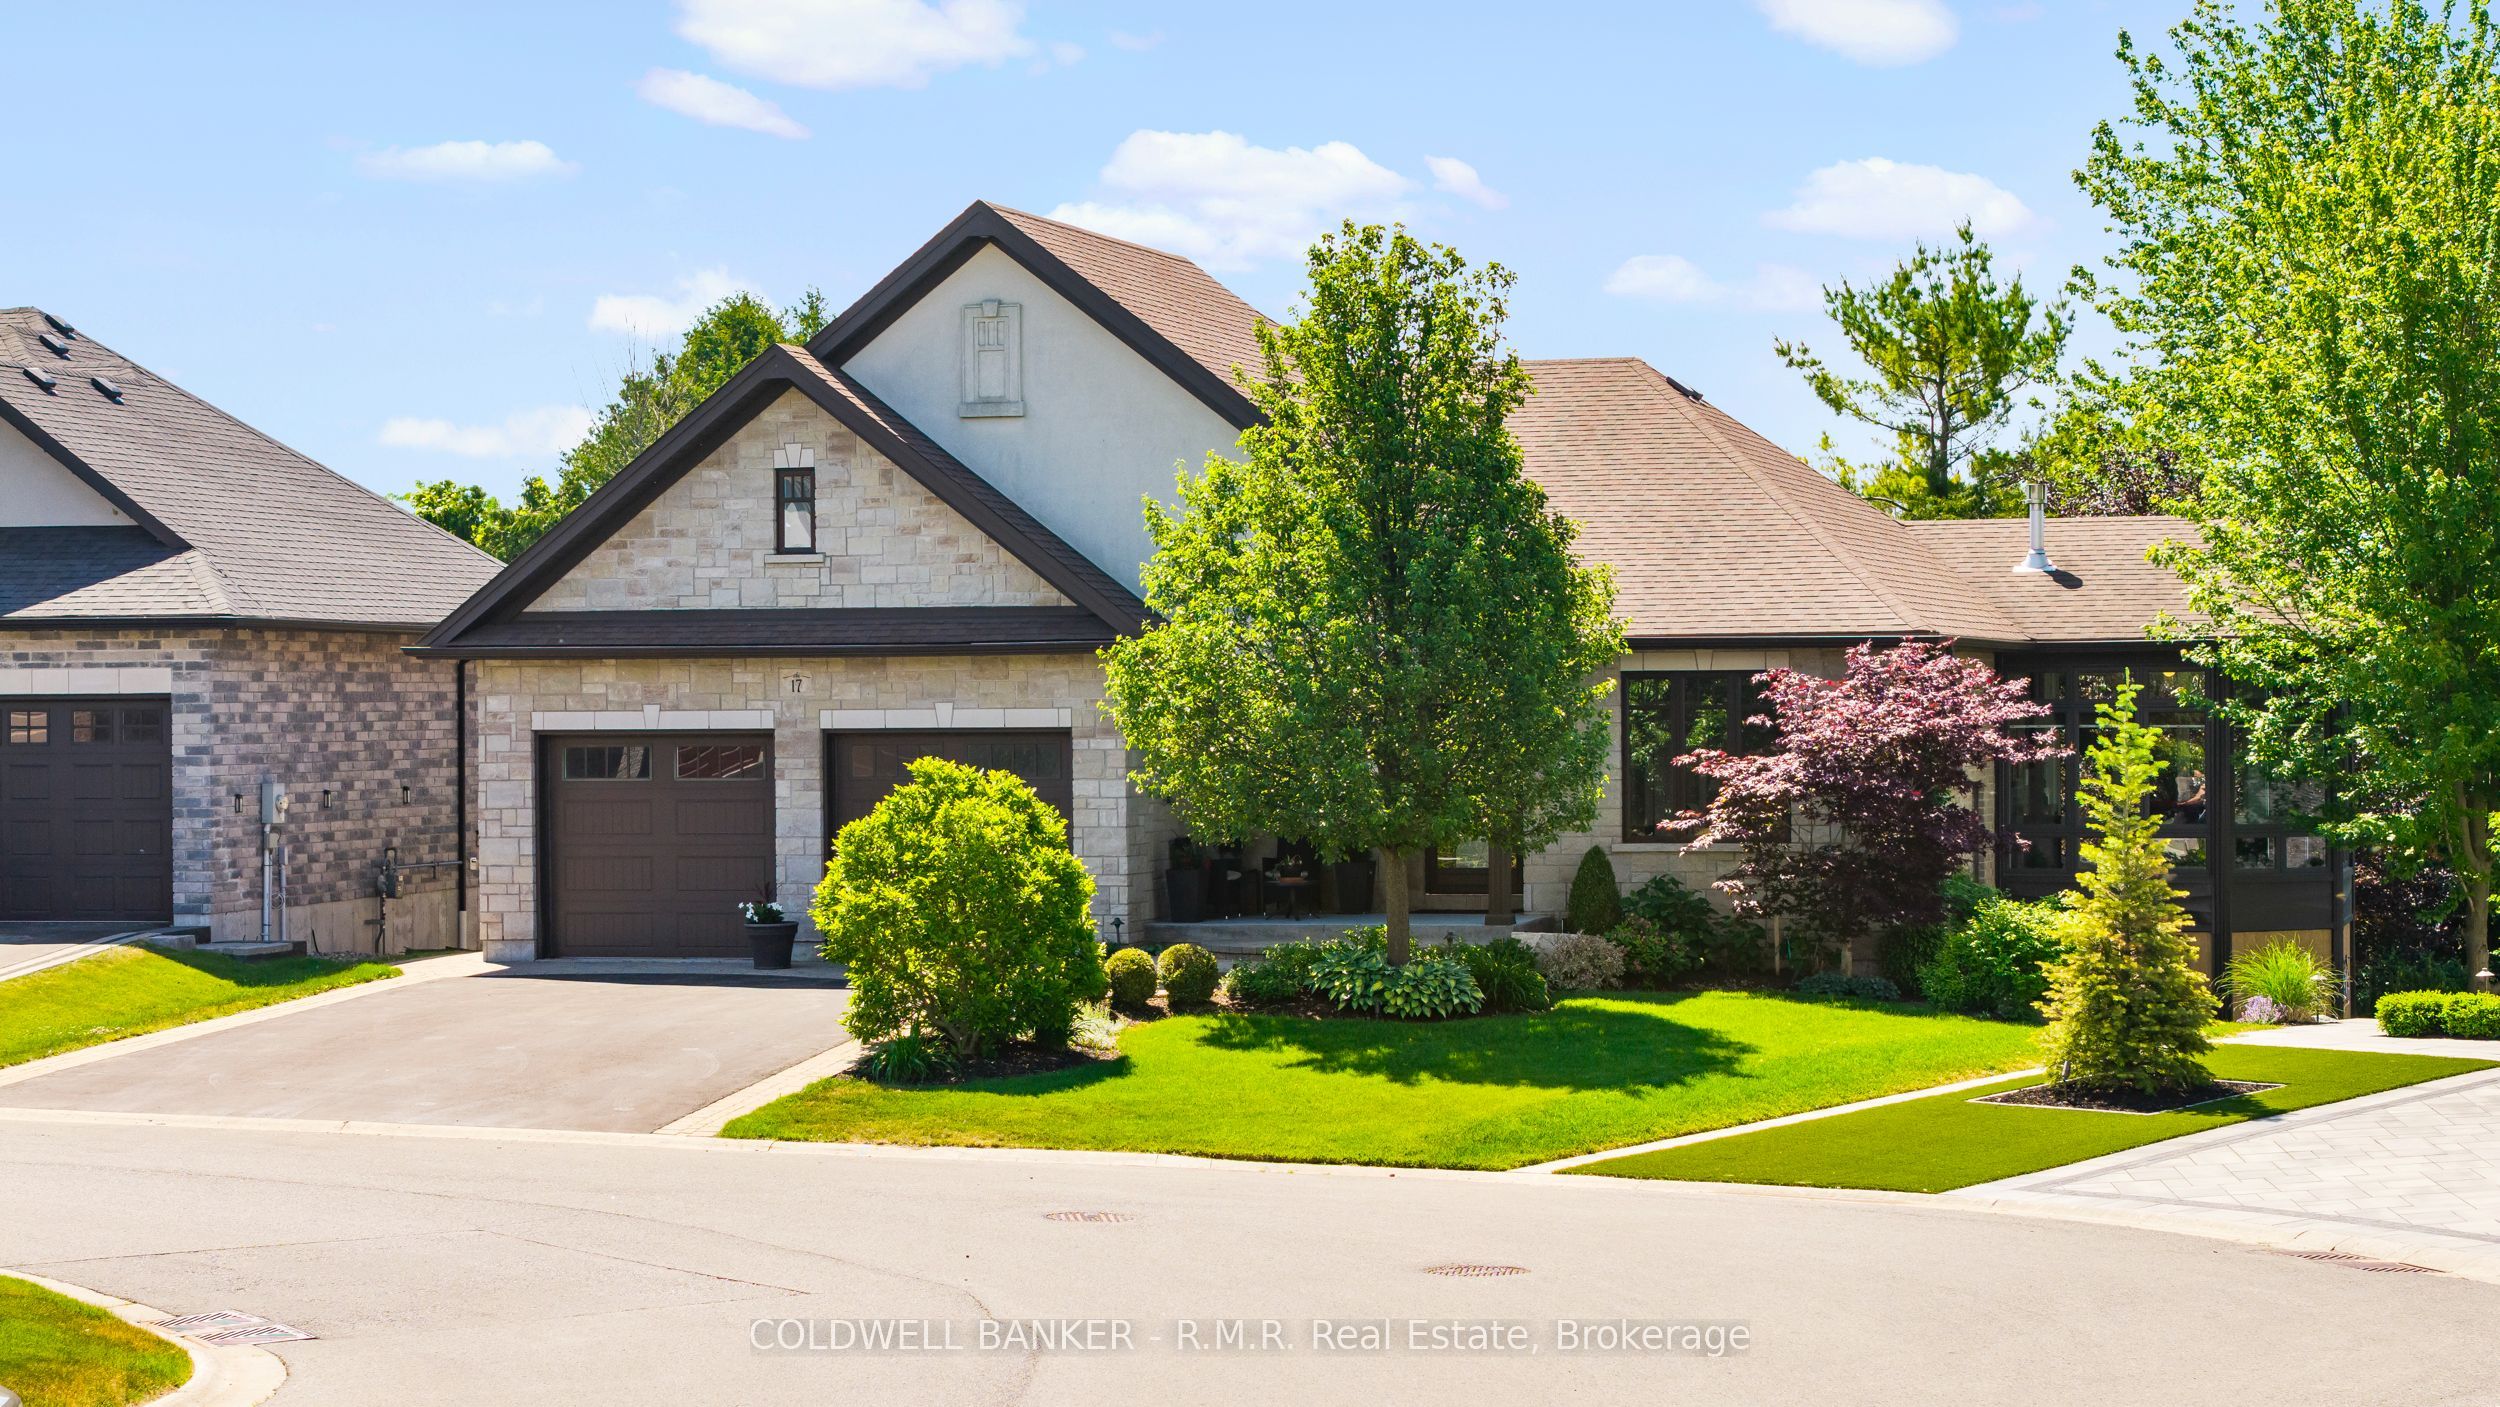
17 Castle Ridge,Brighton, ON K0K 1H0
Brighton, ON K0K 1H0
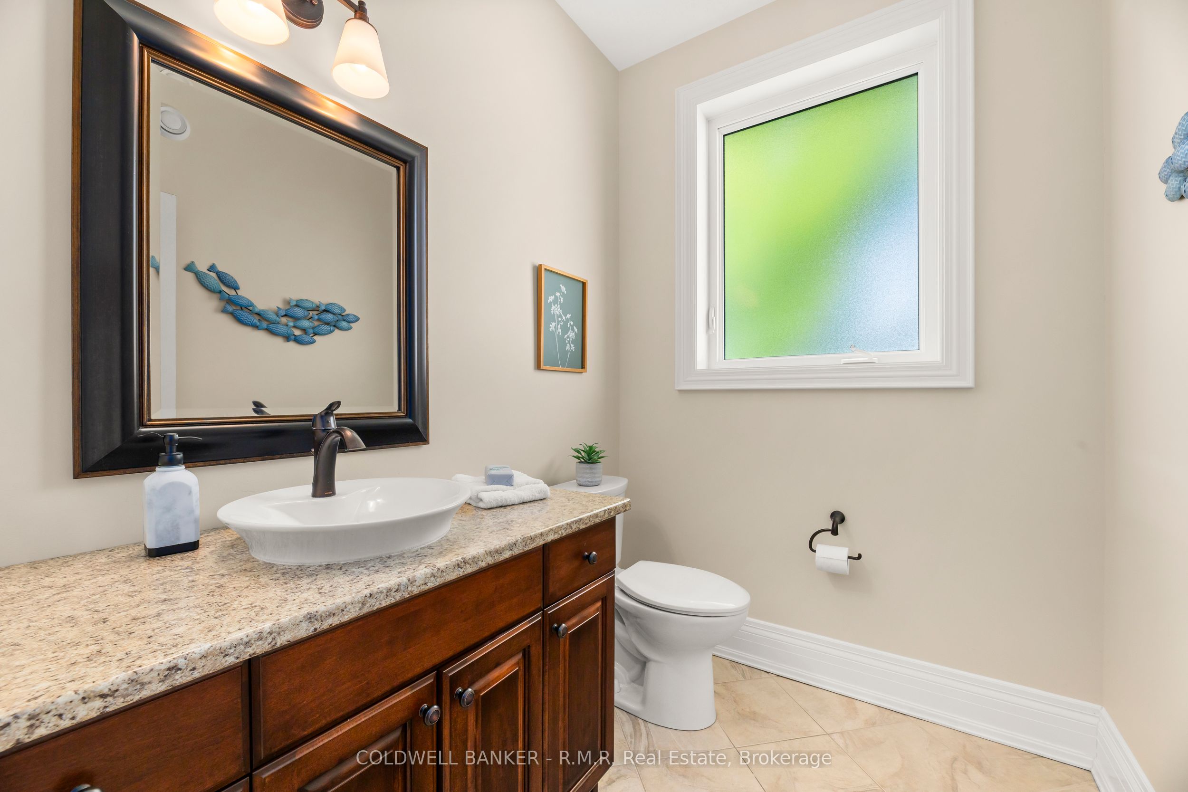
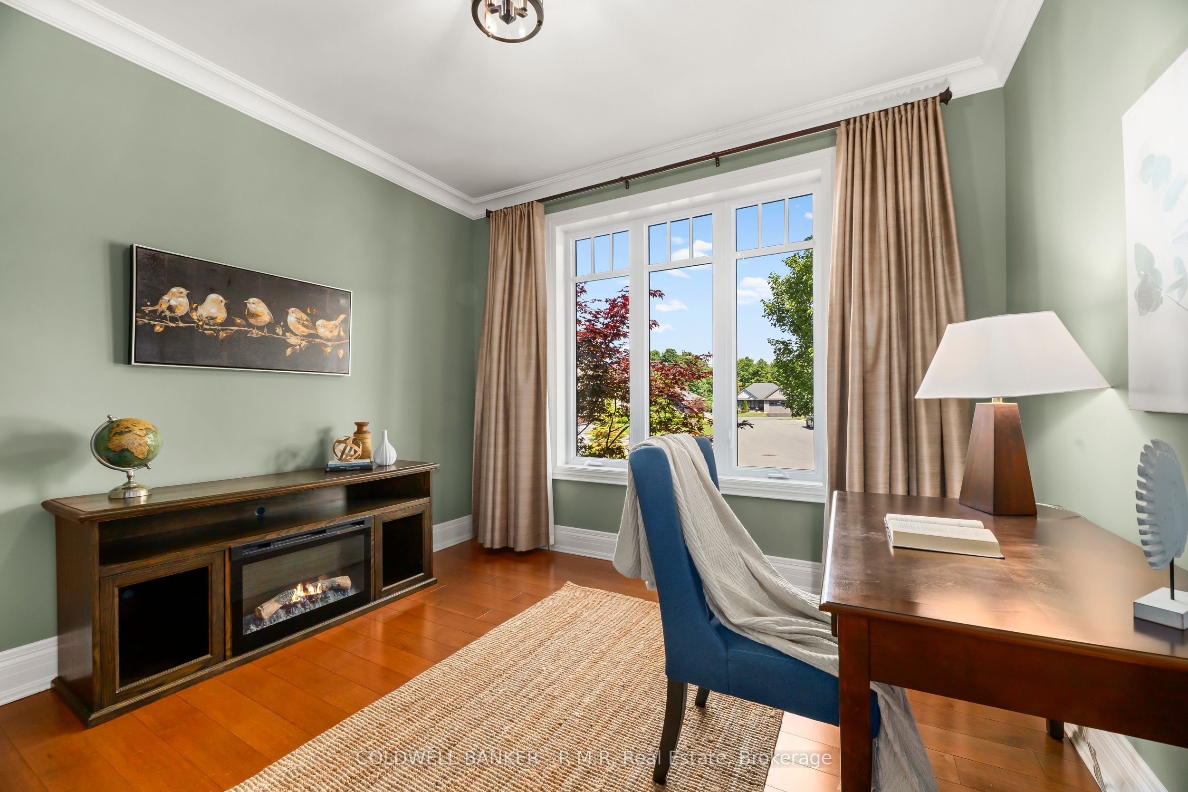
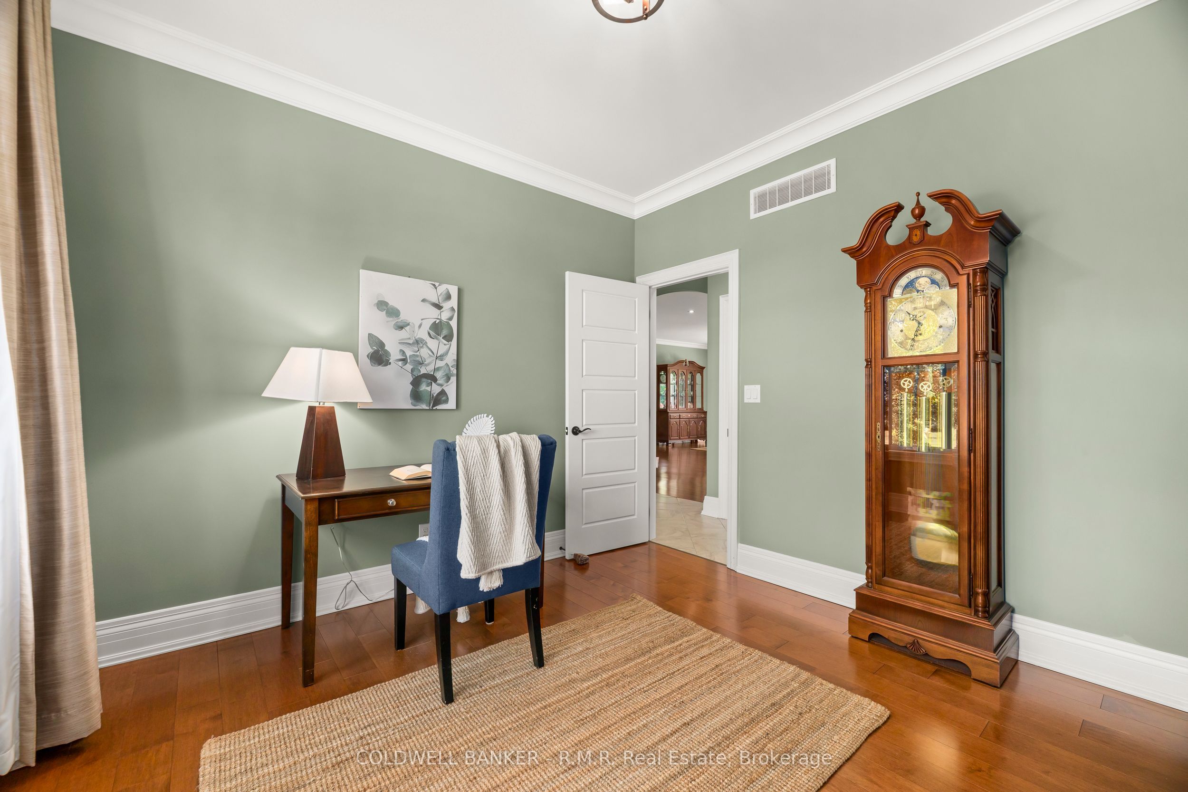
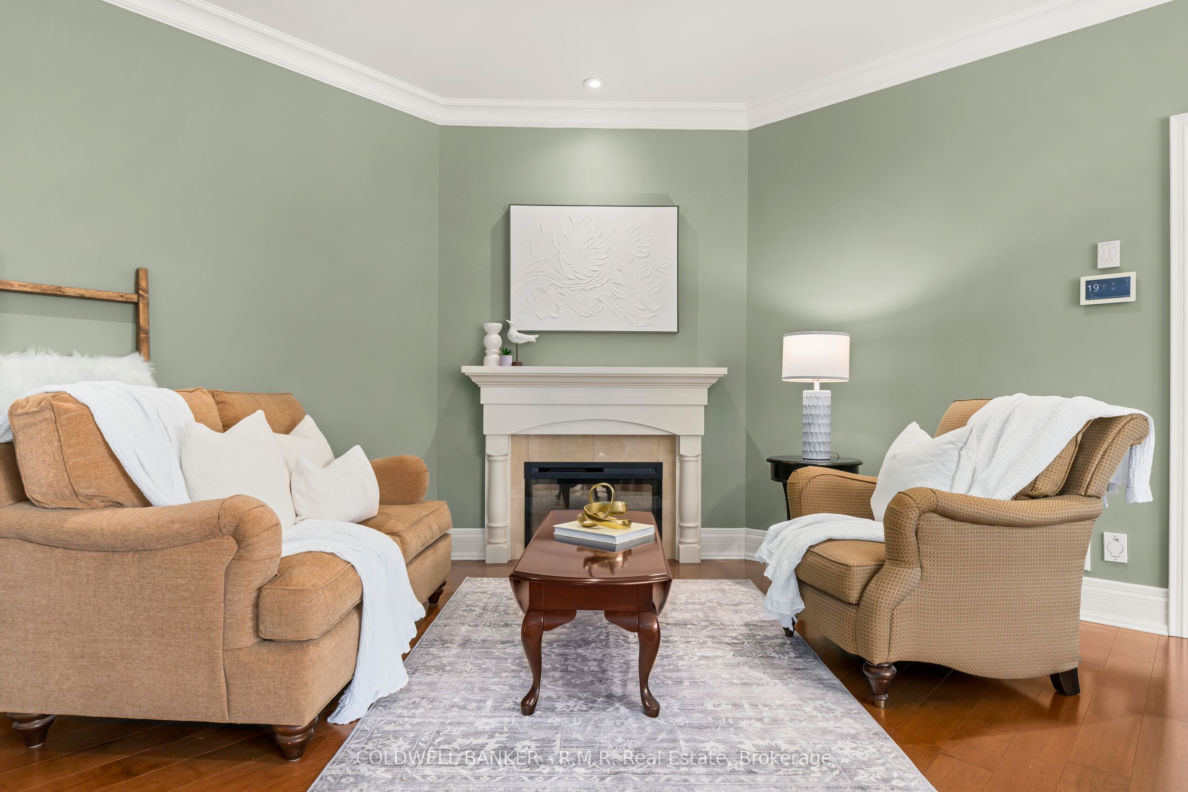

Description
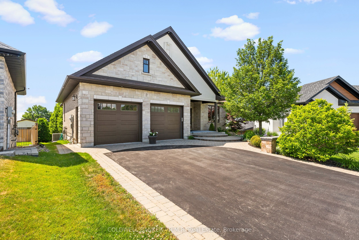
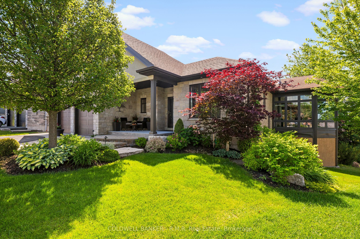
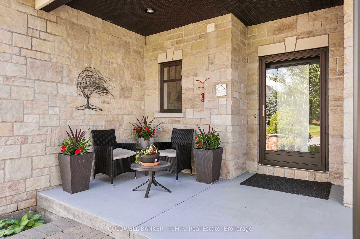
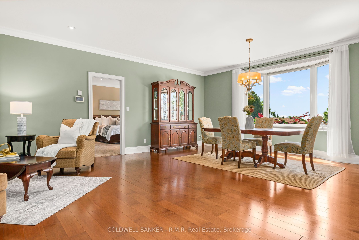
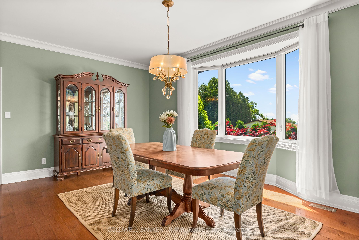
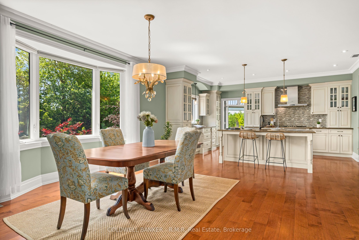
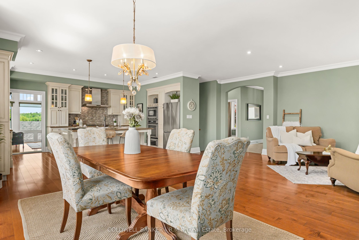
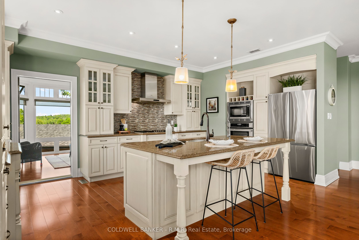
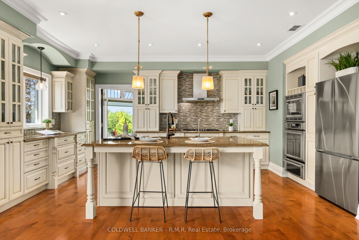
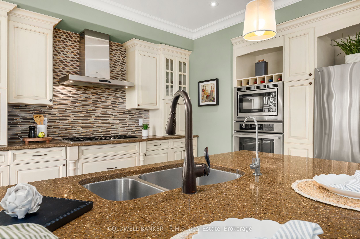
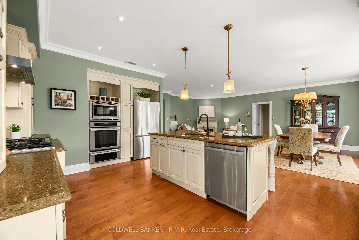
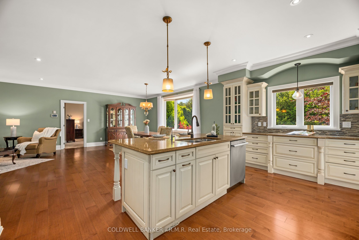
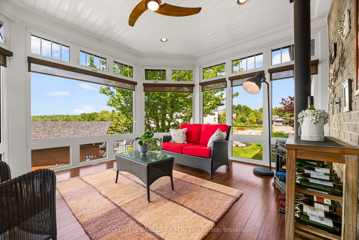
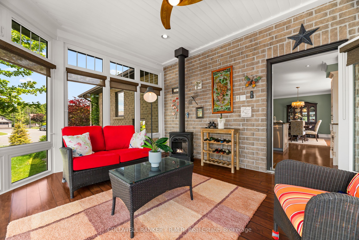
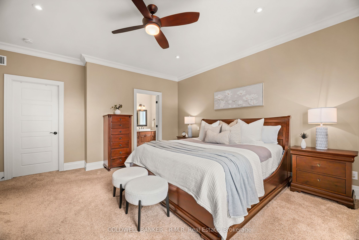
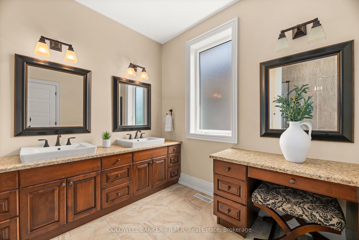
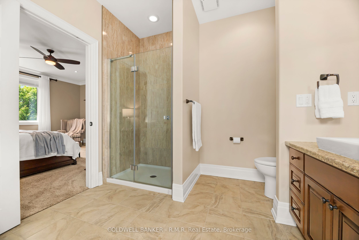
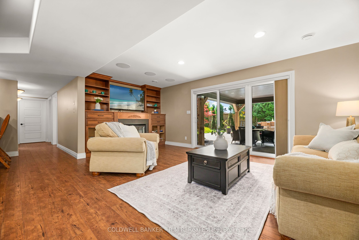
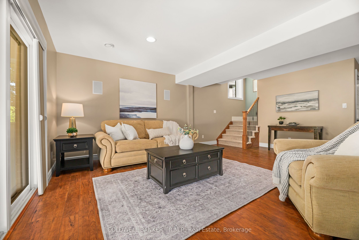
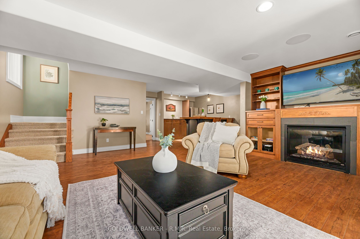
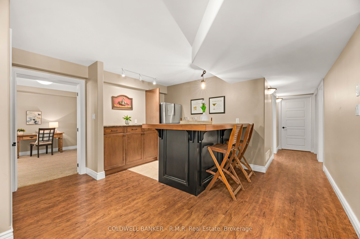
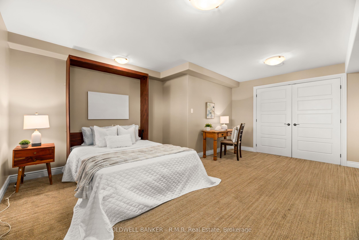
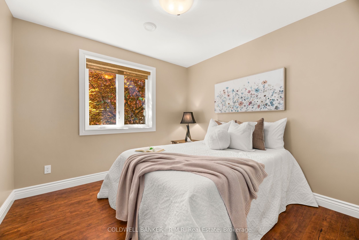
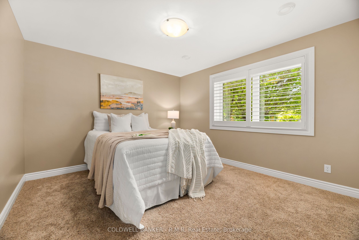
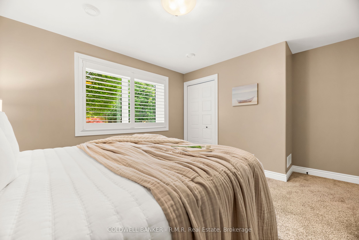
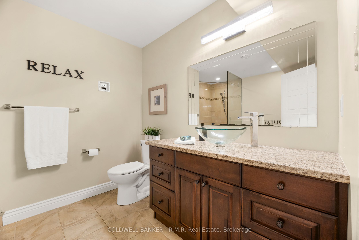
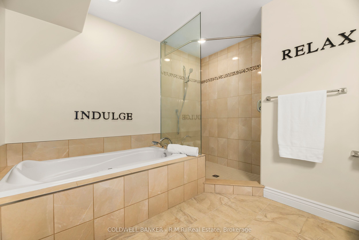
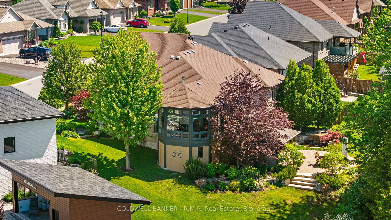
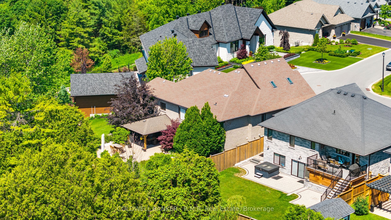
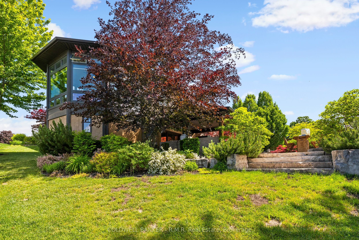
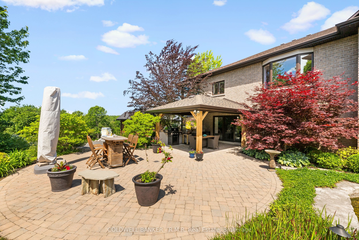
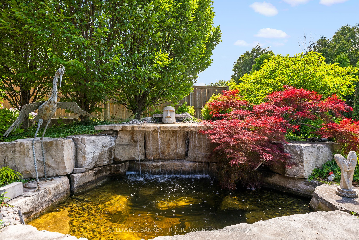
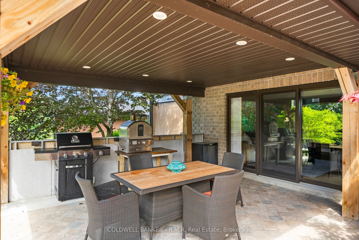
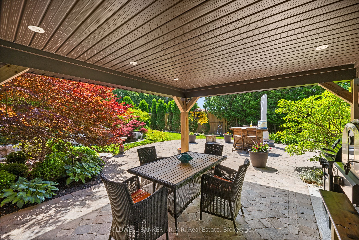
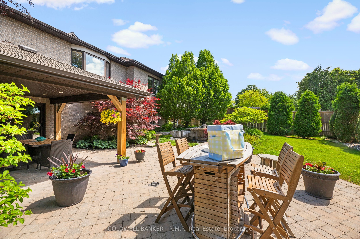
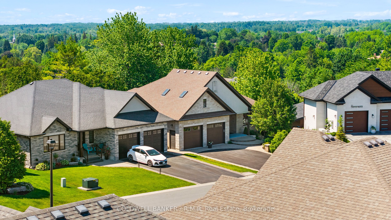
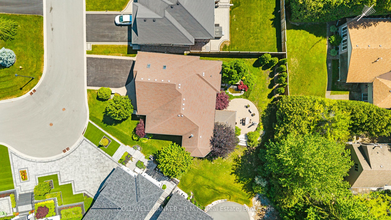
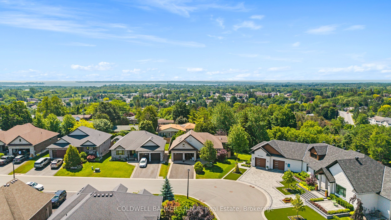
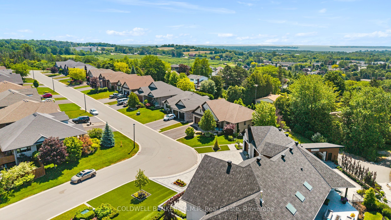
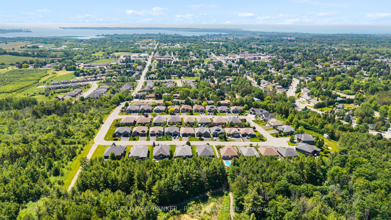
Beautifully appointed residence offering a refined blend of elegance, comfort, and outdoor serenity, highlighted by soaring high ceilings and an exceptional sense of space throughout. The heart of the home is a stunning, upgraded kitchen featuring custom cabinetry, Cambria Quartz countertops, stainless steel appliances, and an expansive center island, perfectly designed for both everyday living and sophisticated entertaining, complemented by rich hardwood flooring, recessed lighting, and elegant pendant fixtures that enhance the home's warm yet upscale feel. Just off the kitchen, a heated sunroom provides a standout feature, capturing incredible panoramic views over the Bay of Quinte and Lake Ontario, creating a bright and inviting space to enjoy year-round. The seamless layout carries through to the outdoors, where a truly remarkable backyard retreat awaits, showcasing professionally landscaped grounds, mature trees, vibrant gardens, and a striking natural stone waterfall cascading into a tranquil pond, creating a private, resort-inspired setting rarely found. The walkout from the basement provides convenient access to this exceptional outdoor space, further enhancing the home's functionality and lifestyle appeal, while a paved driveway leading to the attached two-car garage adds both polished curb appeal and everyday practicality, completing this impressive offering.
Details
| MLS # | X13449488 |
|---|---|
| Listing Type | For Sale |
| Style | House |
| Sub-Type | Resale |
| Status | New |
| Year | 0 |
| Days On Site | 69 |
| Listing Provided By | COLDWELL BANKER - R.M.R. Real Estate | X13449488 521309 |
Features
| Bed(s) | 4 |
|---|---|
| Bath(s) | 3 |
| Garage | 2 |
| Basement | Y |
| Acreage | 0.15 |
Interior
| Interior Features | In-Law Capability |
|---|---|
| Cooling | Central Air |
| Heat Source | Gas |
| Fireplace Features | Natural Gas |
| Fireplace Yes / No | Yes |
Exterior
| Roof | Asphalt Shingle |
|---|---|
| Foundation Details | Concrete |
| Construction Materials | Brick |
Parking
| Garage Yes / No | Yes |
|---|---|
| Parking Features | Private |
Utilities
| Sewer | Sewer |
|---|
Taxes
| Tax Annual Amount | 5556 |
|---|---|
| Tax Legal Description | LOT 17, PLAN 39M872 SUBJECT TO AN EASEMENT IN GROSS OVER PT 21, 39R12481 AS IN ND75573 MUNICIPALITY OF BRIGHTON |
| Tax Year | 2025 |
Area Information
| Province | ON |
|---|---|
| Region | Northumberland |
| City | Brighton |
| Postal Code | K0K 1H0 |
| Area | Brighton |
| Listing VS Median (in K0K 1H0) | |
Price: $1,249,000 low | high Med: $449,500 On site: 69 low | high Med: 166.5 | |
Request a showing
Request a showing
Contact
Learn More About This Property

| Province | ON |
|---|---|
| Region | Northumberland |
| City | Brighton |
| Postal Code | K0K 1H0 |
| Area | Brighton |
| Listing VS Median (in K0K 1H0) | |
Price: $1,249,000 low | high Med: $449,500 On site: 69 low | high Med: 166.5 | |