17-647 Lansdowne Avenue,Woodstock, ON N4T 1K1
Woodstock, ON N4T 1K1

Description
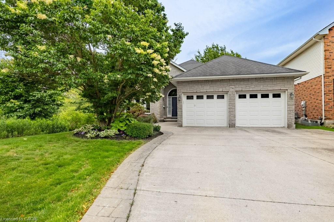
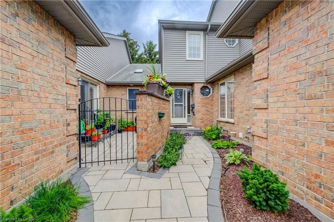
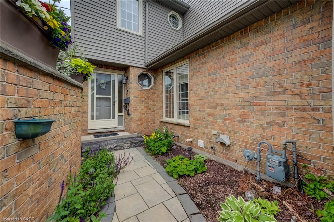
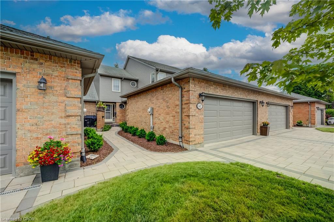
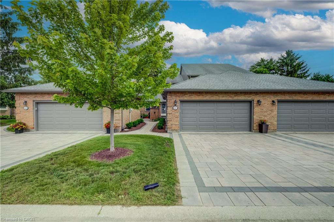
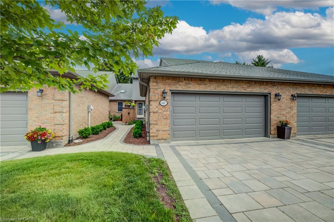
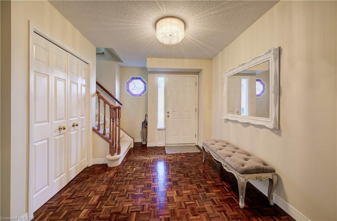
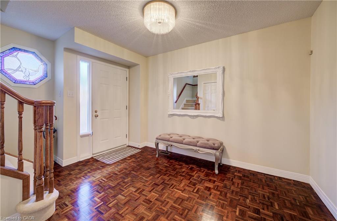
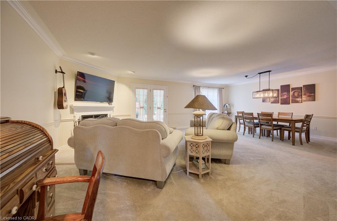
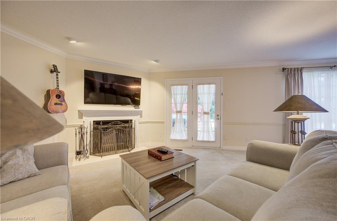
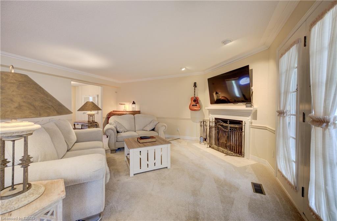
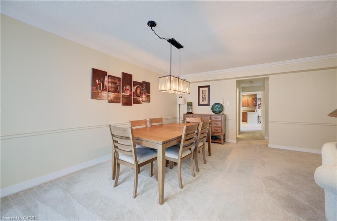
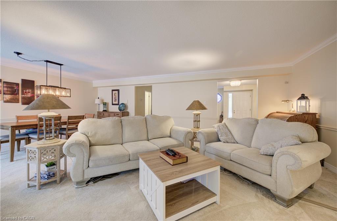
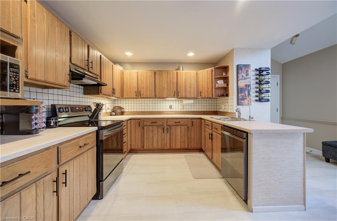
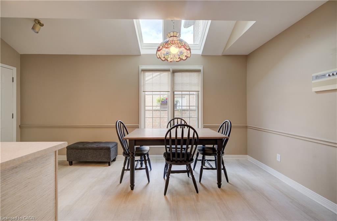
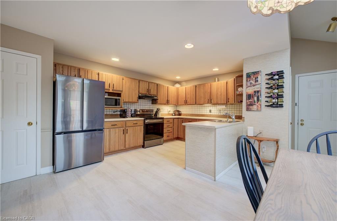
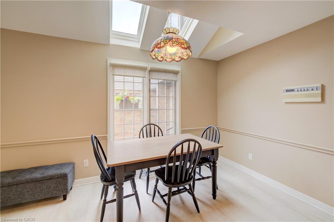
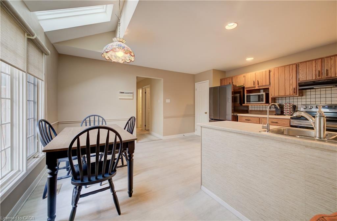
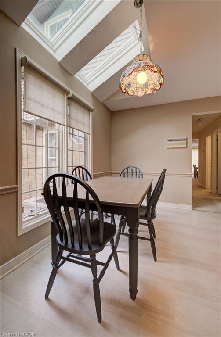
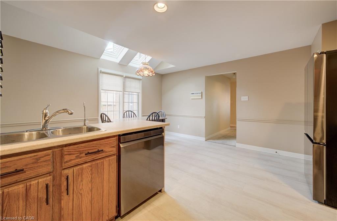
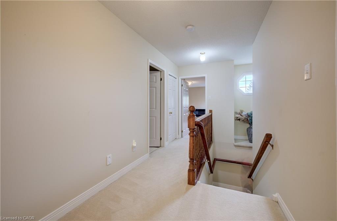
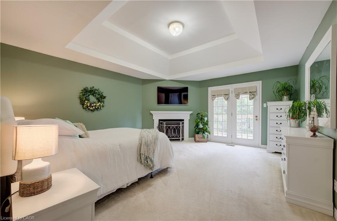
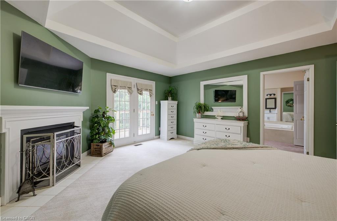
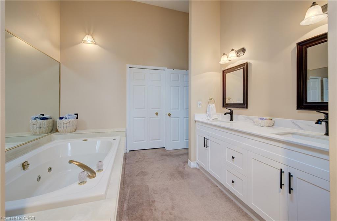
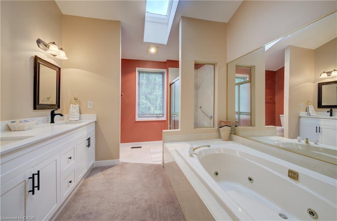
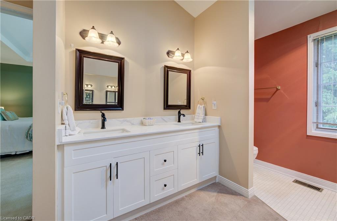
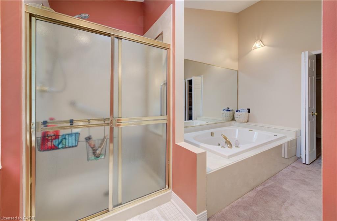
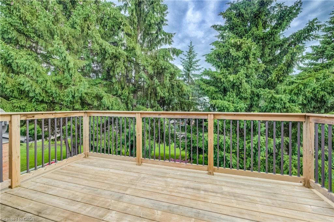
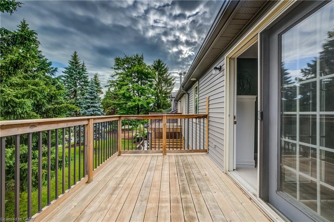
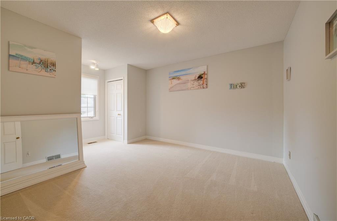
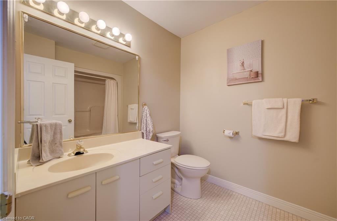
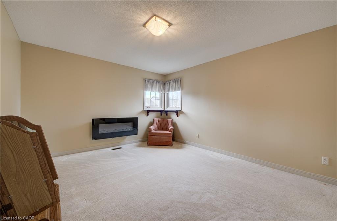
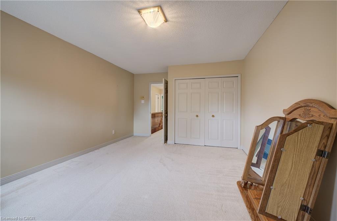
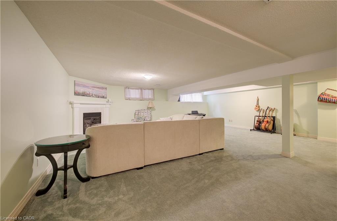
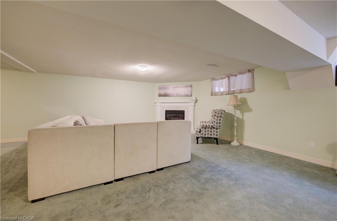
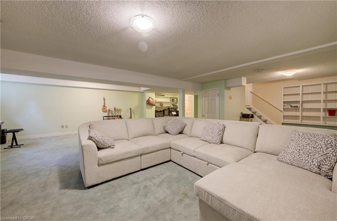
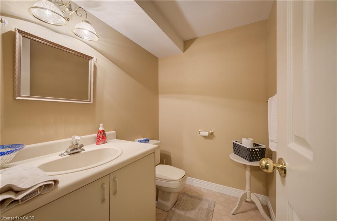
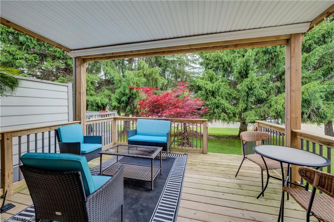
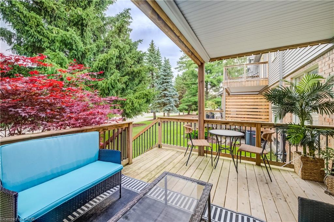
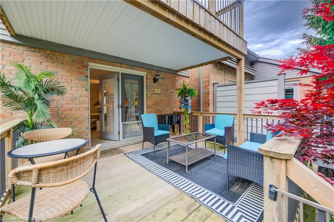
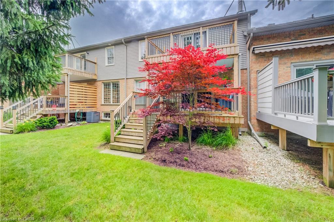
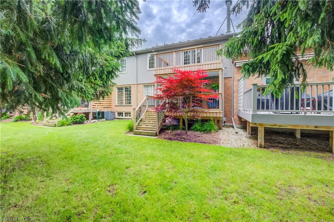
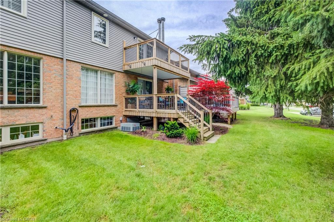
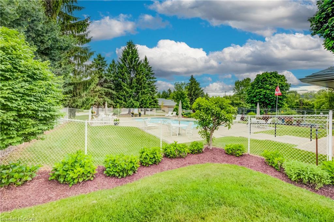
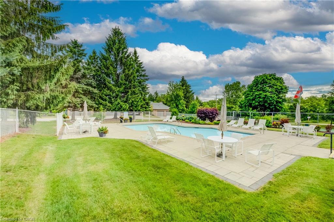
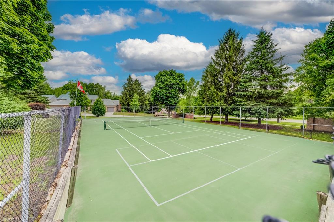
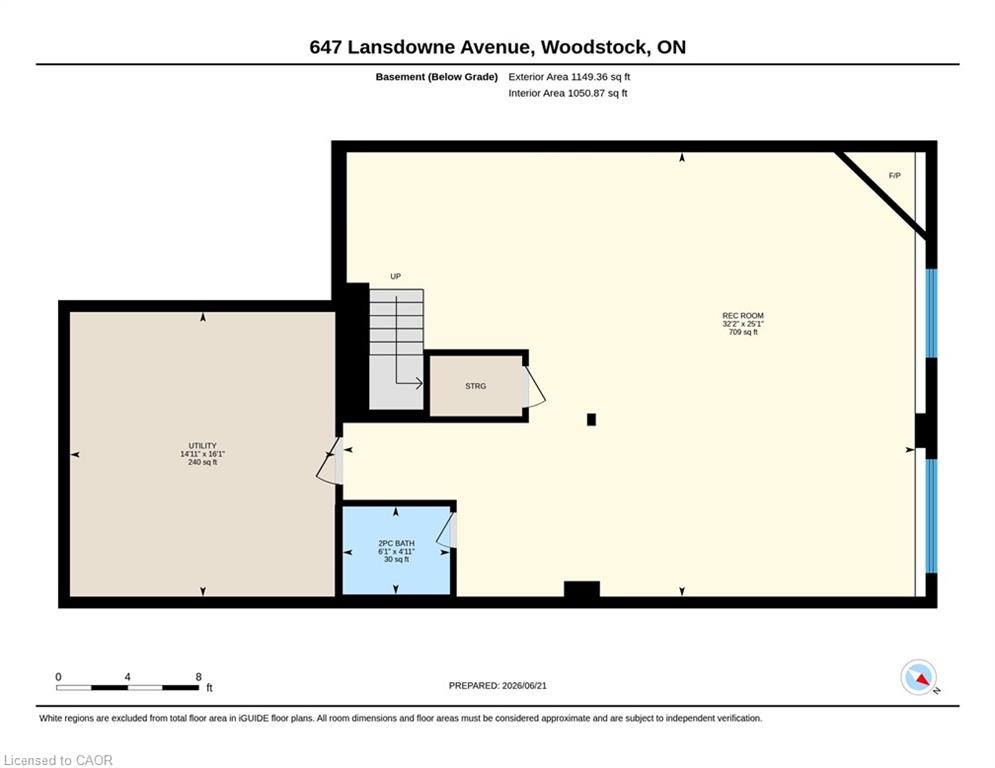
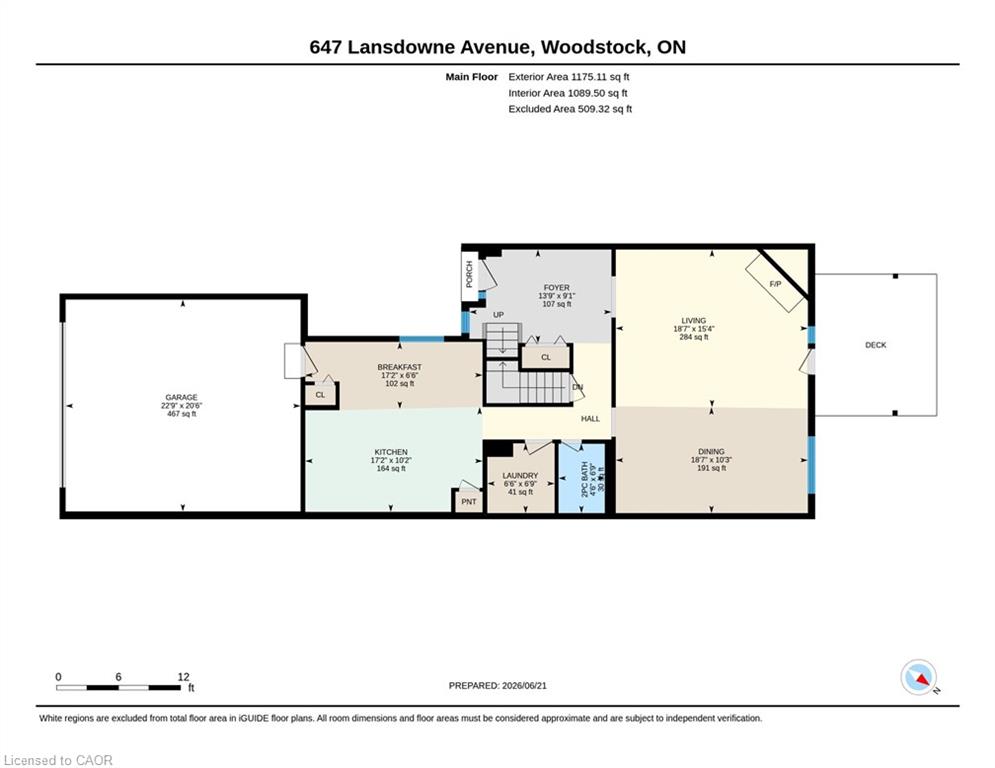
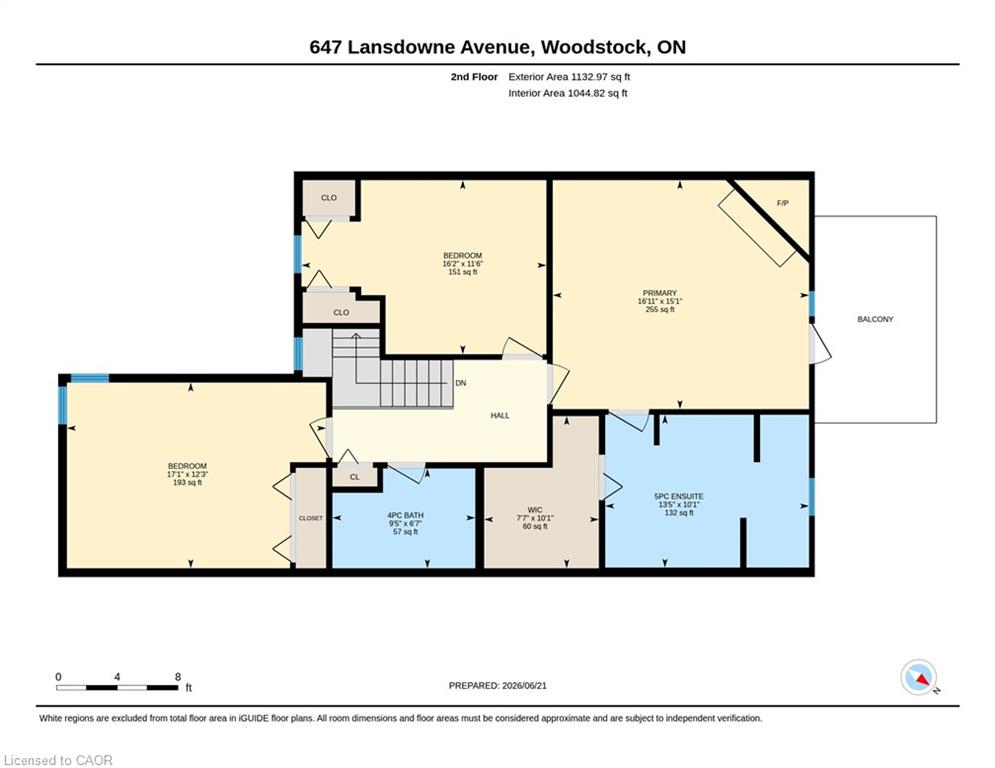
Home brochure available - Welcome to 647 Lansdowne Ave - where quiet, peaceful living meets comfort, convenience, and exceptional condominium amenities. This beautifully maintained home offers an incredible lifestyle with a long list of inclusions designed to make everyday living effortless. Enjoy access to premium condominium features including a swimming pool, tennis court, internet, snow removal, landscaping, exterior window cleaning when needed + more - all included for added value and peace of mind. Inside, this spacious open-concept home is designed for both relaxing and entertaining. Cozy fireplaces on each floor create a warm and inviting atmosphere throughout the seasons. The oversized primary suite features a massive ensuite bathroom and access to a private elevated deck - the perfect retreat for morning coffee or evening unwinding. Additional highlights include an intercom system, convenient interior access to the garage, and a fully finished basement offering extra living space for family, guests, or recreation. Experience low-maintenance living in a serene community setting while still being close to everyday amenities.
Details
| MLS # | 40841850 |
|---|---|
| Listing Type | For Sale |
| Style | Town House |
| HOA Dues | $605 |
| Sub-Type | Resale |
| Status | Active |
| Days On Site | 65 |
| Listing Provided By | Go Platinum Realty Inc. | Gary Overbeek |
Features
| Bed(s) | 3 |
|---|---|
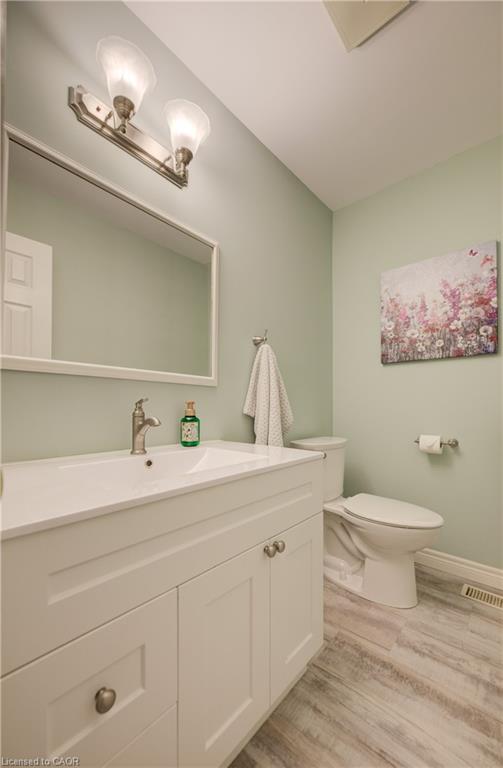
| Bath(s) | 4 Total |
| SQ Feet | 2,134 |
| Garage | 2 |
| Basement | Y |
| Story(s) | 2 |
| Zoning | R3-35 |
Interior
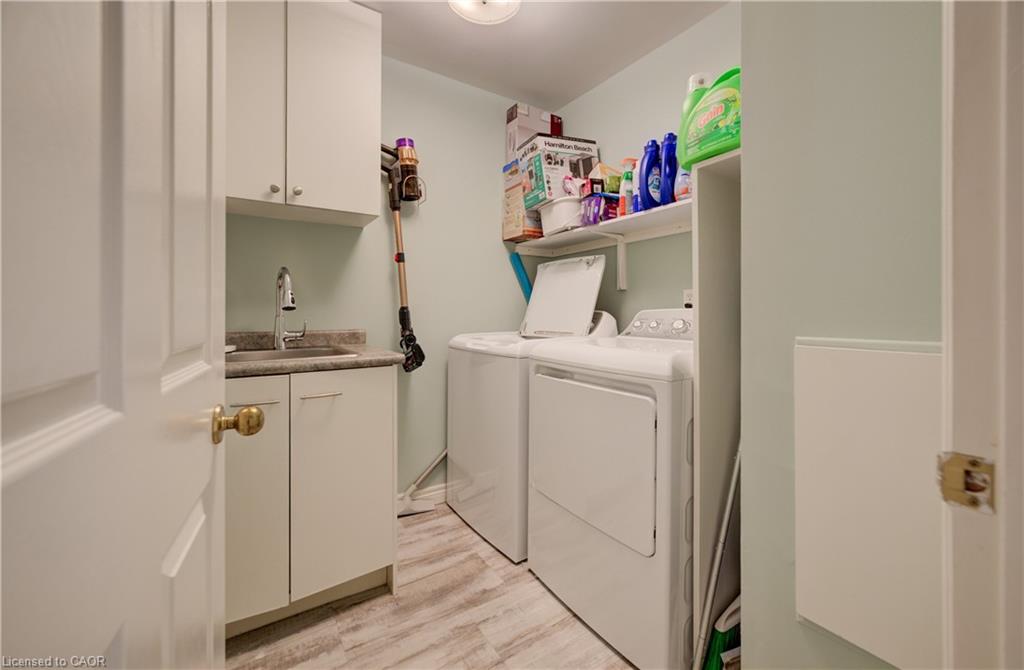
| Appliances | Water Heater, Water Purifier, Water Softener, Dryer, Washer |
|---|---|
| Rooms Total | 15 |
| Cooling | Central Air |
| Cooling Yes / No | No |
| Heating | Forced Air |
| Heating Yes / No | Yes |
| Fireplace Features | Living Room, Gas, Recreation Room |
| Laundry Features | Laundry Room, Main Level |
Exterior
| Exterior Features | Balcony, Landscaped, Tennis Court(s) |
|---|---|
| Lot Features | Urban, Other |
| Construction Materials | Brick |
| Roof | Asphalt Shing |
| Foundation Details | Poured Concrete |
| Patio And Porch Features | Open |
Parking
| Garage Spaces | 2 |
|---|---|
| Parking Features | Attached Garage |
| Open Parking Yes / No | Yes |
| Attached Garage Yes / No | Yes |
Utilities
| Sewer | Sewer (Municipal) |
|---|
Taxes
| Tax Annual Amount | 4243 |
|---|
Area Information
| Province | ON |
|---|---|
| Region | Oxford |
| City | Woodstock |
| Postal Code | N4T 1K1 |
| Area | Woodstock |
| Subarea | Woodstock North |
| Community Name | Woodstock North |
| Listing VS Median (in Woodstock North) | |
Price: $619,700 low | high Med: $607,500 sqft: 2,134 low | high Med: 1,157 $ / sqft: $290 low | high Med: $525 On site: 65 low | high Med: 253 | |
Request a showing
Request a showing
Contact
Learn More About This Property

| Province | ON |
|---|---|
| Region | Oxford |
| City | Woodstock |
| Postal Code | N4T 1K1 |
| Area | Woodstock |
| Subarea | Woodstock North |
| Community Name | Woodstock North |
| Listing VS Median (in Woodstock North) | |
Price: $619,700 low | high Med: $607,500 sqft: 2,134 low | high Med: 1,157 $ / sqft: $290 low | high Med: $525 On site: 65 low | high Med: 253 | |