1699 Norris Circle,Milton, ON L9T 6A3
Milton, ON L9T 6A3

Description
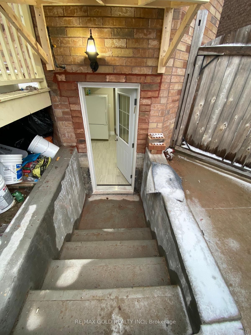
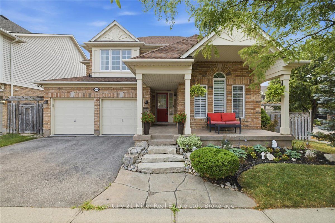
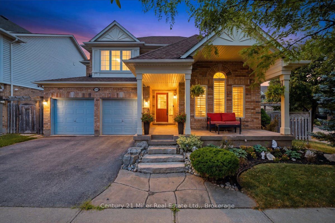
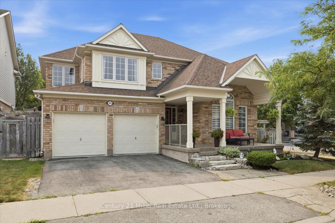
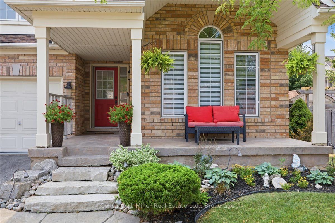
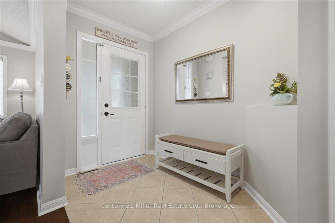
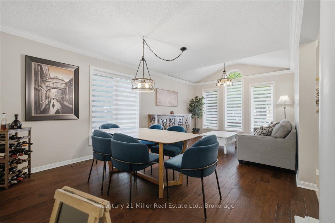
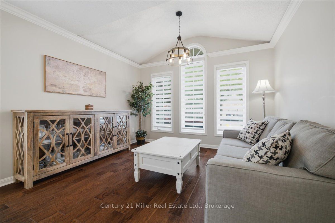
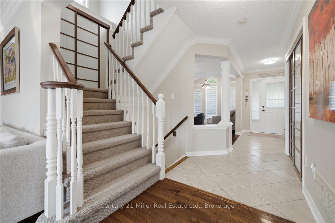
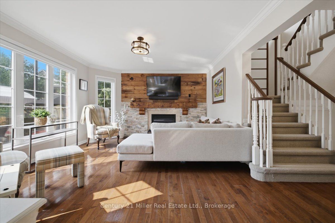
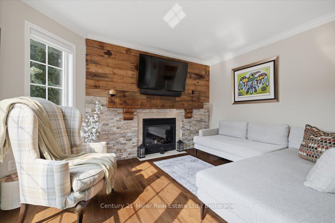
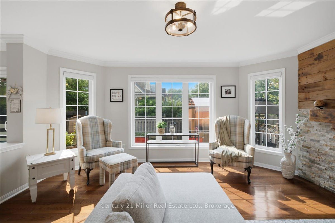
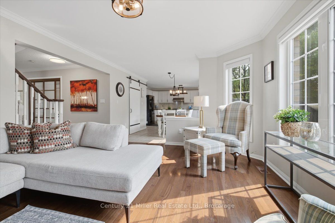
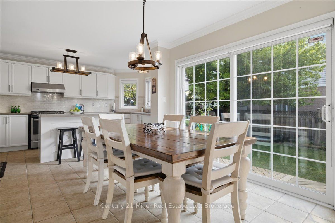
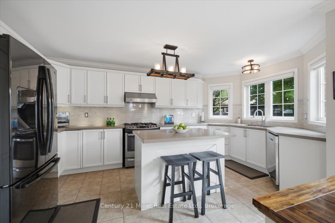
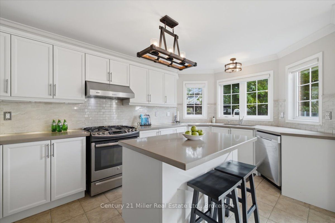
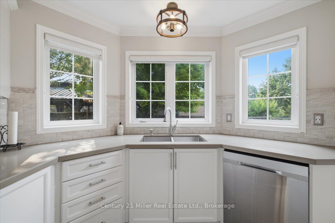
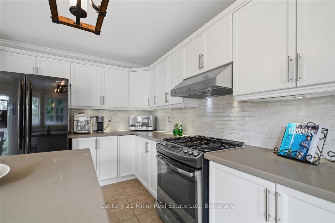
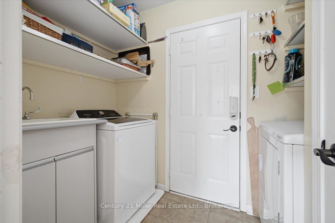
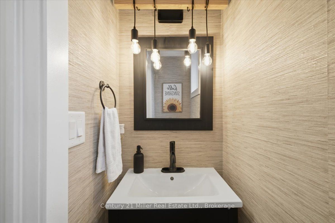
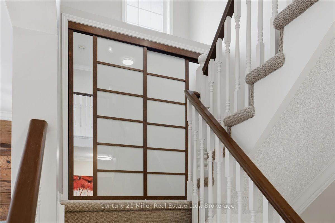
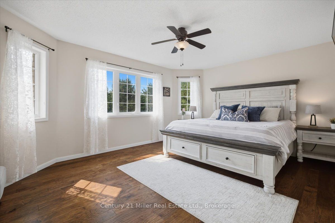
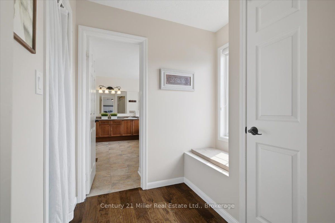
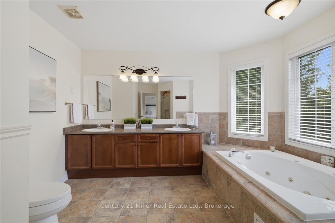
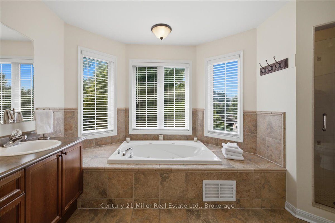
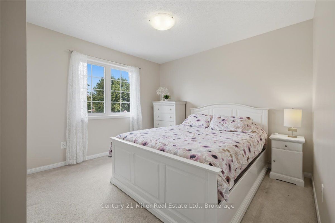
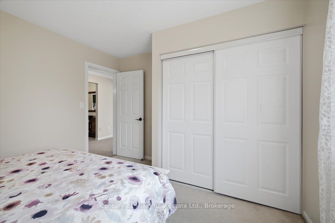
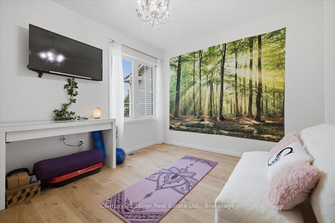
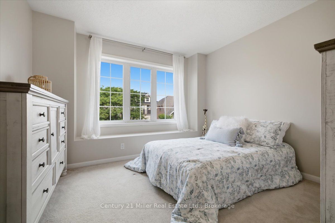
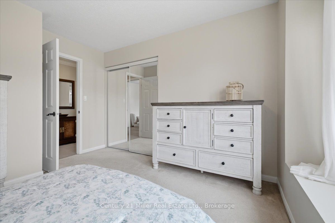
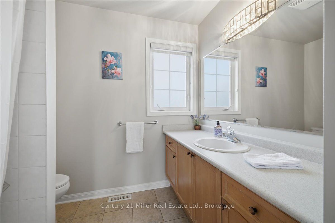
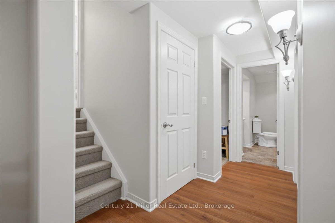
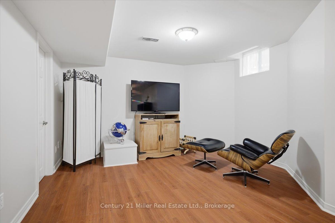
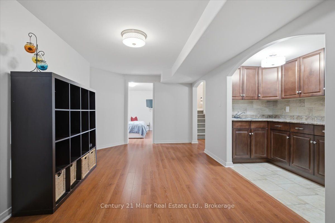
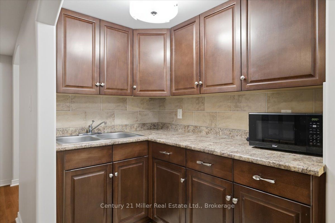
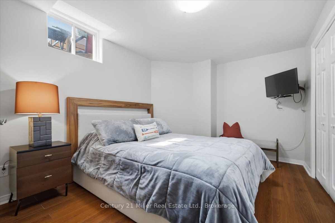
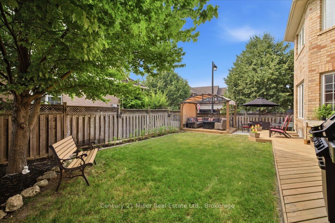
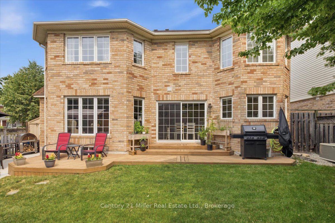
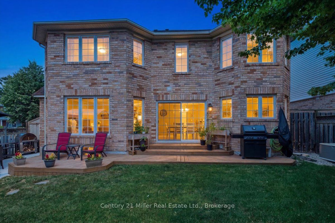
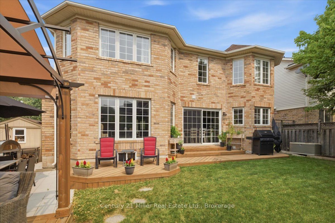
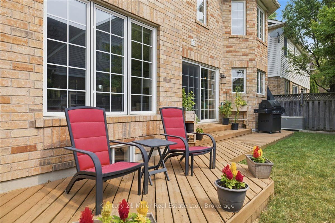
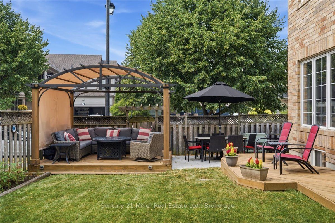
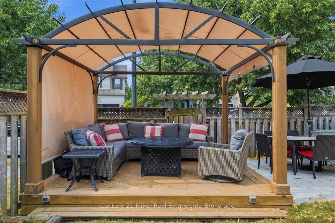
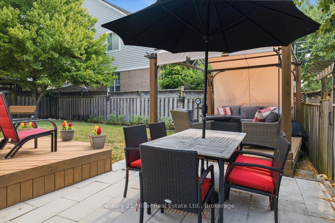
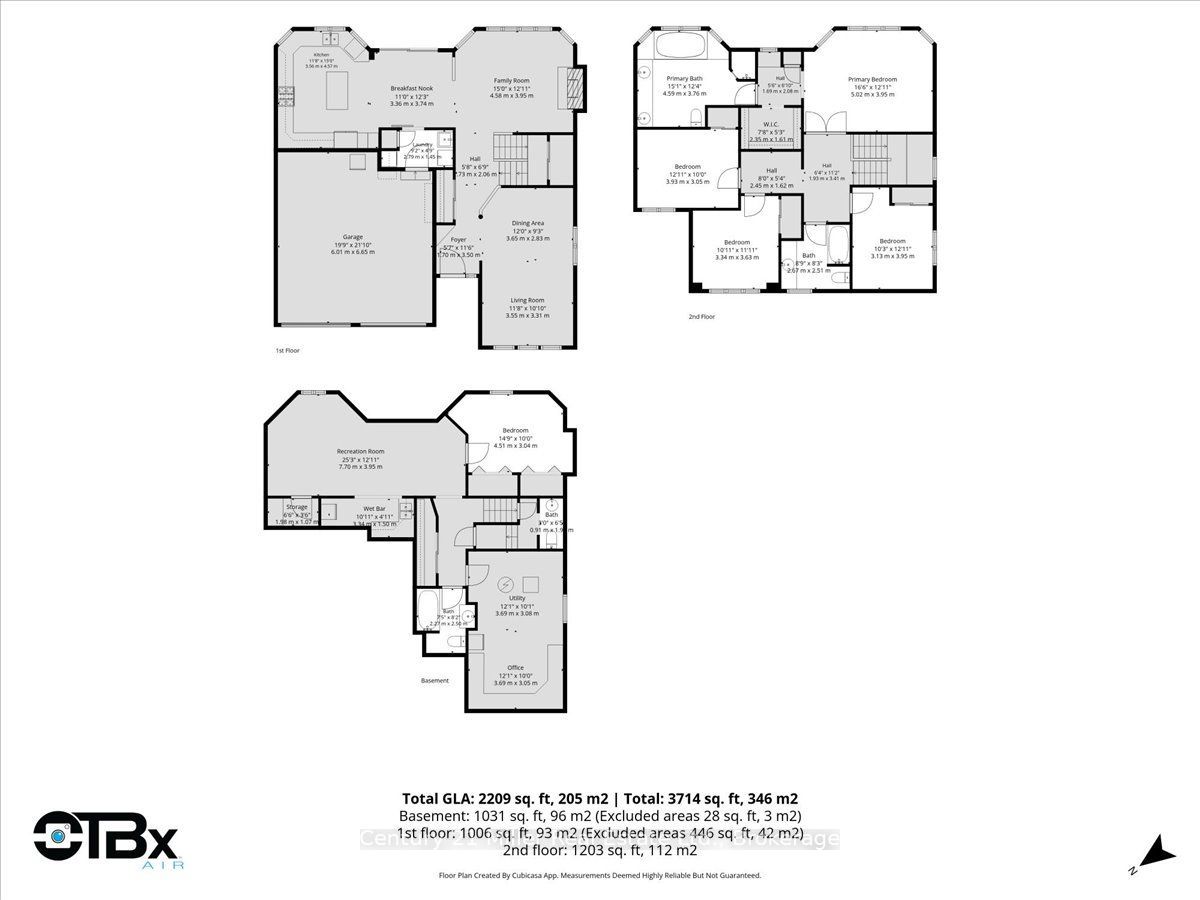
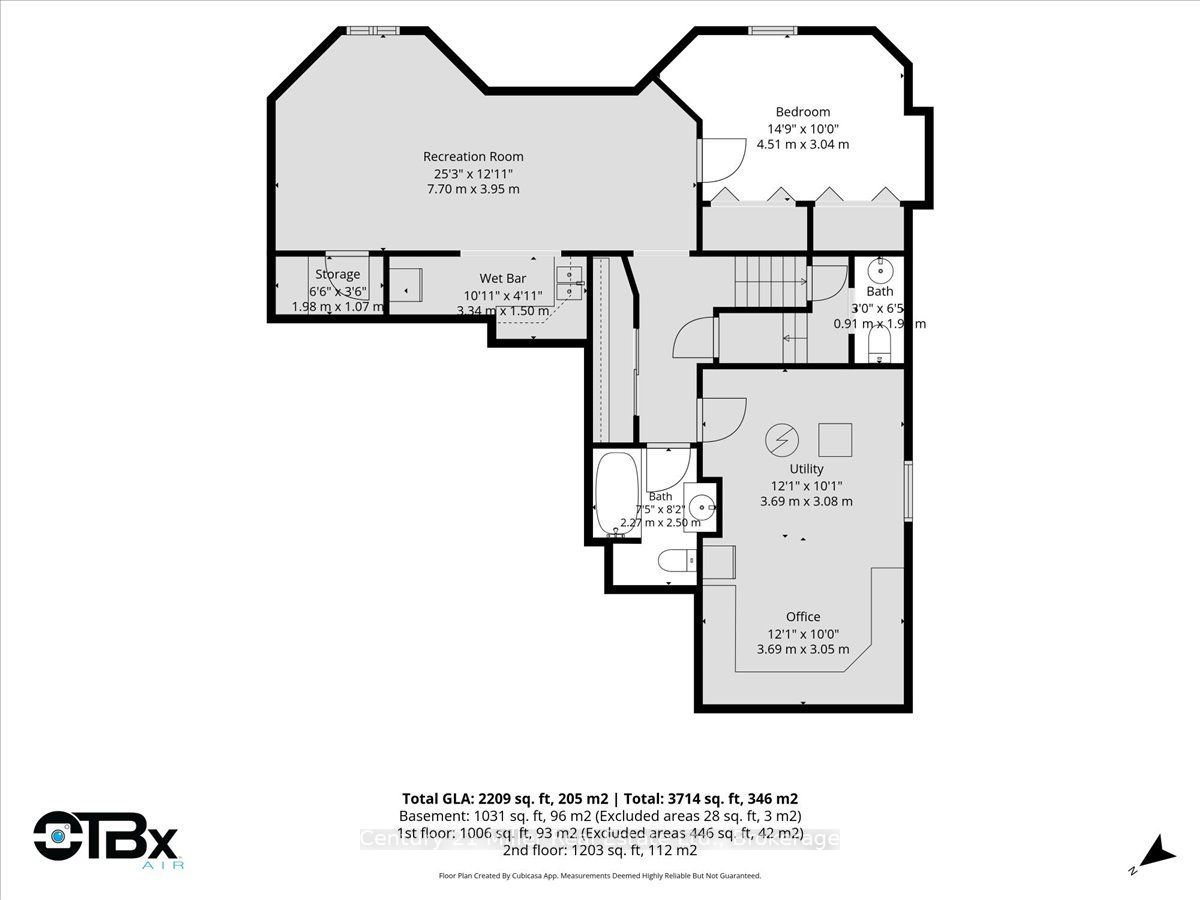
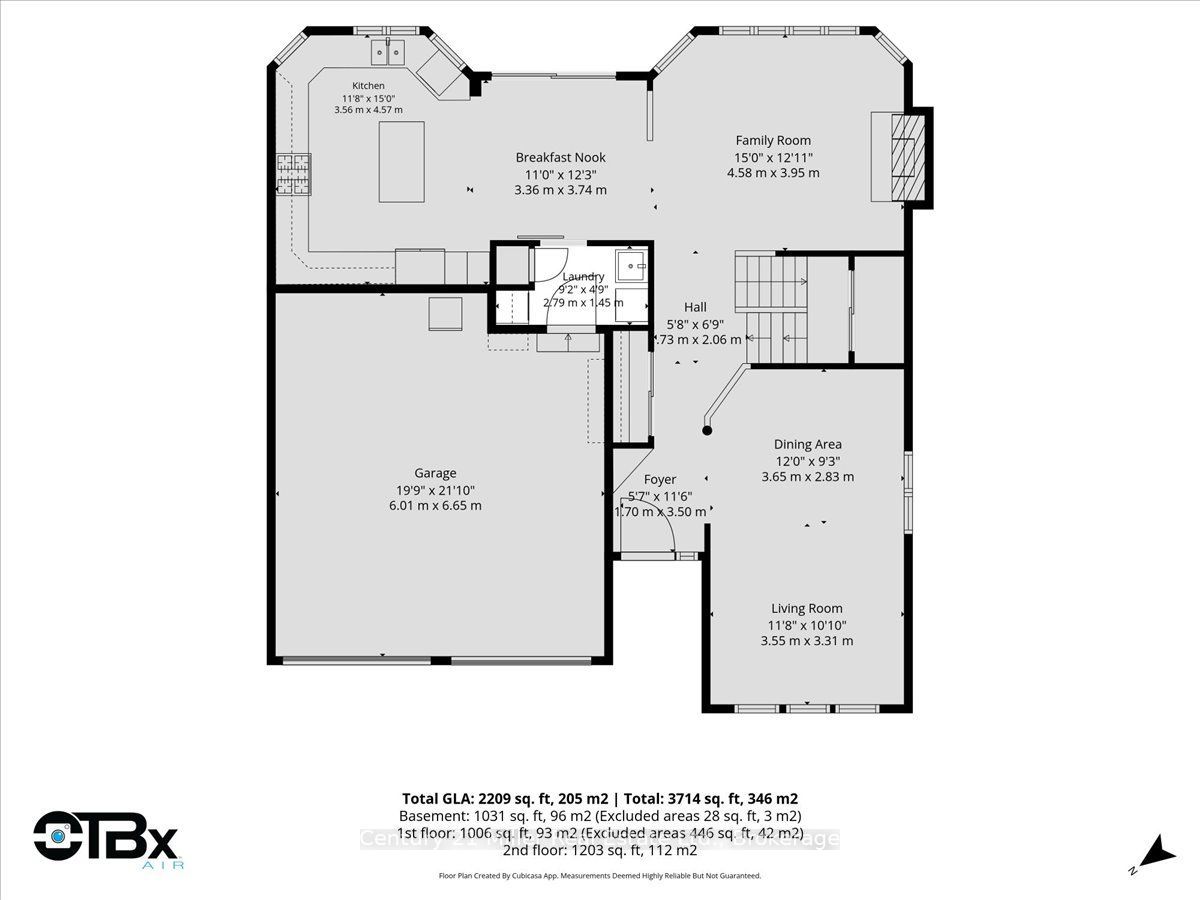
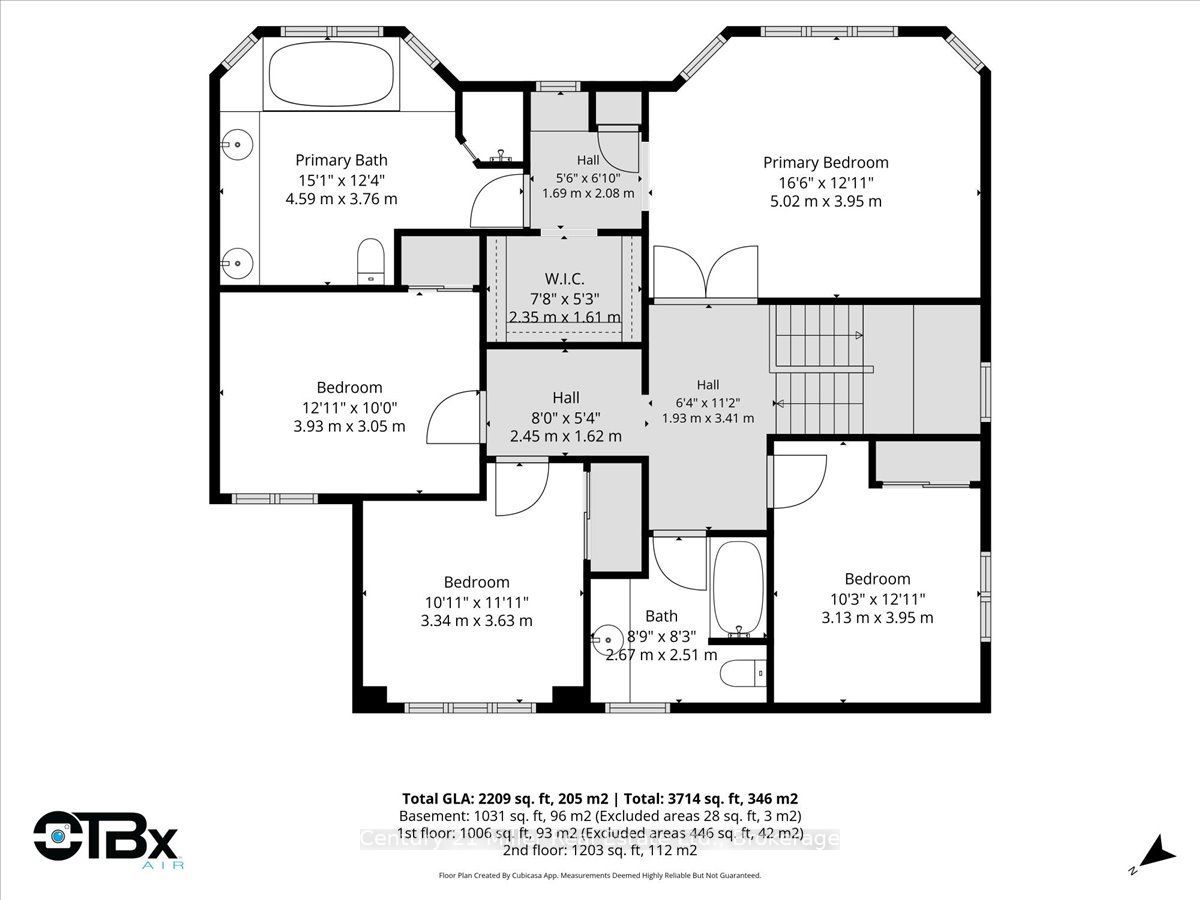
Nestled in a quiet, child-safe court, with over 3500 square feet of living space, this 4+1 bedroom detached home blends family living with exceptional generational functionality. A charming front porch surrounded by manicured gardens offers outstanding curb appeal. The home offers a bright, open concept main floor with pristine hardwood flooring. The heart of the home features a modern kitchen with island alongside a dedicated eat-in breakfast area. Sliding glass doors open directly to the yard, creating a seamless indoor-outdoor transition. The upper level boasts 4 spacious bedrooms, 1 full bathroom and a primary retreat with a spa-like ensuite and walk-in closet. The fully finished basement acts as a self-contained living space, uniquely equipped with a functional kitchenette, a family room and a private "+1" bedroom-making it an ideal in-law suite, teen retreat, or guest quarters. Step outside to your professionally landscaped backyard retreat, complete with vegetable gardens and an elegant pergola designed for outdoor entertaining. 4-vehicle parking and a main-floor laundry room complete this turn-key package. Unbeatable location, close to parks and major transit, this home is just what your family needs.
Details
| MLS # | W13592170 |
|---|---|
| Listing Type | For Sale |
| Style | House |
| Sub-Type | Resale |
| Status | New |
| Year | 0 |
| Days On Site | 44 |
| Listing Provided By | Century 21 Miller Real Estate Ltd. | W13592170 534501 |
Features
| Bed(s) | 5 |
|---|---|
| Bath(s) | 4 |
| Garage | 2 |
| Basement | Y |
| Story(s) | 2 |
| Acreage | 0.10 |
Interior
| Interior Features | Auto Garage Door Remote |
|---|---|
| Cooling | Central Air |
| Heat Source | Gas |
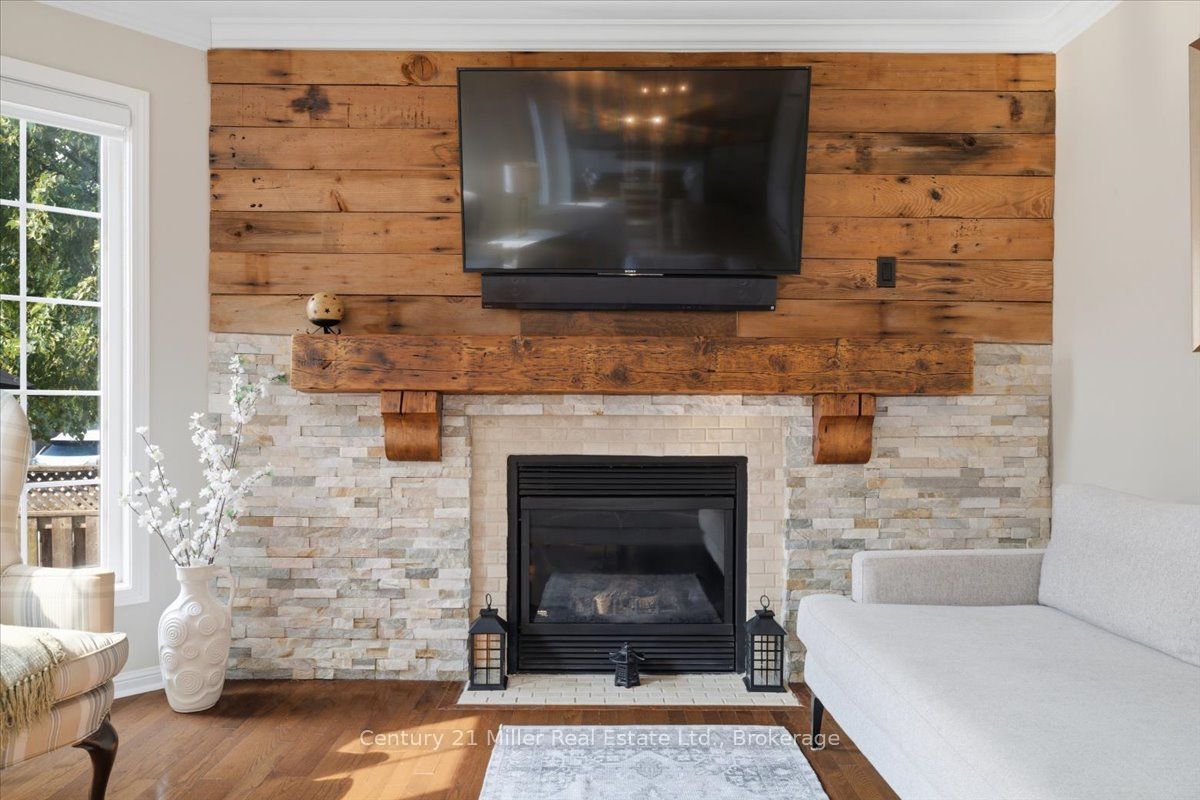
| Fireplace Features | Family Room, Natural Gas |
| Fireplace Yes / No | Yes |
Exterior
| Exterior Features | Porch, Landscaped, Patio |
|---|---|
| Roof | Asphalt Shingle |
| Foundation Details | Unknown |
| Construction Materials | Brick |
Parking
| Garage Yes / No | Yes |
|---|---|
| Parking Features | Private Double |
Utilities
| Sewer | Sewer |
|---|
Taxes
| Tax Annual Amount | 5649 |
|---|---|
| Tax Legal Description | LOT 39, PLAN 20M850, MILTON. |
| Tax Year | 2026 |
Area Information
| Province | ON |
|---|---|
| Region | Halton |
| City | Milton |
| Postal Code | L9T 6A3 |
| Area | 1023 BE Beaty |
| Listing VS Median (in L9T 6A3) | |
Price: $1,299,999 low | high Med: $0 On site: 44 low | high Med: | |
Request a showing
Request a showing
Contact
Learn More About This Property

| Province | ON |
|---|---|
| Region | Halton |
| City | Milton |
| Postal Code | L9T 6A3 |
| Area | 1023 BE Beaty |
| Listing VS Median (in L9T 6A3) | |
Price: $1,299,999 low | high Med: $0 On site: 44 low | high Med: | |