
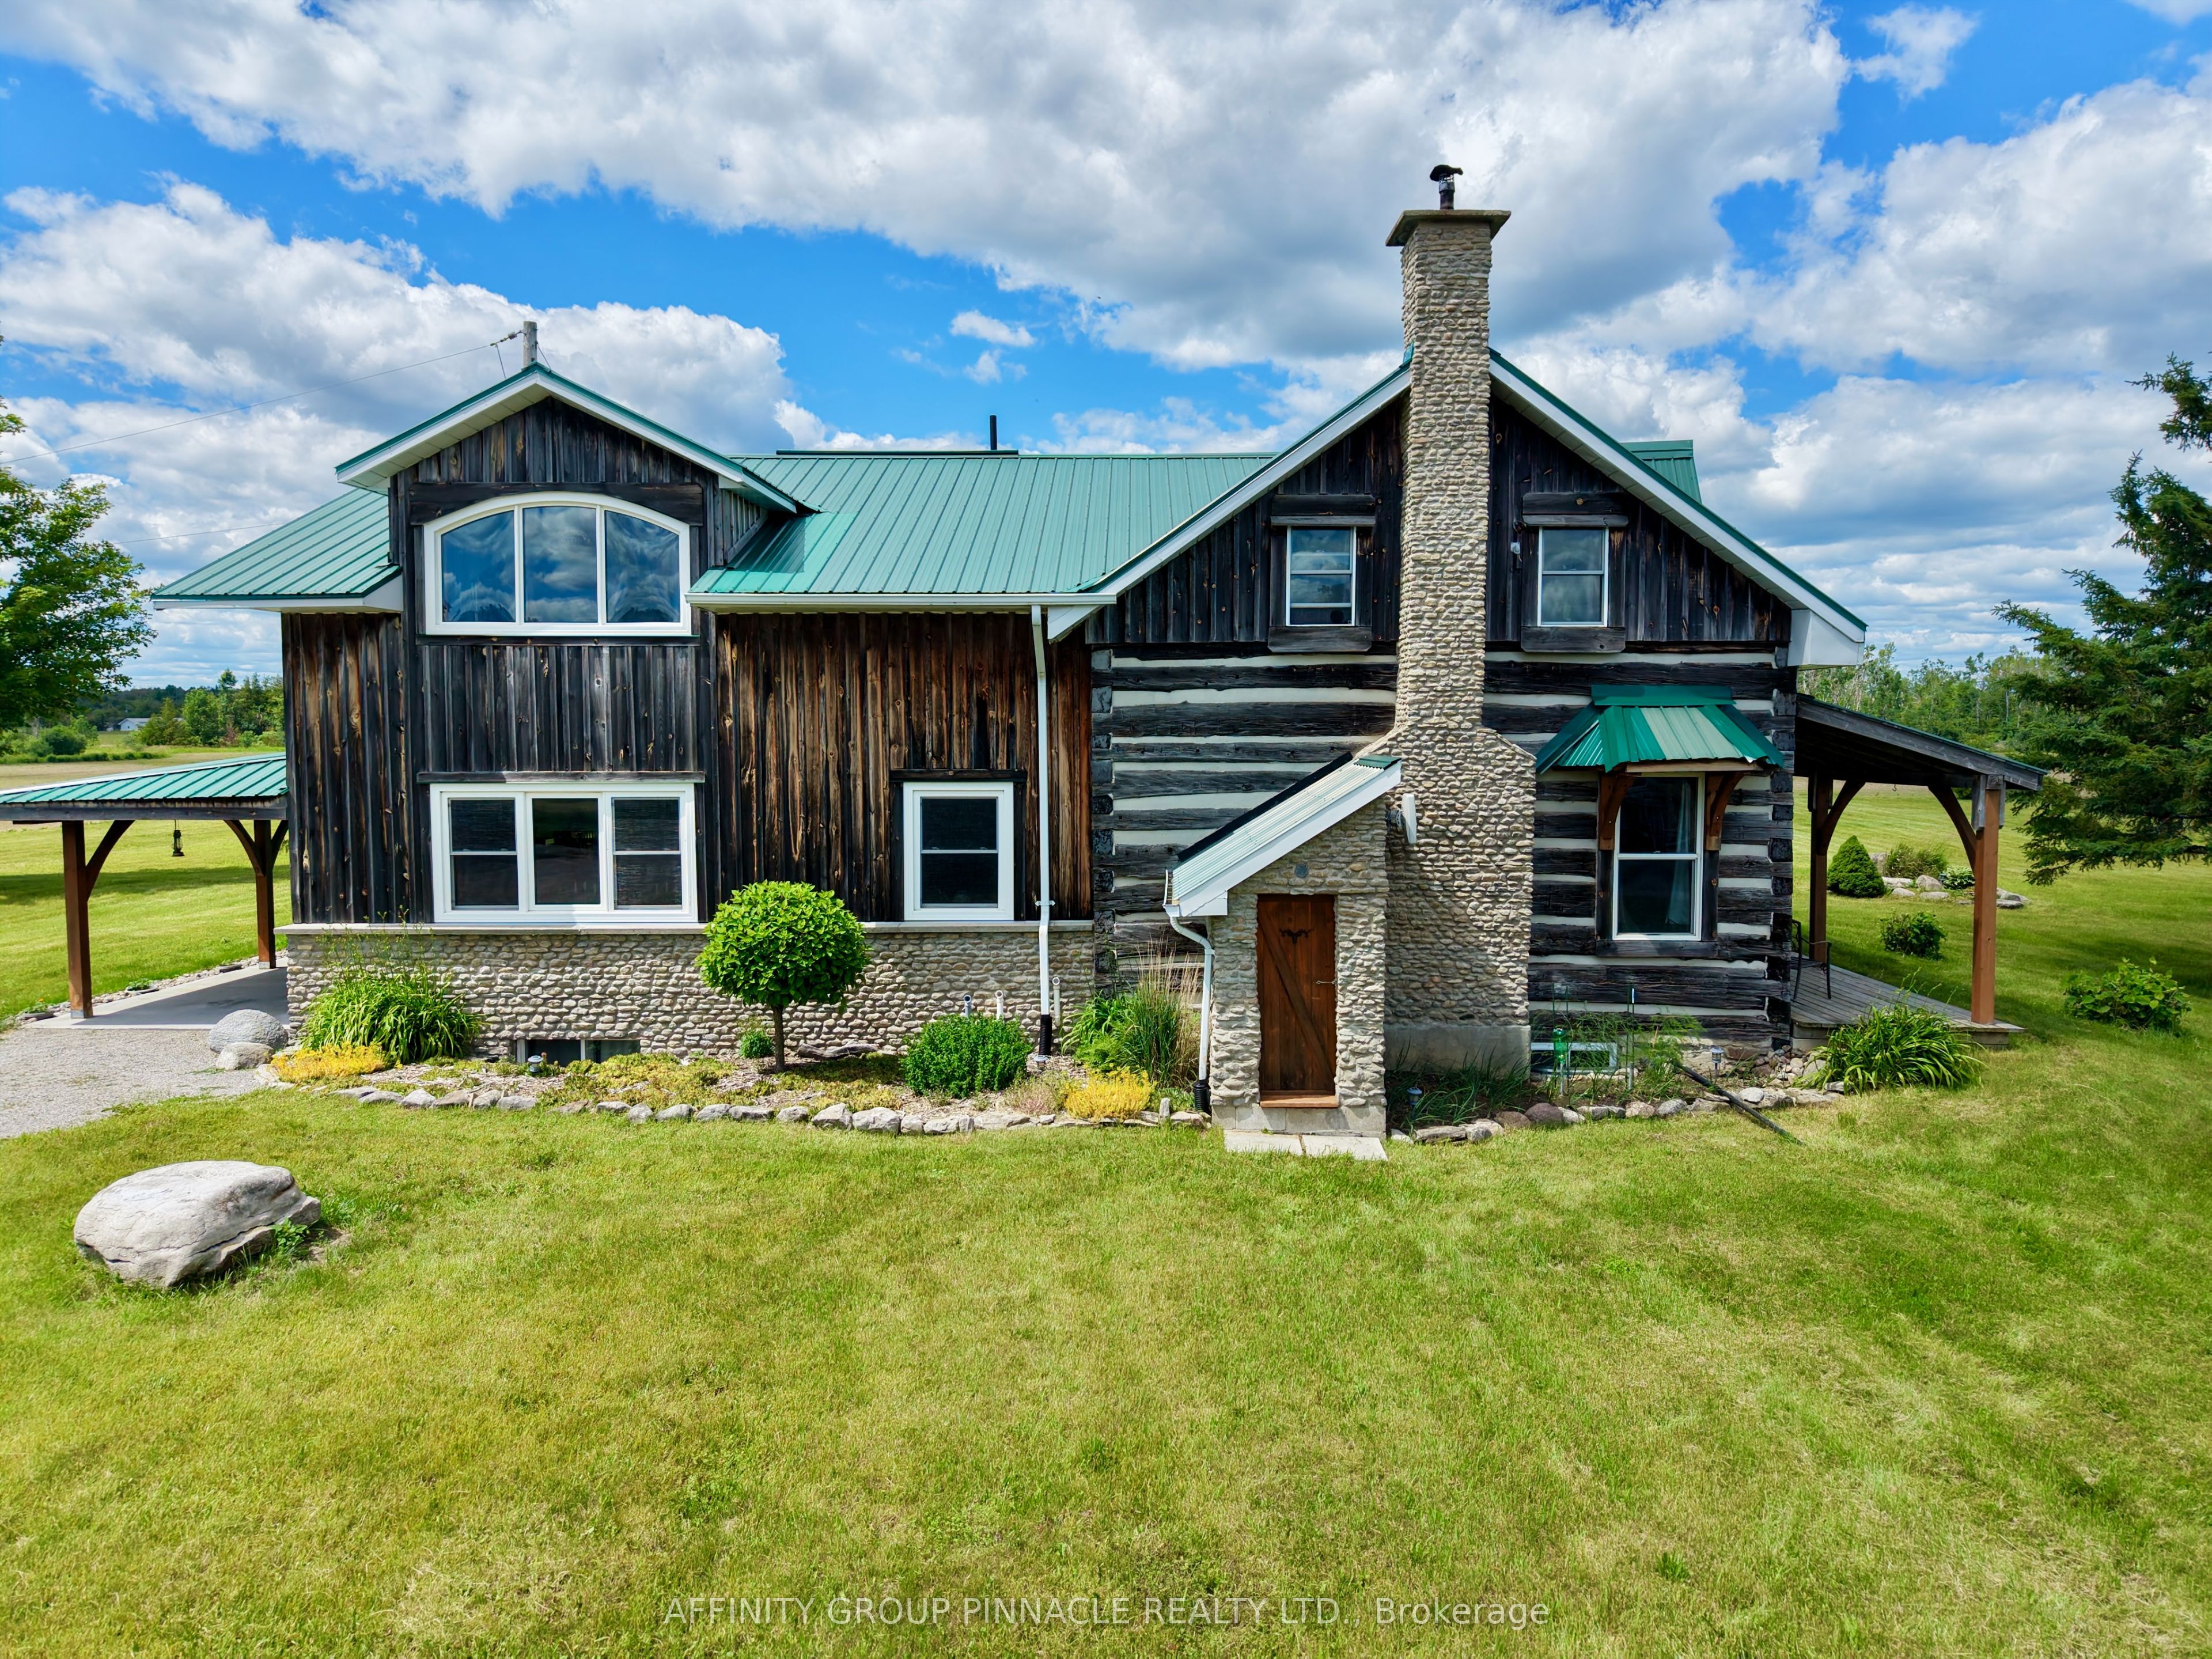
1693 Heights Road,Kawartha Lakes, ON K0M 1L0
Kawartha Lakes, ON K0M 1L0
















Description
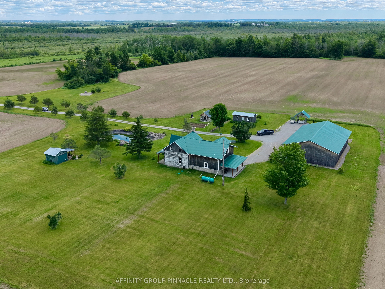
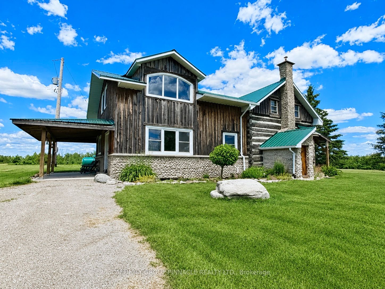
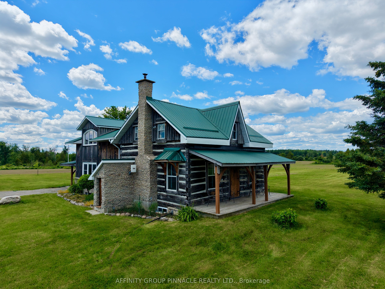
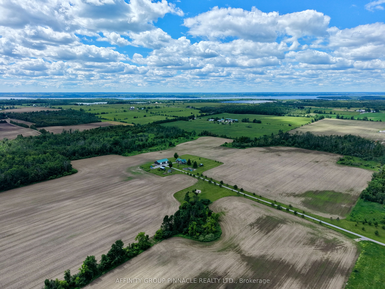
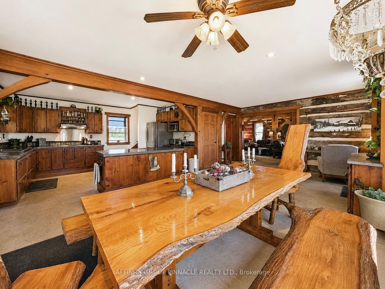
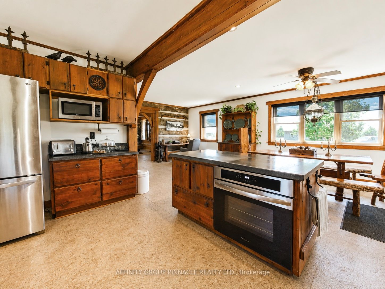
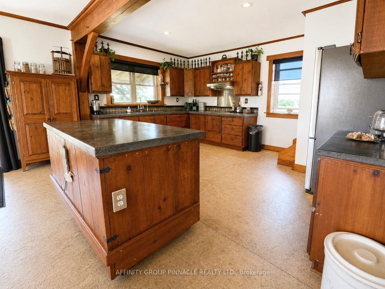
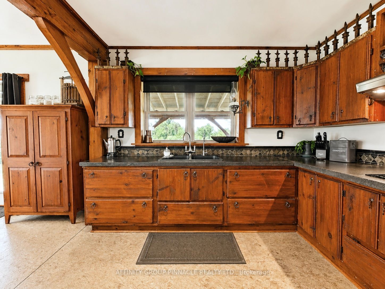
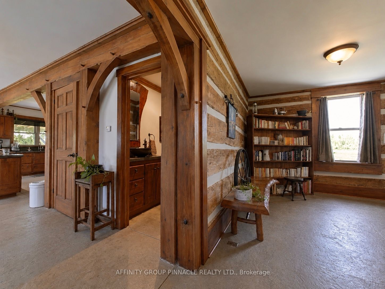
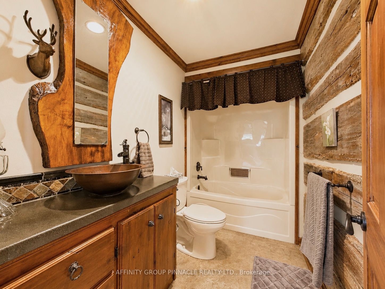
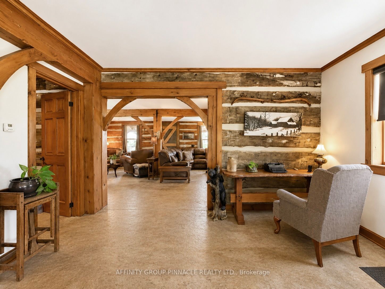
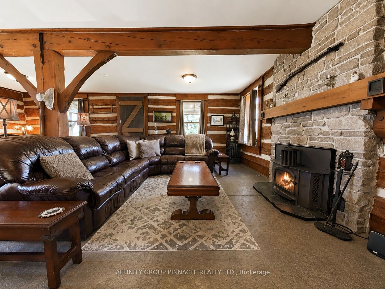
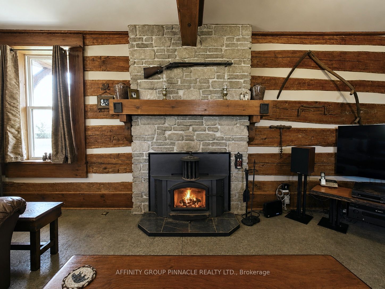
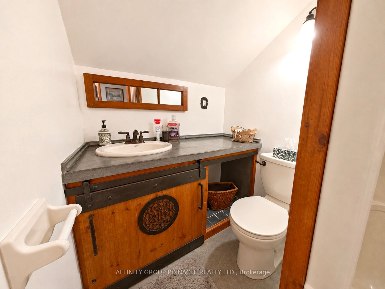
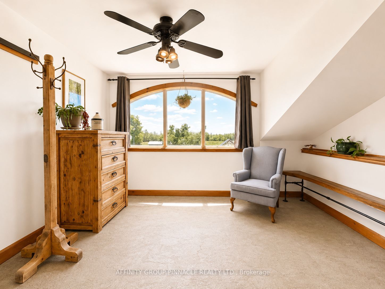
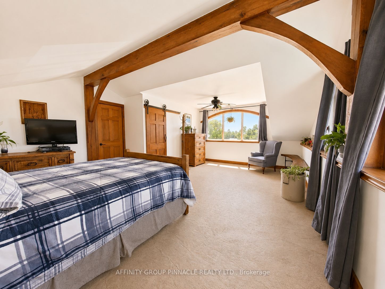
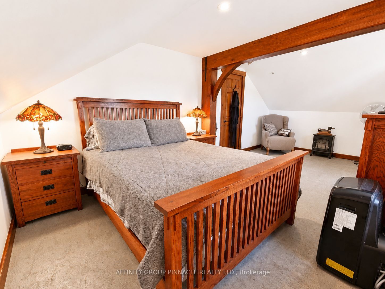
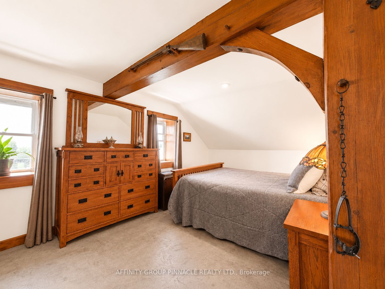
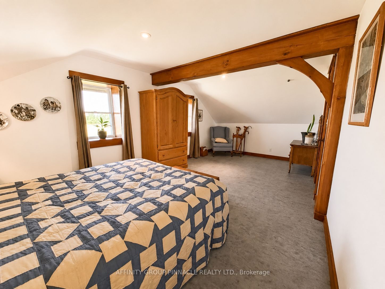
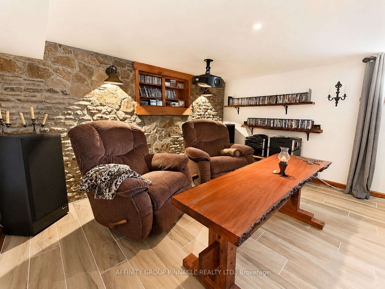
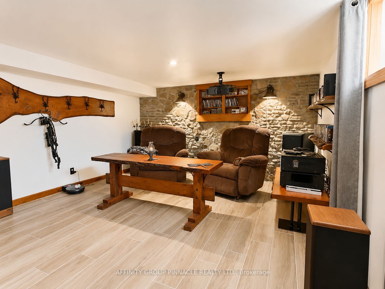
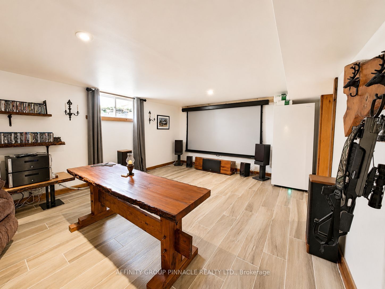
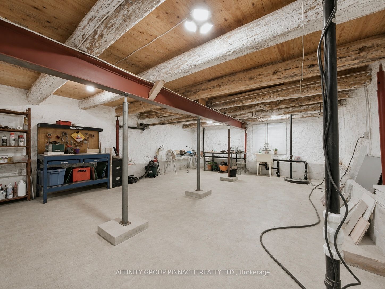
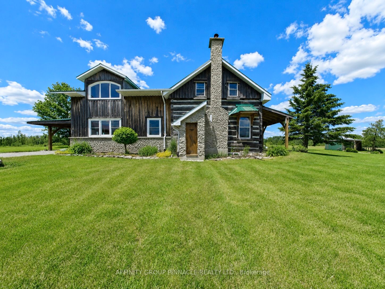
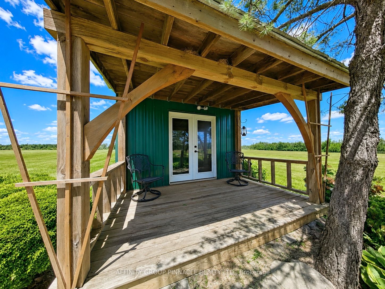
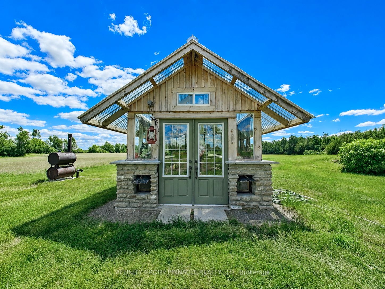
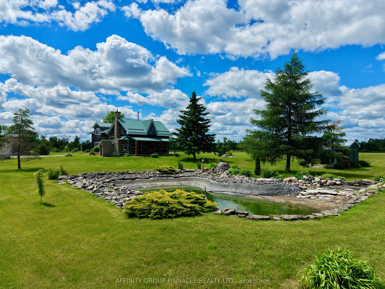
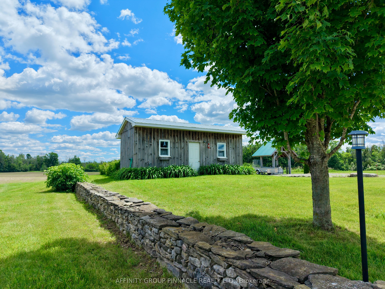
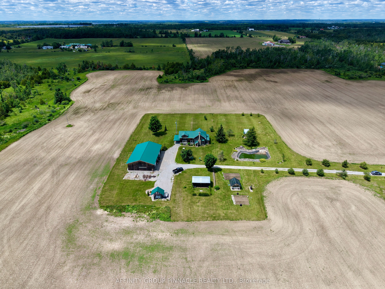
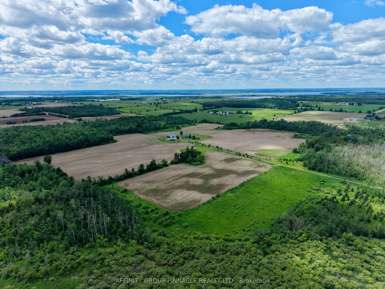
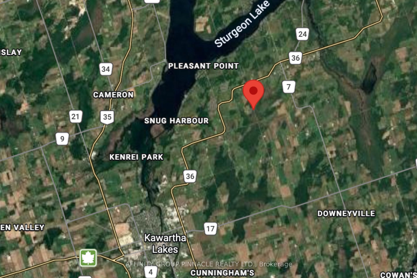
Welcome to 1693 Heights Road, a timeless 121-acre farm where historic charm meets modern comfort. At the heart of the property is a beautifully maintained post-and-beam century home, thoughtfully updated while preserving its character. Built with ICF (Insulated Concrete Form) construction to the second floor, the home offers exceptional durability, energy efficiency, and year-round comfort. Both the main and upper levels feature stamped concrete floors with high-efficiency propane radiant in-floor heating throughout. The open-concept layout is anchored by a stunning kitchen with a large island, concrete countertops with the look of soapstone, newer appliances, a built-in cooktop, and oven (2026), complemented by warm wood accents. The finished basement includes a theatre room with a striking stone feature wall, plus a workshop and utility space.Outside, enjoy a covered front porch overlooking beautifully landscaped grounds, a scenic pond, and garden niches accented with stones harvested from the property. A remarkable 450-million-year-old stone fossil adds to the property's unique character. Surrounded by mature trees, the farm benefits from its own sheltered microclimate. Outbuildings include a 60' x 40' shop/barn, an insulated honey house with hydro offering endless possibilities as a bunkie, studio or workshop, and a greenhouse with a custom drip irrigation system. Approximately 55 acres are currently workable, with potential to expand to 70-75 workable acres. The remaining acreage consists of mature mixed bush with abundant wildlife and recreational opportunities. The property may also offer the potential for a second residential dwelling, subject to municipal approvals. Ideal for cash crops, hobby farming, beekeeping, equestrian pursuits, or country living, all just 15 minutes from Lindsay.
Details
| MLS # | X13495104 |
|---|---|
| Listing Type | For Sale |
| Style | House |
| Sub-Type | Resale |
| Status | New |
| Year | 0 |
| Days On Site | 60 |
| Listing Provided By | AFFINITY GROUP PINNACLE REALTY LTD. | X13495104 159000 |
Features
| Bed(s) | 3 |
|---|---|
| Bath(s) | 2 |
| Garage | 6 |
| Basement | Y |
| Story(s) | 2 |
| Acreage | 121.26 |
| Water Front | None |
| Property View | Trees, Woods, Panoramic |
Interior
| Interior Features | Water Heater Owned |
|---|---|
| Cooling | Window Unit(s) |
| Heat Source | Wood |
| Fireplace Yes / No | Yes |
Exterior
| Exterior Features | Private Pond, Porch, Year Round Living, Privacy |
|---|---|
| Roof | Metal |
| Foundation Details | Stone, Insulated Concrete Form |
| Topography | Flat, Open Space, Wooded/Treed |
| View | Trees/Woods, Panoramic |
| Construction Materials | Board & Batten , Wood |
Parking
| Garage Yes / No | Yes |
|---|---|
| Parking Features | Private |
Utilities
| Sewer | Septic |
|---|
Taxes
| Tax Annual Amount | 3751.83 |
|---|---|
| Tax Legal Description | LT 2 CON 11 FENELON EXCEPT PT 1, 57R6573; S/T VT72494; KAWARTHA LAKES |
| Tax Year | 2026 |
Area Information
| Province | ON |
|---|---|
| Region | Kawartha Lakes |
| City | Kawartha Lakes |
| Postal Code | K0M 1L0 |
| Area | Verulam |
| Listing VS Median (in K0M 1L0) | |
Price: $2,199,900 low | high Med: $1,837,450 On site: 60 low | high Med: 85 | |
Request a showing
Request a showing
Contact
Learn More About This Property

| Province | ON |
|---|---|
| Region | Kawartha Lakes |
| City | Kawartha Lakes |
| Postal Code | K0M 1L0 |
| Area | Verulam |
| Listing VS Median (in K0M 1L0) | |
Price: $2,199,900 low | high Med: $1,837,450 On site: 60 low | high Med: 85 | |