

1690 Highway 2 Road,Clarington, ON L1E 3R6
Clarington, ON L1E 3R6




Description
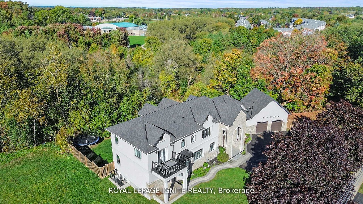
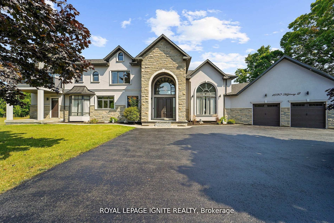
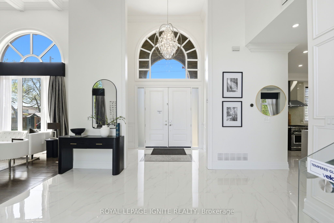
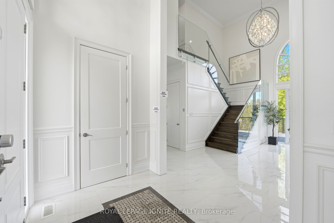
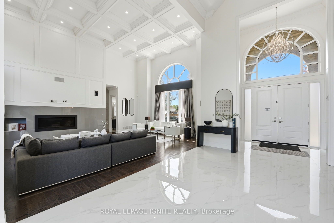
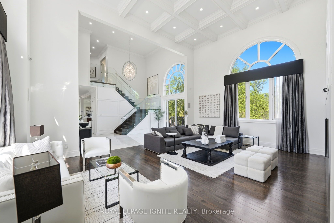
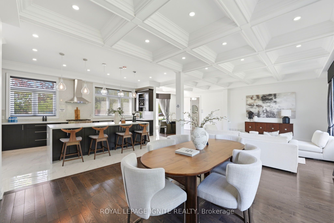
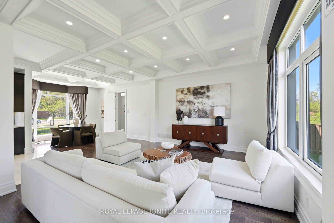
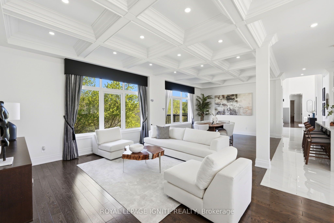
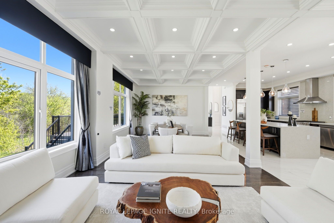
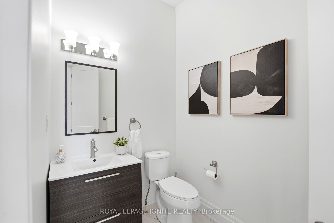
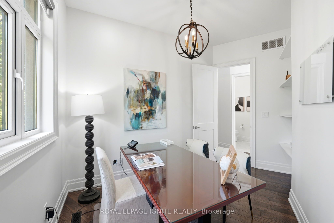
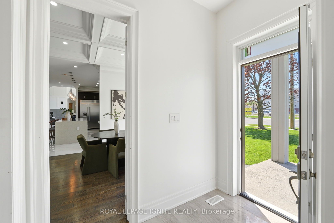
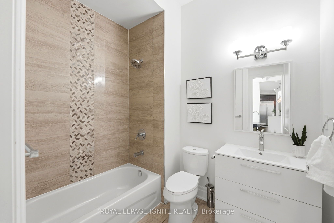
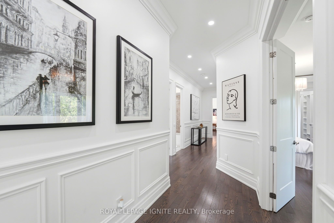
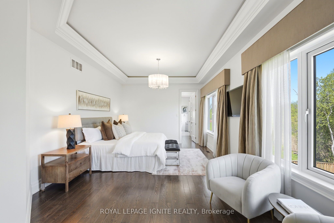
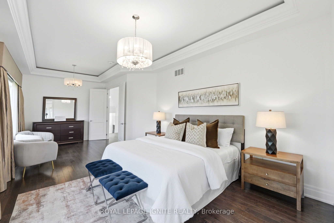
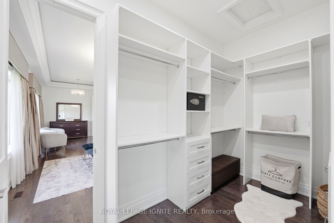
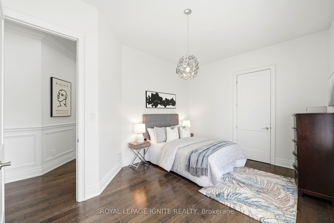
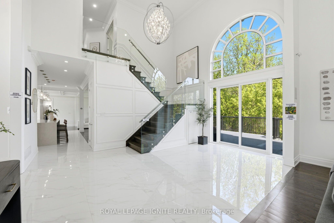
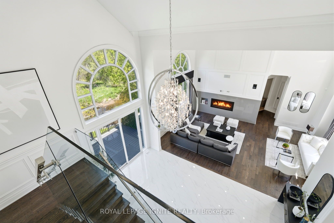
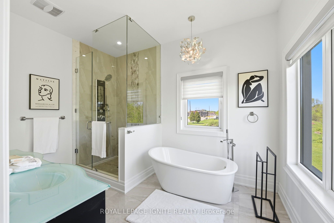
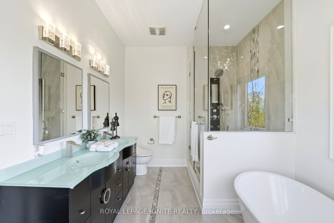
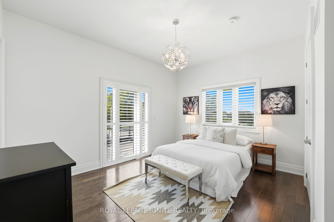
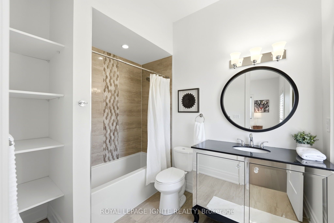
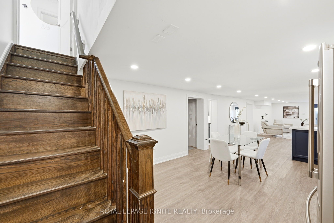
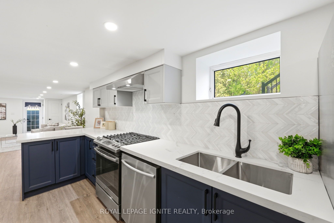
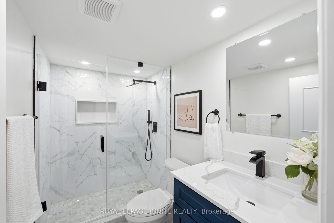
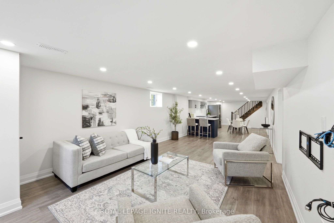
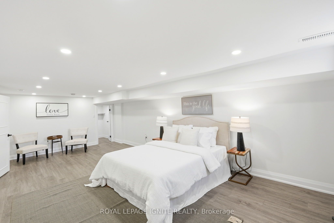
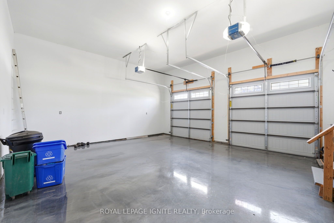
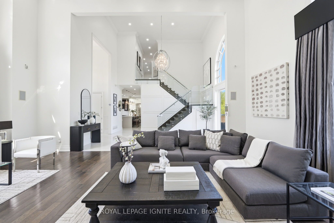
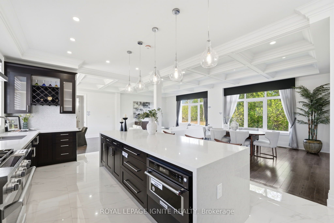
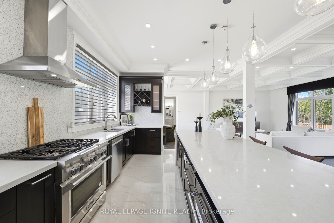
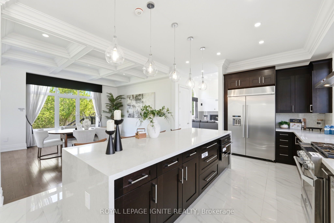
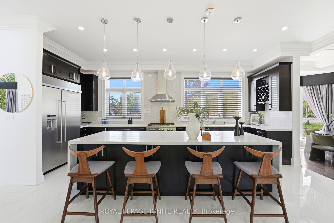
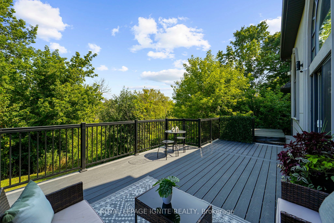
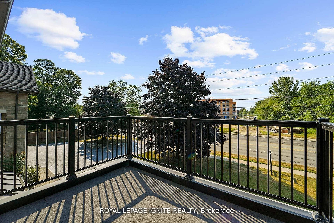
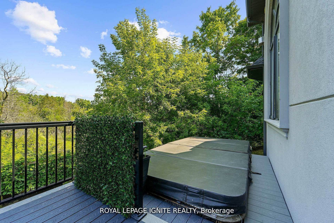
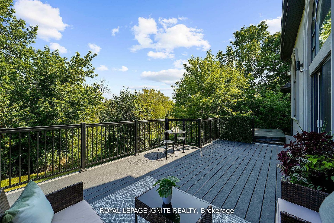
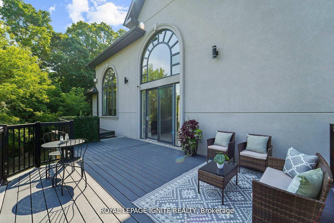
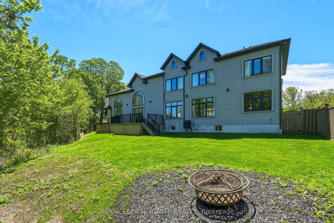
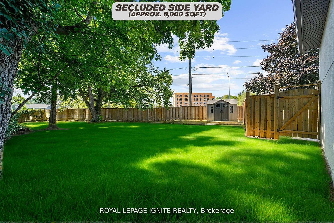
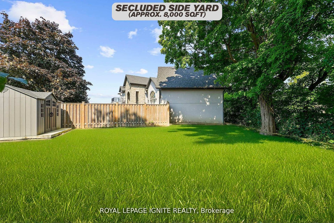
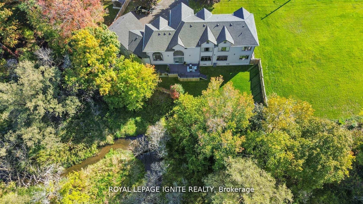
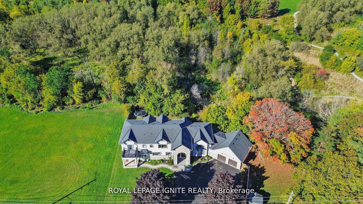
Welcome to this stunning custom-built estate home, just over five years new! Over 5,000 sq ft of living space. This luxurious 5 +1 bedroom, 6-bathroom residence offers exceptional design, premium finishes, and a peaceful ravine setting with conservation views. Commercial zoning as well in Courtice Secondary Plan. Step into the grand foyer with soaring 22-foot ceilings, setting the stage for the open, light-filled interior. The living room features dramatic 18-foot ceilings and a striking gas fireplace, creating a warm and elegant space to relax or entertain. A wide staircase with sleek glass railings adds to the modern aesthetic. The chef's kitchen is a showstopper, complete with a 10-foot waterfall island, gas stove, and high-end stainless steel KitchenAid appliances-ideal for gourmet cooking and hosting. Upstairs, three spacious bedrooms each feature their own ensuite bathroom, offering comfort and privacy for all. The primary suite includes a large walk-in closet, a luxurious 5-piece ensuite, and breathtaking views of nature. A versatile fourth bedroom or office is conveniently located on the main floor. Newly renovated basement with separate entrance. Massive living/dining space. New stainless steel appliances. Huge bedroom with a walk-in closet and window. Step outside to enjoy a private deck and a massive backyard overlooking a tranquil creek-perfect for relaxing or entertaining in a natural setting. View of the meandering creek and mature trees from the private backyard. Located close to all amenities, including shopping, dining, schools, and places of worship. Commuters will love the easy access to Highways401, 418, and 407, with GO Transit and Durham Region Transit right at your doorstep. Millennium Trail access. Walk to the Courtice Rec Centre with pool and Library. Don't miss this rare opportunity to live in a truly one-of-a-kind property that blends luxury living with everyday convenience!
Details
| MLS # | E13552108 |
|---|---|
| Listing Type | For Sale |
| Style | House |
| Sub-Type | Resale |
| Status | New |
| Year | 0 |
| Days On Site | 51 |
| Listing Provided By | ROYAL LEPAGE IGNITE REALTY | E13552108 265900 |
Features
| Bed(s) | 6 |
|---|---|
| Bath(s) | 6 |
| Garage | 2 |
| Basement | Y |
| Story(s) | 2 |
| Property View | Creek, Stream |
Interior
| Interior Features | None |
|---|---|
| Cooling | Central Air |
| Heat Source | Gas |
| Fireplace Yes / No | Yes |
Exterior
| Exterior Features | Deck, Porch |
|---|---|
| Roof | Asphalt Shingle |
| Foundation Details | Concrete |
| View | Creek/Stream |
| Construction Materials | Stucco (Plaster), Stone |
Parking
| Garage Yes / No | Yes |
|---|---|
| Parking Features | Available, Private |
Utilities
| Sewer | Septic |
|---|
Taxes
| Tax Annual Amount | 11453 |
|---|---|
| Tax Legal Description | PT LT 30 CON 2 DARLINGTON, BEING PART 6, PLAN 10R2857 MUNICIPALITY OF CLARINGTON |
| Tax Year | 2025 |
Area Information
| Province | ON |
|---|---|
| Region | Durham |
| City | Clarington |
| Postal Code | L1E 3R6 |
| Area | Courtice |
| Listing VS Median (in L1E 3R6) | |
Price: $1,788,000 low | high Med: $0 On site: 51 low | high Med: | |
Request a showing
Request a showing
Contact
Learn More About This Property

| Province | ON |
|---|---|
| Region | Durham |
| City | Clarington |
| Postal Code | L1E 3R6 |
| Area | Courtice |
| Listing VS Median (in L1E 3R6) | |
Price: $1,788,000 low | high Med: $0 On site: 51 low | high Med: | |


