168 Pine Hill Road,Bradford West Gwillimbury, ON L3Z 0H1
Bradford West Gwillimbury, ON L3Z 0H1







Description
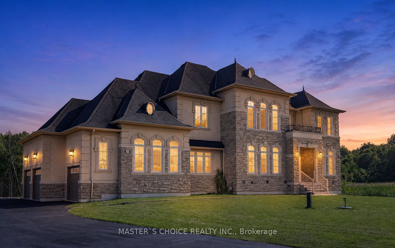
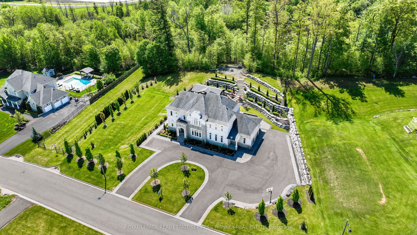
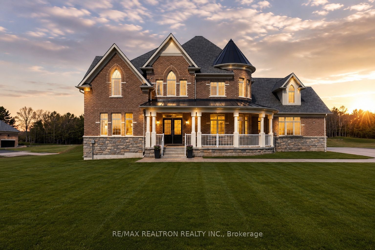
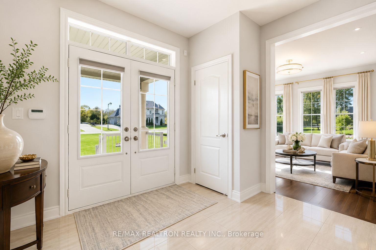
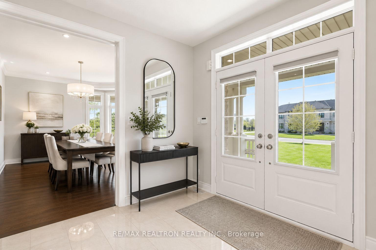
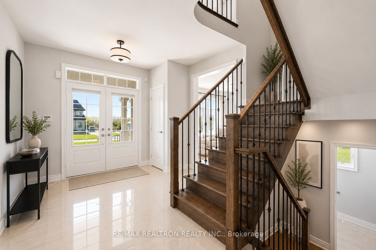
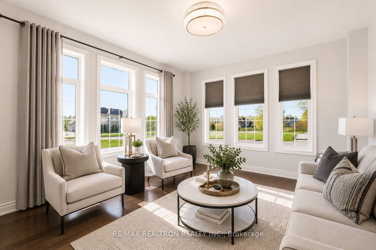
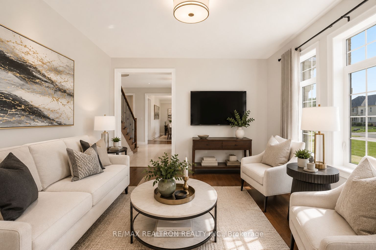
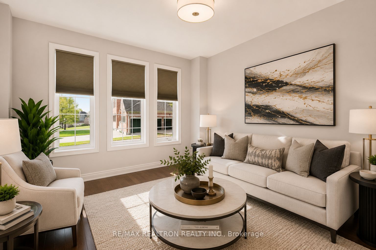
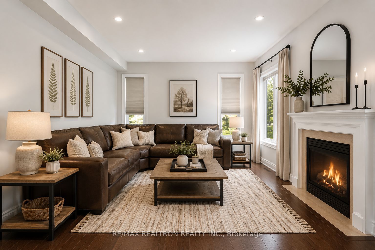
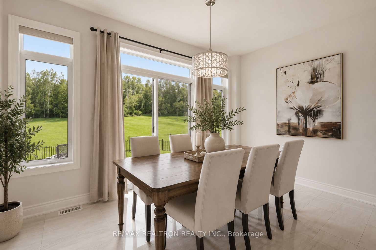
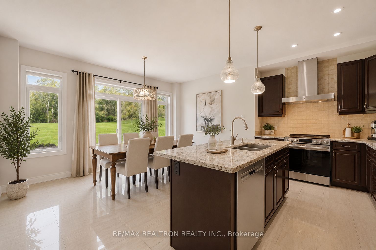
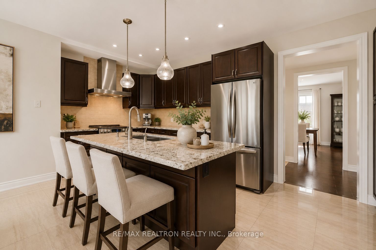
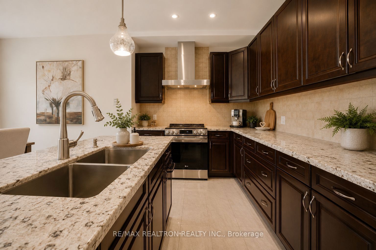
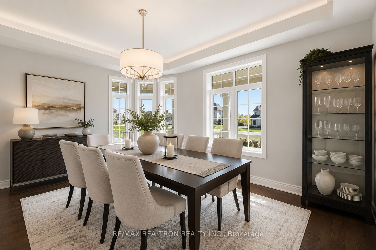
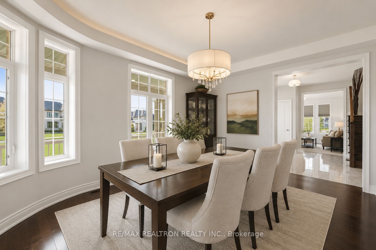
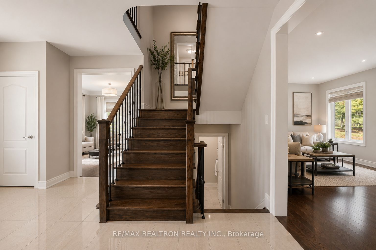
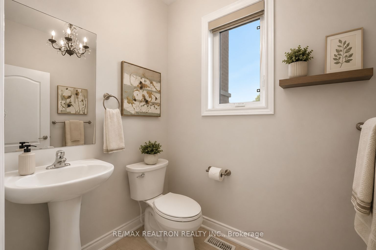
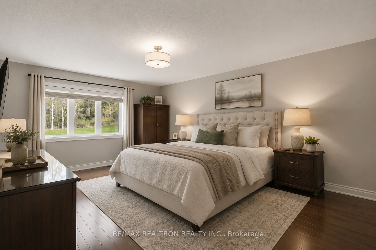
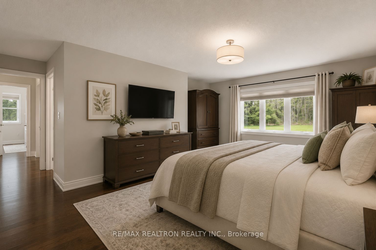
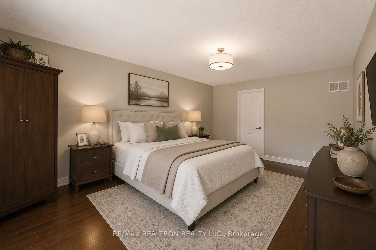
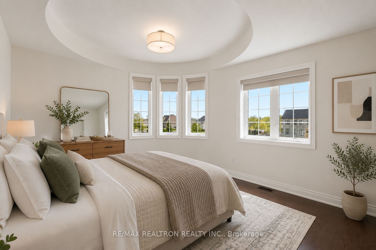
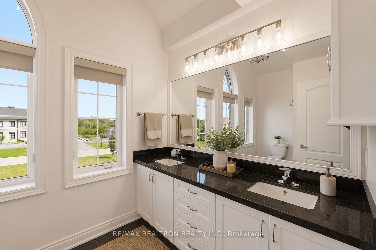
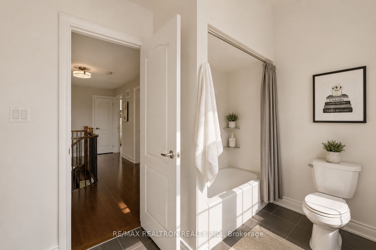
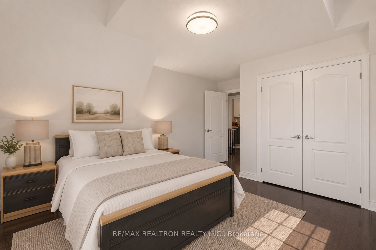
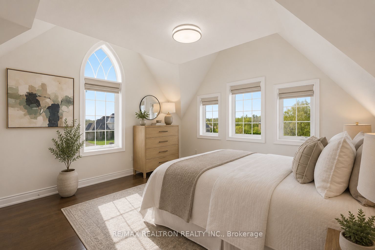
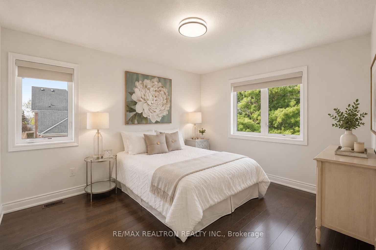
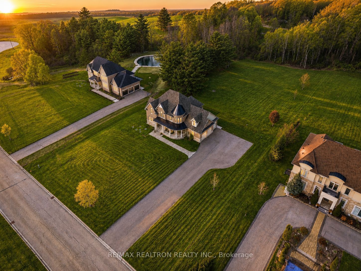
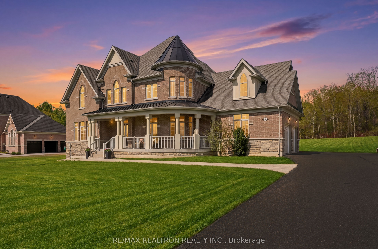
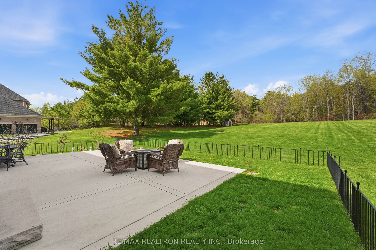
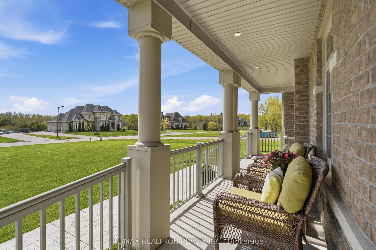
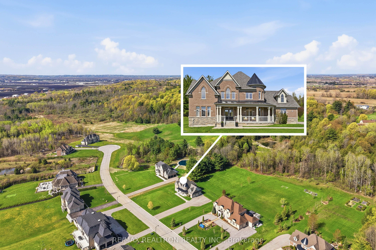
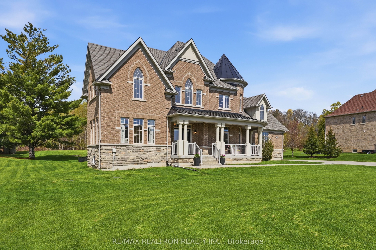
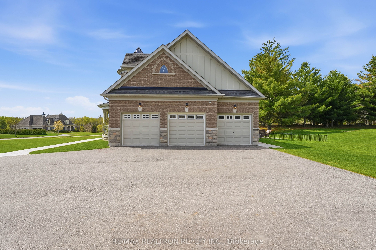
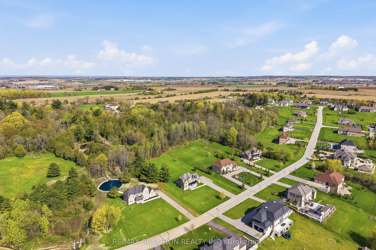
Welcome to 168 Pine Hill Road, an extraordinary executive estate nestled on a breathtaking 1.38 acre private lot in one of Bradford's most prestigious estate communities. Offered for sale for the first time by the original owners, this exceptional residence showcases timeless design, upscale finishes, and the perfect balance of luxury living and refined comfort. Built in 2013, this stunning 2-storey home offers over 3,000 sqft above grade plus an expansive 1,746 sqft unspoiled basement with bathroom rough-in, presenting endless possibilities to create a custom wellness retreat, home theatre, wine cellar, or private in-law suite. Designed with sophistication in mind, the home features 4 spacious bedrooms, a rare 3-car garage, parking for 10+ vehicles, rich hardwood flooring throughout with no carpet, elegant stone countertops in the kitchen and all bathrooms, upgraded cabinetry, and a beautifully appointed chef-inspired kitchen complete with premium stainless steel appliances. The thoughtfully designed layout offers a seamless blend of grand entertaining spaces and everyday functionality, including a spacious mudroom and convenient second-floor laundry located just steps from the bedrooms. Surrounded by mature trees and extensive landscaping, the stunning pool-sized backyard offers exceptional privacy and the opportunity to create a true resort-style outdoor oasis. Located just minutes to Highway 400 while offering the tranquility and exclusivity of luxury estate living, this remarkable property is a rare opportunity to own an elegant custom home in one of Bradford's most coveted communities.
Details
| MLS # | N13557218 |
|---|---|
| Listing Type | For Sale |
| Style | House |
| Sub-Type | Resale |
| Status | New |
| Year | 0 |
| Days On Site | 51 |
| Listing Provided By | RE/MAX REALTRON REALTY INC. | N13557218 498508 |
Features
| Bed(s) | 4 |
|---|---|
| Bath(s) | 3 |
| Garage | 3 |
| Basement | Y |
| Story(s) | 2 |
| Acreage | 1.37 |
| Property View | Canal, Park, Greenbelt |
Interior
| Interior Features | Rough-In Bath, Water Softener, Central Vacuum, Carpet Free |
|---|---|
| Cooling | Central Air |
| Heat Source | Gas |
| Fireplace Features | Natural Gas |
| Fireplace Yes / No | Yes |
Exterior
| Exterior Features | Backs On Green Belt, Porch, Privacy, Patio |
|---|---|
| Roof | Asphalt Shingle, Metal |
| Foundation Details | Concrete |
| View | Canal, Park/Greenbelt |
| Construction Materials | Stone, Brick |
| Security Features | Alarm System |
Parking
| Garage Yes / No | Yes |
|---|---|
| Parking Features | Private Double |
Utilities
| Sewer | Septic |
|---|
Taxes
| Tax Annual Amount | 12148.62 |
|---|---|
| Tax Legal Description | LOT 54, PLAN 51M888, BRADFORD-WGW. SUBJECT TO AN EASEMENT FOR ENTRY AS IN SC923510 SUBJECT TO AN EASEMENT FOR ENTRY AS IN SC1104370 |
| Tax Year | 2025 |
Area Information
| Province | ON |
|---|---|
| Region | Simcoe |
| City | Bradford West Gwillimbury |
| Postal Code | L3Z 0H1 |
| Area | Rural Bradford West Gwillimbury |
| Listing VS Median (in L3Z 0H1) | |
Price: $2,348,000 low | high Med: $0 On site: 51 low | high Med: | |
Request a showing
Request a showing
Contact
Learn More About This Property

| Province | ON |
|---|---|
| Region | Simcoe |
| City | Bradford West Gwillimbury |
| Postal Code | L3Z 0H1 |
| Area | Rural Bradford West Gwillimbury |
| Listing VS Median (in L3Z 0H1) | |
Price: $2,348,000 low | high Med: $0 On site: 51 low | high Med: | |