
1674 Hooton Drive,Cavan Monaghan, ON L0A 1C0
Cavan Monaghan, ON L0A 1C0



Description
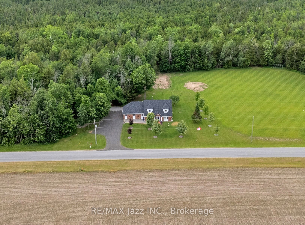
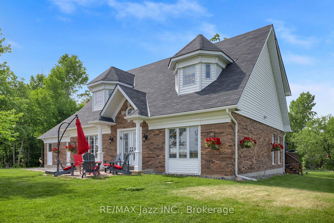
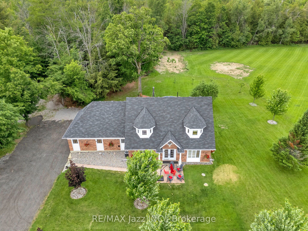
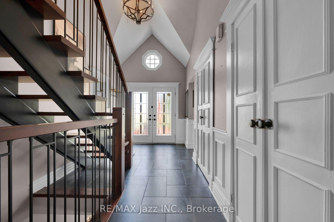
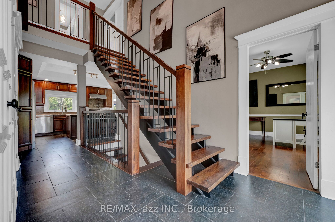
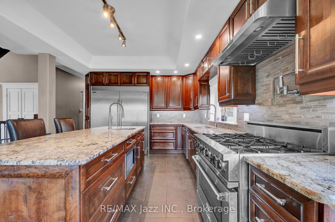
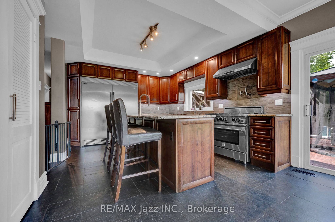
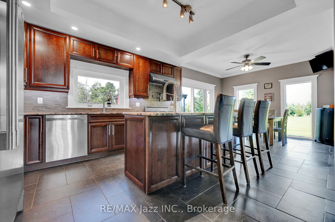
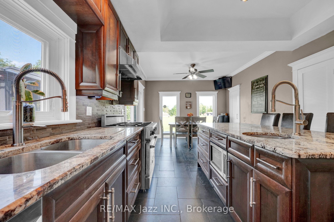
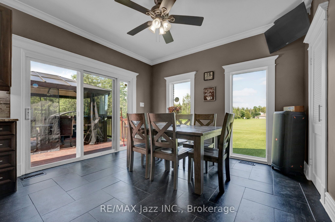
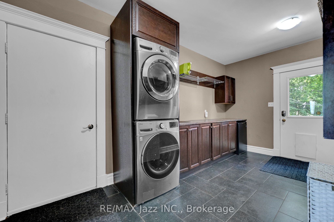
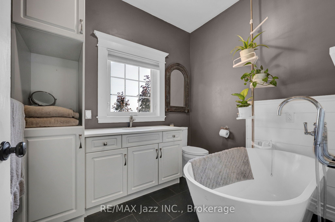
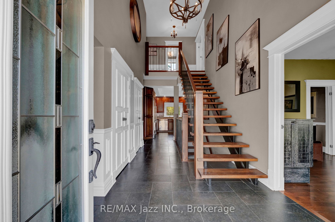
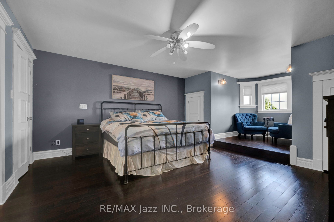
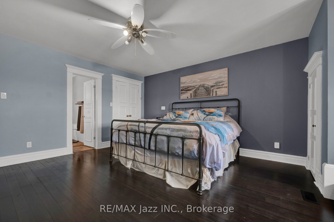
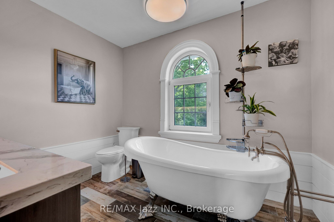
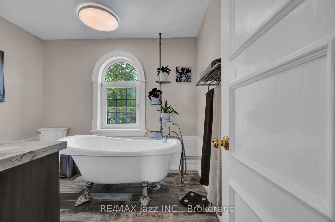
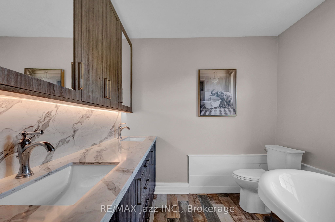
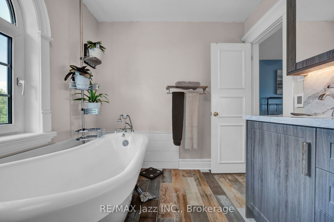
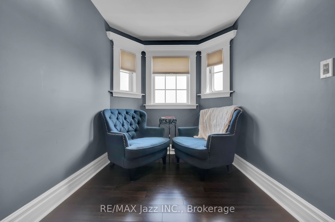
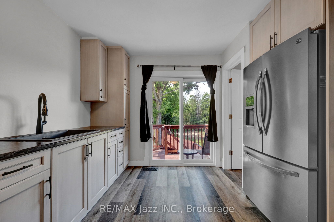
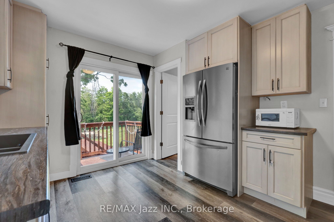
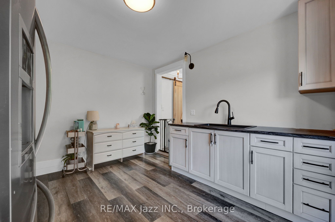
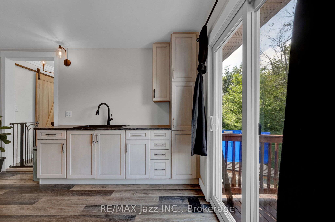
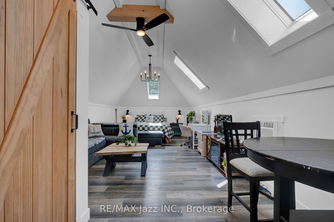
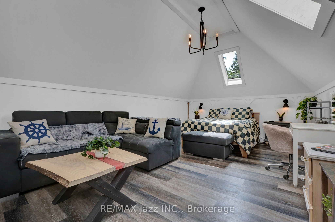
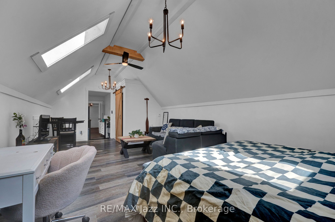
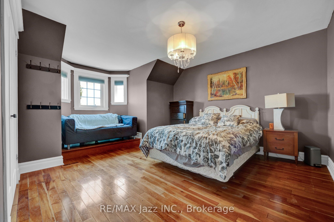
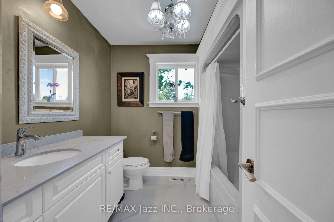
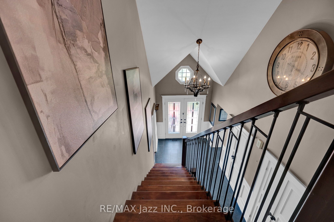
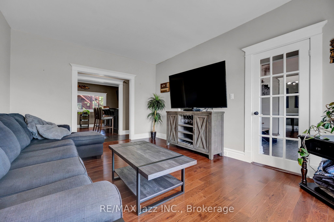
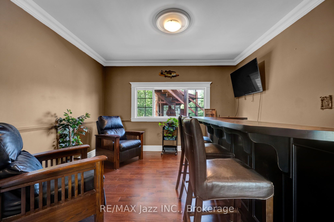
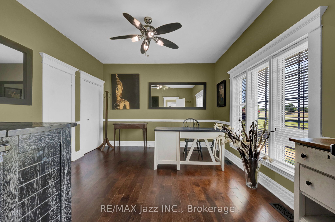
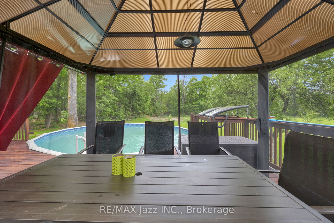
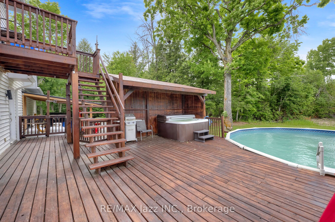
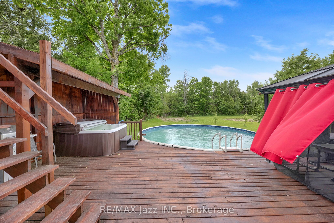
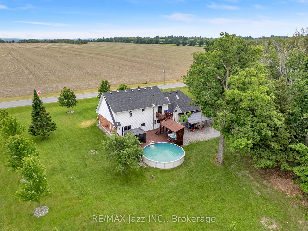
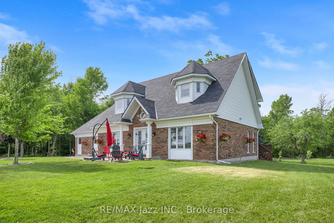
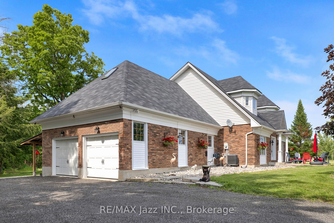
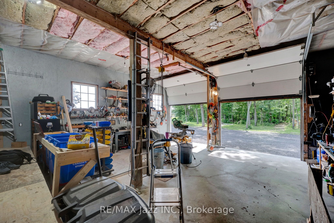
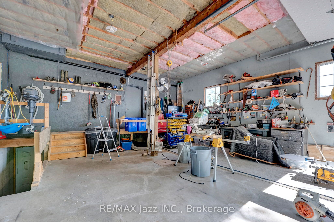
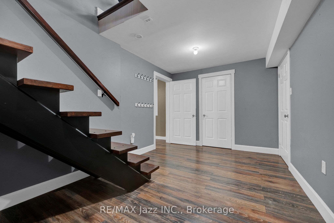
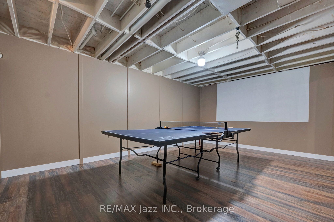
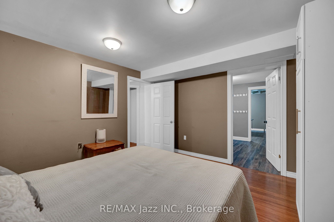
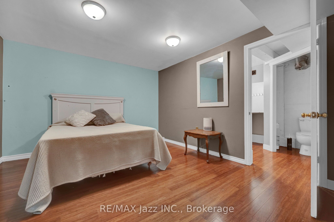
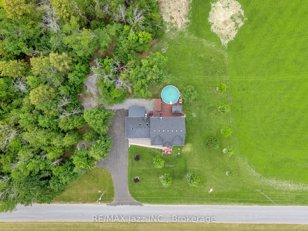
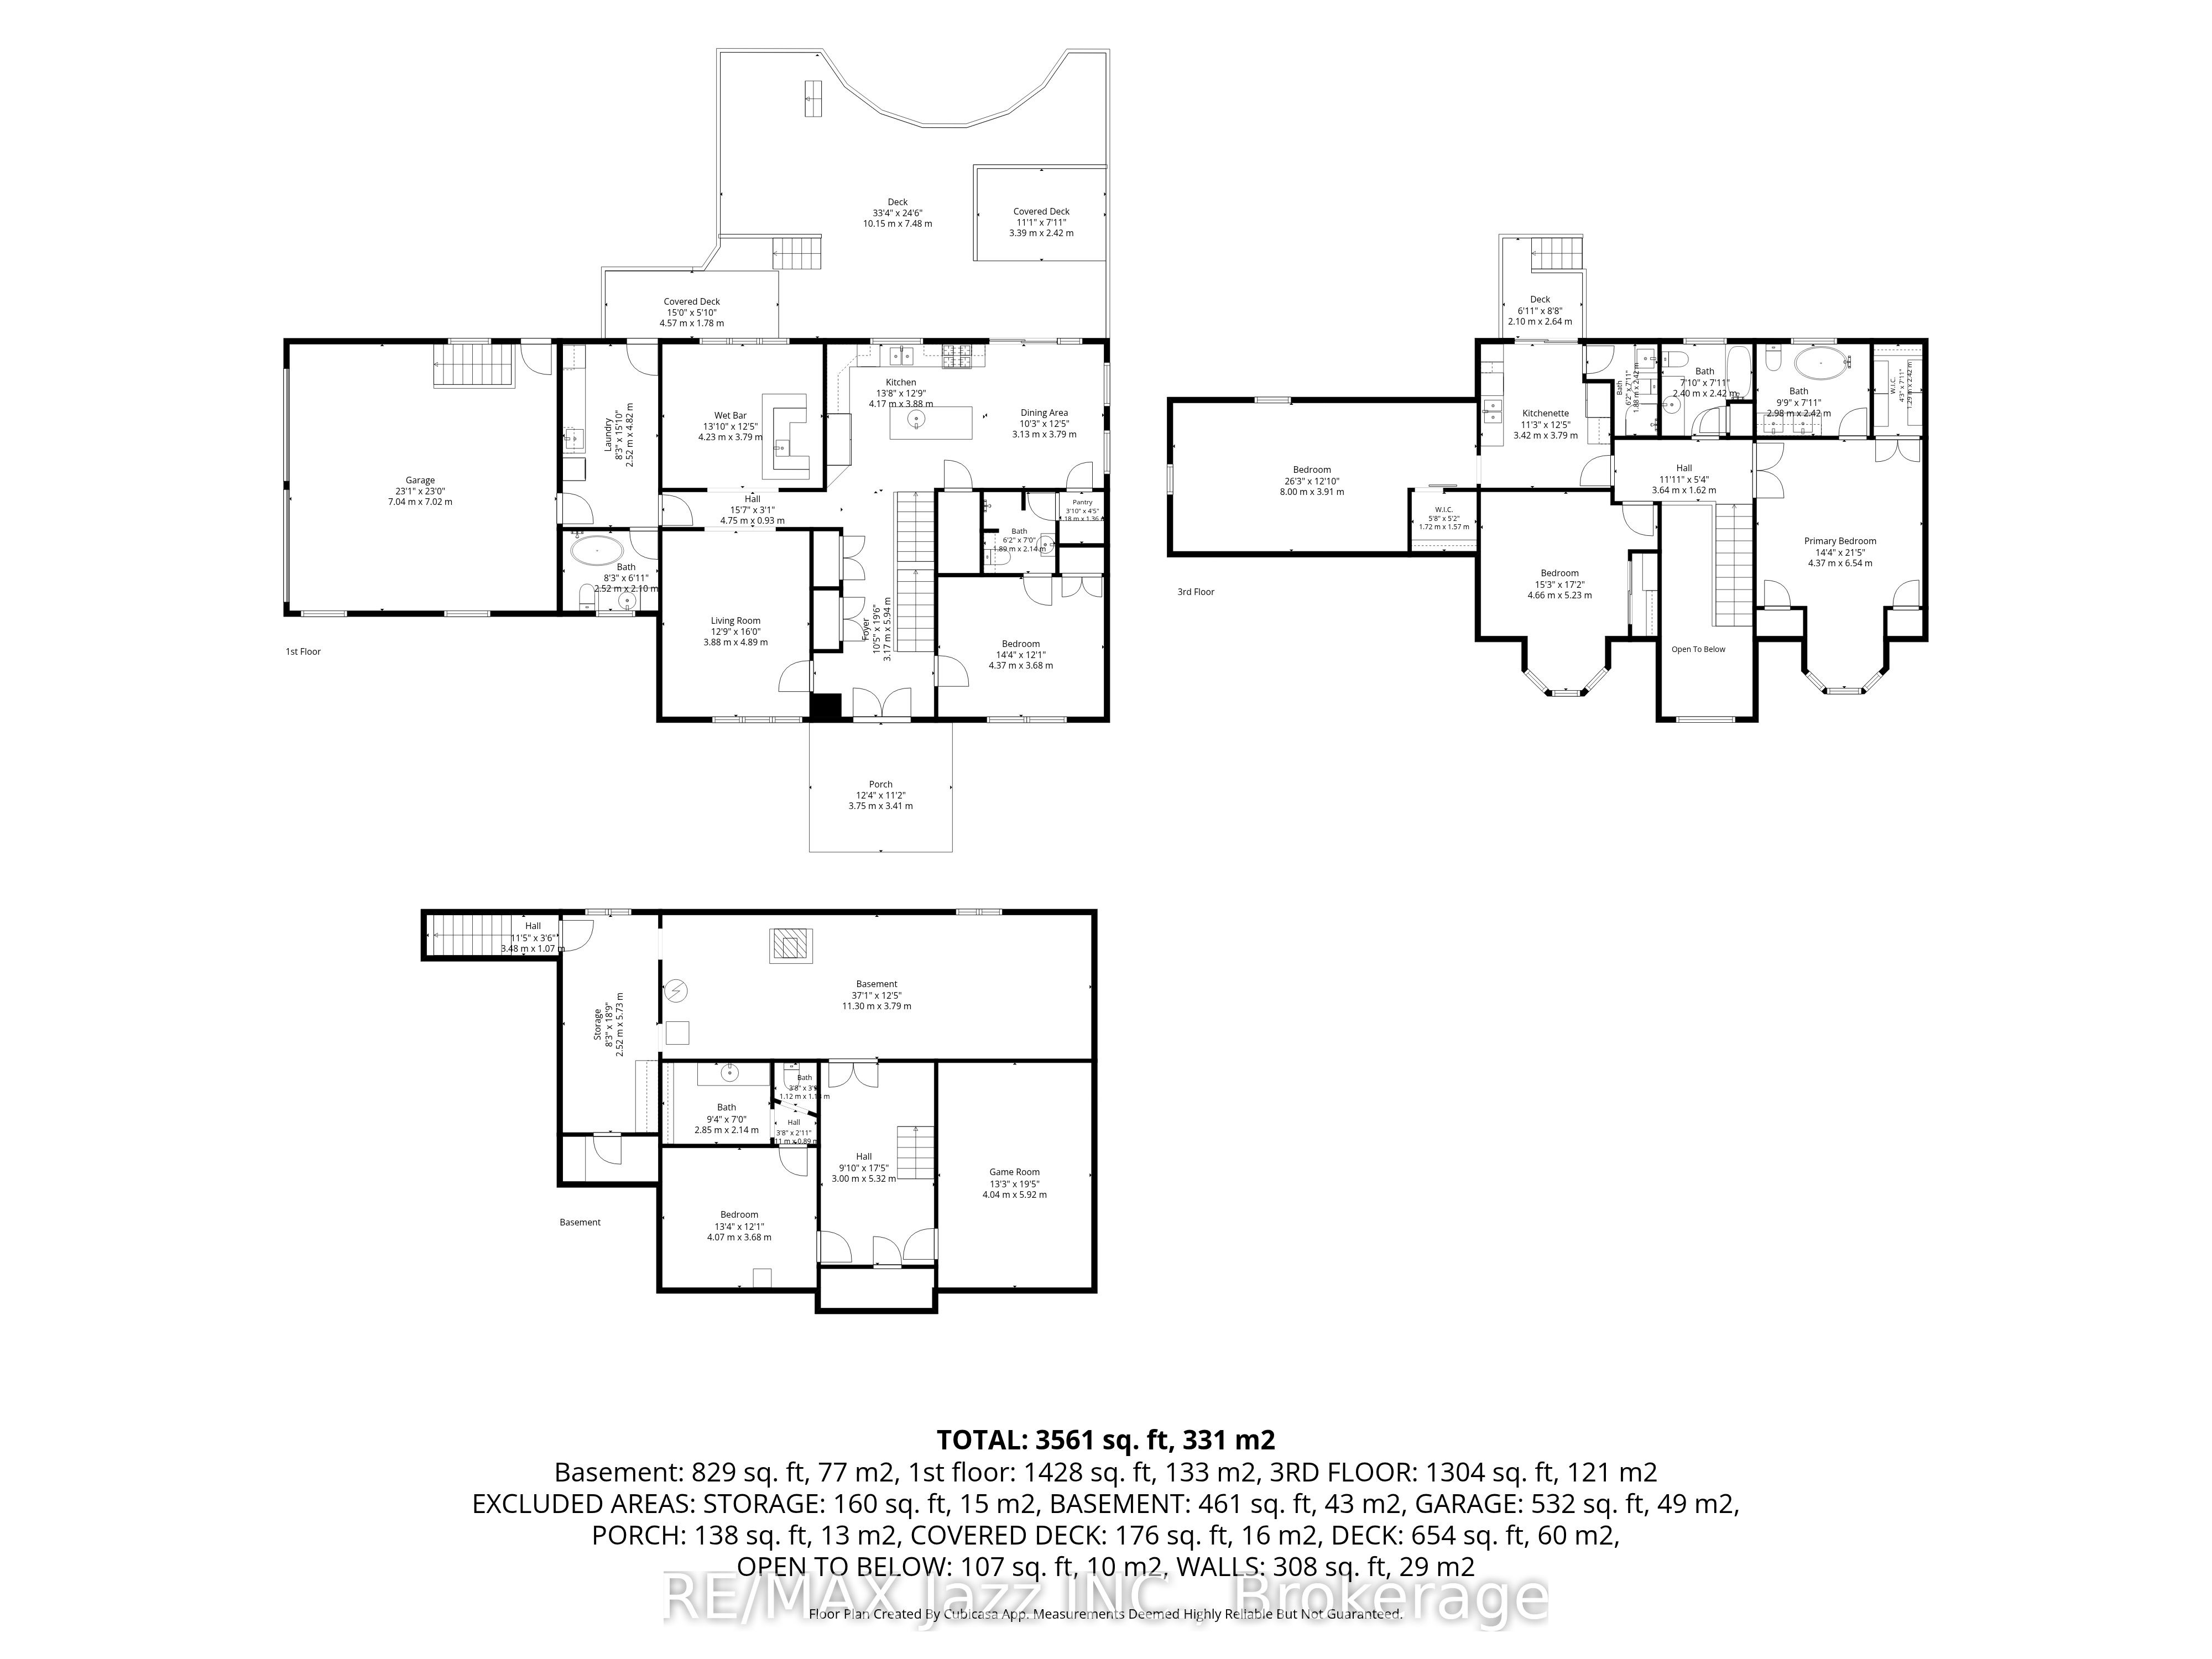
Welcome to 1674 Hooton Drive, where privacy, quality craftsmanship, and an exceptional country lifestyle come together on a stunning half-acre lot. Surrounded by nature with virtually no visible neighbours, this custom-built executive home offers the peace and seclusion you've been searching for, while remaining just minutes from Peterborough, Highway 7, and Highway 115.Designed with versatility in mind, this spacious 5-bedroom, 6-bathroom home features an ideal layout for multi-generational or extended family living. Soaring 9-foot ceilings, oversized windows, and multiple walkouts create bright, inviting living spaces filled with natural light throughout.A stunning grand entrance foyer welcomes you into the heart of the home, where a beautifully designed kitchen, with custom coffee bar showcases premium appliances and is anchored by an impressive $8,000 Blue Star gas range that will delight any serious chef. Step directly from the kitchen onto your expansive private deck, complete with gazebo, hot tub, and heated saltwater pool-an incredible outdoor entertaining space that feels like your own private resort with a forested backdrop.The oversized garage is equally impressive, featuring high ceilings, oversized overhead doors, direct access to the home, a separate man door to the rear deck, and a convenient walk-up from the basement.Pride of ownership is evident everywhere. Owned and meticulously maintained by a longtime licensed cabinet maker with an eye for detail and quality workmanship, the home and property reflect a level of care that is increasingly rare to find.If you've been looking for private country living without sacrificing convenience, this may be the perfect place to call home.
Details
| MLS # | X13466298 |
|---|---|
| Listing Type | For Sale |
| Style | House |
| Sub-Type | Resale |
| Status | New |
| Year | 0 |
| Days On Site | 68 |
| Listing Provided By | RE/MAX Jazz INC. | Murray O'Brien |
Features
| Bed(s) | 5 |
|---|---|
| Bath(s) | 6 |
| Garage | 2 |
| Basement | Y |
| Pool | Yes |
| Story(s) | 2 |
| Acreage | 0.58 |
| Property View | Pasture, Forest, Clear, Skyline, Tre |
Interior
| Interior Features | Accessory Apartment, Auto Garage Door Remote, Central Vacuum, Guest Accommodations, In-Law Suite, In-Law Capability, Storage |
|---|---|
| Cooling | Central Air |
| Heat Source | Propane |
| Fireplace Features | Wood, Wood Stove, Rec Room |
| Fireplaces Total | 1 |
| Fireplace Yes / No | Yes |
Exterior
| Exterior Features | Canopy, Backs On Green Belt, Landscaped, Privacy, Deck, Hot Tub, Recreational Area |
|---|---|
| Roof | Asphalt Shingle |
| Foundation Details | Block |
| Topography | Flat, Dry, Level, Wooded/Treed, Open Space |
| View | Pasture, Forest, Clear, Skyline, Trees/Woods, Ridge |
| Construction Materials | Brick, Vinyl Siding |
Parking
| Garage Yes / No | Yes |
|---|---|
| Parking Features | RV/Truck, Private Double |
Utilities
| Sewer | Septic |
|---|
Taxes
| Tax Annual Amount | 5708.58 |
|---|---|
| Tax Legal Description | PT LT 22 CON 12 CAVAN PT 1 9R2303; CVN-MIL-NMO |
| Tax Year | 2026 |
Area Information
| Province | ON |
|---|---|
| Region | Peterborough |
| City | Cavan Monaghan |
| Postal Code | L0A 1C0 |
| Area | Cavan Twp |
| Listing VS Median (in L0A 1C0) | |
Price: $1,250,000 low | high Med: $550,000 On site: 68 low | high Med: 147 | |
Request a showing
Request a showing
Contact
Learn More About This Property

| Province | ON |
|---|---|
| Region | Peterborough |
| City | Cavan Monaghan |
| Postal Code | L0A 1C0 |
| Area | Cavan Twp |
| Listing VS Median (in L0A 1C0) | |
Price: $1,250,000 low | high Med: $550,000 On site: 68 low | high Med: 147 | |